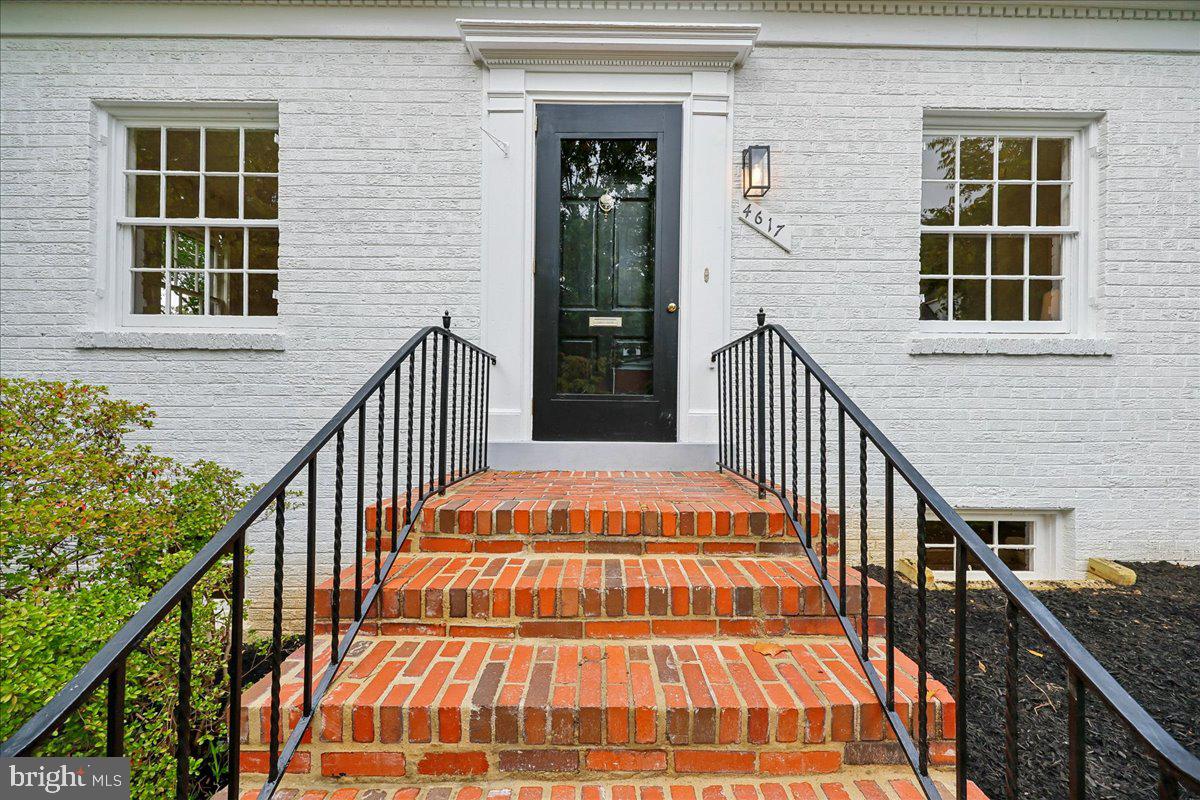
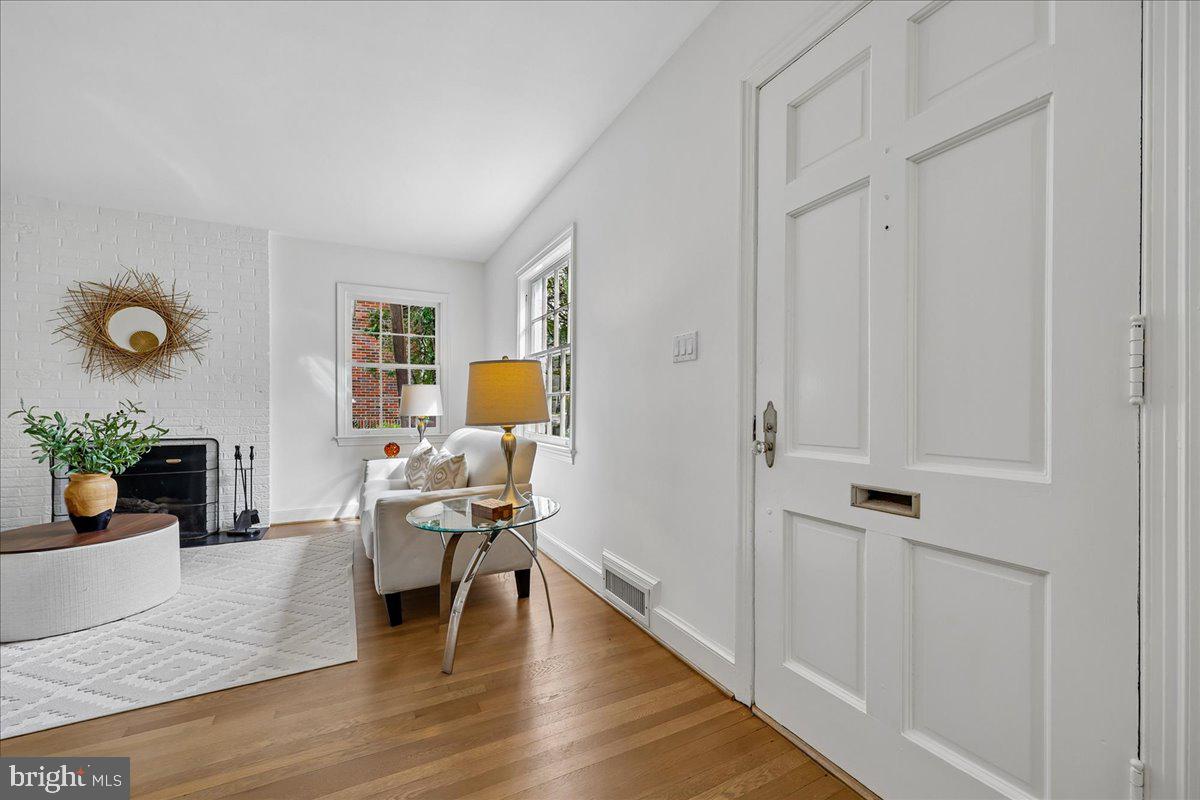
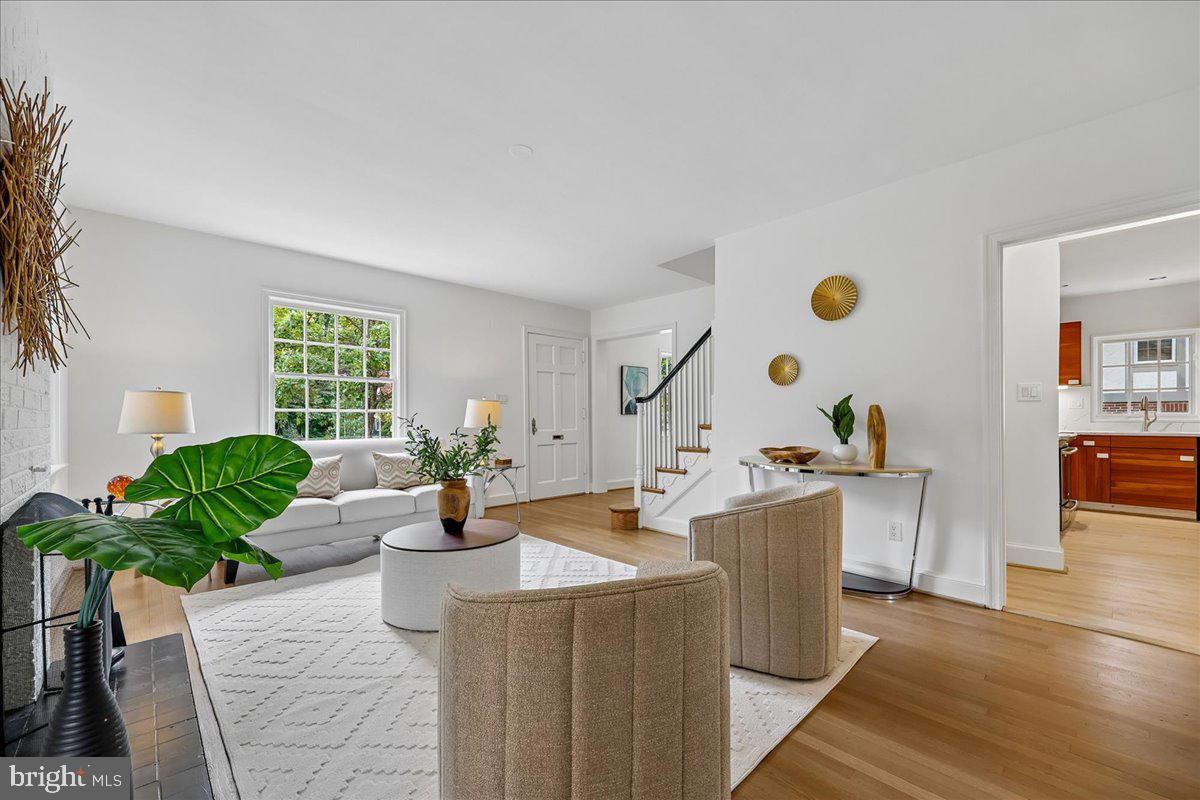
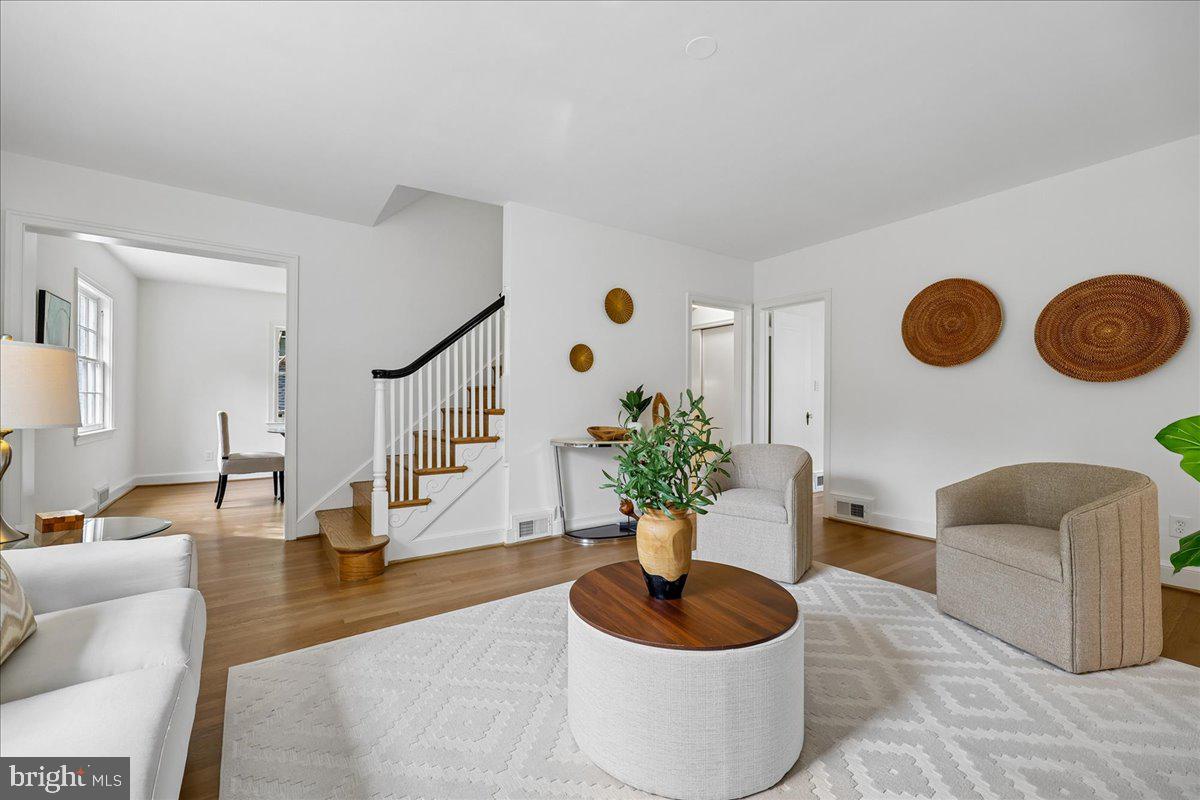
Nestled on a quiet street in Chevy Chase Gardens, this classic Cape Cod has been lovingly cared for by the same family for over five decades and thoughtfully updated for modern living. Step inside to a sun-filled main level featuring newly refinished hardwood floors, clearly delineated living spaces, a comfortable sunroom, and a cozy living room anchored by a brick gas-log fireplace. Tucked away in the rear is a peaceful main-level bedroom complete with an en-suite bathroom.
Enjoy meal prep in the fully remodeled kitchen, outfitted with new quartz counters and matching backsplash, abundant cabinet and countertop space, brand-new stainless steel electric appliances, and a convenient stacked washer/dryer.
Just beyond the kitchen lies the home's standout feature: a breathtaking enclosed all-seasons sunroom featuring high vaulted ceilings, two pairs of large skylights, three walls of windows, and direct access to the rear yard deck for seamless indoor/outdoor entertaining.
The upper level offers versatility and charm, opening at the top of the stairs into a second skylit, vaulted-ceiling space, ideal for an additional bedroom, an upper-level sunroom, a dressing room, or a private sitting area. Flanking this central space are two light-filled bedrooms featuring cozy reading nooks and a newly reglazed full bathroom.
The lower level extends your living space with a warm, inviting rec room finished with new luxury vinyl plank flooring, recessed lighting, classic paneled walls, and a second brick fireplace.
Perfectly positioned equidistant from the premier dining and shopping of both downtown Bethesda and Friendship Heights, outdoor enthusiasts will appreciate the unbeatable proximity to the nearby Capital Crescent Trail and Bethesda Outdoor Pool.
Save
Ask
Tour
Hide
Share
Listing Snapshot
Price
$1,189,000
Days On Site
36 Days
Bedrooms
4
Inside Area (SqFt)
2,762 sqft
Total Baths
2
Full Baths
2
Partial Baths
N/A
Lot Size
0.13 Acres
Year Built
1931
MLS Number
MDMC2256590
Status
Active Under Contract
Property Tax
$14,711
HOA/Condo/Coop Fees
N/A
Sq Ft Source
Estimated
Friends & Family
React
Invite
Recent Activity
2 weeks ago
Status changed to Active Under Contract
2 weeks ago
Listing updated with changes from the MLS
a month ago
Listing first seen on site
General Features
Acres
0.13
Cross Street
Stratford Rd
Direction Faces
South
Foundation
Brick/MortarSlab
Garage
Yes
Garage Spaces
1
Levels
Three Or More
Parking
ConcreteGarageDrivewayCoveredDetached
Parking Spaces
4
Pets
Yes
Property Sub Type
Single Family Residence
Sewer
Public Sewer
Special Circumstances
Standard
SqFt Above
1665
SqFt Below
1097
SqFt Total
2762
Style
Cape Cod
Water Source
Public
Zoning
R60
Interior Features
Appliances
OvenElectric RangeElectric OvenCooktopWasherGas Water HeaterDishwasherDisposalDryerMicrowaveIce MakerStainless Steel Appliance(s)Washer/Dryer StackedWater HeaterENERGY STAR Qualified FreezerENERGY STAR Qualified RefrigeratorENERGY STAR Qualified DishwasherENERGY STAR Qualified WasherENERGY STAR Qualified Appliances