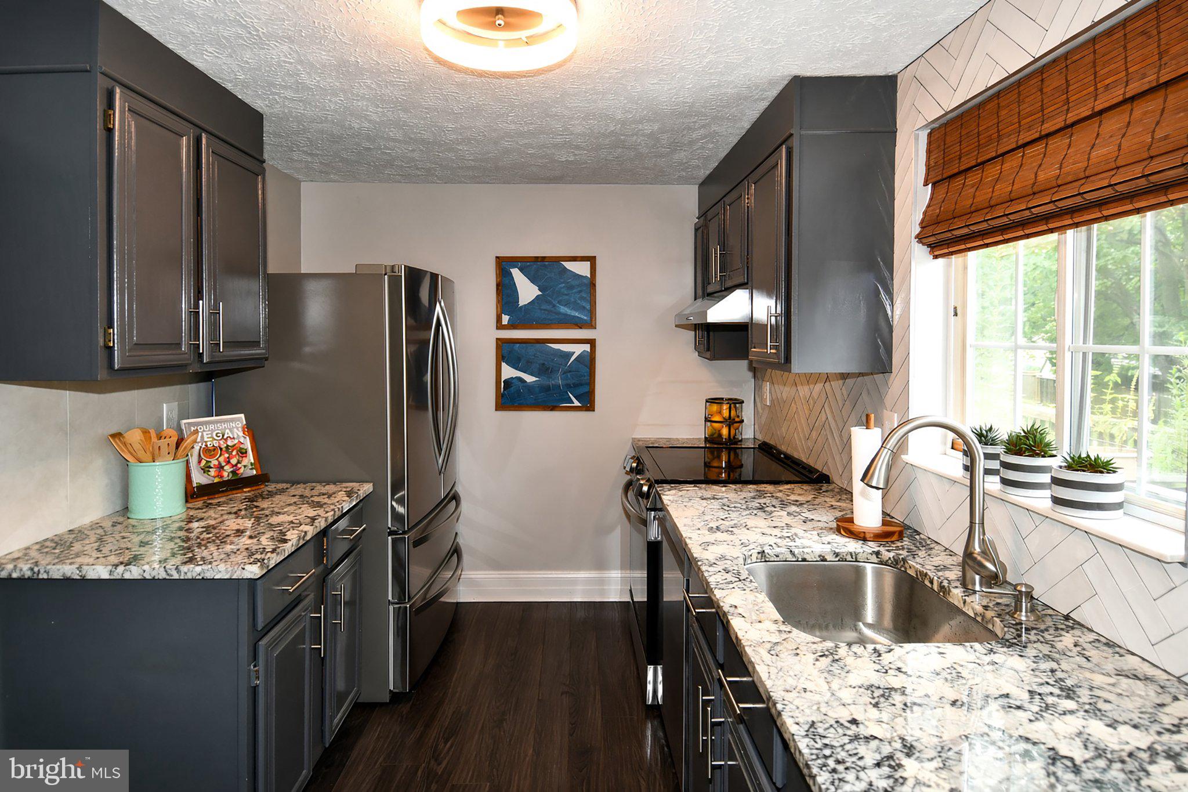
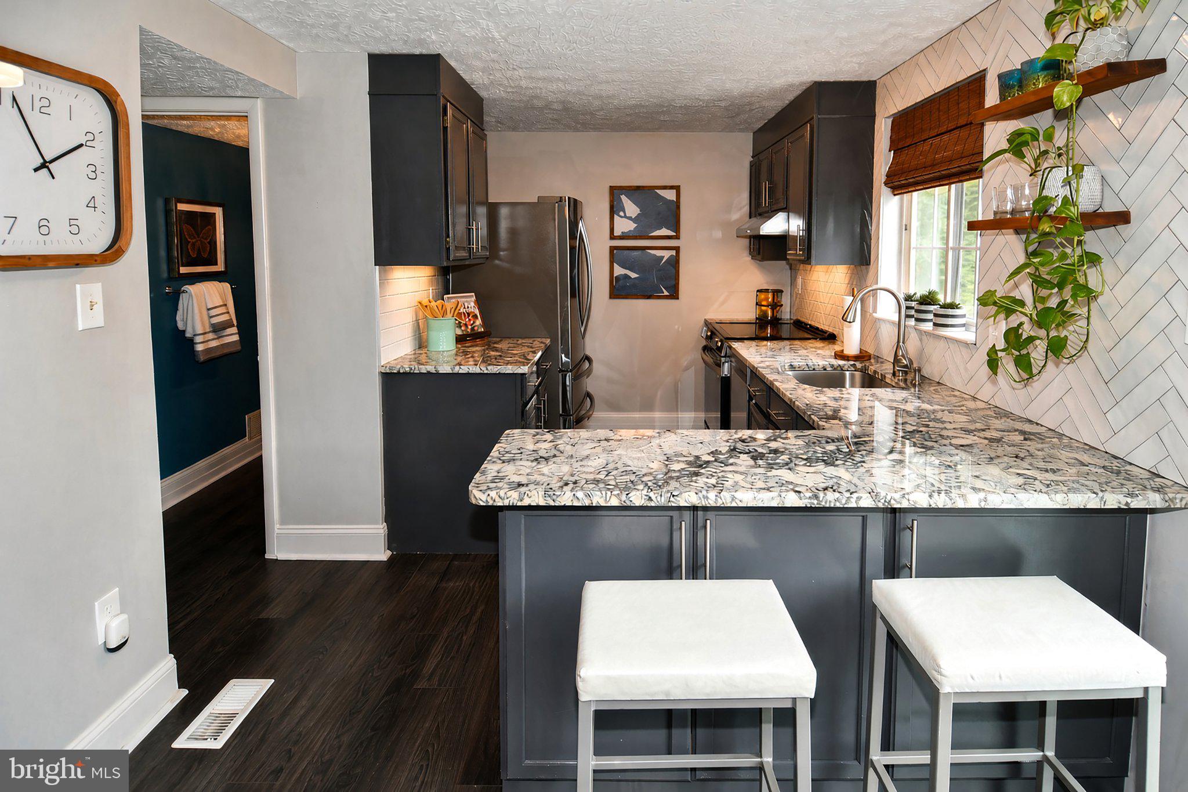
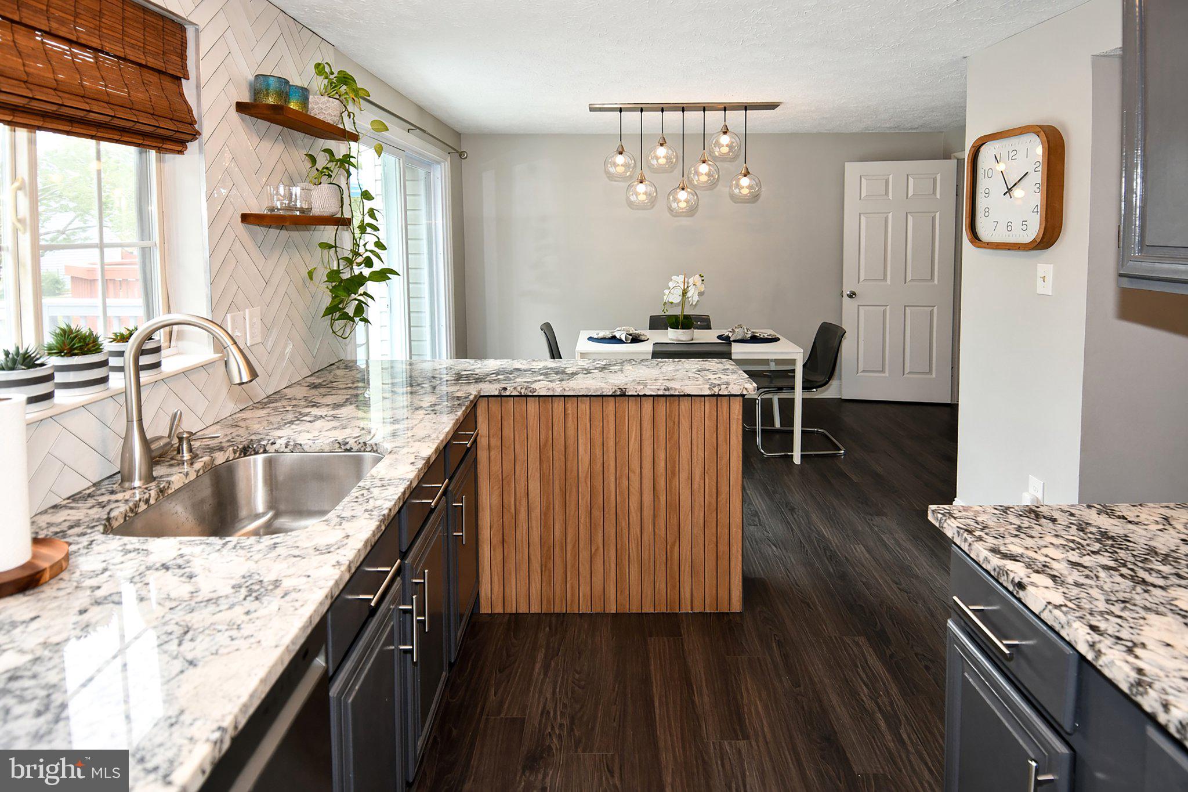
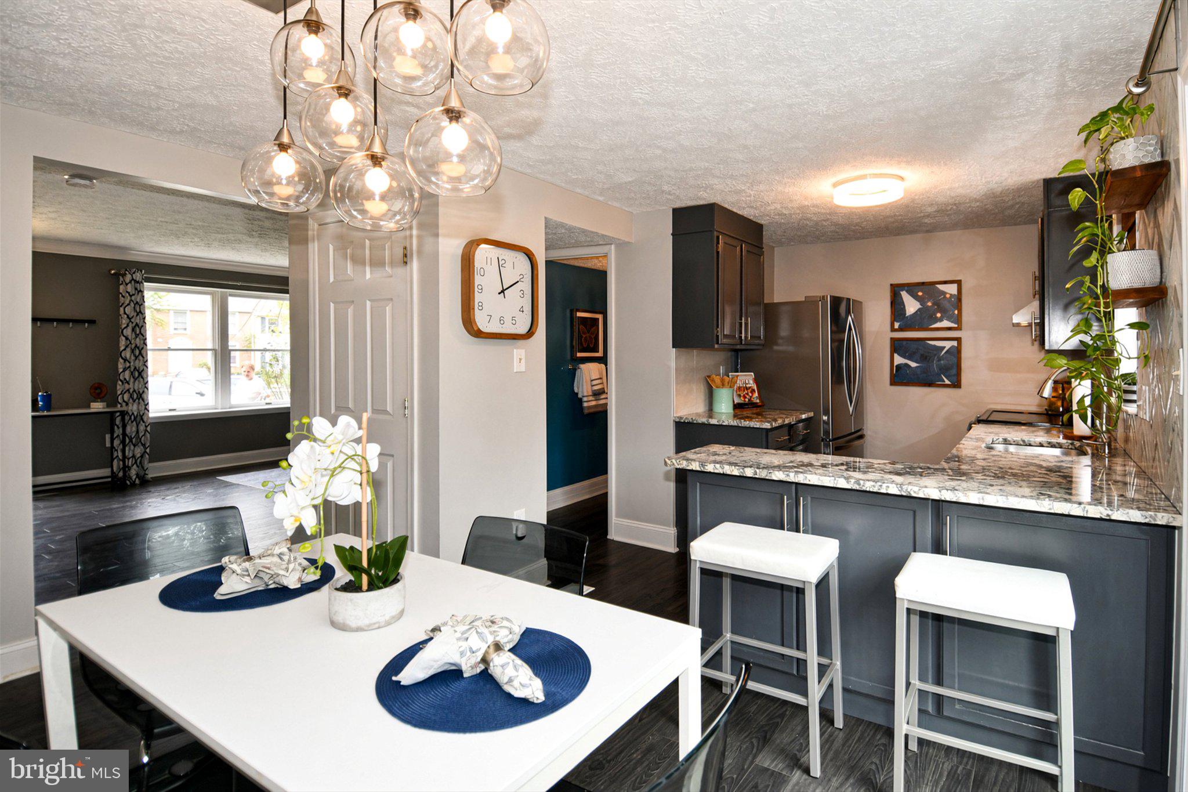
Welcome to 48 Cross Country Ct, a beautifully updated 3-bedroom, 2 full and 1 half-bath home offering a wonderful blend of style, comfort, and thoughtful updates. From the moment you enter, you’ll notice the designer touches throughout, granite countertops, a gorgeous herringbone backsplash, and floating wood shelves. The kitchen was updated with stainless steel appliances in 2023, including the refrigerator, electric range, hood, dishwasher, and microwave. The renovated basement offers commercial-grade luxury plank flooring, new baseboards, and updated lighting, all completed in 2026. The basement also features a convenient exterior door and plumbing rough-in, offering flexibility for future use. Enjoy the outdoors in the fully fenced yard, with new deck (2026) off kitchen. A shed provides additional outdoor storage. Additional updates include 2026 new carpet, 2021 roof, 2020 HVAC, 2025 washer and dryer, and new bathroom lighting in 2026. 2 assigned parking spaces #168 located directly in front of the home. Enjoy easy access to nearby Strawberry Knoll Park, Flower Hill Local Park, Nike Missile Park, and Lois Y. Green Conservation Park, offering playgrounds, sports, recreation, and opportunities to enjoy nature. Conveniently located near grocery stores, restaurants, shopping, I-270, Route 355, the ICC, and Shady Grove Metro, making every day errands and commuting a breeze. Beautifully maintained and move-in ready, this home is ready to welcome its next owner!
Save
Ask
Tour
Hide
Share
Listing Snapshot
Price
$429,900
Days On Site
3 Days
Bedrooms
3
Inside Area (SqFt)
1,580 sqft
Total Baths
3
Full Baths
2
Partial Baths
1
Lot Size
0.03 Acres
Year Built
1986
MLS® Number
MDMC2256612
Status
Active
Property Tax
$4,026.82
HOA/Condo/Coop Fees
$79.5 monthly
Sq Ft Source
Estimated
Friends & Family
React
Comment
Invite
No Comments Yet
Did you know? You can invite friends and family to your search. They can join your search, rate and discuss listings with you.
Recent Activity
3 days ago
Listing updated with changes from the MLS®
3 days ago
Listing first seen on site
General Features
Acres
0.03
Foundation
Other
Levels
Three Or More
Parking
AssignedParking Lot
Parking Spaces
2
Property Sub Type
Townhouse
Sewer
Public Sewer
Special Circumstances
Standard
SqFt Above
1060
SqFt Below
520
SqFt Total
1580
Style
Colonial
Water Source
Public
Zoning
R90
Interior Features
Appliances
Electric RangeElectric OvenElectric Water HeaterWasherDishwasherDryerRefrigeratorStainless Steel Appliance(s)MicrowaveRange Hood
Basement
Walk-Out AccessFullBath/Stubbed
Cooling
Central AirElectric
Furnished
Unfurnished
Heating
ElectricForced Air
Interior
Eat-in Kitchen
Save
Ask
Tour
Hide
Share
Exterior Features
Construction Details
Vinyl Siding
Fencing
FencedWood
Lot Features
Front YardBack Yard
Patio And Porch
DeckPatio
Pool Features
None
Community Features
Association Fee
$79.5
Association Fee Frequency
Monthly
Community Features
Sidewalks
School District
MONTGOMERY COUNTY PUBLIC SCHOOLS
Schools
School District
MONTGOMERY COUNTY PUBLIC SCHOOLS
Elementary School
STRAWBERRY KNOLL
Middle School
GAITHERSBURG
High School
GAITHERSBURG
Listing courtesy of Long & Foster Real Estate, Inc.



Did you know? You can invite friends and family to your search. They can join your search, rate and discuss listings with you.