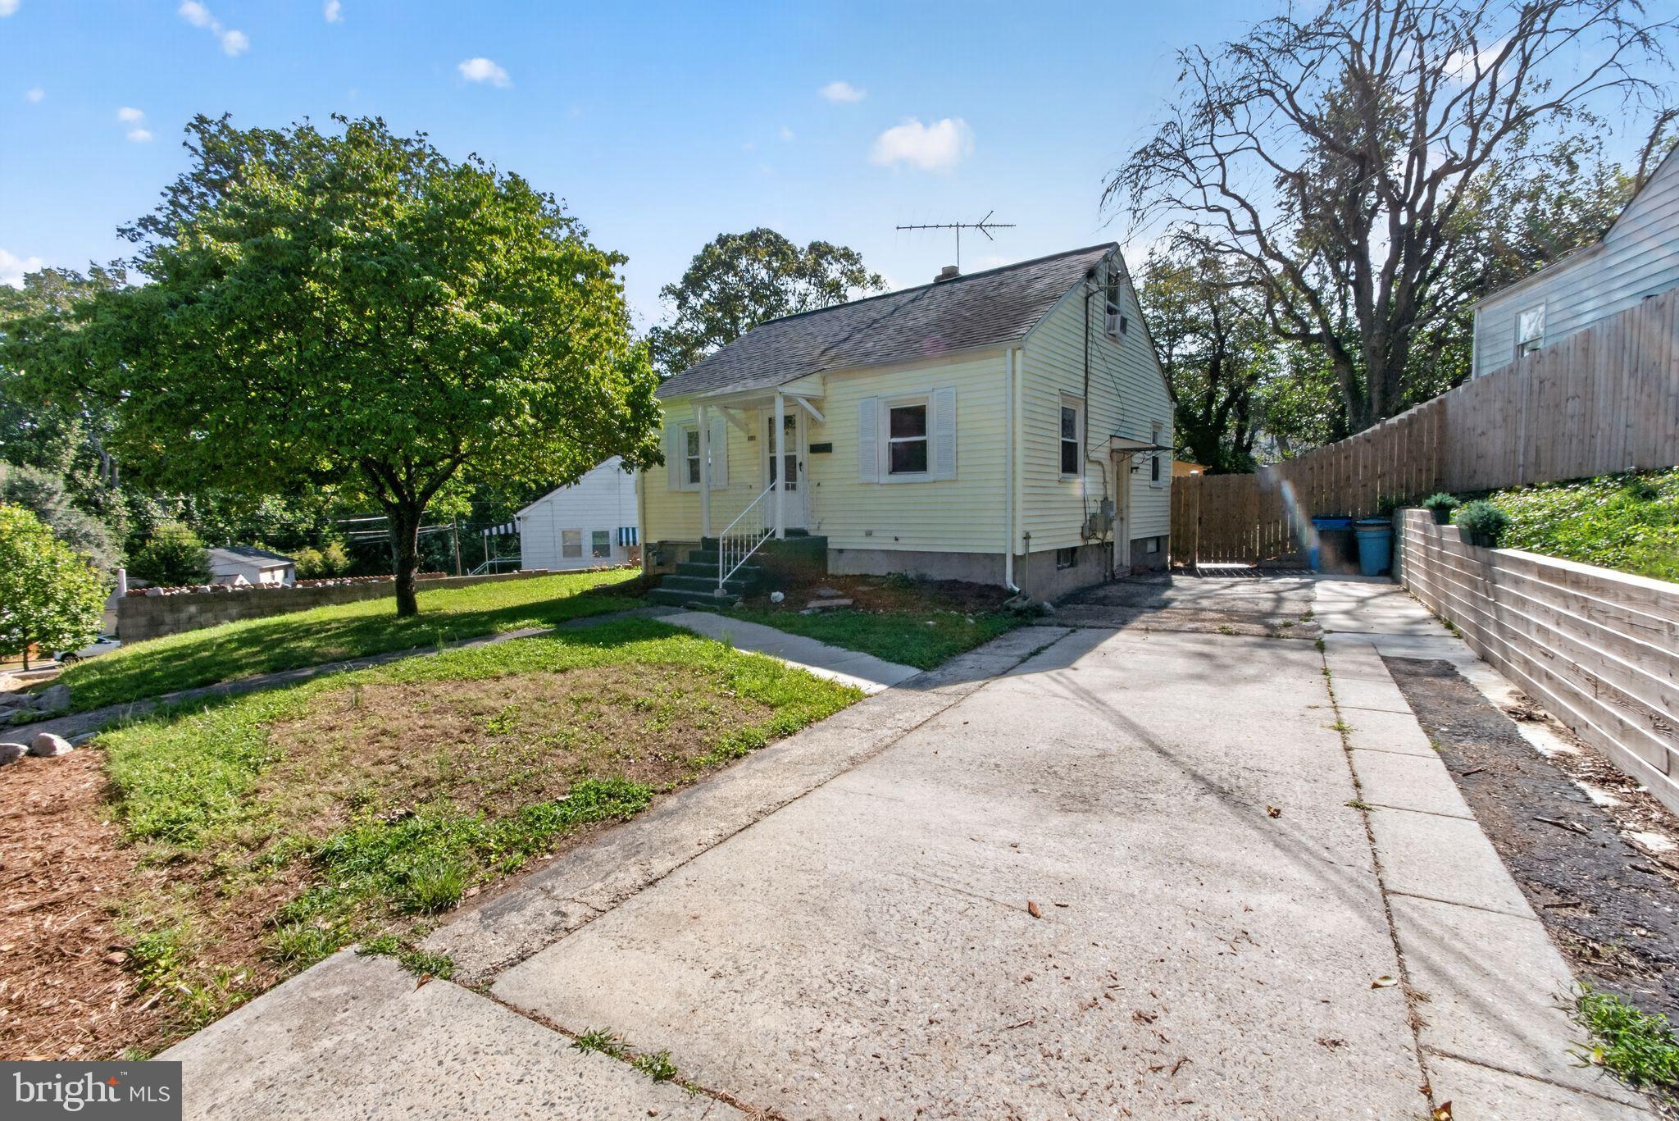
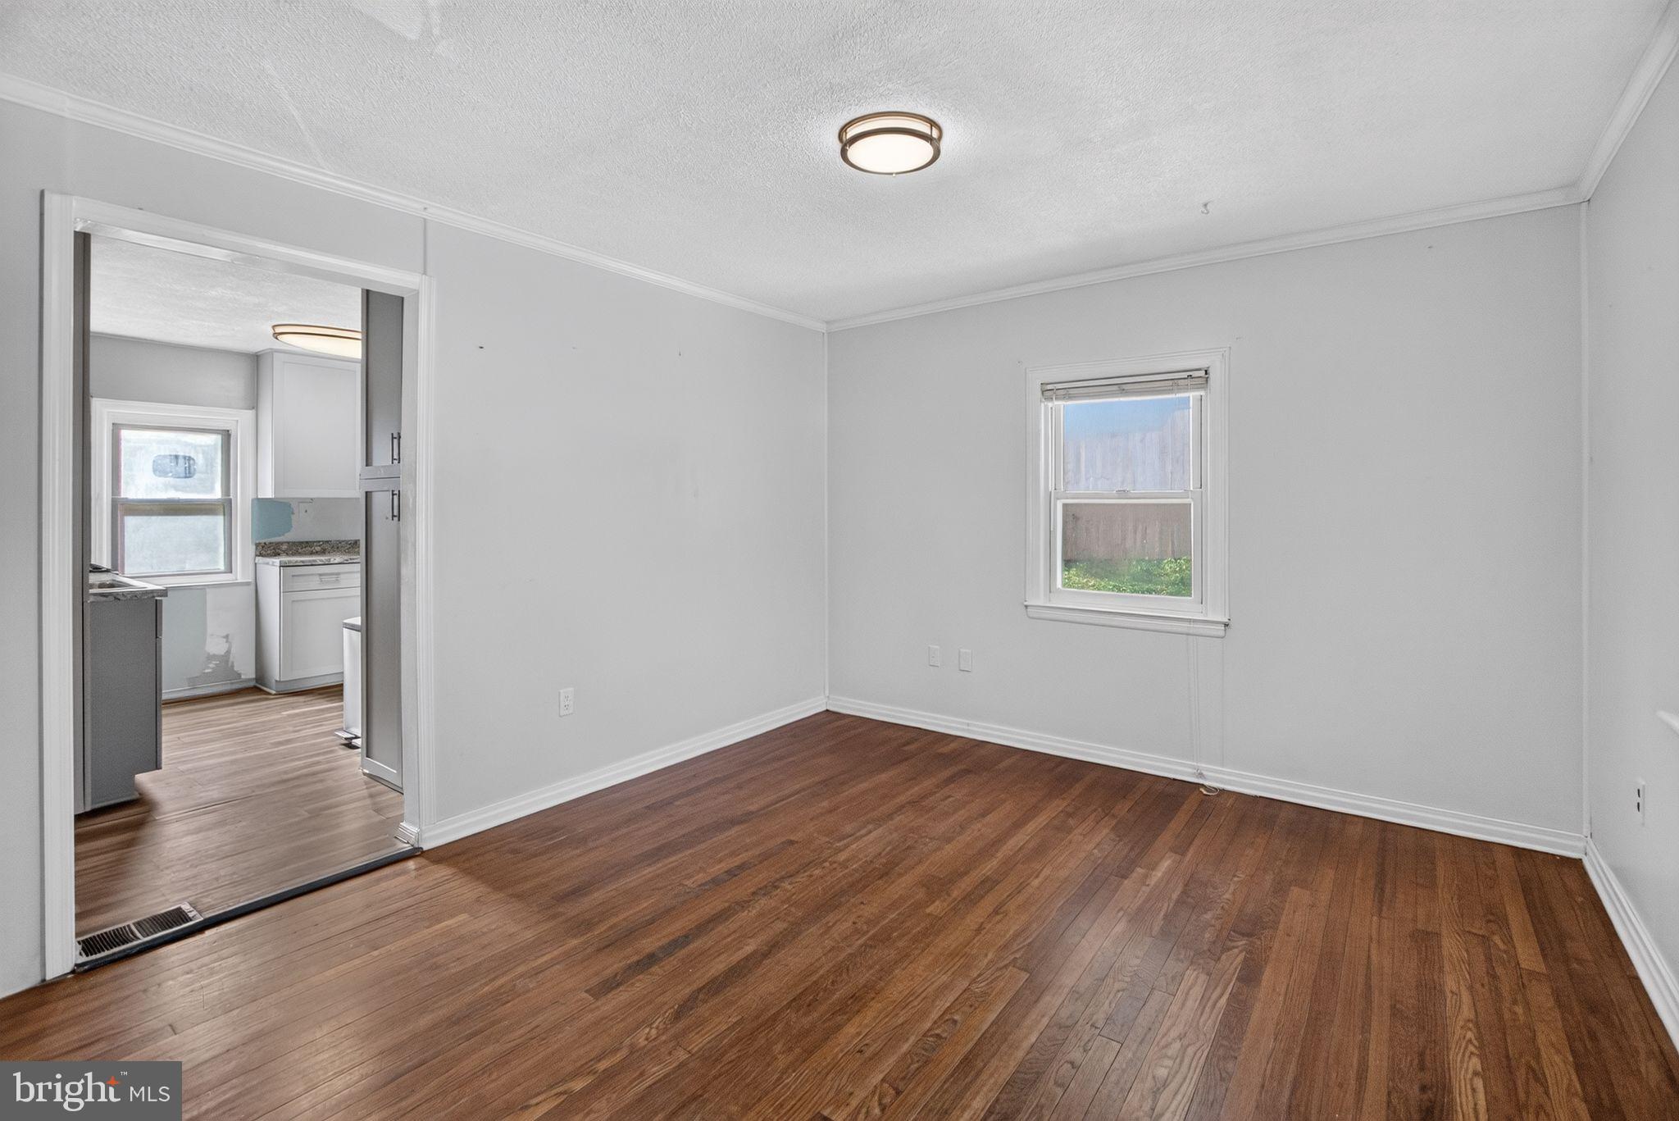
Great opportunity to complete a renovation of this partially updated home. The kitchen was remodeled in 2022, lower level bathroom upgraded in 2024 with new drywall, sink, toilet, floor, and fixtures, electrical heavy-up and whole-home surge protection system installed in 2021, HVAC replaced in 2025, new fence and retaining wall installed in 2024, and roof replaced in 2017. The level backyard is fenced, there is a large shed, and patio with electrical outlet for a future hot tub. Additionally, there is a large driveway providing off-street parking for several cars. The home is conveniently located within minutes of the Rock Creek Trail; Rock Creek Park; Dewey Road Park that includes two playgrounds, picnic shelter, a 22,000-square-foot lighted dog park, a 2,400-square-foot outdoor fitness station, a street hockey/futsal facility, and a soccer field; schools; shopping; restaurants; Ride-on and Metrobus bus service; The Music Center at Strathmore, and is approximately 3 miles to both the North Bethesda Metro Station and the Grosvenor-Strathmore Metro Station. The home is being sold in “AS IS” condition.
Save
Ask
Tour
Hide
Share
Listing Snapshot
Price
$395,000
Days On Site
15 Days
Bedrooms
4
Inside Area (SqFt)
1,378 sqft
Total Baths
2
Full Baths
2
Partial Baths
N/A
Lot Size
0.11 Acres
Year Built
1946
MLS® Number
MDMC2256688
Status
Active Under Contract
Property Tax
$4,946
HOA/Condo/Coop Fees
N/A
Sq Ft Source
Estimated
Friends & Family
React
Comment
Invite
No Comments Yet
Did you know? You can invite friends and family to your search. They can join your search, rate and discuss listings with you.
Recent Activity
yesterday
Status changed to Active Under Contract
yesterday
Listing updated with changes from the MLS®
2 weeks ago
Listing first seen on site
General Features
Acres
0.11
Foundation
Block
Parking
ConcreteOff Street
Parking Spaces
3
Property Sub Type
Single Family Residence
Sewer
Public Sewer
Special Circumstances
Standard
SqFt Above
978
SqFt Below
400
SqFt Total
1518
Style
Cape Cod
Water Source
Public
Zoning
R60
Interior Features
Appliances
Gas RangeGas OvenGas Water HeaterWasherDishwasherDisposalDryerRefrigeratorStainless Steel Appliance(s)Microwave
Basement
FullPartially Finished
Cooling
Central AirWindow Unit(s)Electric
Electric
200+ Amp Service
Flooring
WoodCeramic TileHardwoodVinyl
Heating
Natural GasForced Air
Laundry Features
Laundry Room
Main Level Bedrooms
2
Window Features
Double Pane Windows
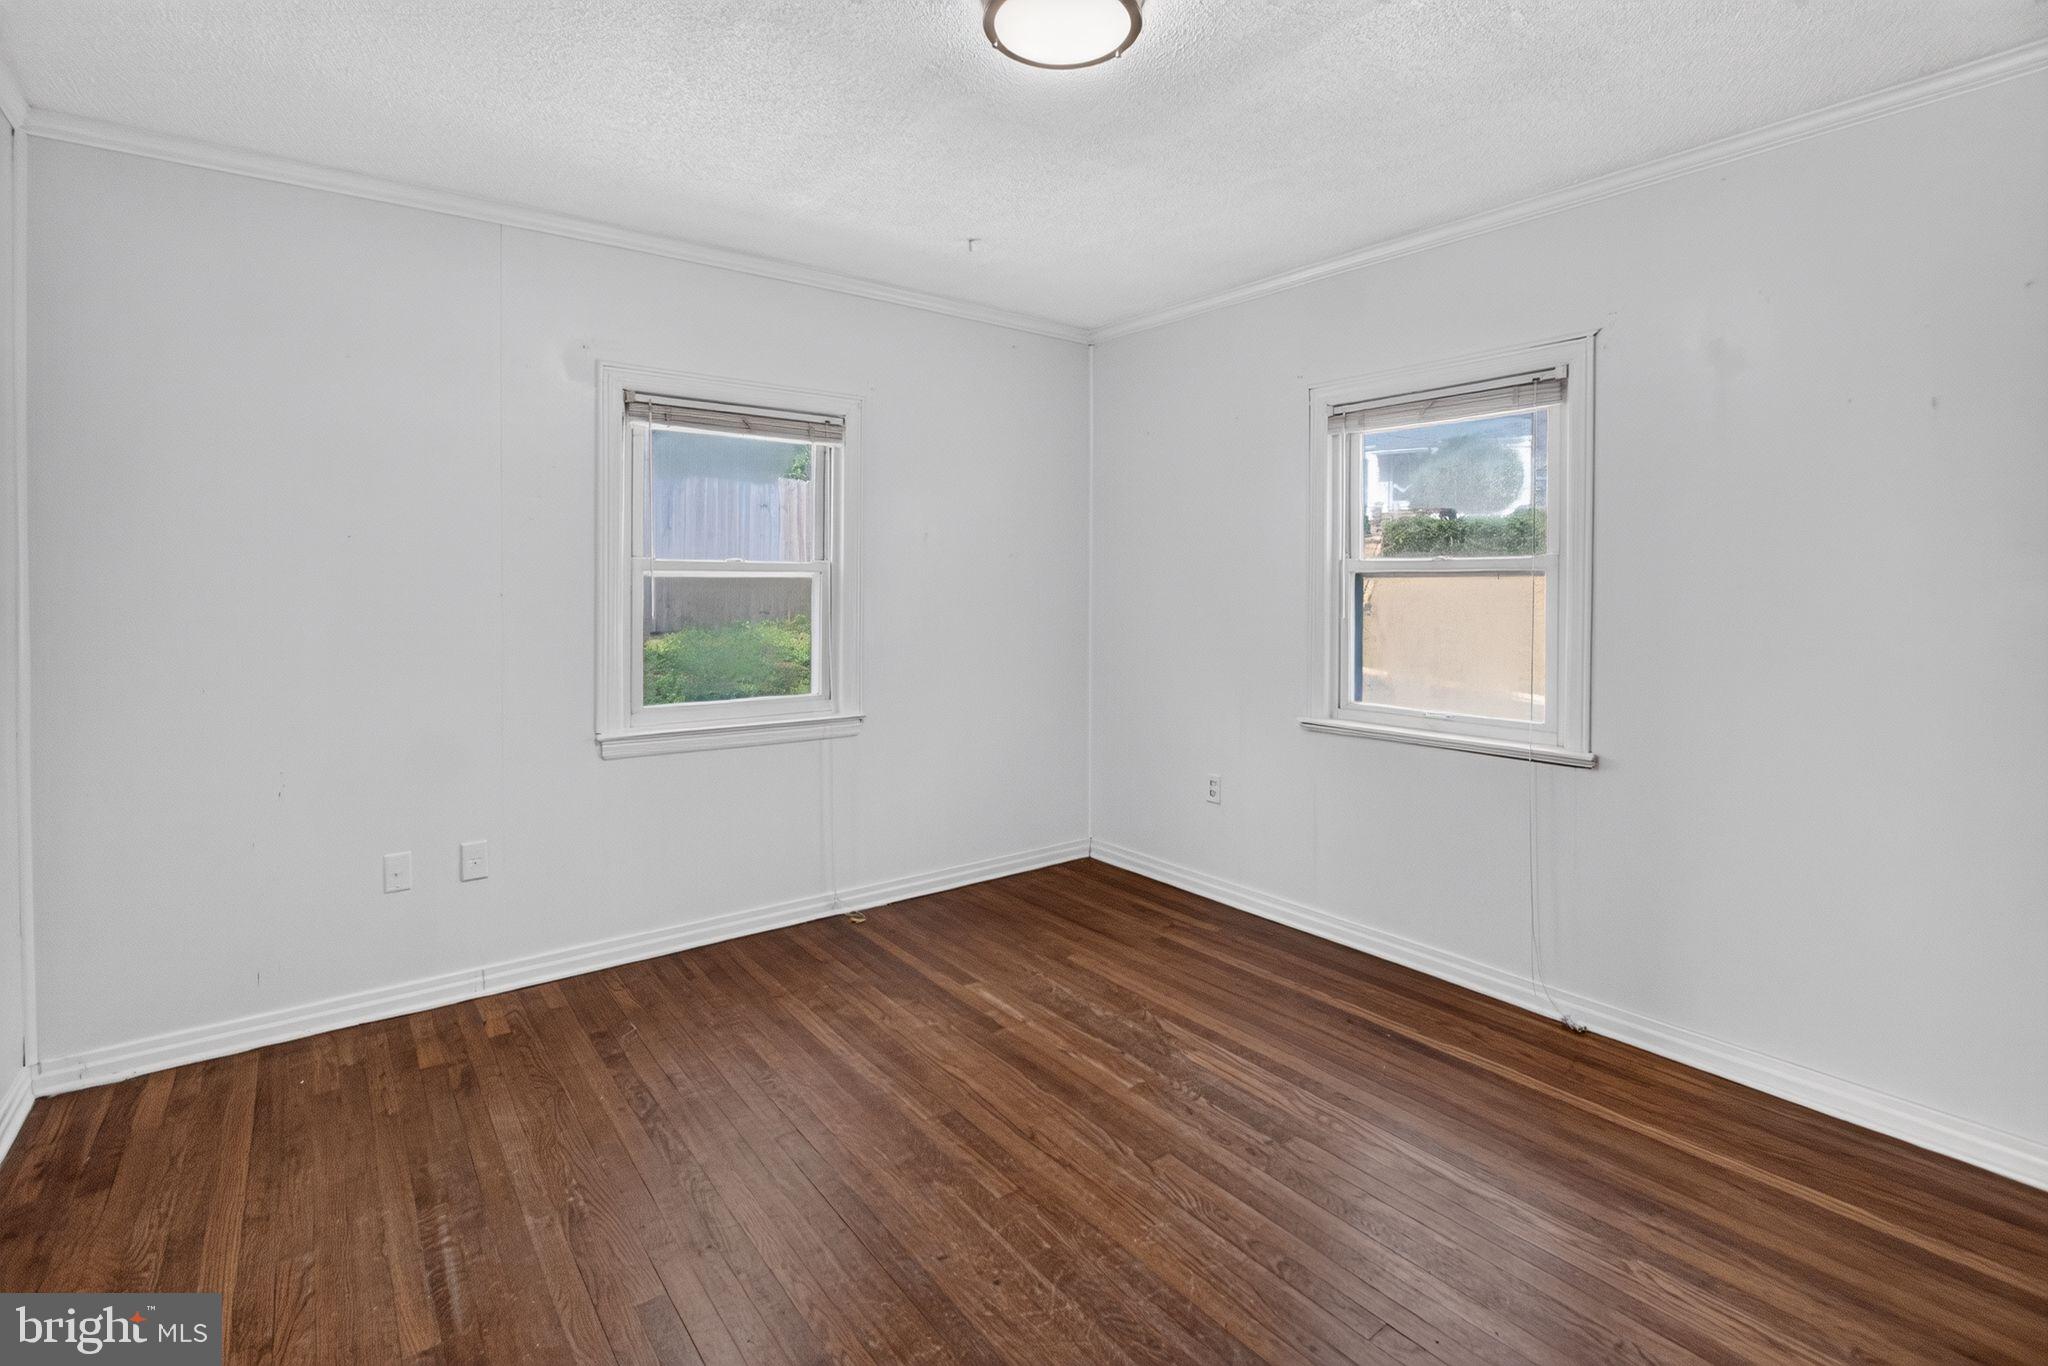
Bedroom 2
Level - Main
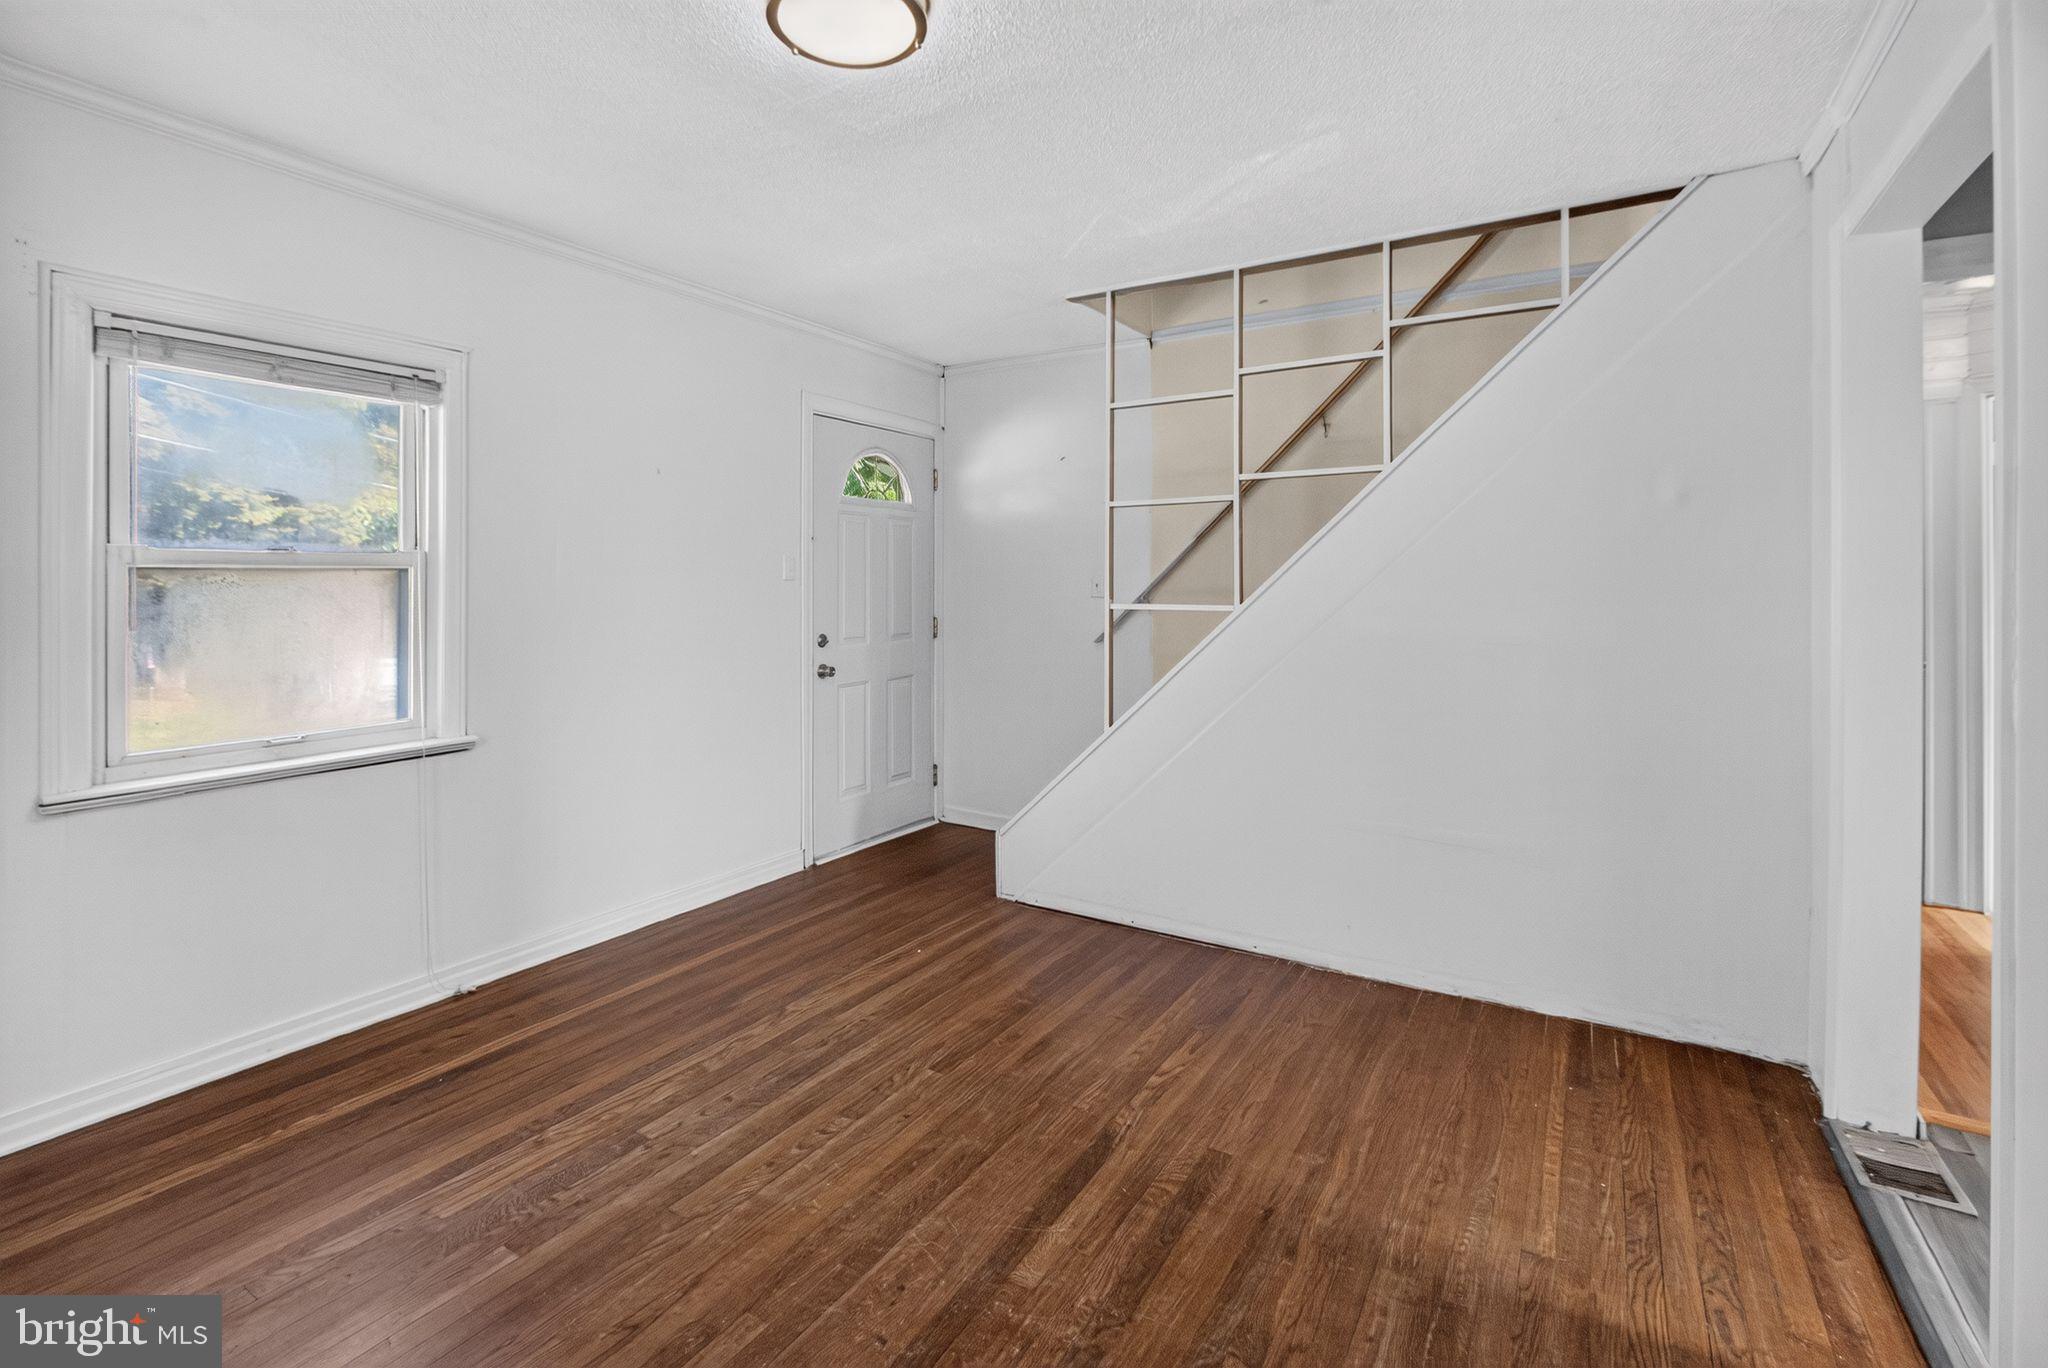
Living Room
Level - Main
Save
Ask
Tour
Hide
Share
Exterior Features
Construction Details
Vinyl Siding
Fencing
Privacy
Patio And Porch
Patio
Pool Features
None
Roof
Asphalt
View
Garden
Waterview
Garden
Windows/Doors
Double Pane Windows
Community Features
School District
MONTGOMERY COUNTY PUBLIC SCHOOLS
Schools
School District
MONTGOMERY COUNTY PUBLIC SCHOOLS
Elementary School
VIERS MILL
Middle School
MONTGOMERY CENTRAL FOR ALTERNATIVE EDUCATION OPPOR
High School
WHEATON
Listing courtesy of Long & Foster Real Estate, Inc.



Did you know? You can invite friends and family to your search. They can join your search, rate and discuss listings with you.