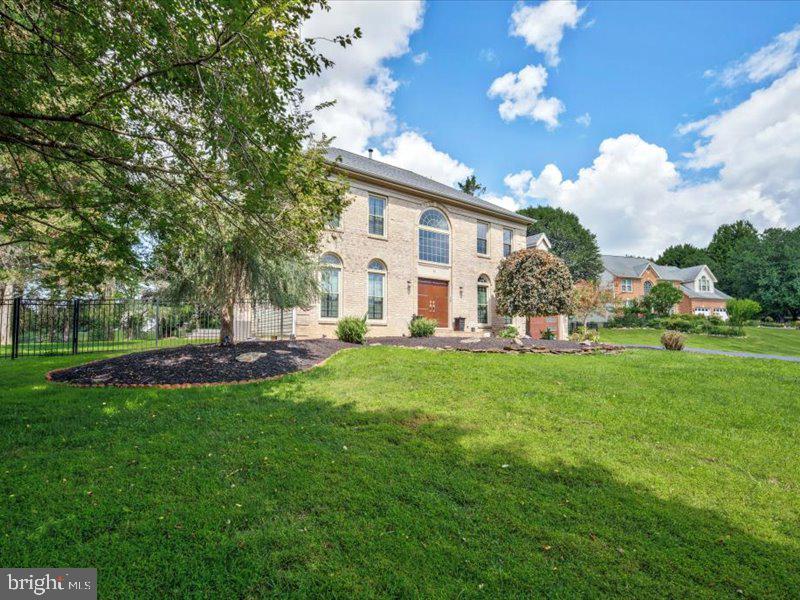
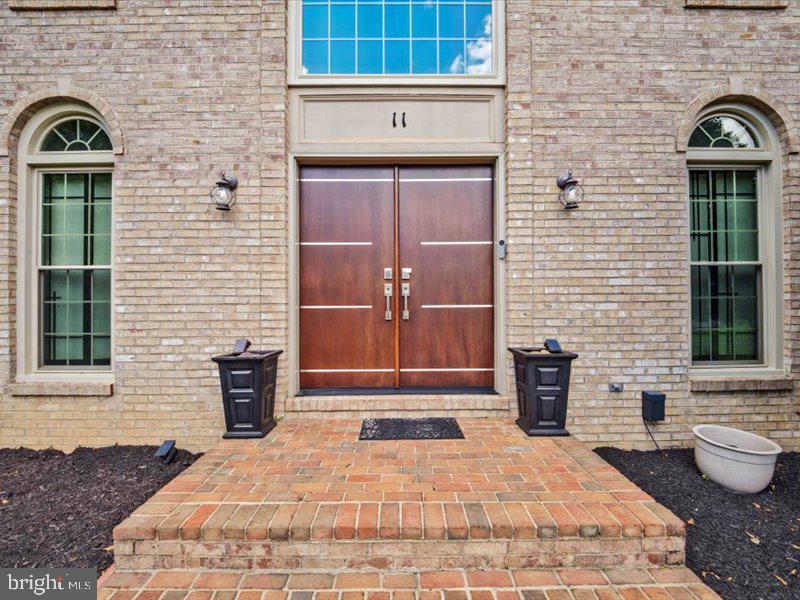
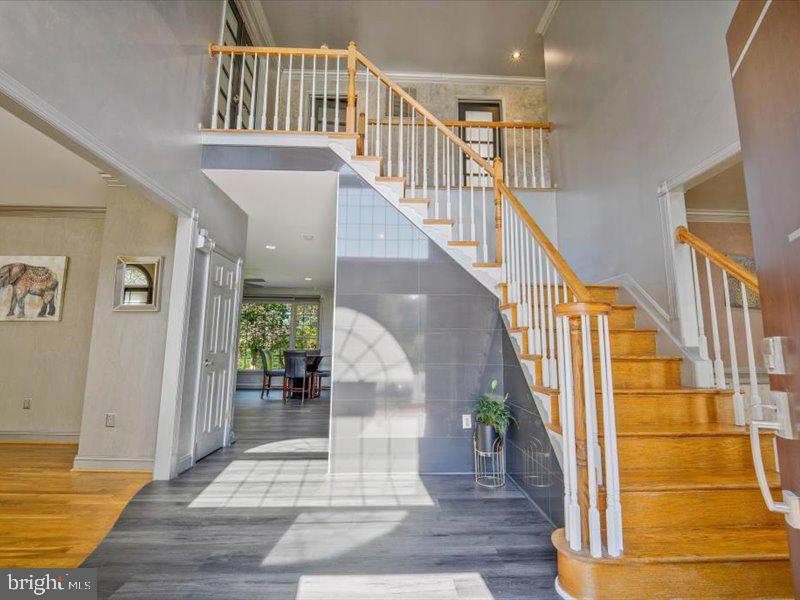
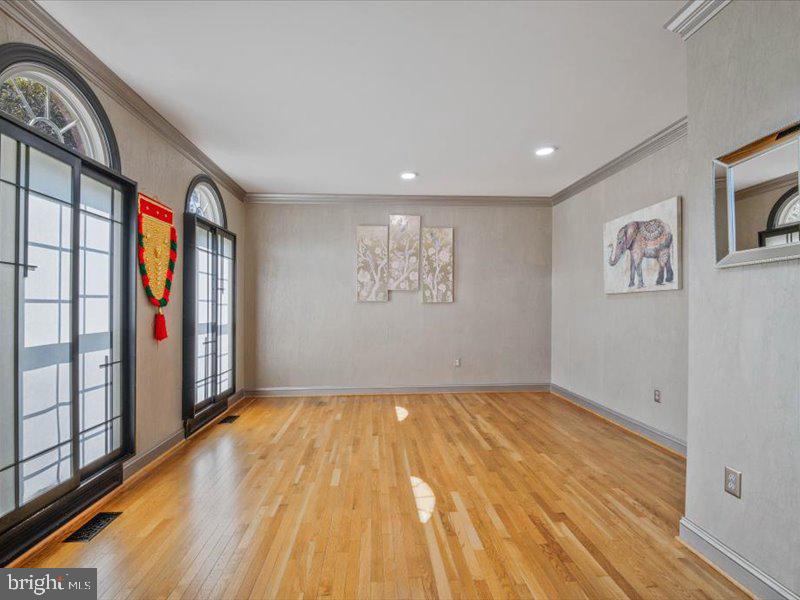
Nestled in a serene suburban enclave, this exquisite Colonial residence offers a harmonious blend of luxury and comfort, perfect for those seeking an elevated lifestyle. With 5 spacious bedrooms and 3 full bathrooms, this home spans an impressive 3,764 square feet, providing ample space for relaxation and entertainment. Step inside to discover a thoughtfully designed interior that exudes warmth and sophistication. The heart of the home features a stunning kitchen, complete with a generous island, double ovens, and a butler's pantry, making it a culinary enthusiast's dream. The open-concept layout seamlessly connects the kitchen to the family room, where a cozy electric fireplace invites you to unwind. Elegant hardwood and luxury vinyl plank flooring flow throughout, enhancing the inviting atmosphere. Retreat to the primary suite, a true sanctuary boasting a luxurious soaking tub, jetted shower, and expansive walk-in closet. Additional highlights include a dedicated sauna for ultimate relaxation, a wet/dry bar for entertaining, and a formal dining area that sets the stage for memorable gatherings. The fully finished basement, complete with a connecting stairway, offers additional living space, perfect for a home theater or game room. Enjoy the convenience of a dedicated laundry area and secure storage options, ensuring everything has its place. Outside, the property is equally impressive. A beautifully landscaped yard spans 0.58 acres, providing a private oasis for outdoor enjoyment. The expansive deck and patio areas are ideal for al fresco dining or simply soaking in the tranquility of your surroundings. An attached garage with front entry adds to the convenience of this remarkable home. Located in a desirable suburban community, this residence offers easy access to local amenities while maintaining a peaceful ambiance. With an availability date of September 20, 2026, this property is ready to welcome you home. Lease terms range from 12 to 36 months, with HOA fees and taxes included for your peace of mind. Experience the perfect blend of luxury and comfort in this stunning Colonial home, where every detail has been meticulously crafted to enhance your lifestyle. Don't miss the opportunity to make this exceptional property your own.
Save
Ask
Tour
Hide
Share
Listing Snapshot
Price
$4,500
Days On Site
16 Days
Bedrooms
5
Inside Area (SqFt)
3,764 sqft
Total Baths
3
Full Baths
3
Partial Baths
N/A
Lot Size
0.58 Acres
Year Built
1996
MLS® Number
MDMC2256692
Status
Pending
Property Tax
N/A
HOA/Condo/Coop Fees
N/A
Sq Ft Source
Assessor
Friends & Family
React
Invite
Recent Activity
5 days ago
Status changed to Pending
5 days ago
Listing updated with changes from the MLS®
2 weeks ago
Listing first seen on site
General Features
Acres
0.58
Attached Garage
Yes
Available on
2026-09-20
Cross Street
Jones Lane
Direction Faces
East
Foundation
Brick/Mortar
Garage
Yes
Garage Spaces
2
Levels
Three Or More
Parking
GarageAttached
Parking Spaces
2
Pets
Yes
Property Sub Type
Single Family Residence
Sewer
Holding Tank
SqFt Above
2804
SqFt Below
960
SqFt Total
4091
Style
Colonial
Utilities
None
Water Source
Public
Zoning
R200
Interior Features
Appliances
Double OvenGas RangeGas OvenGas Water HeaterDishwasherDisposalDryerInstant Hot WaterMicrowaveRange HoodRefrigeratorWasher
Basement
Finished
Cooling
Central AirCeiling Fan(s)Electric
Fireplace
Yes
Fireplace Features
Wood BurningElectric
Fireplaces
2
Flooring
WoodCeramic TileHardwoodVinyl
Heating
Natural GasCentral
Interior
BarCedar Closet(s)Ceiling Fan(s)Kitchen IslandPantrySaunaWalk-In Closet(s)Soaking Tub
Laundry Features
In Basement
Window Features
Window CoveringsWindow Treatments
Save
Ask
Tour
Hide
Share
Exterior Features
Construction Details
Brick Veneer
Exterior
Storage
Fencing
FencedWrought Iron
Patio And Porch
DeckPatio
Pool Features
None
Roof
Shingle
Windows/Doors
Window CoveringsWindow Treatments
Community Features
School District
MONTGOMERY COUNTY PUBLIC SCHOOLS
Schools
School District
MONTGOMERY COUNTY PUBLIC SCHOOLS
Elementary School
JONES LANE
Middle School
RIDGEVIEW
High School
QUINCE ORCHARD
Listing courtesy of Long & Foster Real Estate, Inc.