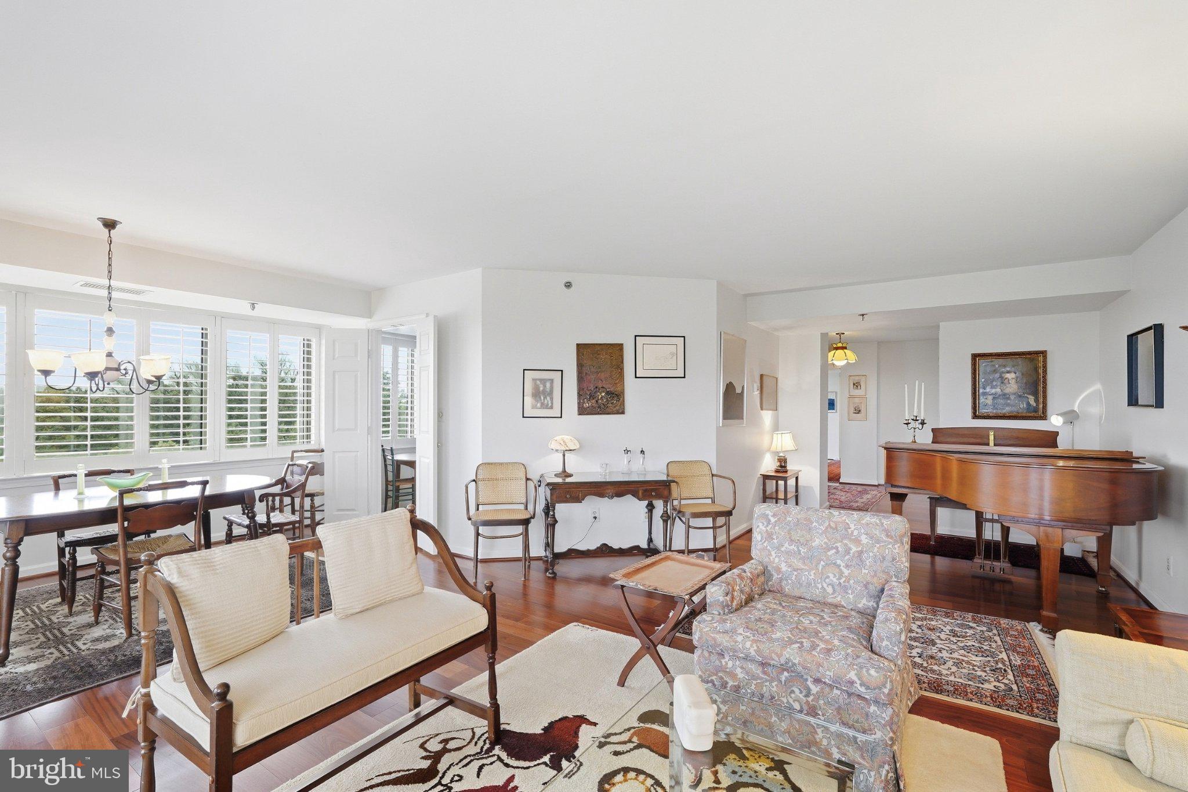
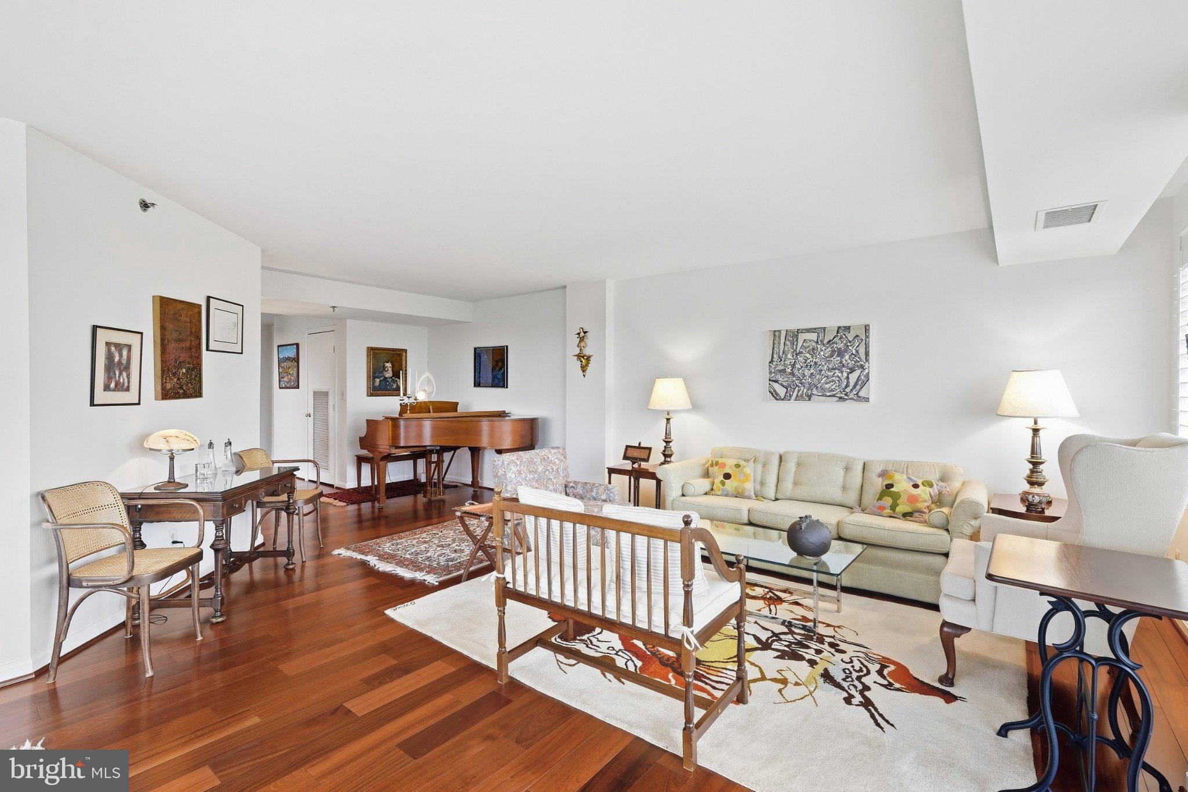
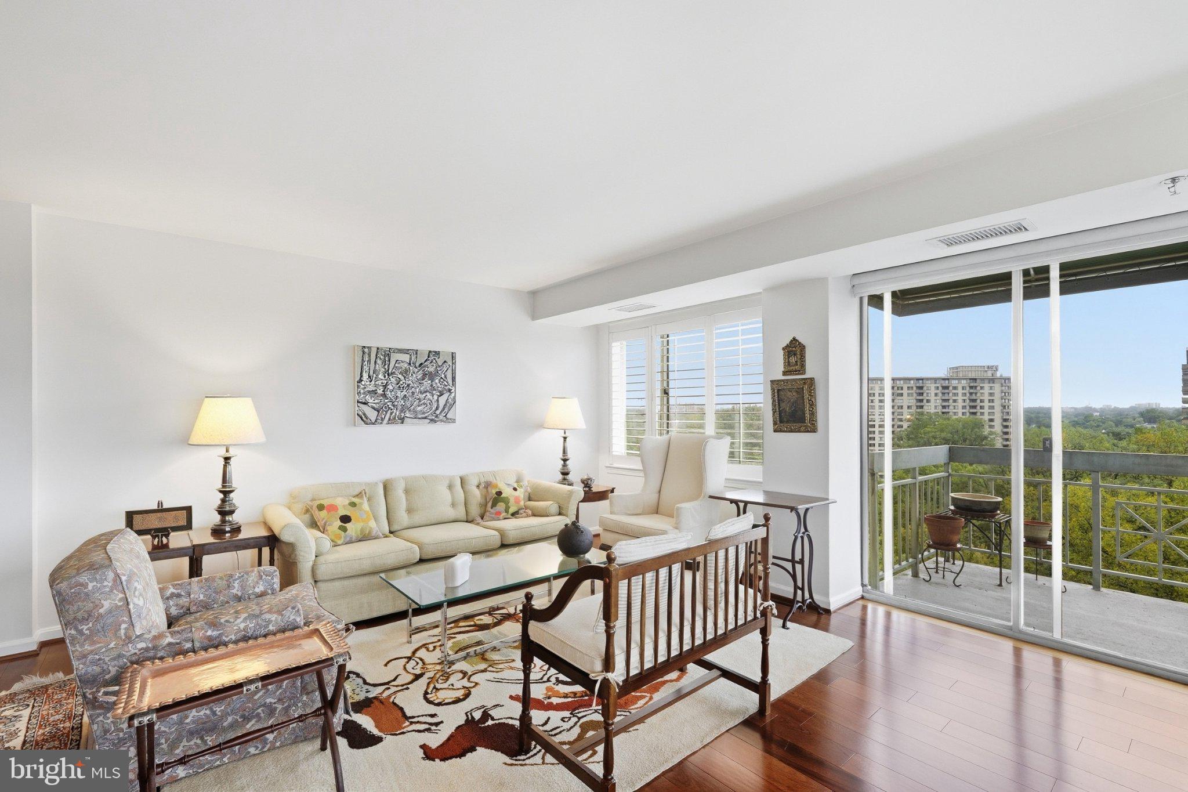
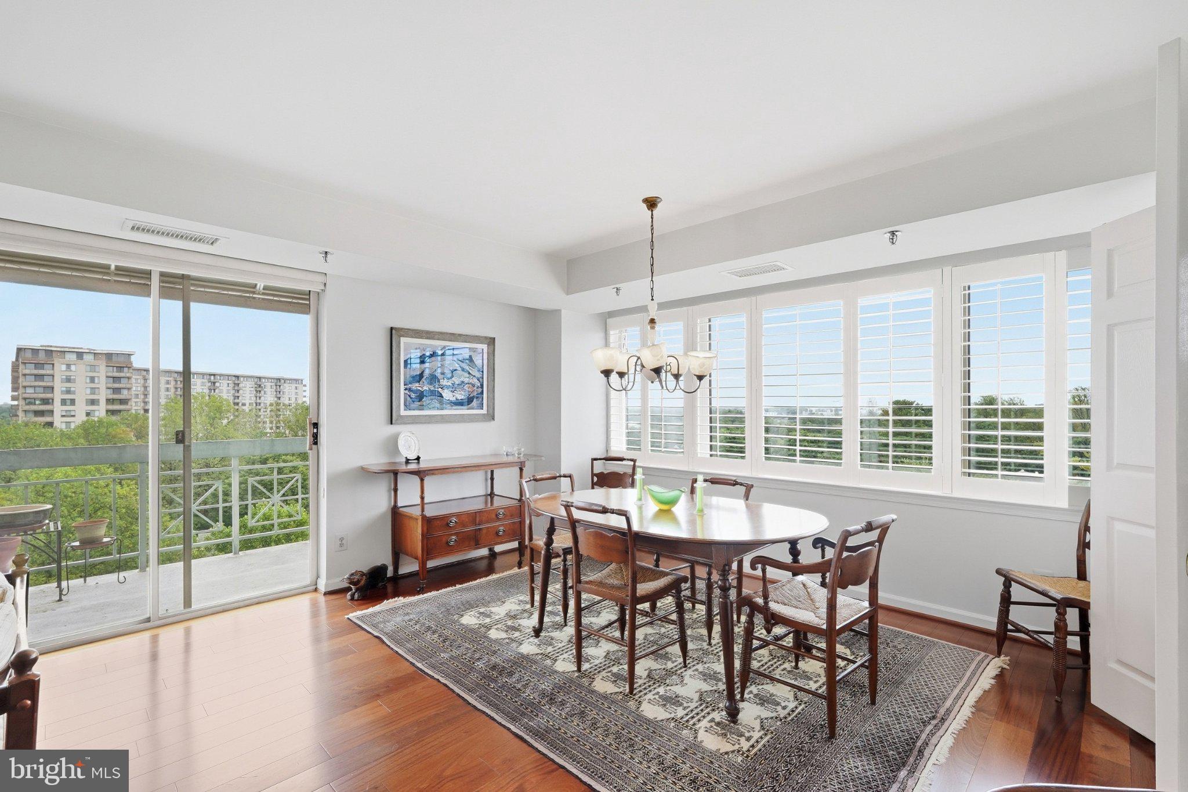
Light-filled and exceptionally well maintained, this spacious corner residence features two walls of windows, generous room sizes, and exceptional storage throughout. The well-appointed kitchen offers stainless steel appliances, granite countertops, and recessed lighting, while a separate den/office with custom built-ins provides flexible additional living space. Both bedrooms feature power blackout blinds. The oversized primary suite boasts three closets, including two walk-ins, and a spacious en-suite bath with dual vanities, separate shower, and jetted soaking tub. Additional conveniences include in-unit laundry. A rare offering, the unit conveys with THREE parking spaces—one garage and two surface spaces—plus a separate storage unit. Pet-friendly Whitley Park offers an impressive array of amenities, including year-round tennis courts, fitness center, sauna, library, party room, and more. The condo fee includes water/sewer, common area maintenance, lawn care, snow and trash removal, amenities, on-site management, HVAC maintenance, and more. Ideally located with direct access to the Bethesda Trolley Trail and just minutes from Grosvenor Metro, shopping, dining, and everything Bethesda has to offer. An exceptional opportunity in one of Bethesda’s most desirable communities!
Save
Ask
Tour
Hide
Share
Listing Snapshot
Price
$450,000
Days On Site
25 Days
Bedrooms
2
Inside Area (SqFt)
1,871 sqft
Total Baths
2
Full Baths
2
Partial Baths
N/A
Lot Size
N/A
Year Built
1965
MLS Number
MDMC2256702
Status
Pending
Property Tax
$5,709
HOA/Condo/Coop Fees
$1,665.34 monthly
Sq Ft Source
Assessor
Friends & Family
React
Comment
Invite
No Comments Yet
Did you know? You can invite friends and family to your search. They can join your search, rate and discuss listings with you.
Recent Activity
3 weeks ago
Status changed to Pending
3 weeks ago
Listing updated with changes from the MLS
4 weeks ago
Listing first seen on site
General Features
Attached Garage
Yes
Garage
Yes
Garage Spaces
1
Levels
One
Parking
Garage Door OpenerAssignedGarageParking LotCoveredInside EntranceAttached
Parking Spaces
2
Pets
Yes
Property Sub Type
Condominium
Sewer
Public Sewer
Special Circumstances
Standard
SqFt Above
1871
SqFt Total
1871
Style
Contemporary
Water Source
Public
Zoning
R30
Interior Features
Appliances
Electric RangeElectric OvenElectric Water HeaterWasherDishwasherDisposalDryerRefrigerator
Cooling
Central AirElectric
Flooring
CarpetWood
Heating
ElectricHeat Pump
Interior
Eat-in KitchenElevatorPantryWalk-In Closet(s)
Laundry Features
Washer HookupMain Level
Main Level Bedrooms
2
Window Features
Window CoveringsWindow Treatments
Save
Ask
Tour
Hide
Share
Exterior Features
Construction Details
Brick
Exterior
Balcony
Pool Features
Community
Windows/Doors
Window CoveringsWindow Treatments
Community Features
Association Amenities
Party RoomSaunaSecurityTennis Court(s)ConciergeGame RoomFitness CenterMeeting RoomElevator(s)Playground



Did you know? You can invite friends and family to your search. They can join your search, rate and discuss listings with you.