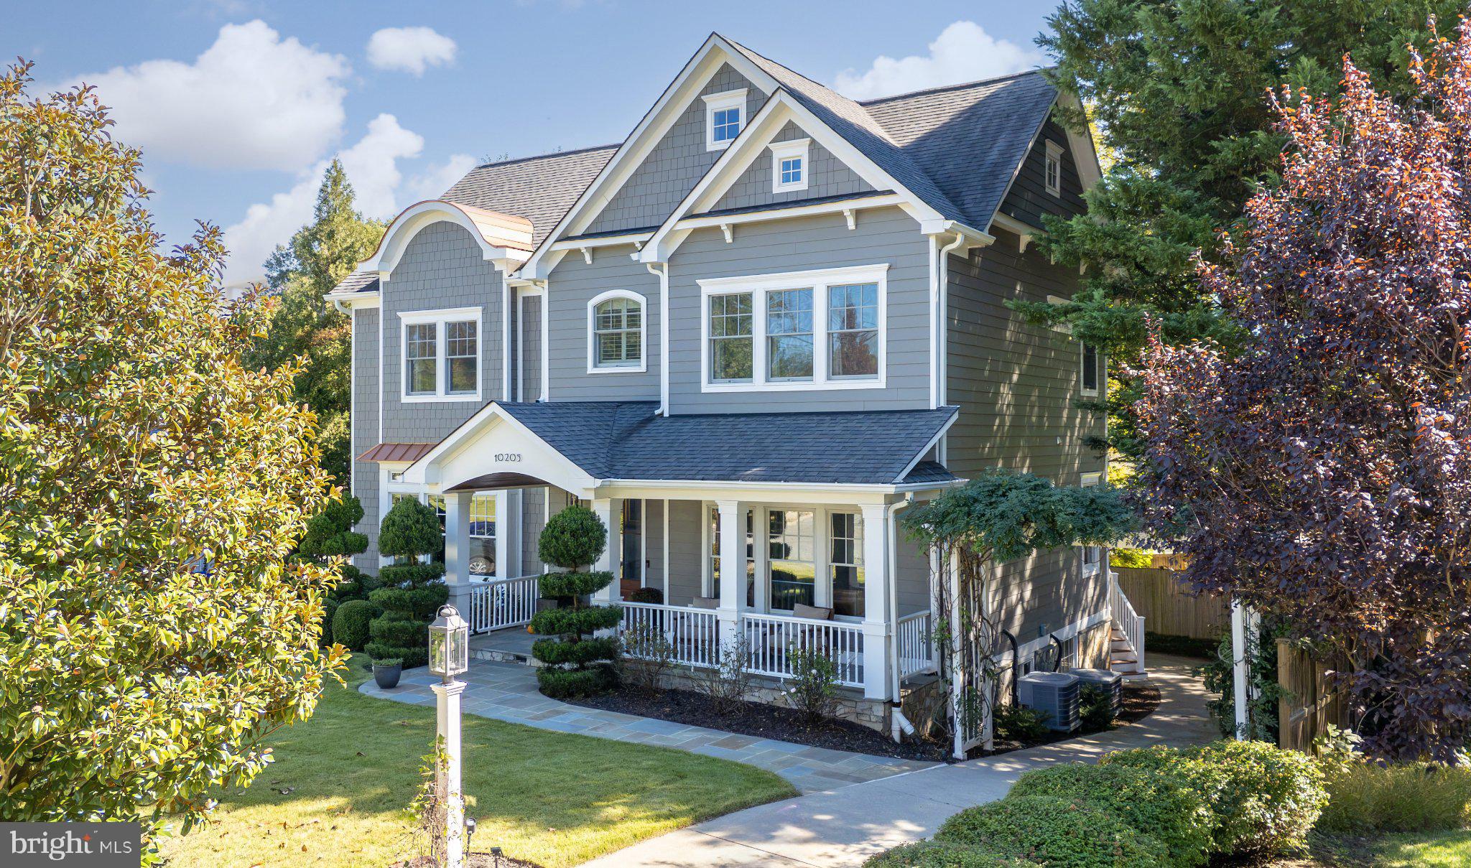
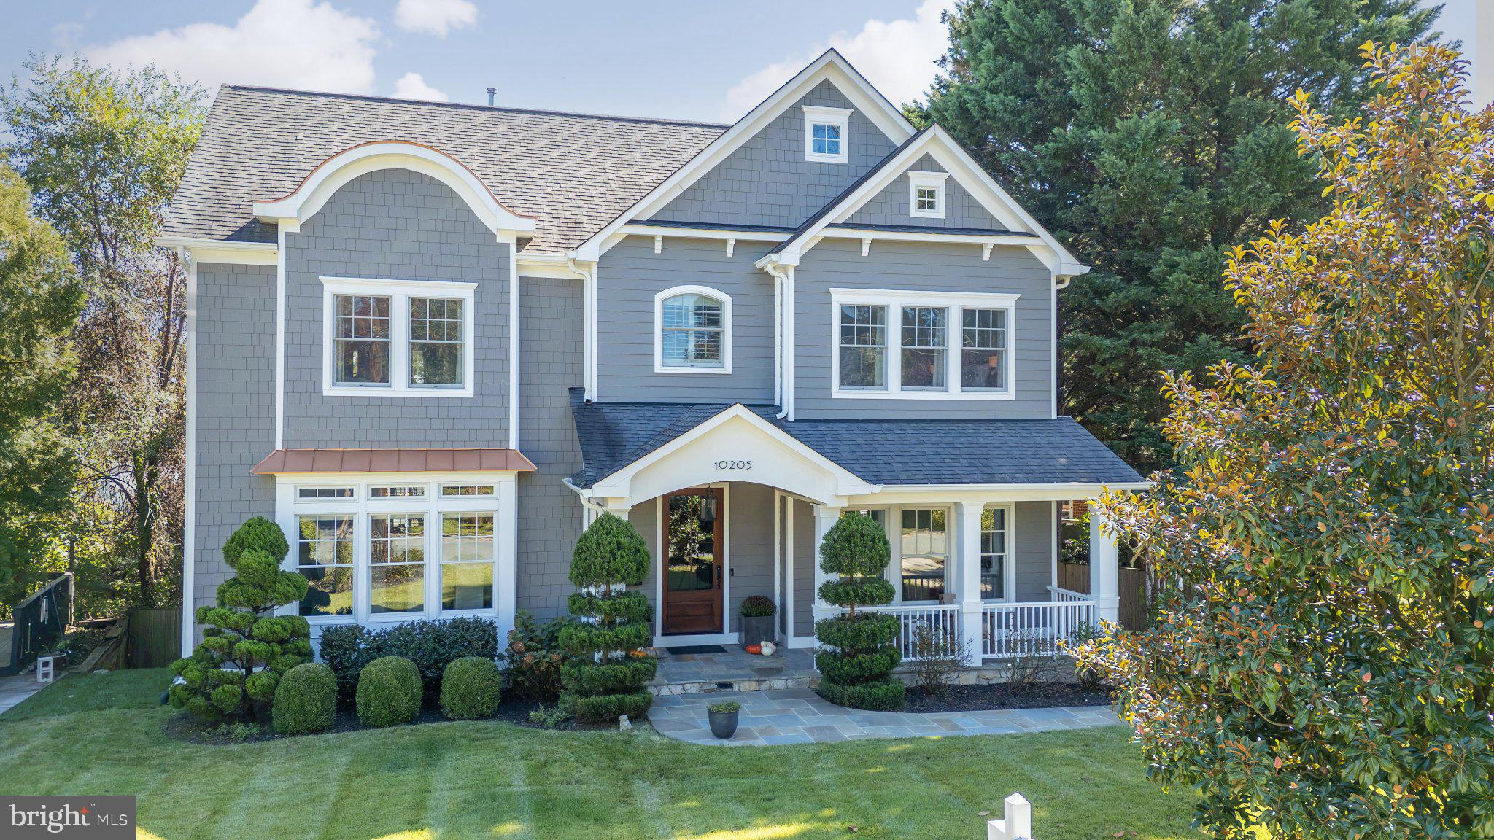
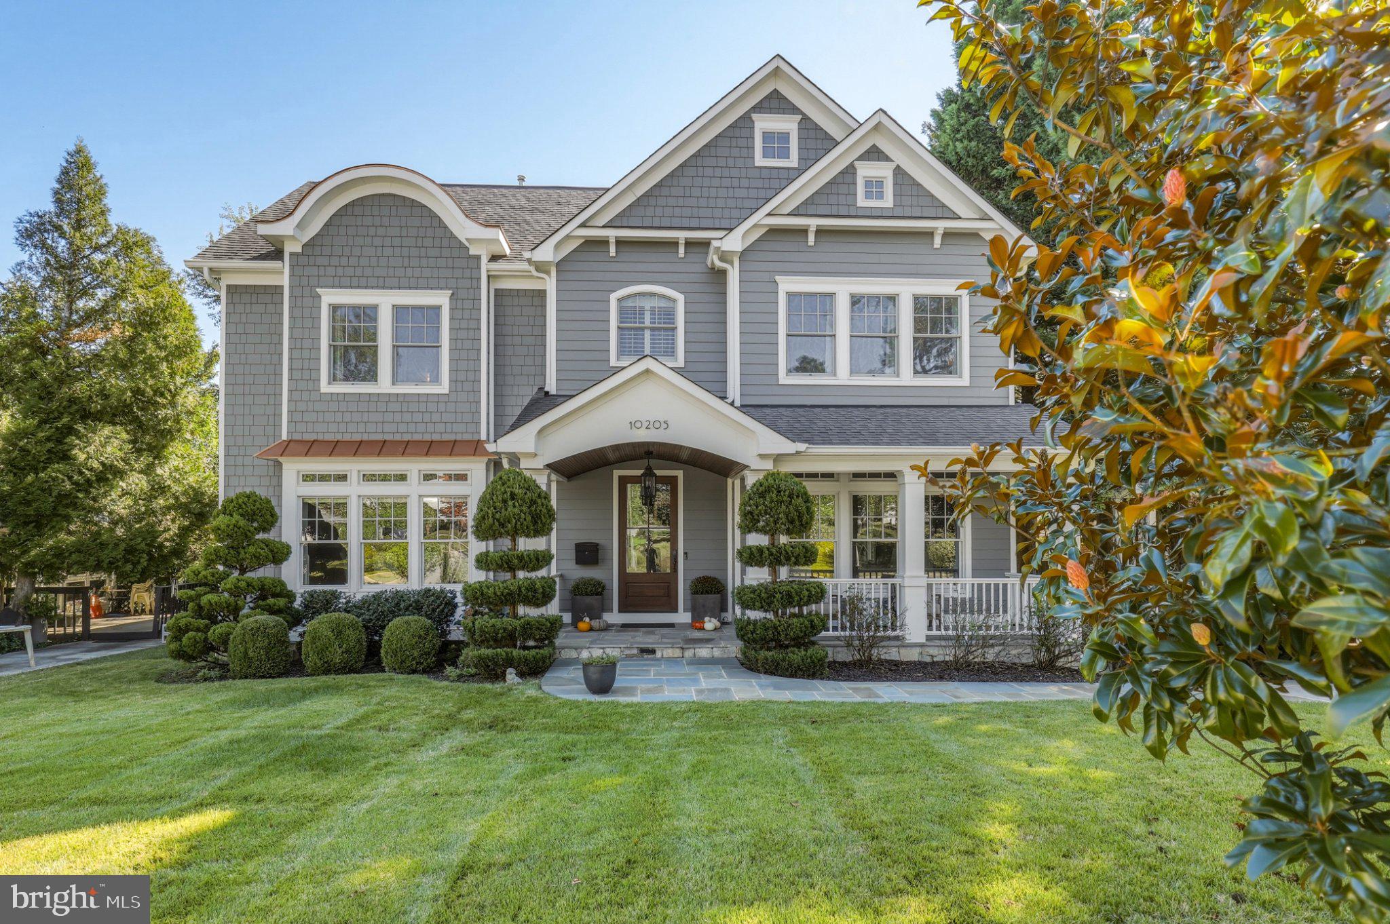
Welcome to 10205 Farnham Drive, an extraordinary custom residence in Bethesda where exceptional craftsmanship, timeless architecture, and sophisticated luxury come together. Completed in 2018 with uncompromising attention to detail, this distinctive Craftsman-style home offers nearly 4,500 finished square feet across three beautifully appointed levels, with five bedrooms, five full baths, and an oversized two-car garage.
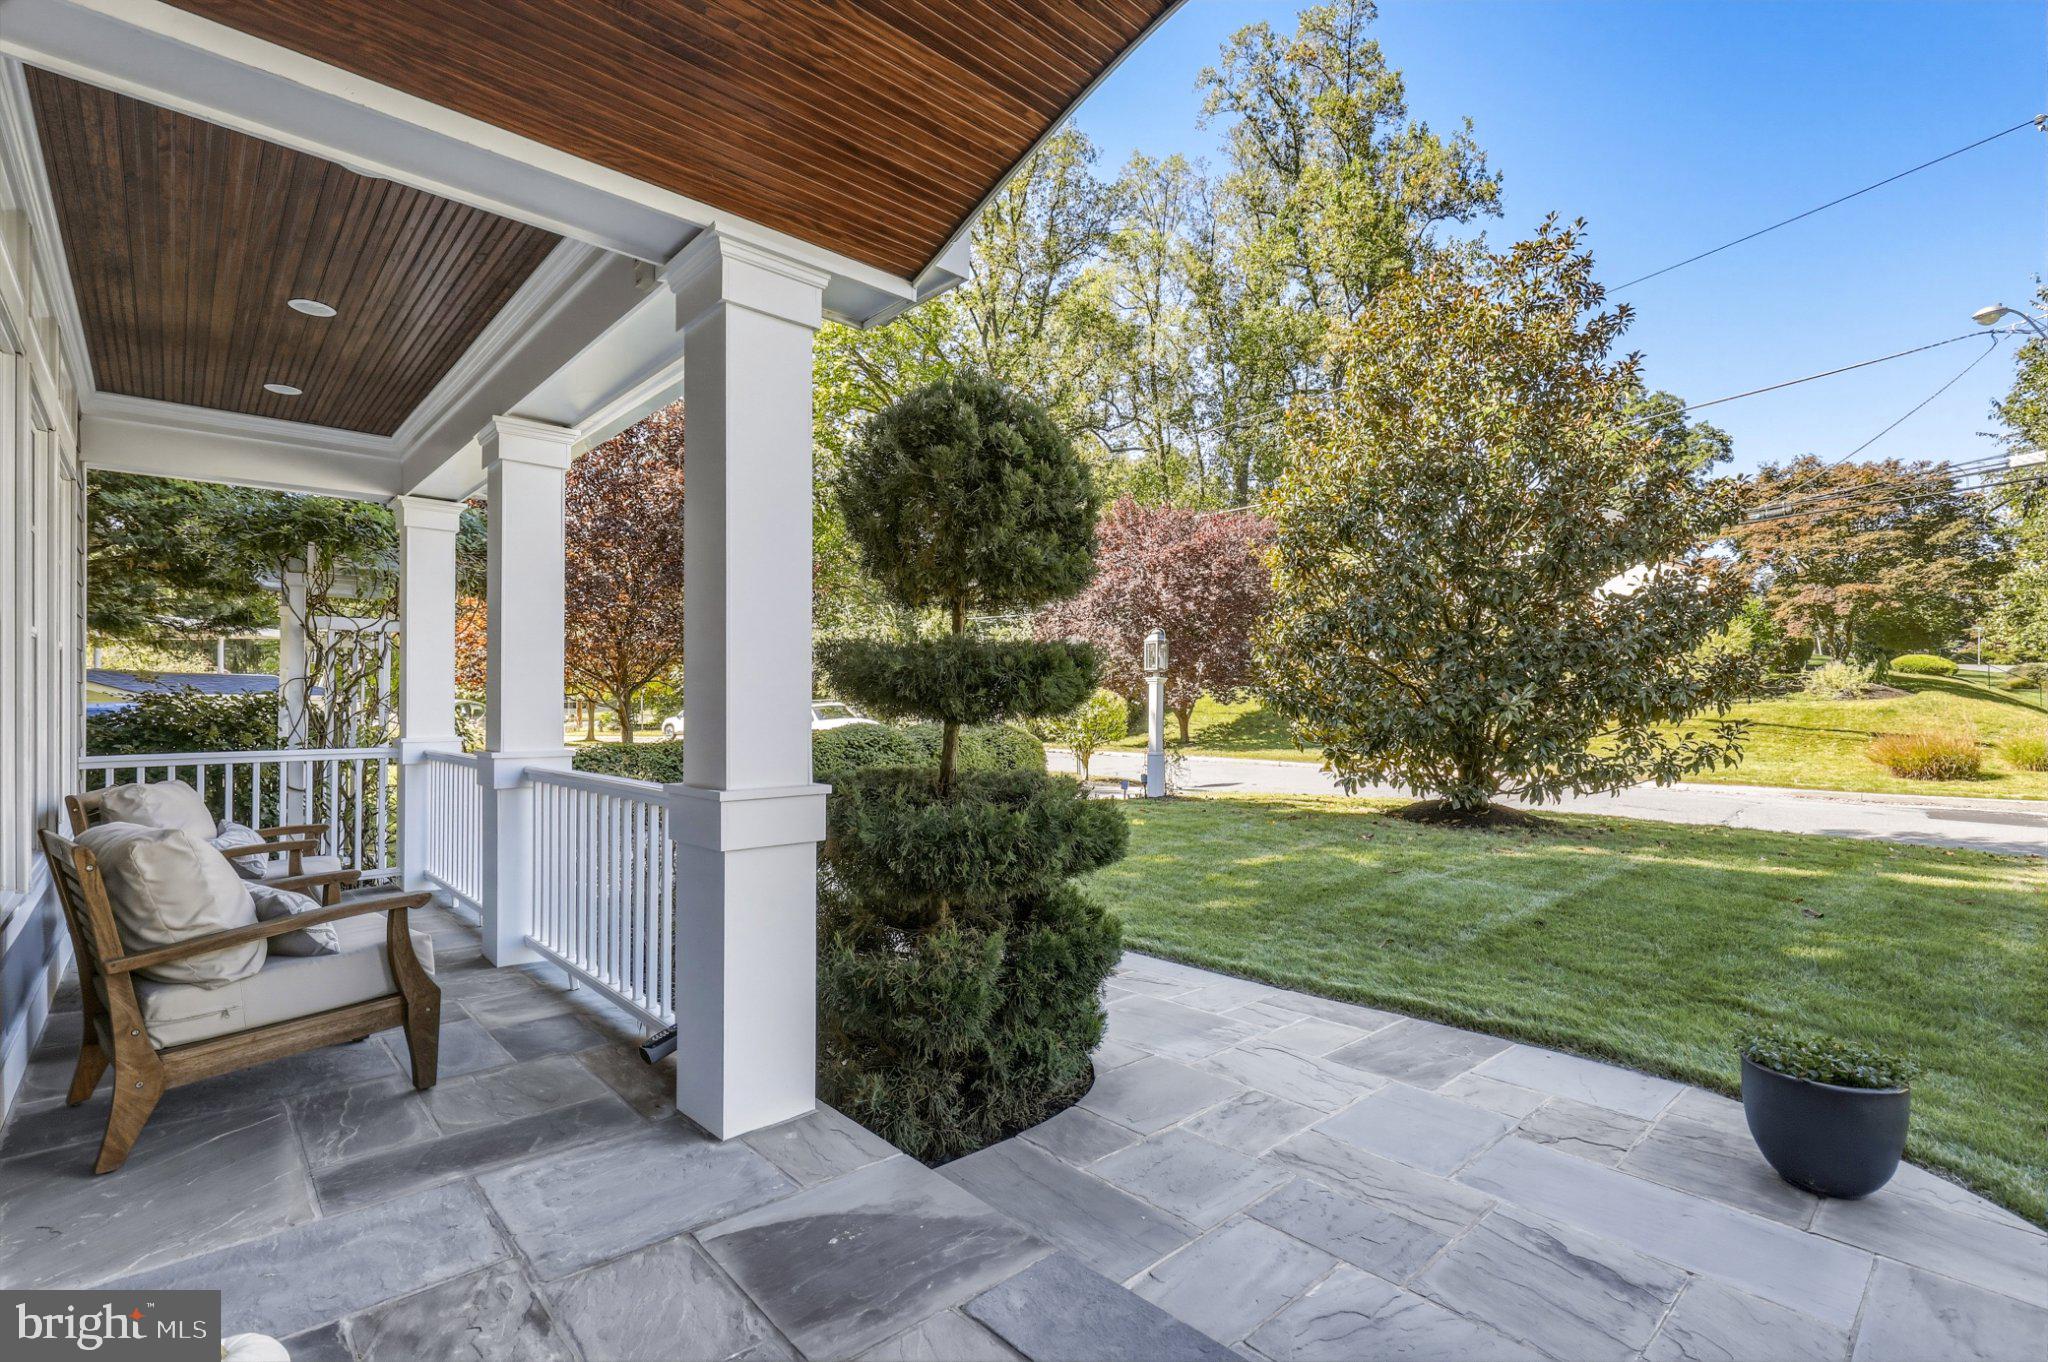
Commanding curb appeal immediately sets the tone, with custom stonework, James Hardie siding, a flagstone walkway, and an inviting front porch with a graceful barrel ceiling and extra-wide front door. Inside, a grand foyer with striking herringbone hardwood flooring introduces the exceptional craftsmanship found throughout. Soaring first floor 10-foot ceilings, custom hardwood floors, extensive millwork, and premium Andersen 400 Series windows create an unmistakable sense of quality and refinement.
Flanking the foyer are an elegant formal dining room with custom built-in china cabinet, tray ceiling, and statement chandelier, and a handsome private library accessed through eight-foot French doors.
The heart of the home is the spectacular chef's kitchen and great room, designed for both grand-scale entertaining and luxurious everyday living. A dramatic coffered ceiling crowns the expansive space, while a gas fireplace creates an inviting focal point. The gourmet kitchen showcases custom Cabico cabinetry, white Statuario marble countertops, premium GE Monogram appliances, an enormous center island, and an impressive 48-inch commercial-grade range. A custom wine bar with dual wine refrigerators completes this exceptional entertaining space. A full bath and mudroom with access to the rear deck complete the main level.
Ascend the hardwood switchback staircase, illuminated by integrated footlights, to the private bedroom level. The luxurious primary suite features tray ceilings, a sitting area, private coffee bar, and two walk-in closets with custom built-ins. The spa-inspired marble bath rivals a luxury hotel with dual vanities, radiant heated flooring, a freestanding Badeloft solid-surface soaking tub, and an oversized shower with rain and handheld shower heads. Premium Brizo, Newport Brass, and Kohler fixtures further underscore the home's exceptional finishes. An additional en-suite bedroom, two additional generously sized bedrooms, and a beautifully appointed hall bath, and a generous laundry room complete the upper level.
The finished lower level offers an expansive recreation room with billiards area and custom tile flooring, plus a fifth bedroom and fifth full bath—ideal for guests, extended family, or an au pair. A large mechanical/storage room and access to the oversized two-car garage provide excellent additional space.
Intimate outdoor living with composite decking and custom stonework creating an inviting setting for dining, entertaining, and relaxing outdoors.
Save
Ask
Tour
Hide
Share
Listing Snapshot
Price
$1,999,900
Days On Site
15 Days
Bedrooms
5
Inside Area (SqFt)
4,418 sqft
Total Baths
5
Full Baths
5
Partial Baths
N/A
Lot Size
0.16 Acres
Year Built
2018
MLS Number
MDMC2256712
Status
Active
Property Tax
$20,420
HOA/Condo/Coop Fees
N/A
Sq Ft Source
Assessor
Friends & Family
React
Invite
Recent Activity
2 days ago
Listing updated with changes from the MLS
2 weeks ago
Listing first seen on site
General Features
Acres
0.16
Attached Garage
Yes
Foundation
Permanent
Garage
Yes
Garage Spaces
2
Levels
Three Or More
Parking
GarageOtherAttached
Parking Spaces
2
Property Sub Type
Single Family Residence
Sewer
Public Sewer
Special Circumstances
Standard
SqFt Above
3658
SqFt Below
760
SqFt Total
5474
Style
Colonial
Water Source
Public
Zoning
R90
Interior Features
Appliances
CooktopGas Water HeaterDishwasherDisposalDryerRefrigeratorWasher
Basement
FinishedFullInterior Entry
Cooling
Central AirElectric
Fireplace
Yes
Fireplaces
1
Flooring
WoodHardwoodCeramic Tile
Heating
ElectricCentral
Interior
Kitchen IslandRecessed LightingWalk-In Closet(s)Tray Ceiling(s)Built-in FeaturesCrown MoldingOpen FloorplanSoaking Tub