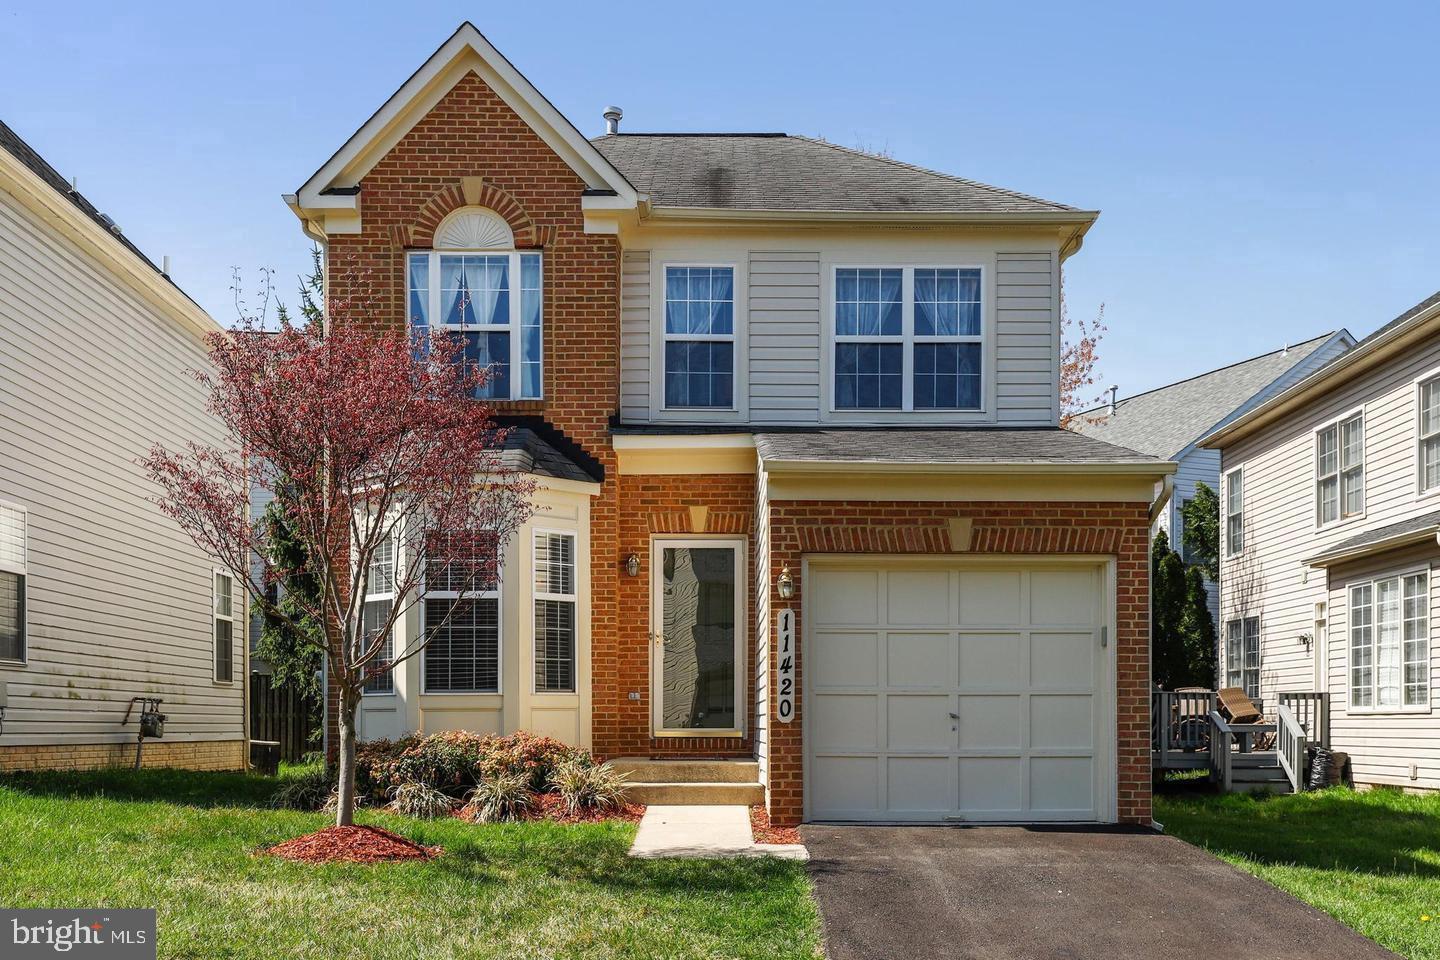
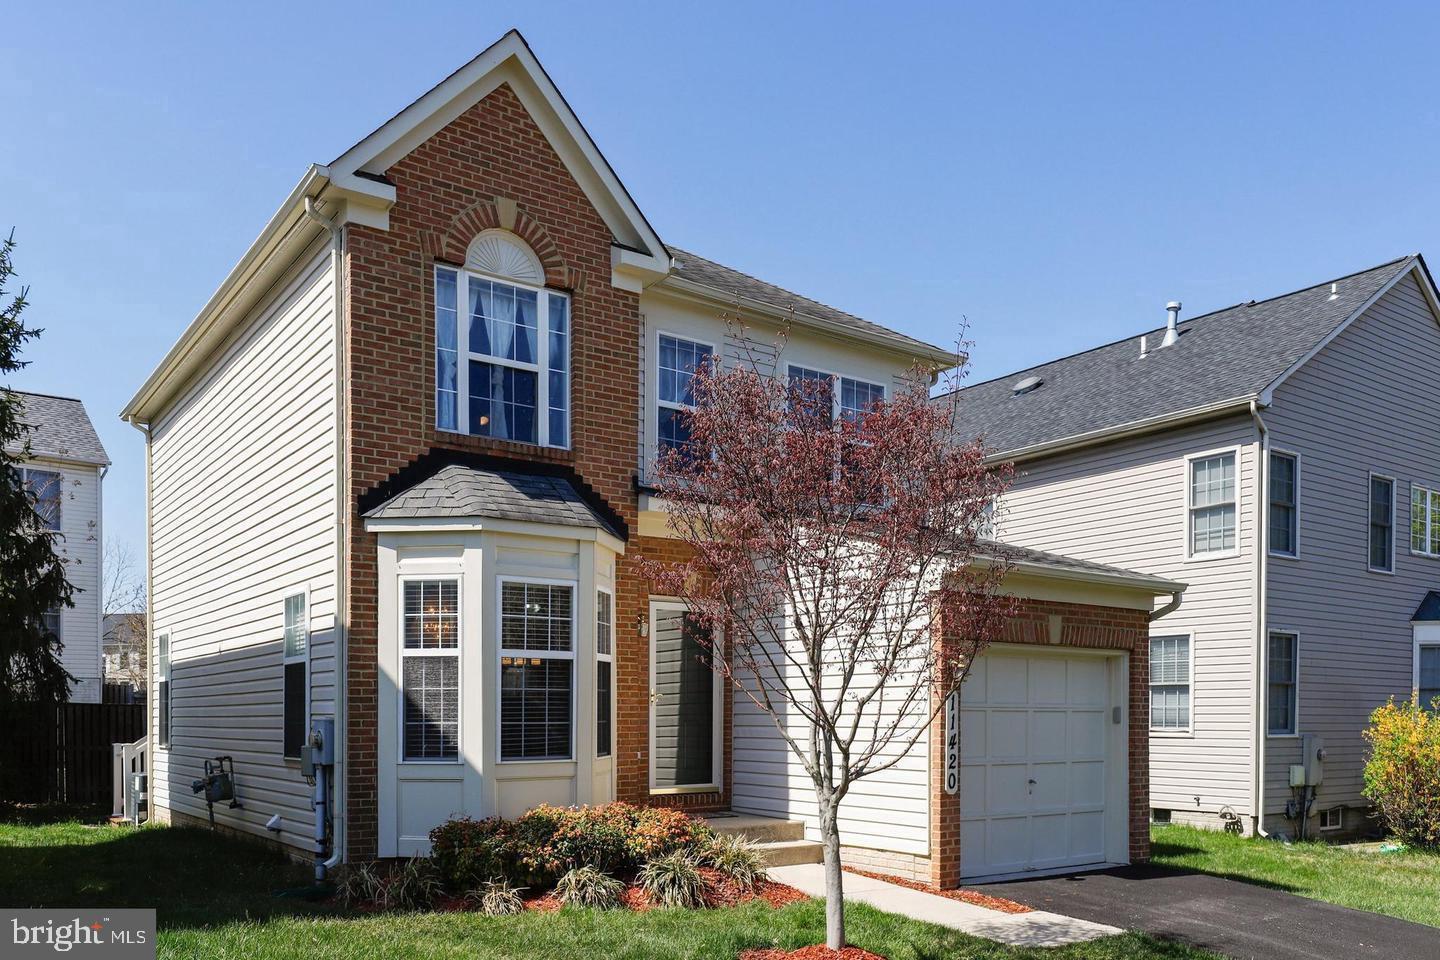
Welcome to Seneca Crossing, where this well-maintained single-family home offers comfortable living, generous indoor and outdoor space, and convenient access to everything Germantown has to offer.
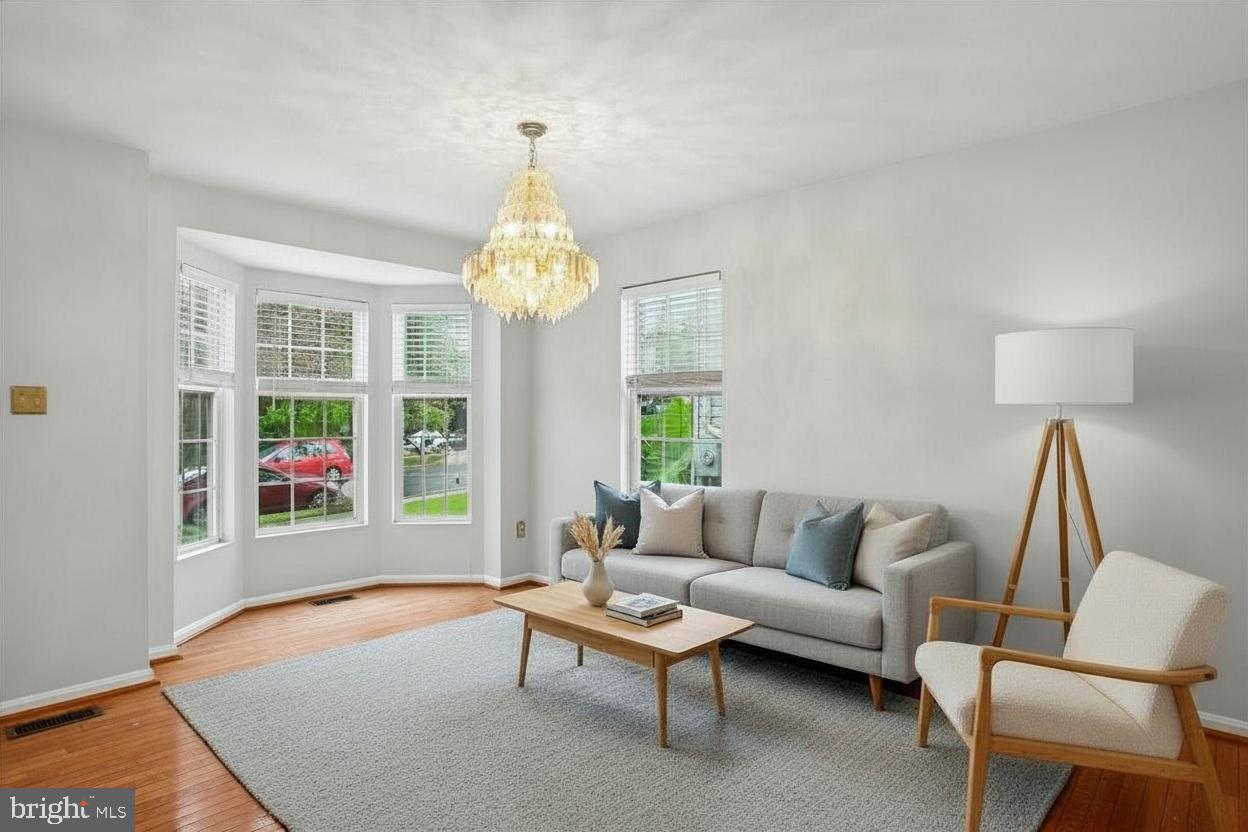
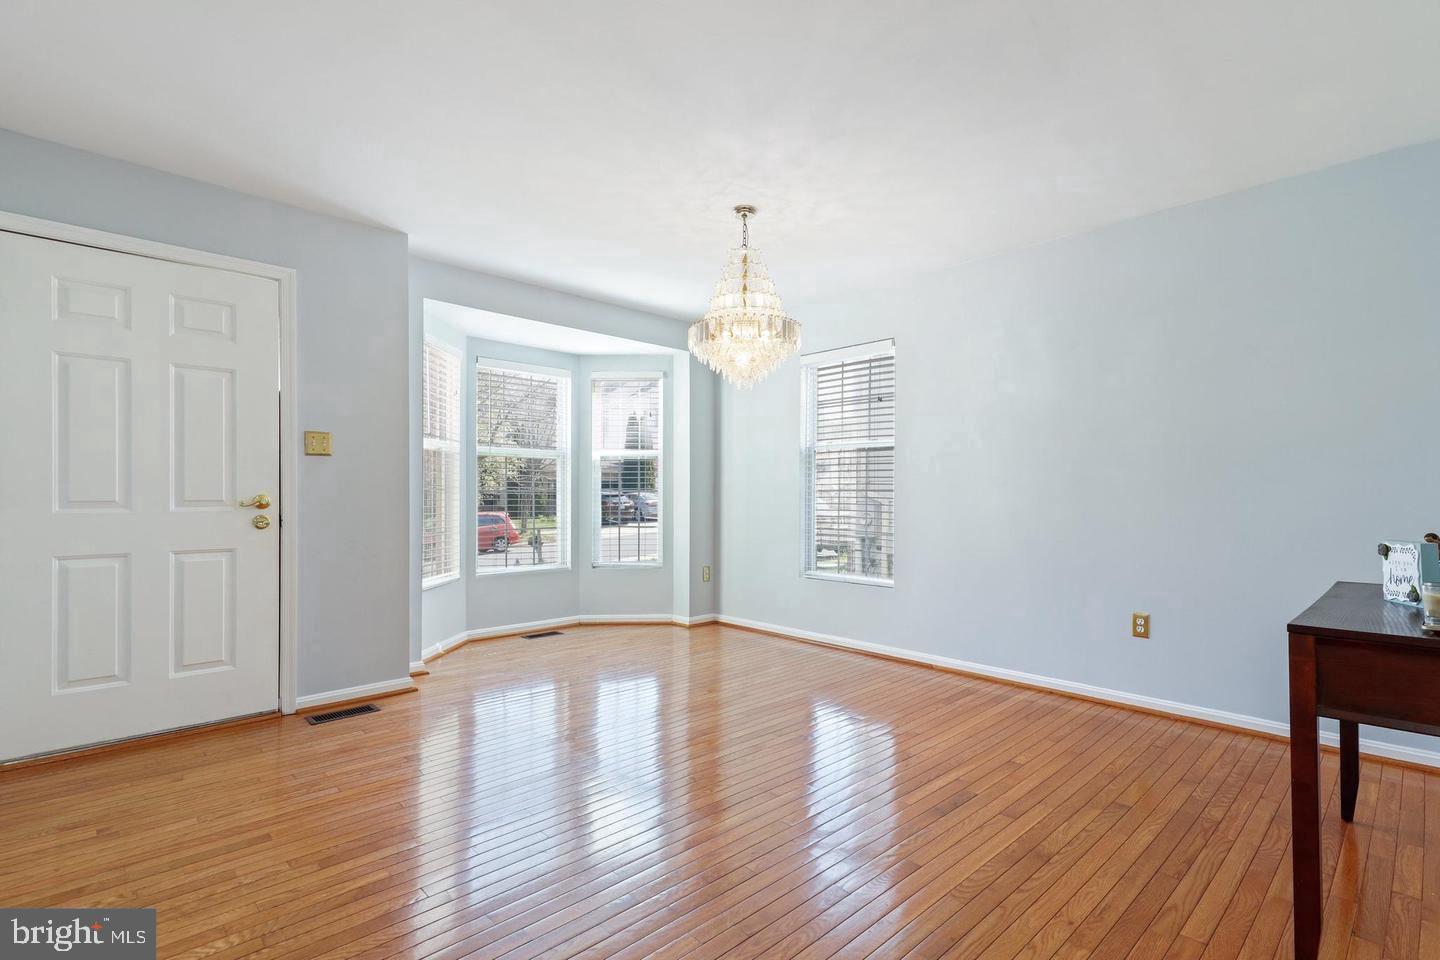
The main level features hardwood floors and a spacious living and dining area highlighted by a bay window and statement chandelier. The kitchen includes stainless steel appliances, solid-surface countertops, a tile backsplash, center island with pendant lighting, and plenty of room for a breakfast table or additional seating. A powder room adds convenience on this level.
Just off the kitchen, step outside to the impressive 10' x 20' composite deck with lighted railings, offering a great space for outdoor dining, entertaining, or unwinding at the end of the day. The attached one-car garage also provides additional storage.
Upstairs, the spacious primary bedroom features a walk-in closet and private full bath. Two additional bedrooms and a second full bathroom complete the upper level. The lower level offers even more usable space with a recreation room, laundry area, freezer, and additional storage.
The location makes everyday life easy. Enjoy quick access to I-270, Route 355, and other major commuter routes, along with convenient access to the Germantown MARC station and Ride On bus service. Shopping, groceries, restaurants, and everyday services are close by in the Milestone and Germantown areas.
Outdoor recreation is also within easy reach, with nearby Seneca Crossing Park plus convenient access to Seneca Creek State Park and other Germantown-area trails, parks, and recreation options.
A single-family home with a garage, finished lower level, outdoor living space, and a convenient Germantown location. *NOTE: Some listing photos have been virtually staged for illustrative purposes. Furnishings and décor shown may not accurately depict the actual contents, size, scale, or configuration of the spaces.* No pets permitted.
Save
Ask
Tour
Hide
Share
Listing Snapshot
Price
$2,900
Days On Site
33 Days
Bedrooms
3
Inside Area (SqFt)
1,262 sqft
Total Baths
3
Full Baths
2
Partial Baths
1
Lot Size
0.07 Acres
Year Built
2000
MLS Number
MDMC2256804
Status
Active
Property Tax
N/A
HOA/Condo/Coop Fees
N/A
Sq Ft Source
Assessor
Friends & Family
React
Invite
Recent Activity
2 weeks ago
Listing updated with changes from the MLS
4 weeks ago
Status changed to Active
a month ago
Listing first seen on site
General Features
Acres
0.07
Attached Garage
Yes
Available on
2026-09-23
Foundation
Other
Garage
Yes
Garage Spaces
1
Levels
Three Or More
Parking
Garage Door OpenerPavedGarageAttached
Parking Spaces
1
Pets
No
Property Sub Type
Single Family Residence
Sewer
Public Sewer
SqFt Above
1262
SqFt Total
1262
Style
Traditional
Water Source
Public
Zoning
R200
Interior Features
Appliances
Gas Water HeaterStainless Steel Appliance(s)
Cooling
Central AirElectric
Flooring
WoodHardwoodCarpet
Heating
Natural GasForced Air
Interior
Kitchen Island
Window Features
Bay Window(s)
Save
Ask
Tour
Hide
Share
Exterior Features
Construction Details
Brick
Patio And Porch
Deck
Pool Features
None
Roof
AsphaltShingle
Windows/Doors
Bay Window(s)
Community Features
School District
MONTGOMERY COUNTY PUBLIC SCHOOLS
Schools
School District
MONTGOMERY COUNTY PUBLIC SCHOOLS
Elementary School
Unknown
Middle School
Unknown
High School
Unknown
Listing courtesy of Keller Williams Capital Properties