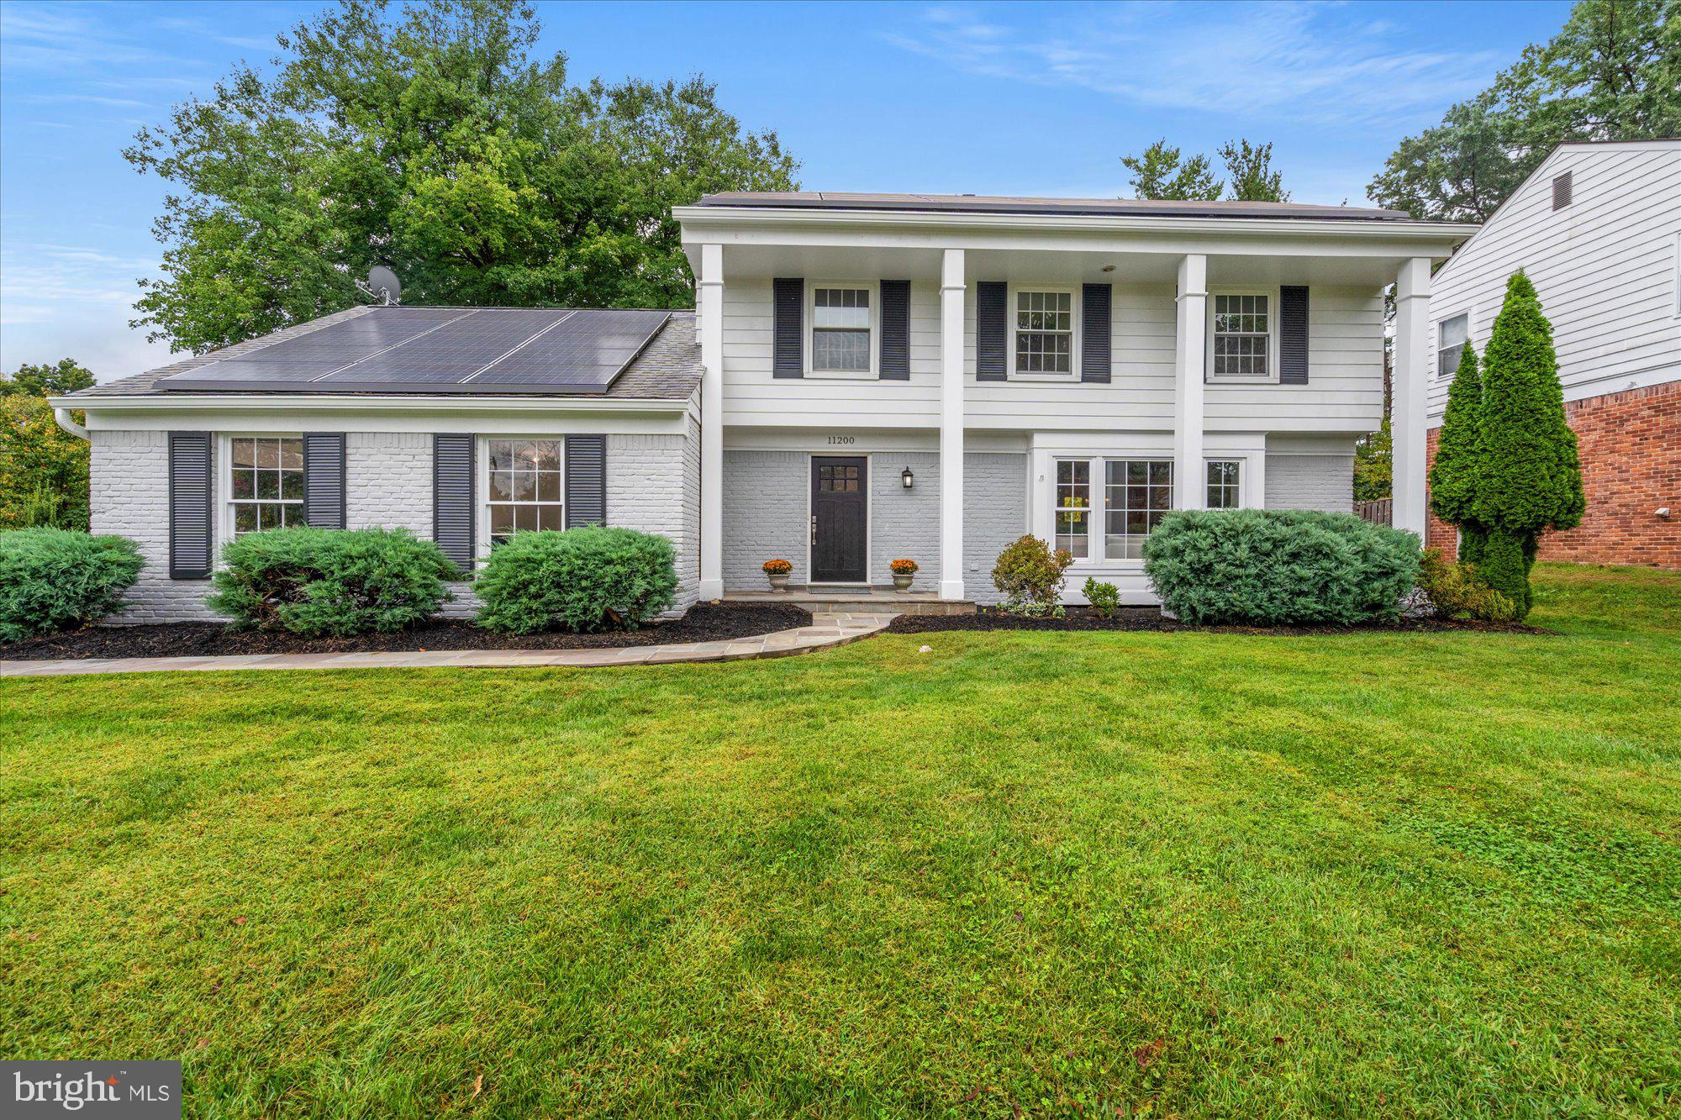
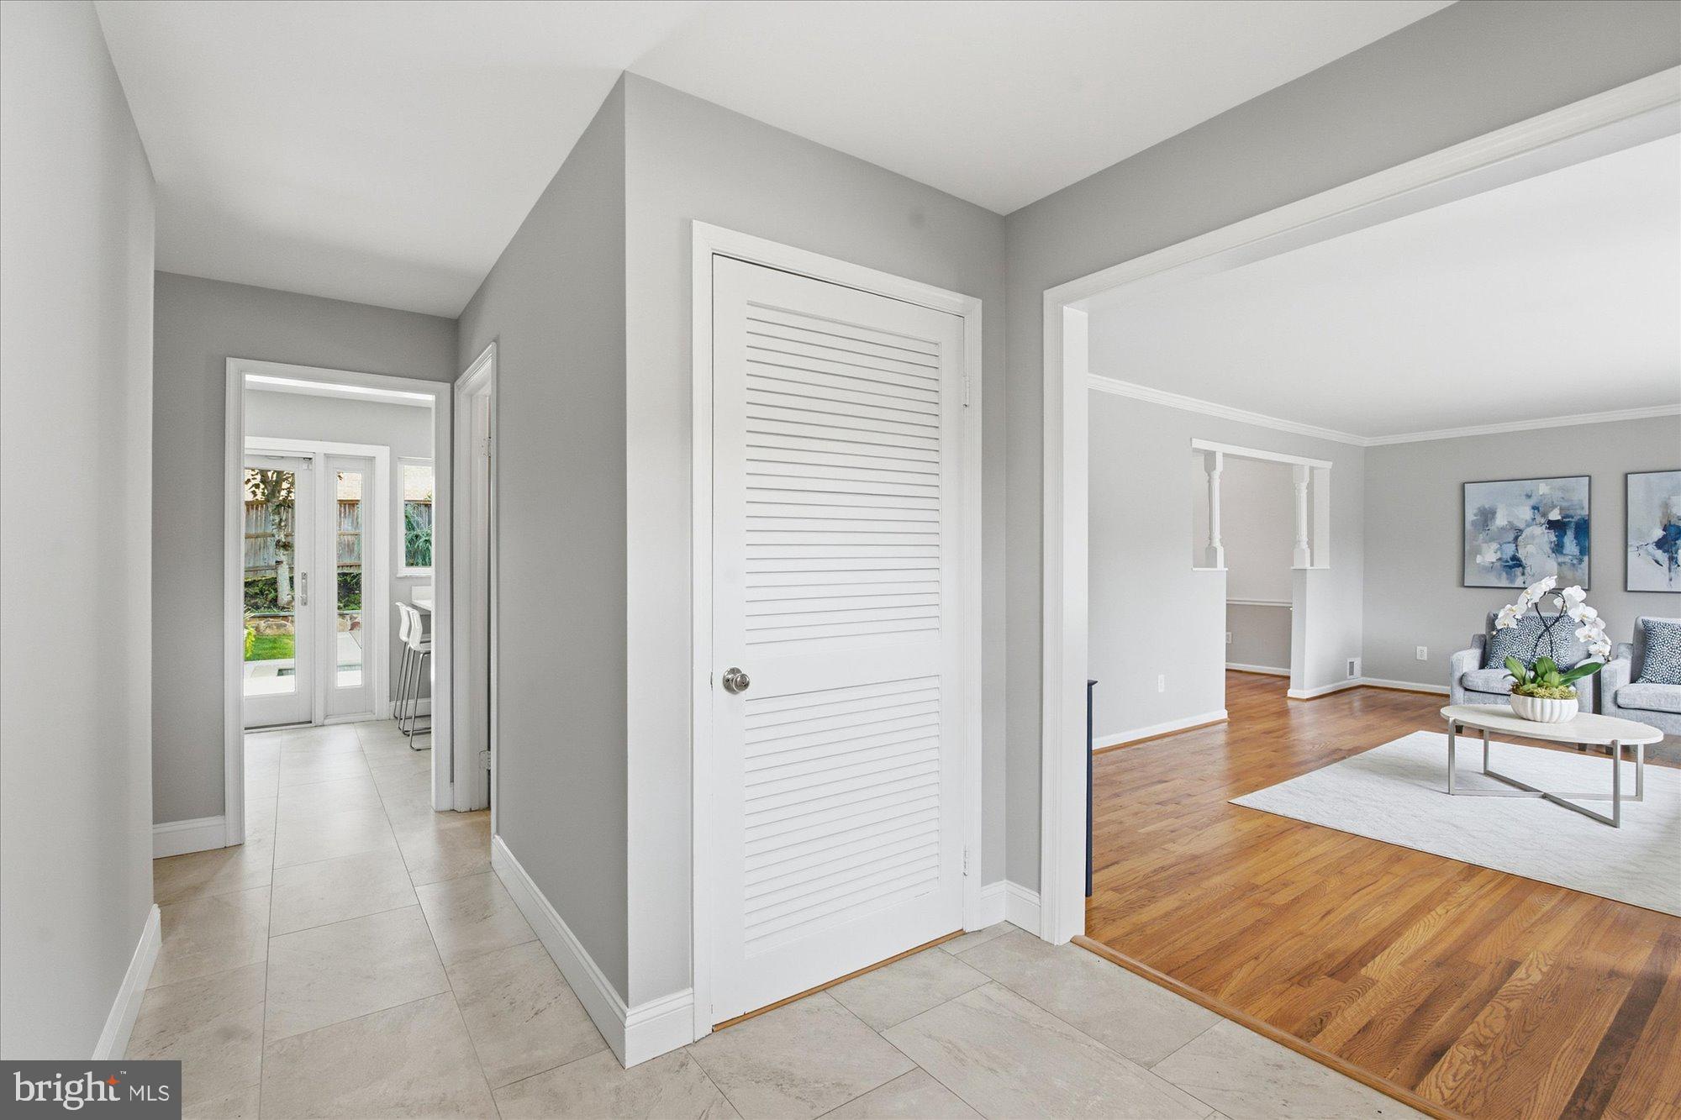
Welcome to 11200 Hunt Club Drive! A beautifully maintained 4-bedroom, 3.5-bath home set on a picturesque lot in Potomac. Light-filled interiors feature hardwood floors, gracious living and dining spaces, an updated kitchen with stainless steel appliances, and an inviting family room with a classic brick fireplace and access to the backyard.
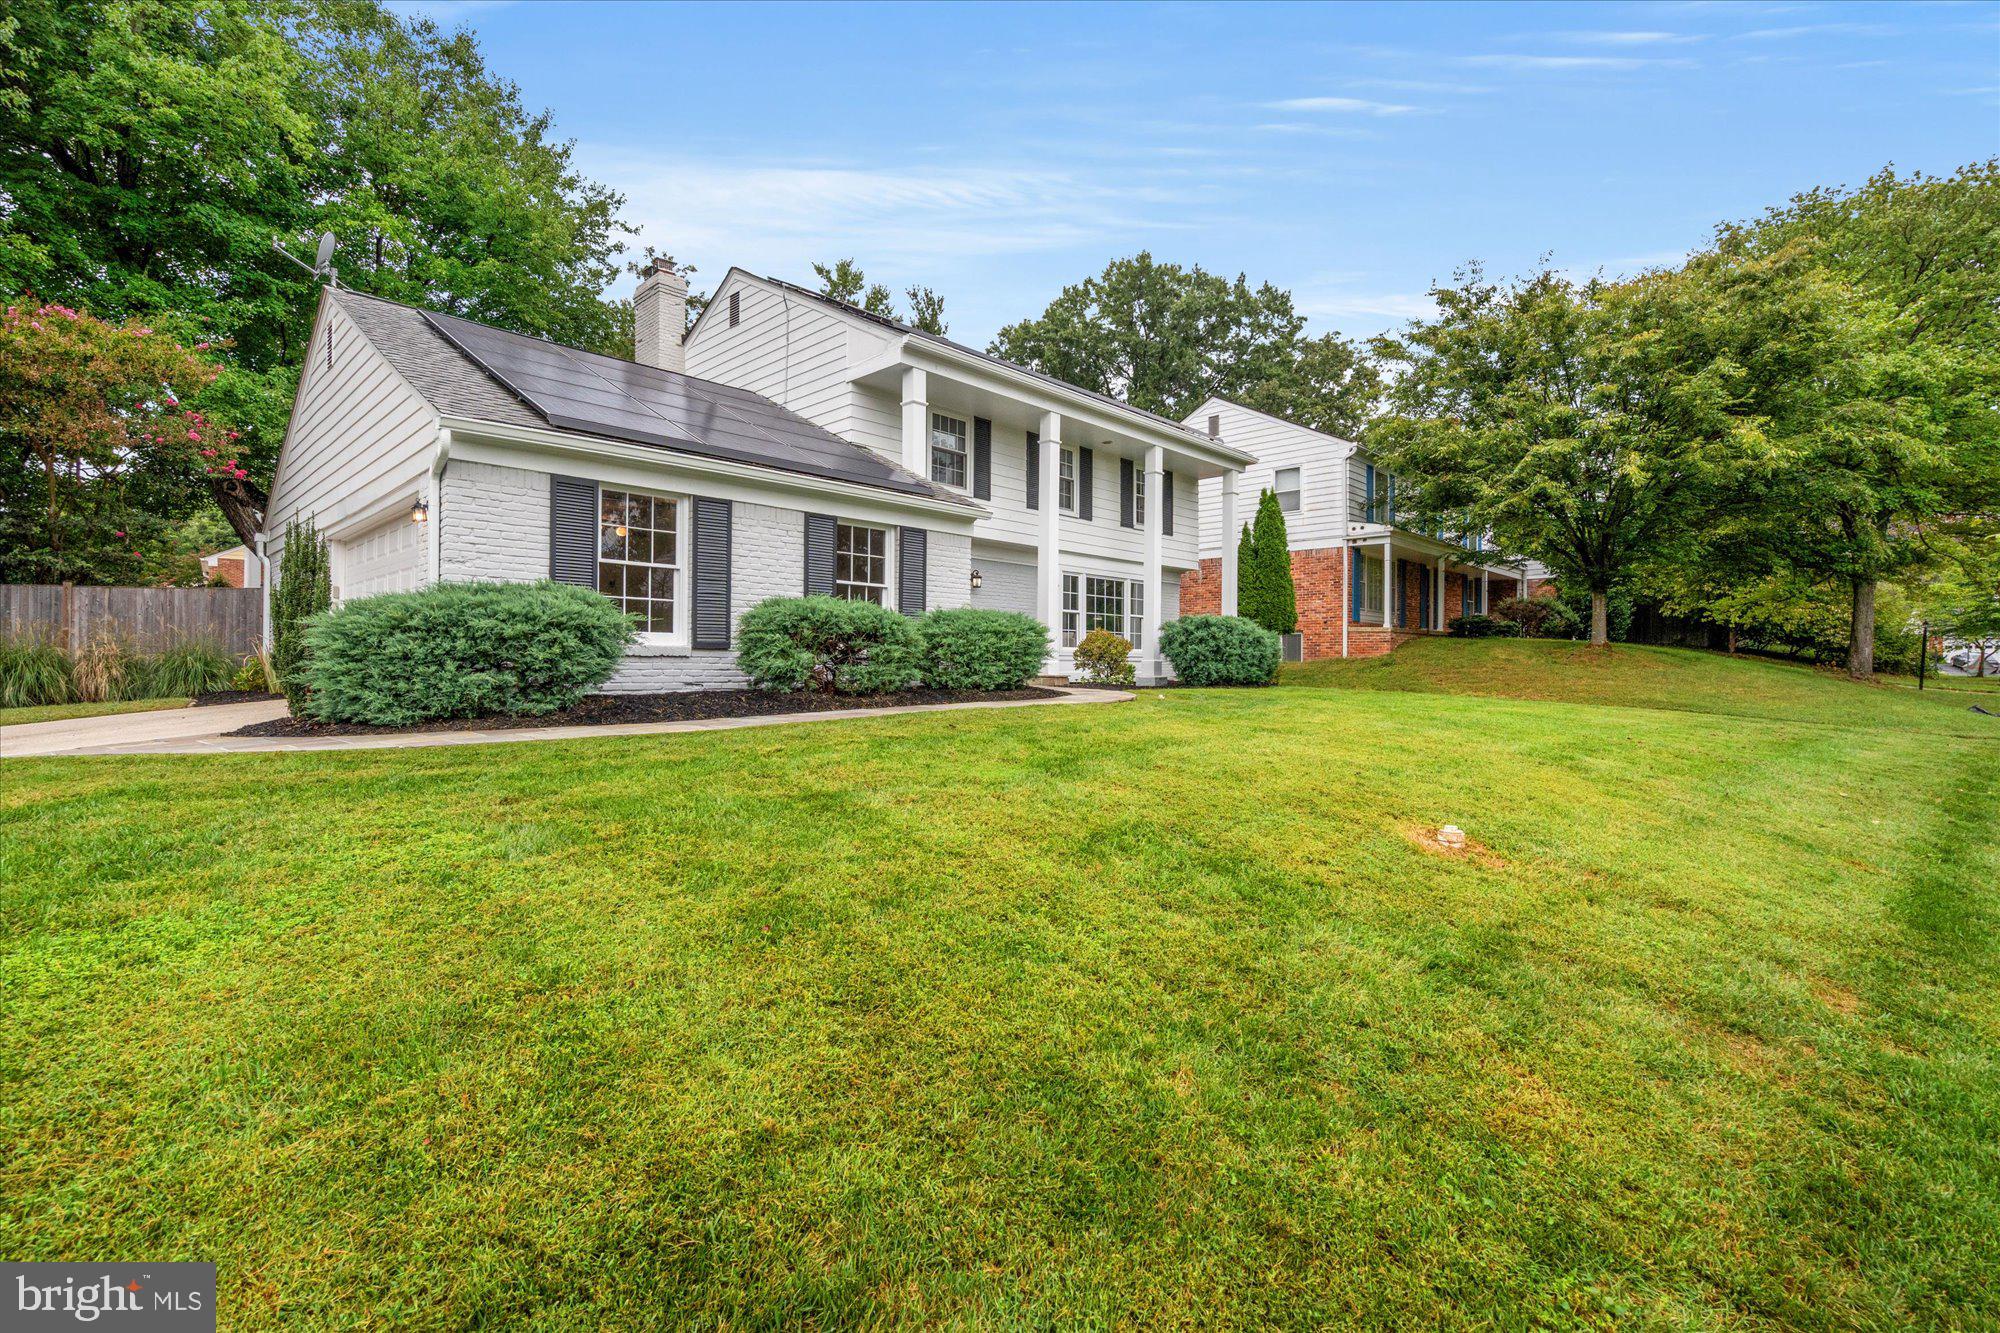
Designed for both everyday living and entertaining, the expansive outdoor space features a beautiful in-ground pool and plenty of room to relax, gather, and play. The finished lower level is complete with a retractable movie screen, perfect for movie nights at home. Solar panels offer added energy efficiency.
Ideally located near Winston Churchill High School and Cabin John Middle School, with convenient access to the shops, restaurants, and everyday conveniences of Cabin John Village, as well as parks and major commuter routes. From poolside afternoons to movie nights at home, 11200 Hunt Club Drive is ready for its next chapter. Welcome home!
Save
Ask
Tour
Hide
Share
Listing Snapshot
Price
$1,150,000
Days On Site
33 Days
Bedrooms
4
Inside Area (SqFt)
2,451 sqft
Total Baths
4
Full Baths
3
Partial Baths
1
Lot Size
0.27 Acres
Year Built
1967
MLS Number
MDMC2256806
Status
Active
Property Tax
$11,723
HOA/Condo/Coop Fees
N/A
Sq Ft Source
Assessor
Friends & Family
React
Comment
Invite
No Comments Yet
Did you know? You can invite friends and family to your search. They can join your search, rate and discuss listings with you.
Recent Activity
yesterday
Listing updated with changes from the MLS
2 weeks ago
Price changed to $1,150,000
a month ago
Listing first seen on site
General Features
Acres
0.27
Attached Garage
Yes
Foundation
Slab
Garage
Yes
Garage Spaces
2
Levels
Three Or More
Parking
Garage Door OpenerGarageAttached
Parking Spaces
2
Property Sub Type
Single Family Residence
Sewer
Public Sewer
Special Circumstances
Standard
SqFt Above
2051
SqFt Below
400
SqFt Total
2901
Style
Colonial
Water Source
Public
Zoning
R200
Interior Features
Appliances
Electric Water HeaterCooktopDishwasherDryerExhaust FanRefrigeratorWasher
Basement
FinishedFull
Cooling
Central AirElectric
Fireplace
Yes
Fireplaces
1
Flooring
Wood
Furnished
Partially
Heating
Exhaust FanNatural GasForced Air
Save
Ask
Tour
Hide
Share
Exterior Features
Construction Details
Brick
Patio And Porch
Patio
Pool Features
In GroundPrivate
Private Pool
Yes
Community Features
School District
MONTGOMERY COUNTY PUBLIC SCHOOLS
Schools
School District
MONTGOMERY COUNTY PUBLIC SCHOOLS
Elementary School
BELLS MILL
Middle School
CABIN JOHN
High School
WINSTON CHURCHILL
Listing courtesy of TTR Sotheby's International Realty



Did you know? You can invite friends and family to your search. They can join your search, rate and discuss listings with you.