Tucked into one of Bethesda's most energized corridors, this two-bedroom, two-bathroom residence at The Elm offers something that feels genuinely earned — a sense of arrival in a neighborhood that has quietly become one of the region's most compelling places to call home. At 1,183 square feet, the layout unfolds with the kind of easy logic that makes a home feel larger than its footprint suggests.
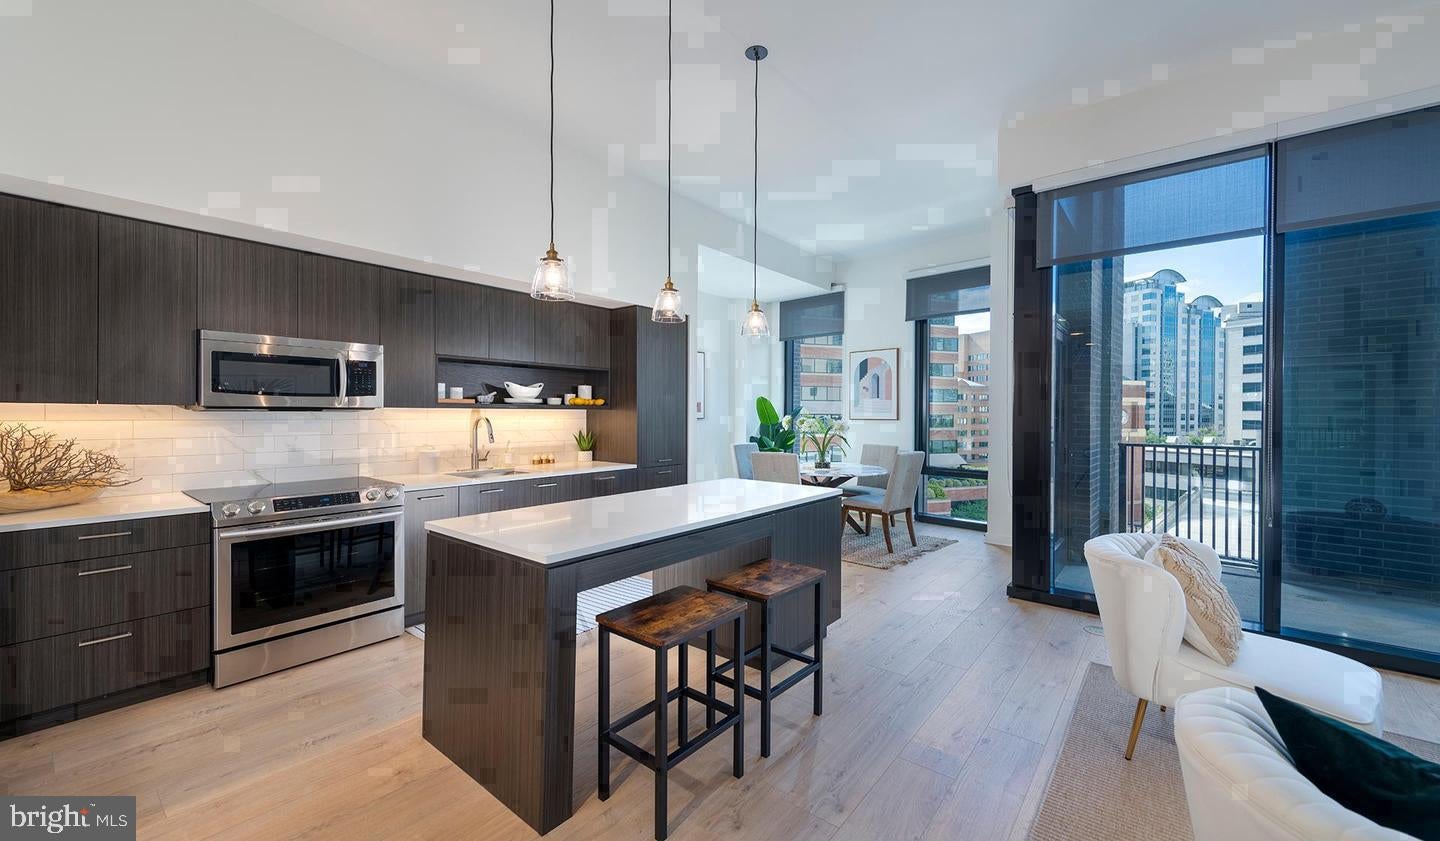
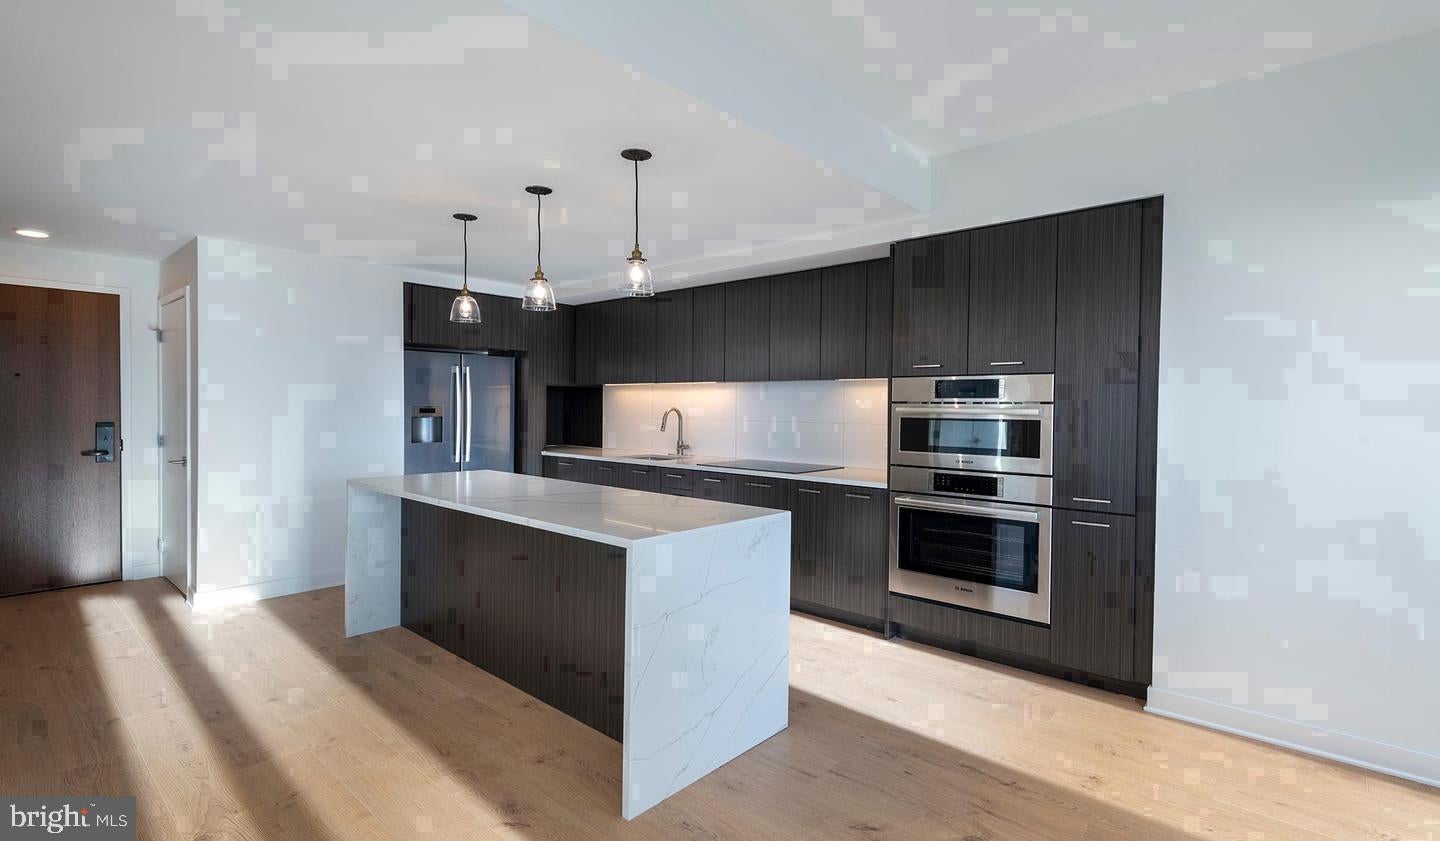
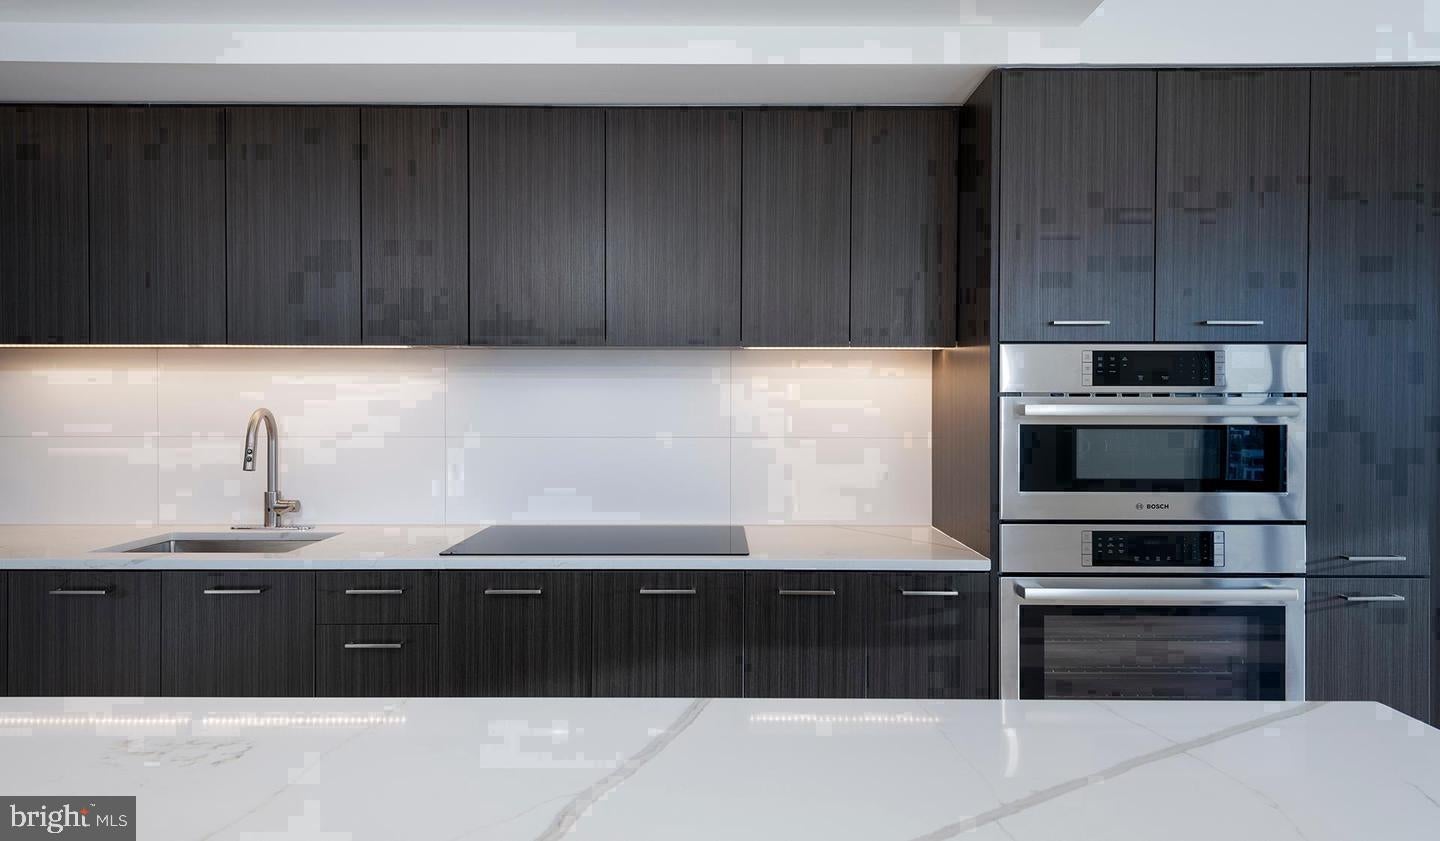
The kitchen is where that impression begins in earnest. Upgraded countertops anchor the space, clean and expansive, offering genuine room to cook rather than simply warm things up. Stainless steel appliances line the walls with quiet purpose — a range with self-cleaning oven, a refrigerator with ice maker, a built-in microwave, and a range hood that handles the steam of a Sunday morning scramble without complaint. The dishwasher and disposal tuck the cleanup away efficiently, while the open floor plan keeps whoever is cooking connected to the conversation happening in the living room just beyond. Recessed lighting casts a warm, even glow across the space in the evenings, and a ceiling fan keeps the air moving when the season calls for it.
The two bedrooms are generously proportioned, each with walk-in closets that invite genuine organization rather than creative compromise. The entry-level bedroom configuration adds a practical flexibility that two-person households and home-office setups alike will appreciate. Both full bathrooms offer clean, finished spaces without the clutter of a renovation that hasn't quite settled in. An in-unit washer and dryer complete the picture of a home built around the rhythms of daily life.
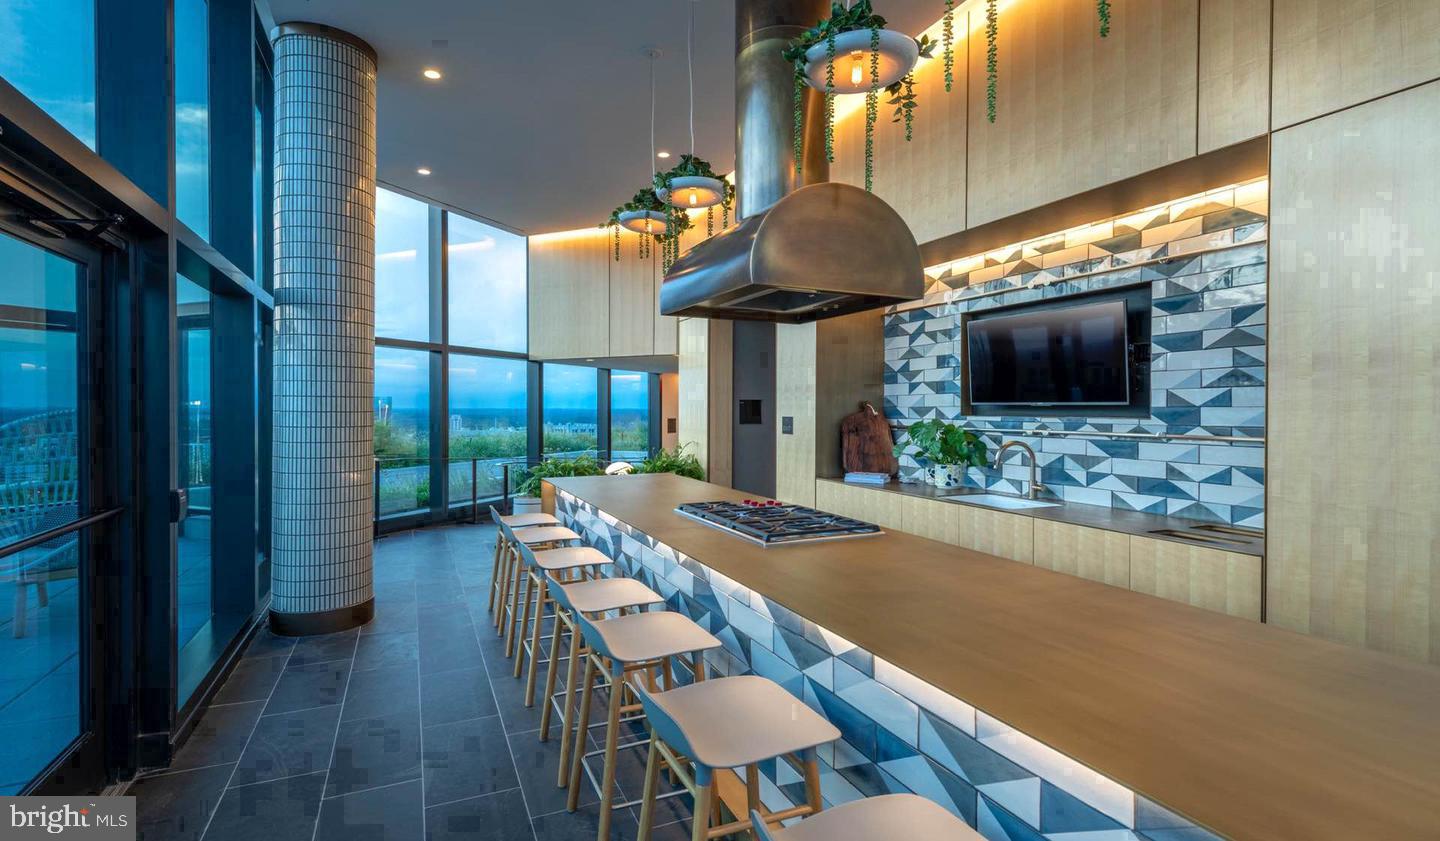
Beyond the front door, the building wraps residents in a layer of amenity that rewards staying in as much as going out. A rooftop deck reframes the Bethesda skyline as a backdrop for evening conversation rather than a commuter's abstraction. The fitness center sits available without the drive, the pool offers a reason to linger on summer afternoons, and the game room and clubhouse extend the living space well past the unit's own walls. A concierge and gated entry bring a measure of ease and security to the everyday. Pets are welcome here, dogs and cats alike, with a dedicated dog park on site that makes four-legged routines as considered as the human ones. Garage parking resolves what Bethesda's street life often cannot.
The neighborhood itself is in the middle of its own compelling story. Downtown Bethesda and Bethesda Row have long carried an established confidence — restaurants, galleries, independent shops, green space — but the energy around The Elm reflects something newer alongside that foundation. Fresh construction and thoughtful development have arrived without erasing what made the area worth choosing in the first place. The result is a pocket of the city that feels both rooted and in motion, where a morning walk surfaces something familiar and something new in nearly the same block. The Elm, completed in 2021, belongs to this moment in the neighborhood's arc — built for it, really, with the materials and layout sensibility that the surrounding transformation called for.
Daily life here settles into a rhythm that feels less like managing logistics and more like inhabiting a place that has already thought through the details. That is what 1,183 square feet of considered design, in a building with genuine amenity, in a neighborhood with genuine momentum, can feel like. Pricing and availability subject to change on a daily basis. Photos are of model units. Parking may be available subject to availability and may be an additional fee.
Save
Ask
Tour
Hide
Share
Listing Snapshot
Price
$4,645
Days On Site
15 Days
Bedrooms
2
Inside Area (SqFt)
1,183 sqft
Total Baths
2
Full Baths
2
Partial Baths
N/A
Lot Size
N/A
Year Built
2022
MLS® Number
MDMC2256842
Status
Active
Property Tax
N/A
HOA/Condo/Coop Fees
N/A
Sq Ft Source
Estimated
Friends & Family
React
Comment
Invite
No Comments Yet
Did you know? You can invite friends and family to your search. They can join your search, rate and discuss listings with you.
Recent Activity
7 hours ago
Listing updated with changes from the MLS®
2 weeks ago
Listing first seen on site
General Features
Attached Garage
Yes
Available on
2026-09-19
Garage
Yes
Garage Spaces
2
Levels
One
Parking
Garage Door OpenerOff StreetLeasedPermit RequiredGarageAssignedCommunity StructureAttached
Electric RangeElectric OvenCooktopWasherDishwasherDisposalDryerFreezerMicrowaveRefrigeratorStainless Steel Appliance(s)Range HoodENERGY STAR Qualified Appliances



Did you know? You can invite friends and family to your search. They can join your search, rate and discuss listings with you.