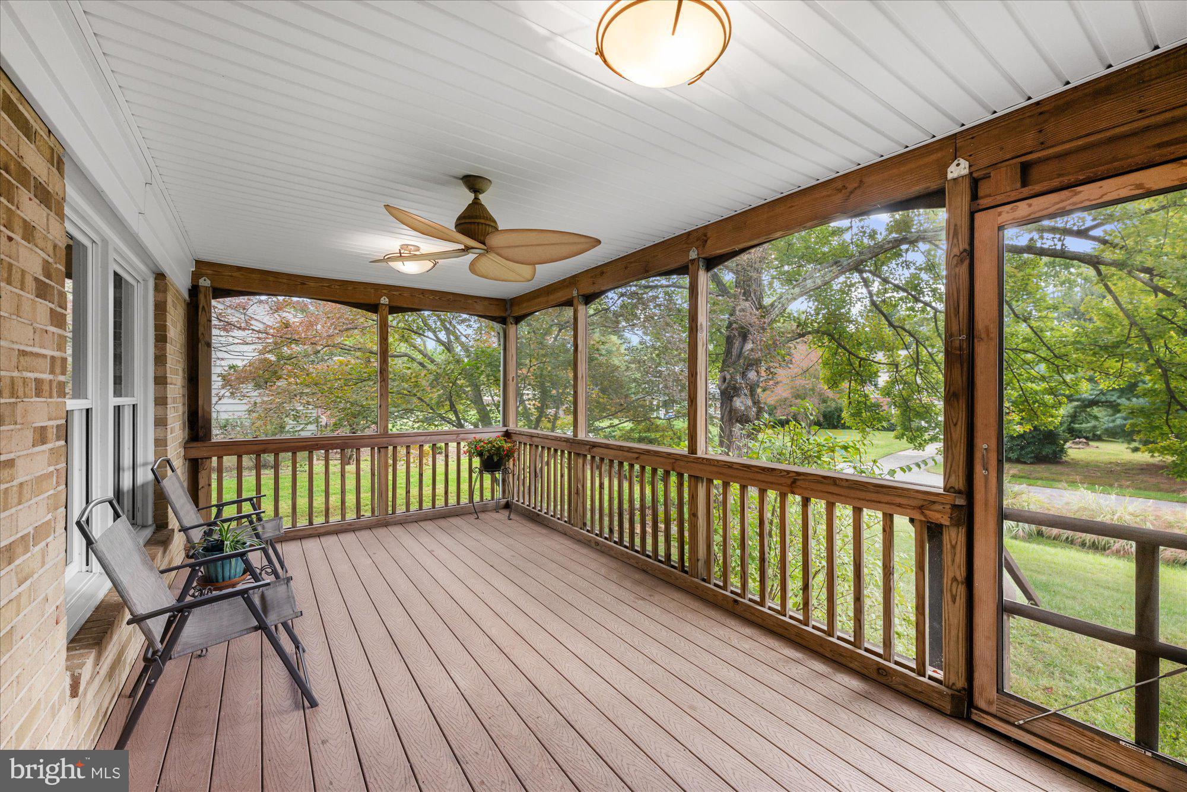
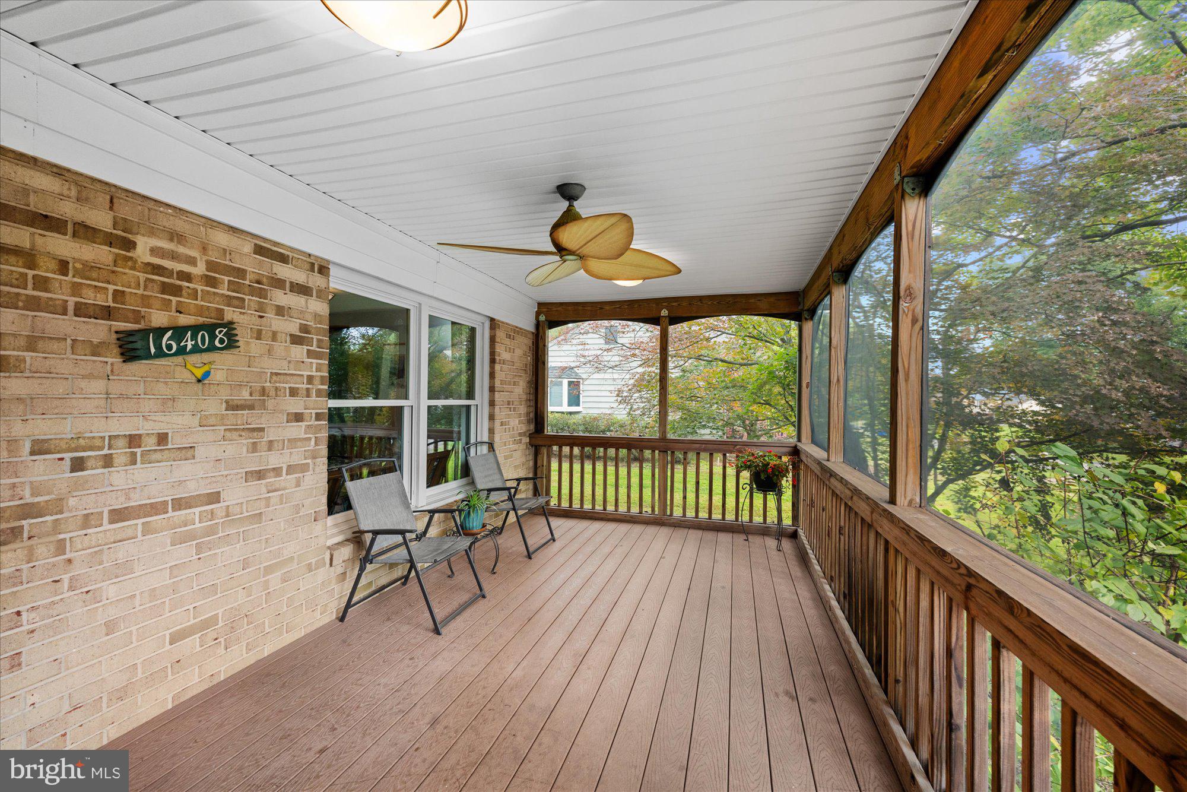
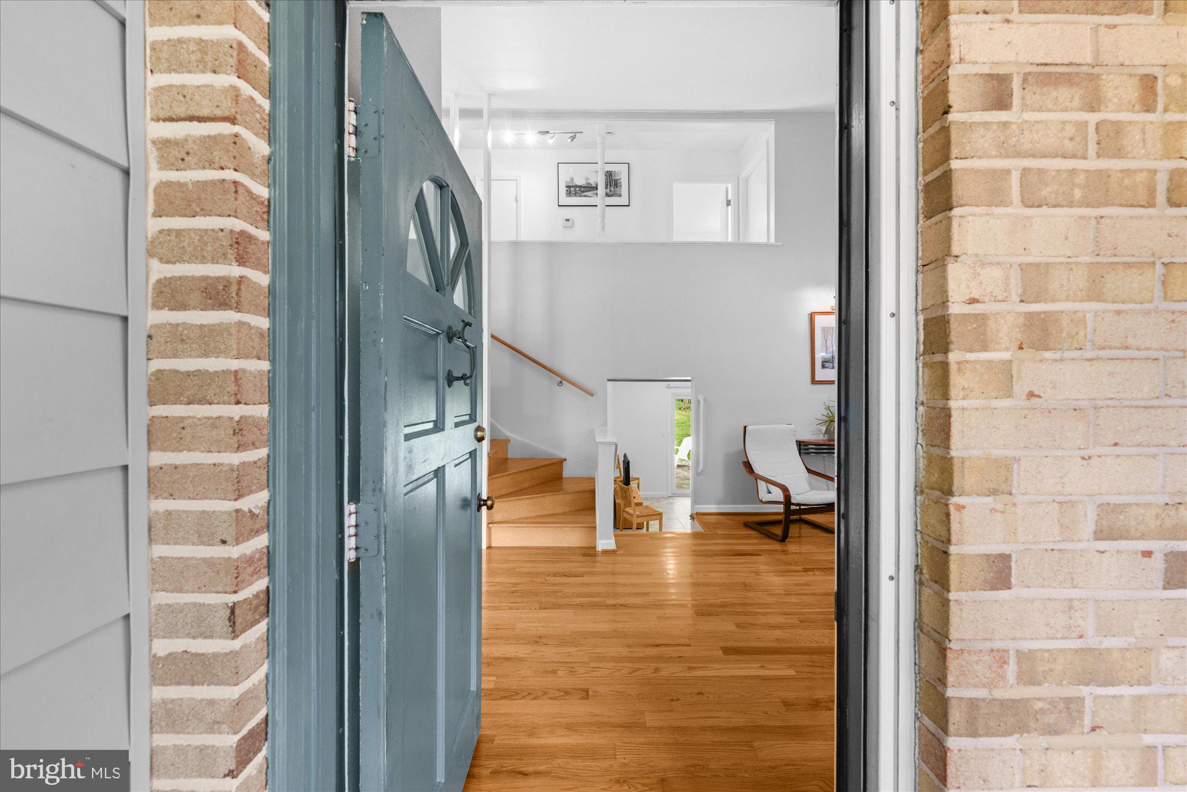
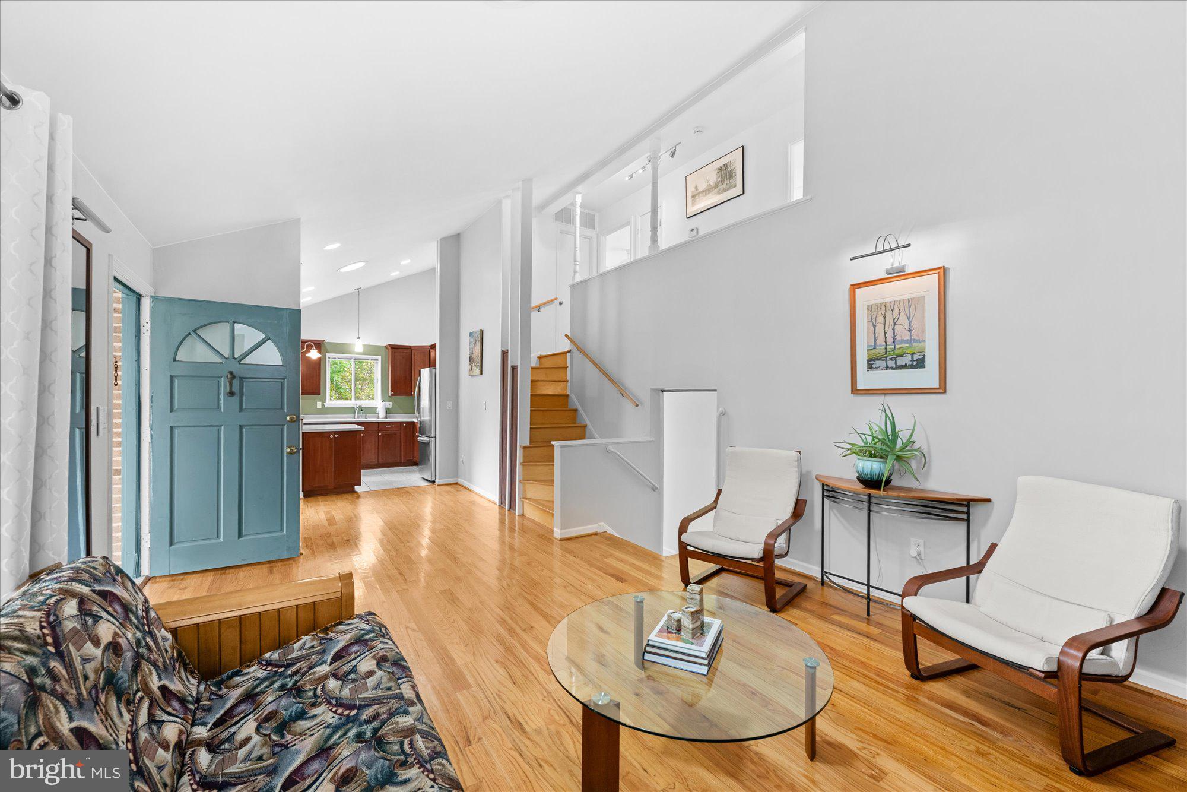
Welcome to this modern split-level home with an open, connected layout, offering private, peaceful living on a quiet cul-de-sac. Set on a beautiful 0.48-acre lot, the home is just minutes from nature, Metro, golf, shopping, and dining. The main level features vaulted ceilings, beautiful hardwood floors, abundant natural light, and a spacious dining room addition with custom built-ins. The updated kitchen is perfect for everyday living and entertaining, featuring an island, plenty of cabinet storage, stainless steel appliances, and convenient table space for casual dining. The upper level features two spacious bedrooms with beautiful hardwood floors. One bedroom was originally two separate rooms and could easily be converted back, offering the flexibility to create an additional bedroom or private office. The lower level wlakout features a third bedroom with heated flooring and a renovated full bath, also with heated flooring, along with flexible finished space ideal for a family room, office, gym, recreation room, or guest area/multigeneral suite. The screened-in porch with Trex decking provides the perfect spot to relax or entertain while enjoying the landscaped yard, which features fig and mulberry trees, black and red currant shrubs, herbs, and more. Enjoy relaxing or entertaining on the partially covered back patio, which offers a comfortable outdoor space. A spacious 2-car garage provides plenty of room for vehicles, storage, and all your additional needs. Recent updates include a newer 2023 roof, along with an updated A/C system and water heater. Ideally located near Lake Needwood and Rock Creek Regional Park, with convenient access to Shady Grove Metro, this wonderfully versatile split-level combines privacy, comfort, modern charm, and an exceptional lifestyle setting.
Save
Ask
Tour
Hide
Share
Listing Snapshot
Price
$690,000
Days On Site
1 Day
Bedrooms
3
Inside Area (SqFt)
1,692 sqft
Total Baths
2
Full Baths
2
Partial Baths
N/A
Lot Size
0.48 Acres
Year Built
1971
MLS® Number
MDMC2256860
Status
Active
Property Tax
$7,174
HOA/Condo/Coop Fees
N/A
Sq Ft Source
Assessor
Friends & Family
React
Invite
Recent Activity
yesterday
Listing updated with changes from the MLS®
yesterday
Listing first seen on site
General Features
Acres
0.48
Carport
2
Foundation
Slab
Levels
Three Or More
Parking
On StreetAttached CarportDrivewayAttached
Parking Spaces
4
Property Sub Type
Single Family Residence
Sewer
Public Sewer
Special Circumstances
Standard
SqFt Above
1692
SqFt Total
1692
Style
Split Level
Water Source
Public
Zoning
R200
Interior Features
Appliances
OvenElectric RangeElectric OvenElectric Water HeaterDishwasherDisposalDryerExhaust FanMicrowaveRefrigeratorStainless Steel Appliance(s)WasherWater Heater