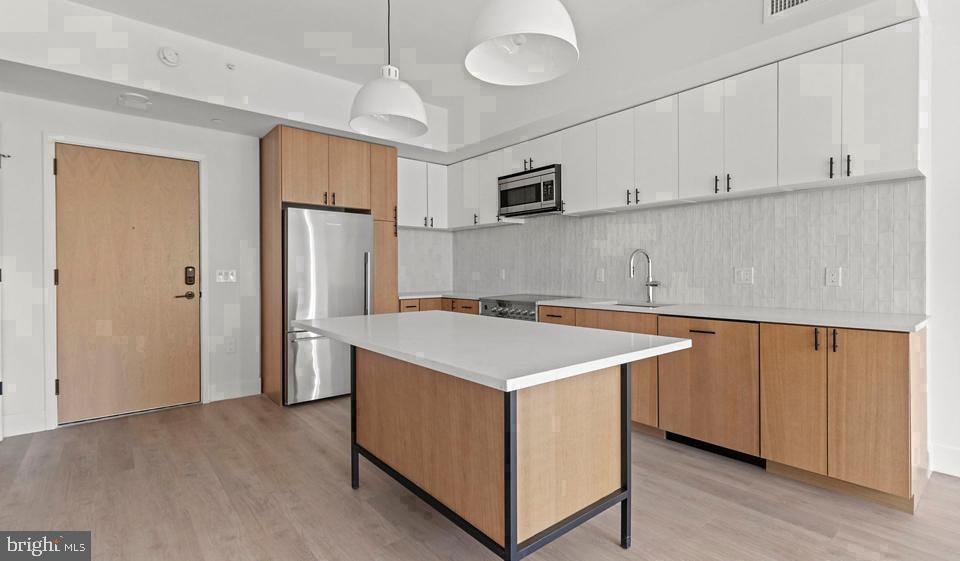
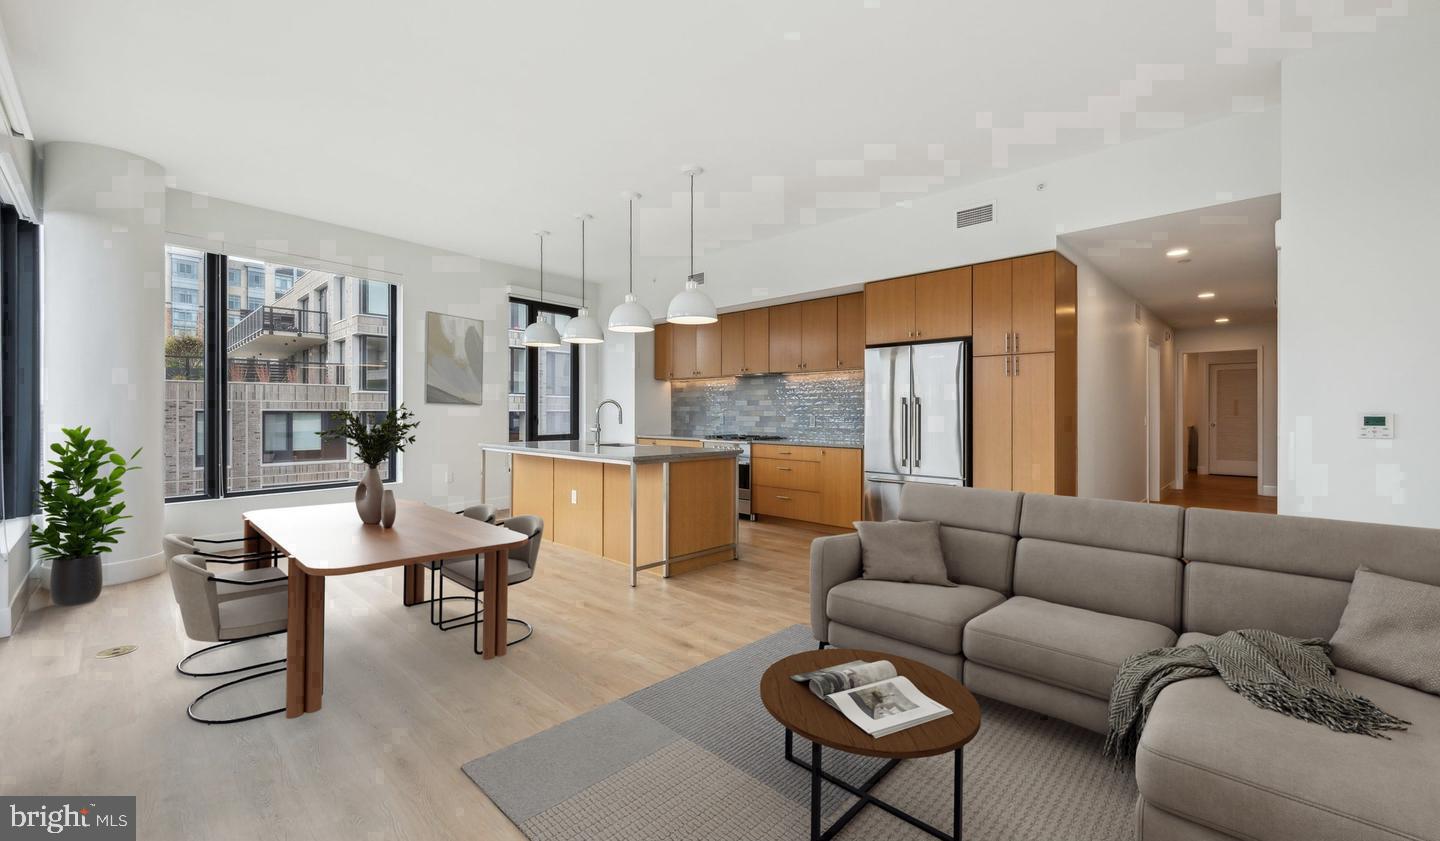
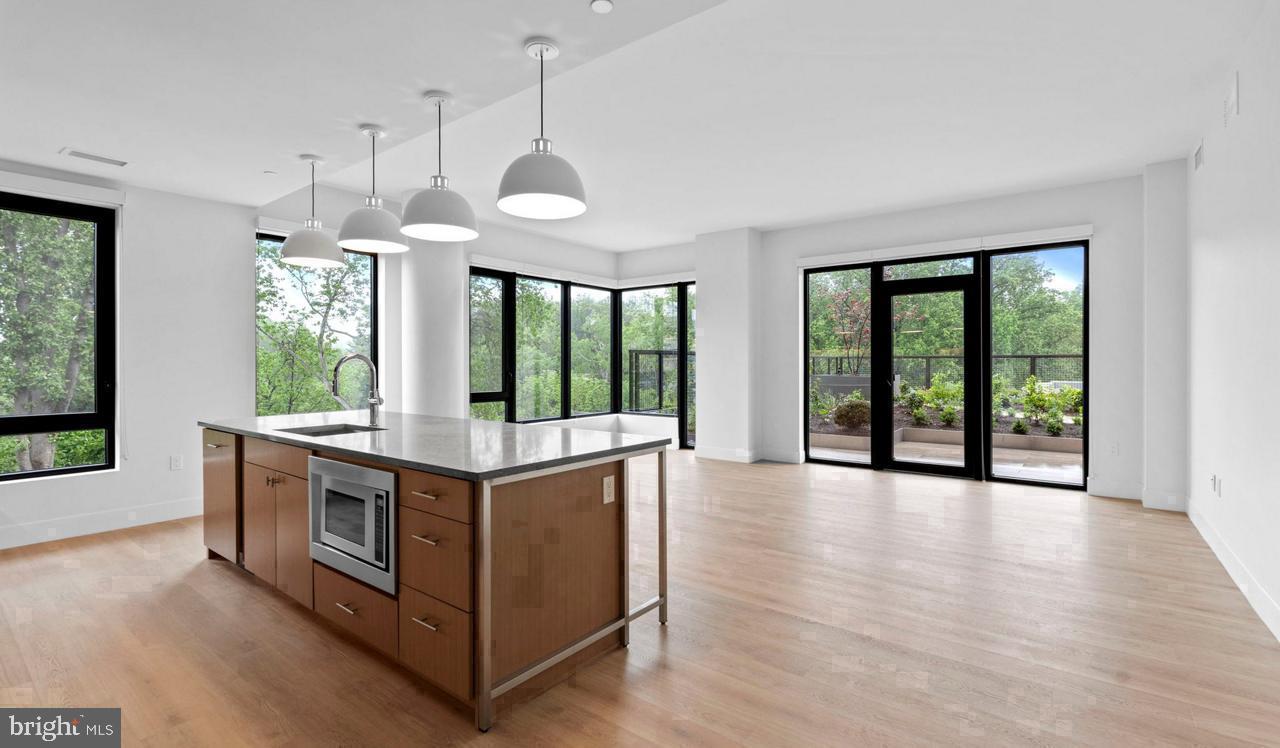
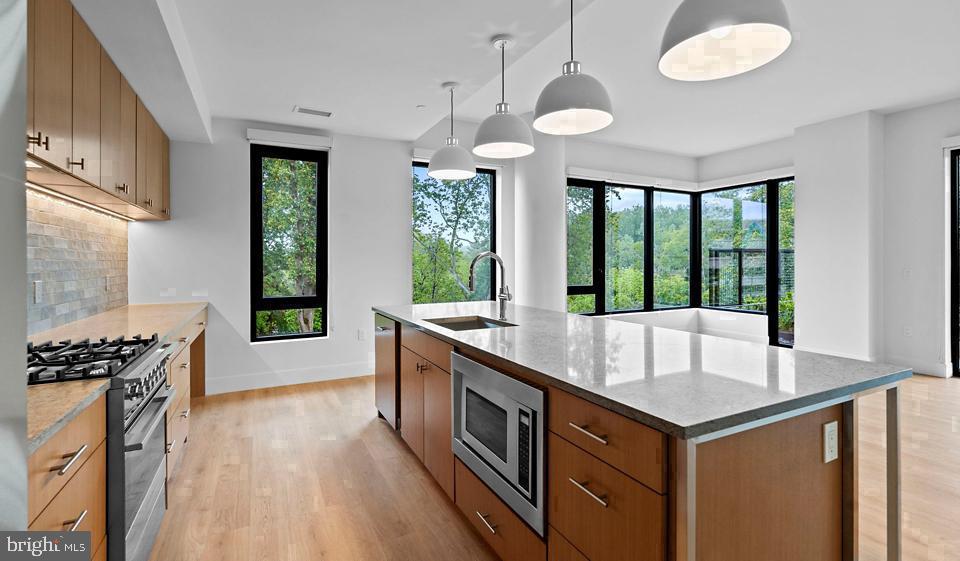
Wood floors stretch underfoot the moment you cross the threshold, warm and continuous through every corner of this thoughtfully configured studio at Ravel and Royale in North Bethesda's Grosvenor-Strathmore corridor. At 469 square feet, the open floor plan earns every inch, drawing your eye from the living area into a kitchen outfitted with stainless steel appliances, upgraded countertops, a self-cleaning oven, built-in microwave, range hood, ice maker, and a dishwasher that quietly handles cleanup while you unwind. A ceiling fan keeps the air moving overhead, and the walk-in closet tucks away more than you might expect in a home this sleek and streamlined.
The kitchen is the kind of space that makes cooking feel like a choice rather than a chore. Counter space is purposeful, the stainless finishes hold their gleam, and the disposal and refrigerator complete a lineup designed for the resident who wants to cook a real meal on a Tuesday without any friction. In-unit washer and dryer mean laundry happens on your schedule, entirely within your own four walls. No shared laundry rooms, no waiting, no hauling a bag down the hall.
Evening shifts naturally toward the roof deck, where North Bethesda opens up around you — the low skyline, the treetops along Strathmore, the particular quiet of a neighborhood that carries genuine character without the noise of a downtown corridor. The fitness center is there for early mornings or late sessions after work, the game room for something more social, and the concierge on hand when daily logistics need a steadying presence. The pool and picnic area invite weekends that stay close to home without feeling like you went anywhere less interesting. A jogging path and dog park round out the outdoor offering, and for residents with cats or dogs, the pet-friendly policy — with garage parking secured on-site — makes this a genuinely complete picture.
The building is gated and staffed with security, and the elevator serves each floor without fuss. A meeting room is available when working from home edges into needing a more formal backdrop, and the common spaces throughout carry the intentional design of a 2024 construction project — nothing retrofitted, nothing repurposed from a prior era.
North Bethesda's Grosvenor-Strathmore pocket has been finding its footing as one of the region's more quietly compelling addresses, close enough to the energy of Rockville Pike and White Flint's continued development, yet set back into the green, lower-density character that makes this stretch of Montgomery County feel like a considered place to actually live. Strathmore Hall is a landmark neighbor, the arts presence woven into the neighborhood's identity in a way that gives the address genuine texture. Garage parking means the car is always accessible and sheltered, and the surrounding street grid connects easily to the broader North Bethesda fabric.
A studio that functions like a well-edited apartment — morning coffee made easily, evenings adaptable, weekends genuinely restful — describes exactly what this floor plan at Ravel and Royale delivers for the resident ready to settle into one of North Bethesda's most purposefully built addresses. Pricing and availability subject to change on a daily basis. Photos are of model units. Parking may be available subject to availability and may be an additional fee.
Save
Ask
Tour
Hide
Share
Listing Snapshot
Price
$2,050
Days On Site
35 Days
Bedrooms
N/A
Inside Area (SqFt)
469 sqft
Total Baths
1
Full Baths
1
Partial Baths
N/A
Lot Size
N/A
Year Built
2024
MLS Number
MDMC2256894
Status
Active
Property Tax
N/A
HOA/Condo/Coop Fees
N/A
Sq Ft Source
Estimated
Friends & Family
React
Comment
Invite
No Comments Yet
Did you know? You can invite friends and family to your search. They can join your search, rate and discuss listings with you.
Recent Activity
4 days ago
Price changed to $2,050
4 days ago
Listing updated with changes from the MLS
a month ago
Listing first seen on site
General Features
Attached Garage
Yes
Available on
2026-11-19
Garage
Yes
Garage Spaces
1
Levels
One
Parking
Garage Door OpenerOff StreetLeasedPermit RequiredGarageAssignedAttached
Parking Spaces
1
Pets
Breed RestrictionsCats OKDogs OKYes
Property Condition
New Construction
Property Sub Type
Condominium
Sewer
Public Sewer
SqFt Above
469
SqFt Total
469
Style
Unit/FlatTraditional
Water Source
Public
Zoning
N/A
Interior Features
Appliances
Gas RangeGas OvenWasherDishwasherDisposalExhaust FanFreezerIce MakerMicrowaveRefrigeratorStainless Steel Appliance(s)DryerRange HoodENERGY STAR Qualified Appliances



Did you know? You can invite friends and family to your search. They can join your search, rate and discuss listings with you.