*Style, Space, and a Truly Move-In-Ready Home*
Welcome to this beautiful 4-bedroom, 3.5-bath newer construction townhome that actually feels brand new. A flexible and accessible layout with thoughtful finishes at every turn, this house is tucked in the sought-after Norbeck Crossing community.
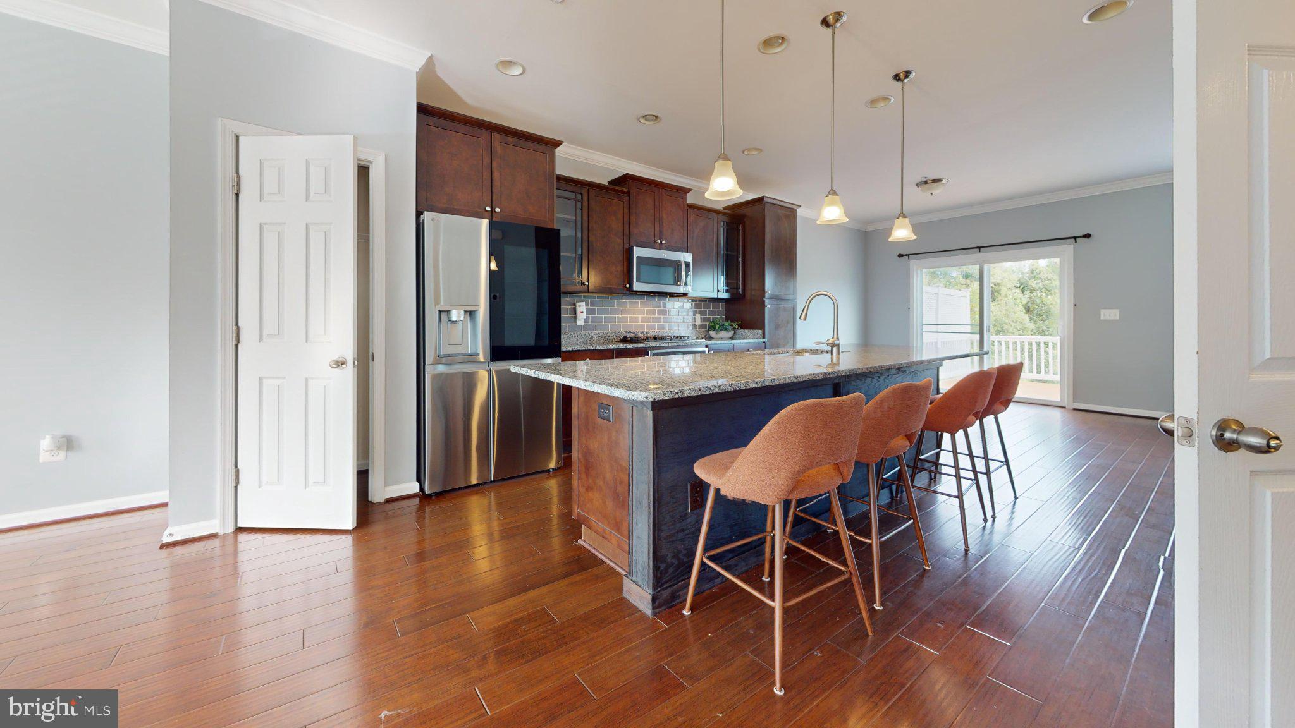
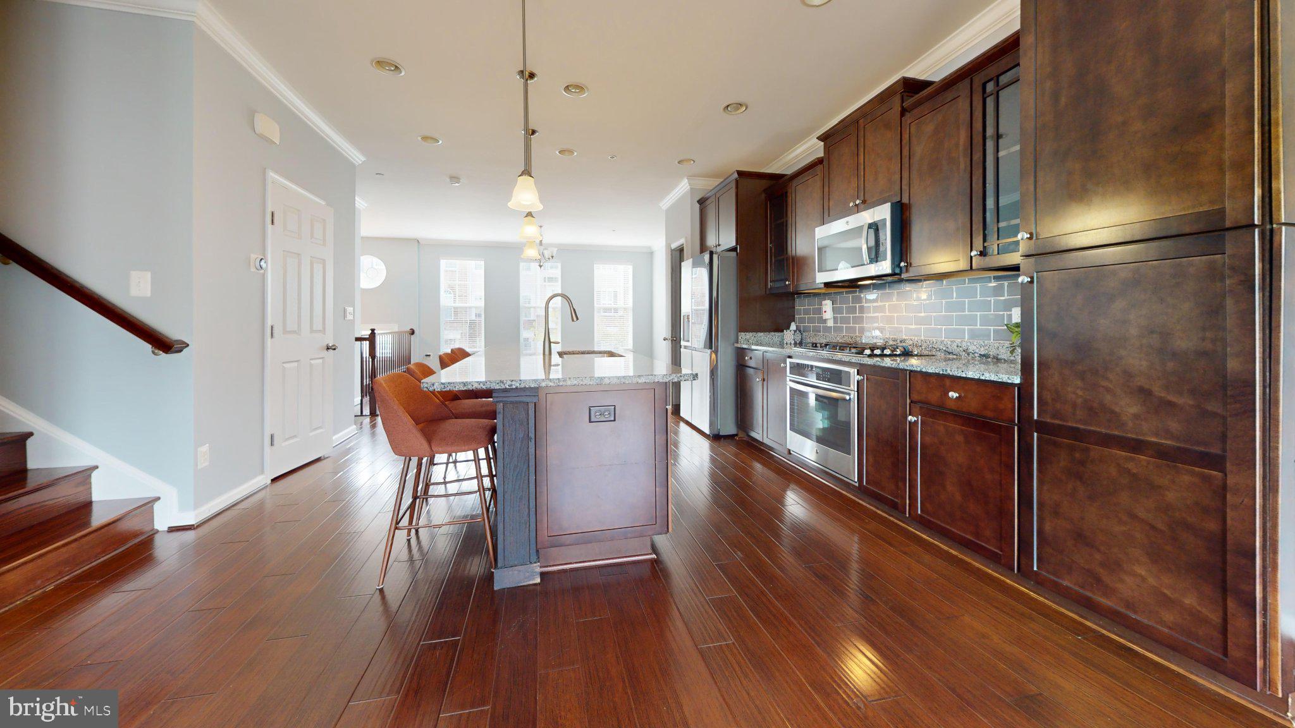
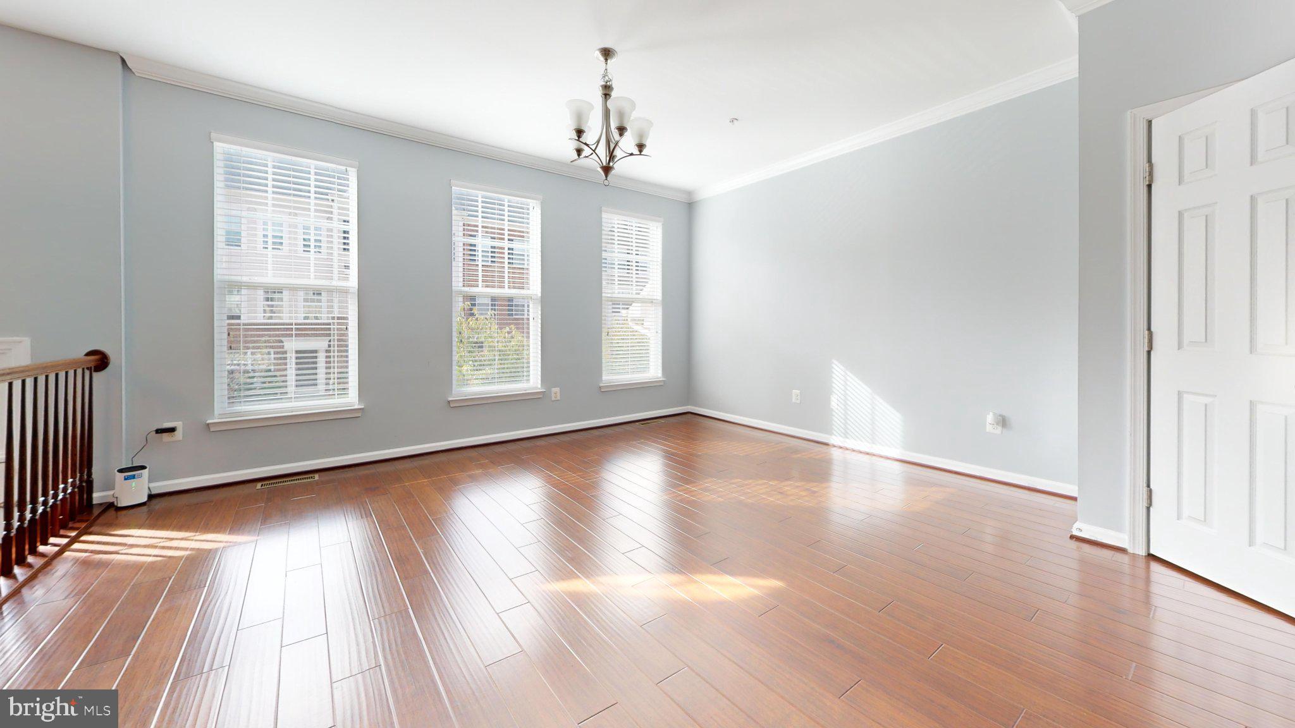
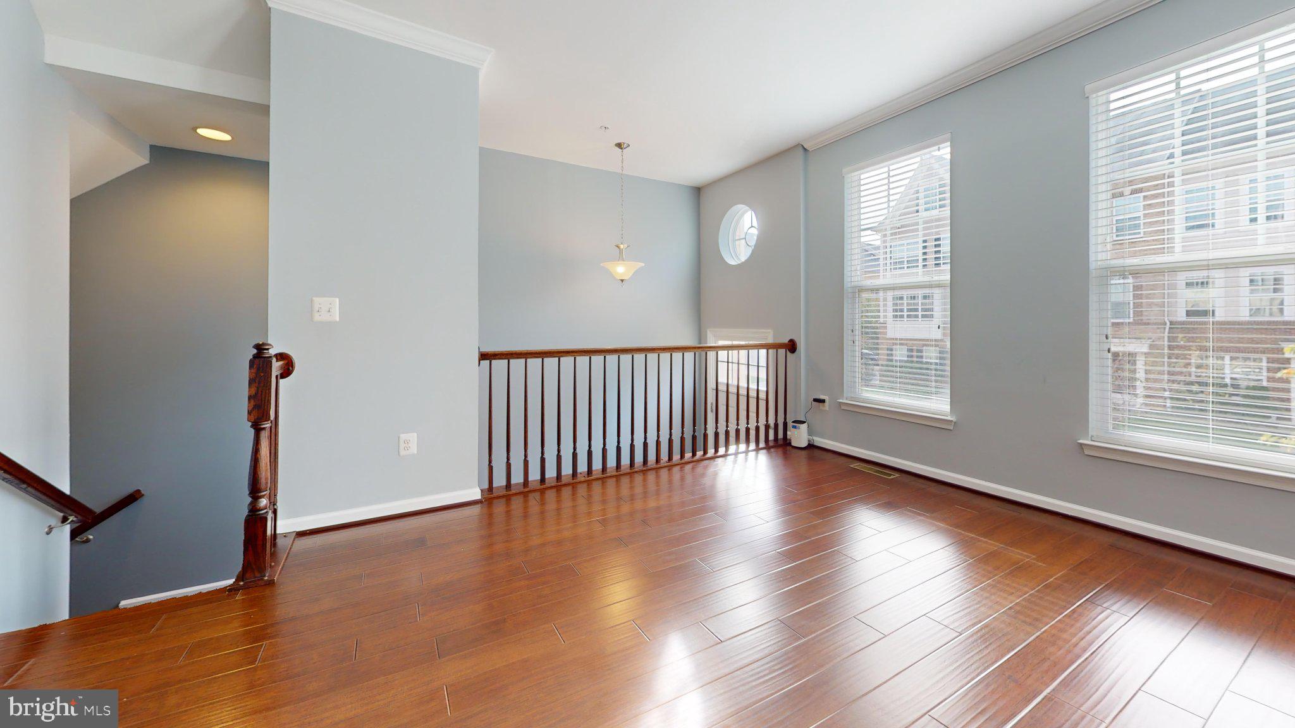
The main living level opens into an airy, light-filled floor plan anchored by a designer kitchen which is the true centerpiece of the home. Rich hardwood floors, elegant finishes, and an oversized tile-accented island make this space functional and stylish. The spacious living room extends to a private rear balcony, while the front-facing dining area offers flexibility as a home office, playroom, or additional lounge space. A convenient powder room completes this level.
The upper level is home to three additional bedrooms and two full baths, along with a dedicated laundry room and everything is finished with upgraded hardwood flooring. The primary suite is a true retreat, filled with natural light and featuring a large walk-in closet and a spa-like en-suite bath. Two additional bedrooms are generously sized and share a well-appointed hall bath.
The entry level welcomes you with a generous foyer leading to a versatile fourth bedroom, ideal as a private guest suite or home office. Adjacent, an impressively renovated full bath features a beautifully designed walk-in shower which offers the comfort and accessibility of one-level living. This is ideal for guests or family members who prefer to avoid stairs. This level also provides direct access to the attached front-loading two-car garage.
Perfectly situated with easy access to major commuter routes, this home offers the ideal blend of comfort, style, and convenience.
Don't miss this exceptional opportunity in Norbeck Crossing.
Save
Ask
Hide
Share
Listing Snapshot
Bedrooms
4
Total Baths
4
Full Baths
3
Partial Baths
1
Inside Area (SqFt)
2,190 sqft
Lot Size
0.04 Acres
Year Built
2015
MLS Number
MDMC2256936
Status
Sold
Property Tax
$7,233
HOA/Condo/Coop Fees
$100 monthly
Sq Ft Source
Estimated
Friends & Family
React
Comment
Invite
No Comments Yet
Did you know? You can invite friends and family to your search. They can join your search, rate and discuss listings with you.
Recent Activity
2 days ago
Listing updated with changes from the MLS
General Features
Acres
0.04
Attached Garage
Yes
Foundation
Block
Garage
Yes
Garage Spaces
2
Levels
Three Or More
Parking
GarageAttached
Parking Spaces
2
Pets
No
Property Sub Type
Townhouse
Sewer
Public Sewer
Special Circumstances
Standard
SqFt Above
2190
SqFt Total
2190
Style
Contemporary
Water Source
Public
Zoning
RESIDENTIAL
Interior Features
Appliances
Electric Water HeaterDryer
Cooling
Central AirElectric
Heating
ElectricCentral
Bathroom 2
Save
Ask
Hide
Share
Exterior Features
Construction Details
Block
Pool Features
None
Community Features
Association Fee
$100.0
Association Fee Frequency
Monthly
School District
MONTGOMERY COUNTY PUBLIC SCHOOLS
Schools
School District
MONTGOMERY COUNTY PUBLIC SCHOOLS
Elementary School
Unknown
Middle School
Unknown
High School
Unknown
Neighborhood & Commute
Source: Walkscore
Disclosure: Community information and market data powered by Constellation Data Labs. Information is deemed reliable but not guaranteed.


Did you know? You can invite friends and family to your search. They can join your search, rate and discuss listings with you.