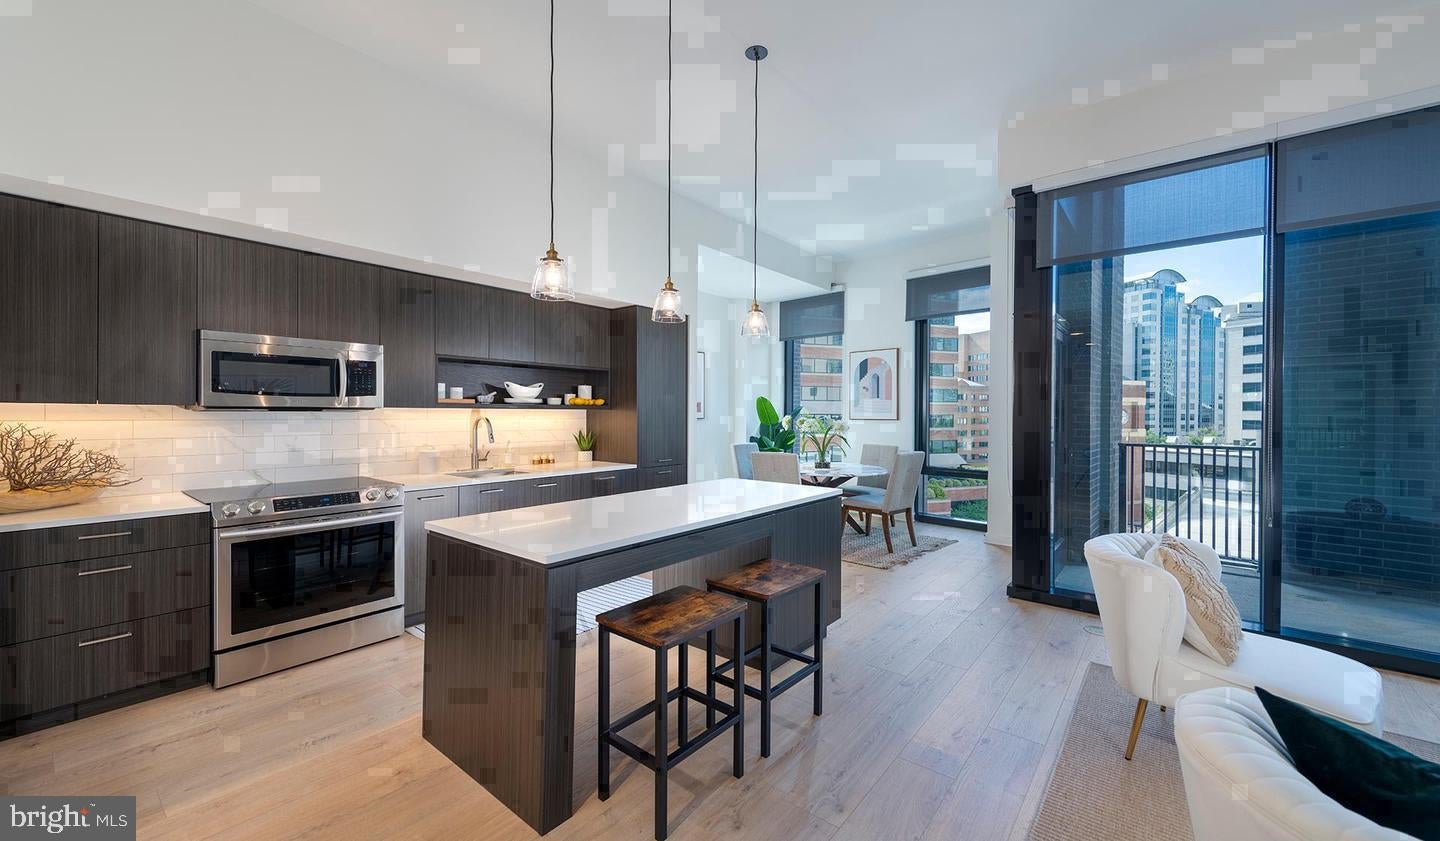
Tucked along a tree-lined stretch of one of Bethesda's most coveted addresses, this fourteenth-floor one-bedroom residence at The Elm reveals itself gradually — a layout where every detail has been considered and every convenience is already in place. At 762 square feet, the space breathes more generously than the number suggests, thanks to an open floor plan that draws the eye from the kitchen straight through to the living area, where natural light settles in and stays.
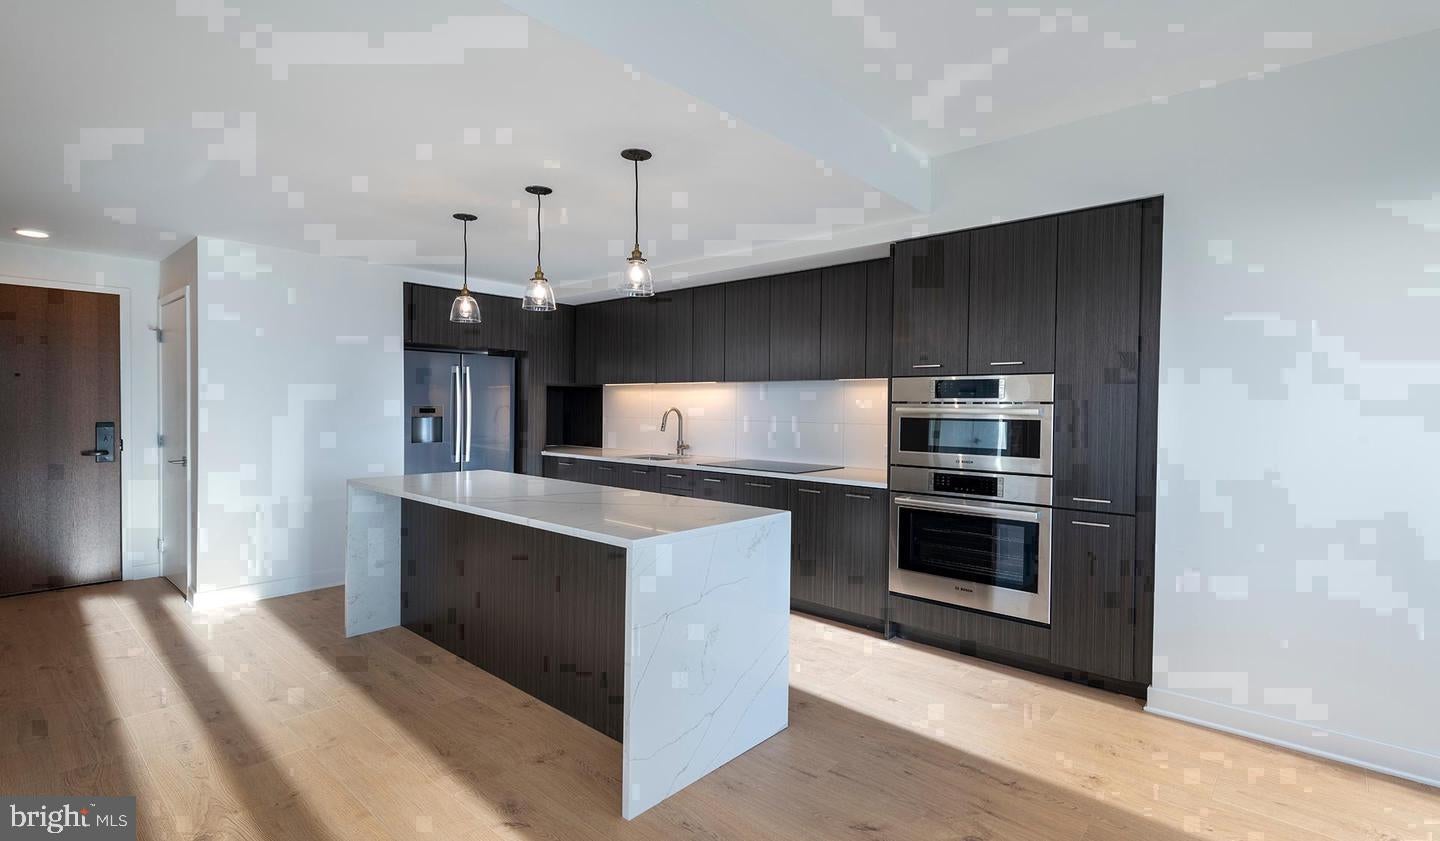
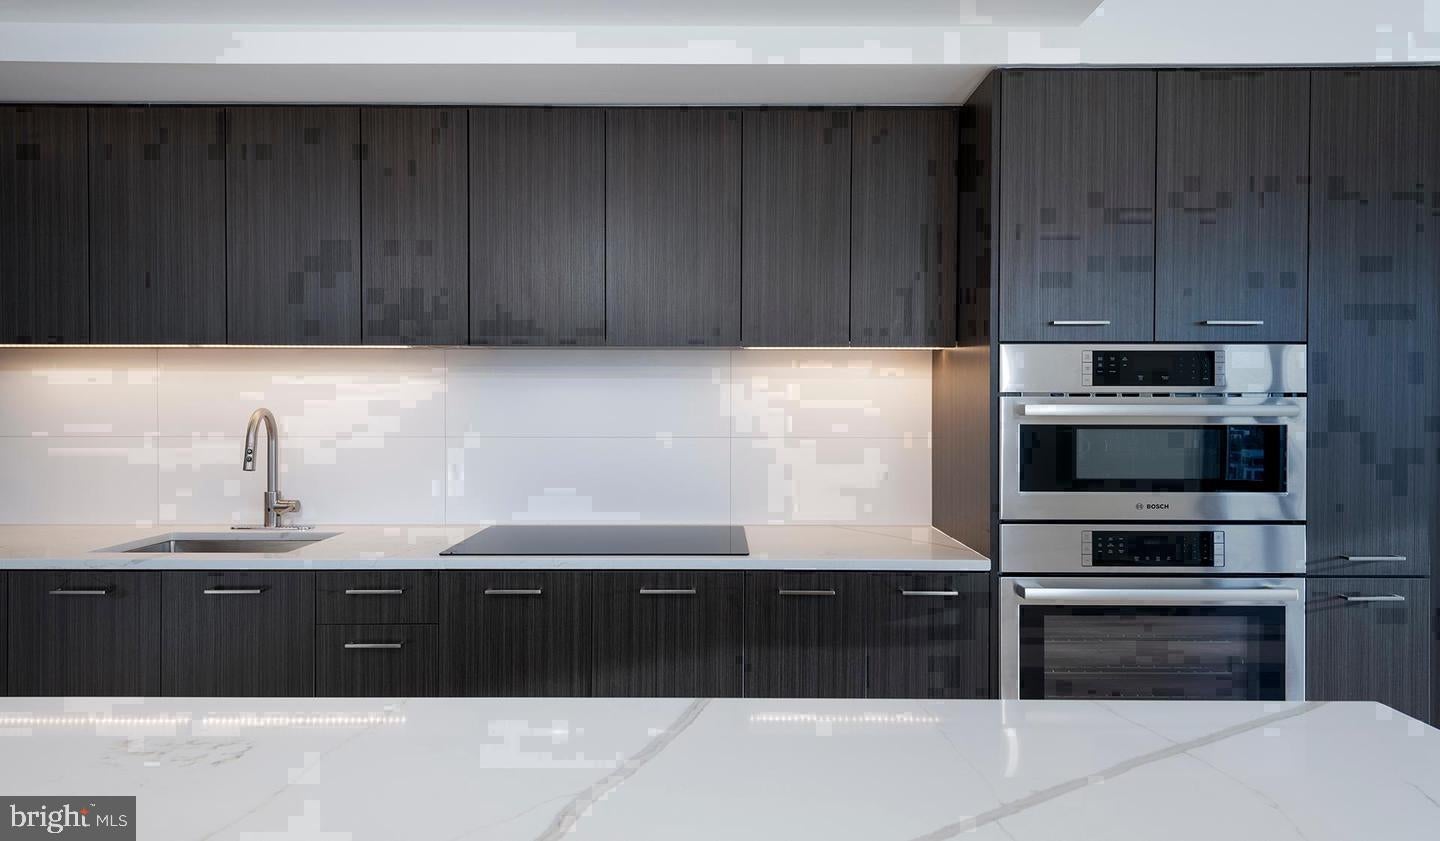
The kitchen anchors the home with upgraded countertops, stainless steel appliances, and a full suite of modern conveniences — dishwasher, refrigerator with ice maker, microwave, self-cleaning oven, and a range hood that handles ambitious weeknight cooking without complaint. There is no shared laundry room to navigate, no waiting, no hauling a bag down the hall. The in-unit washer and dryer are simply there, folded into the rhythm of your day like every other small luxury that makes a home feel genuinely livable. Recessed lighting keeps the space clean and bright, while a ceiling fan adds a quiet comfort that makes the room feel like yours from the first evening.
The bedroom offers a walk-in closet that earns its name, and the entry-level layout means you are never hunting for an elevator just to reach your own front door from within the home. The bathroom is well-appointed and unfussy. Everything here is calibrated for the kind of life where your space supports you rather than complicates you.
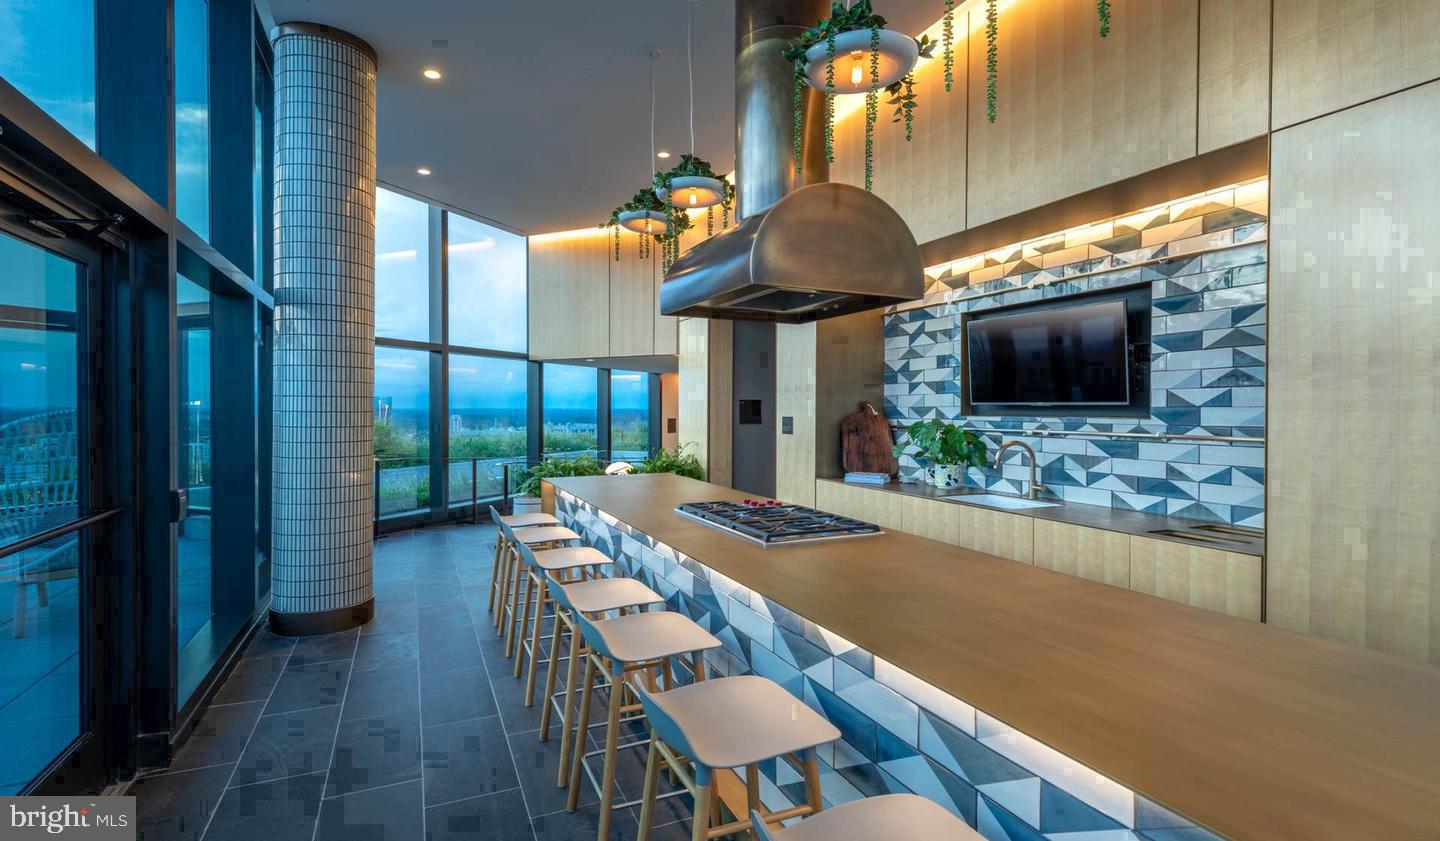
Downstairs, the building matches that same intention. A concierge greets residents and monitors a gated, secured property. The fitness center is steps away when the morning calls for it. The pool and roof deck shift the idea of a building amenity into something closer to a lifestyle extension — somewhere to exhale after a long commute, or to linger on a warm evening with no particular agenda. When you need a quieter gathering space, the clubhouse, game room, and meeting room offer options for how you want to spend time indoors. A picnic area and dog park round out the outdoor offerings, and the parking garage means your car is sheltered, accessible, and never a source of stress.
Pets are part of the picture here. Cats and dogs are welcome, with some breed and size considerations in play for dogs, making this a home for the four-legged members of your household as well.
Step outside and Bethesda Row is immediately, effortlessly present. The cafés along the corridor are the kind you return to by name — the one with the good espresso, the one that stays open late, the one where you end up spending an hour longer than you planned. Dinner options range from neighborhood staples to newer arrivals, and the walkable stretch of shops, restaurants, and everyday essentials means that running out of something rarely requires getting in a car. Downtown Bethesda hums with a particular energy — purposeful and social in equal measure — and this address places you at the center of it without sacrificing the feeling of coming home to somewhere calm.
The Bethesda Metro station sits within easy reach, connecting you to the full sweep of the region — Red Line service pulling you toward downtown Washington or out toward Shady Grove without the friction that driving would add. The city is close enough to be genuinely convenient and far enough to feel like a choice rather than an obligation. Pricing and availability subject to change on a daily basis. Photos are of model units. Parking may be available subject to availability and may be an additional fee.
Save
Ask
Tour
Hide
Share
Listing Snapshot
Price
$2,622
Days On Site
12 Days
Bedrooms
1
Inside Area (SqFt)
762 sqft
Total Baths
1
Full Baths
1
Partial Baths
N/A
Lot Size
N/A
Year Built
2022
MLS® Number
MDMC2256974
Status
Active
Property Tax
N/A
HOA/Condo/Coop Fees
N/A
Sq Ft Source
Estimated
Friends & Family
React
Comment
Invite
No Comments Yet
Did you know? You can invite friends and family to your search. They can join your search, rate and discuss listings with you.
Recent Activity
2 weeks ago
Listing first seen on site
2 weeks ago
Listing updated with changes from the MLS®
General Features
Attached Garage
Yes
Available on
2027-03-20
Garage
Yes
Garage Spaces
2
Levels
One
Parking
Garage Door OpenerOff StreetLeasedPermit RequiredGarageAssignedCommunity StructureAttached
Electric RangeElectric OvenCooktopWasherDishwasherDisposalDryerFreezerMicrowaveRefrigeratorStainless Steel Appliance(s)Range HoodENERGY STAR Qualified Appliances



Did you know? You can invite friends and family to your search. They can join your search, rate and discuss listings with you.