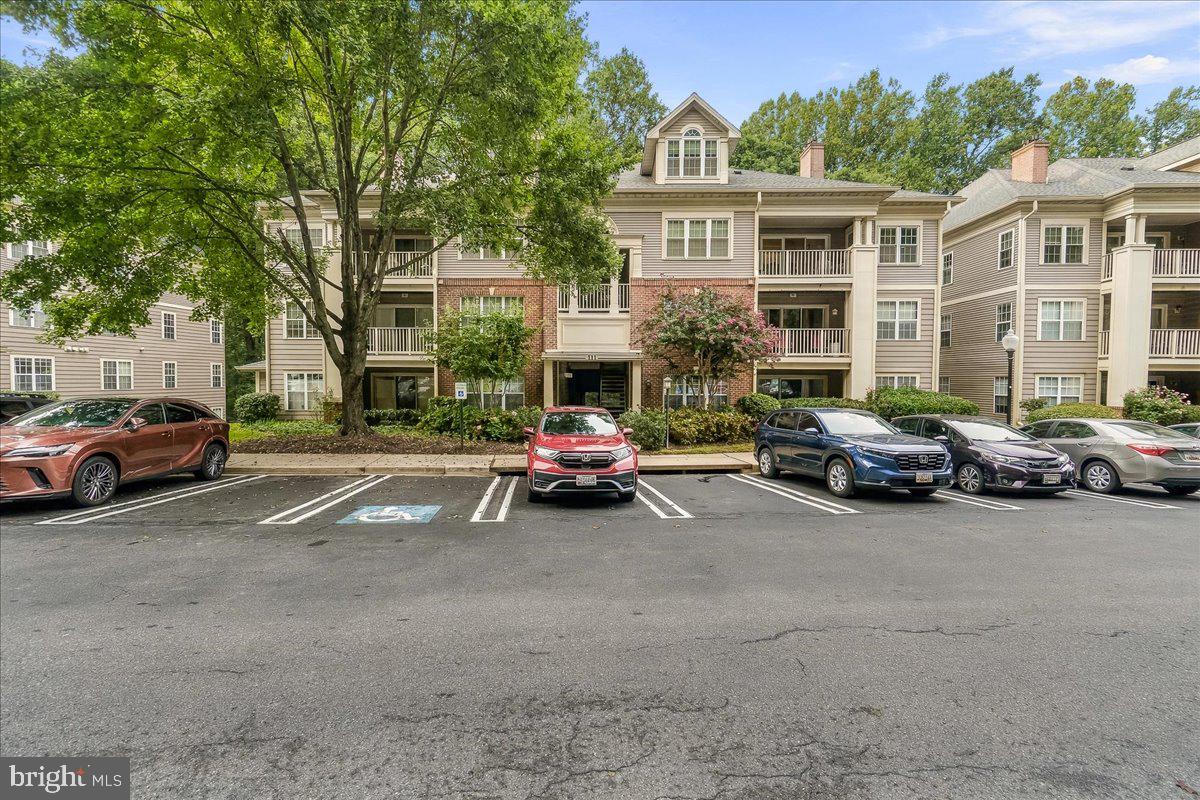
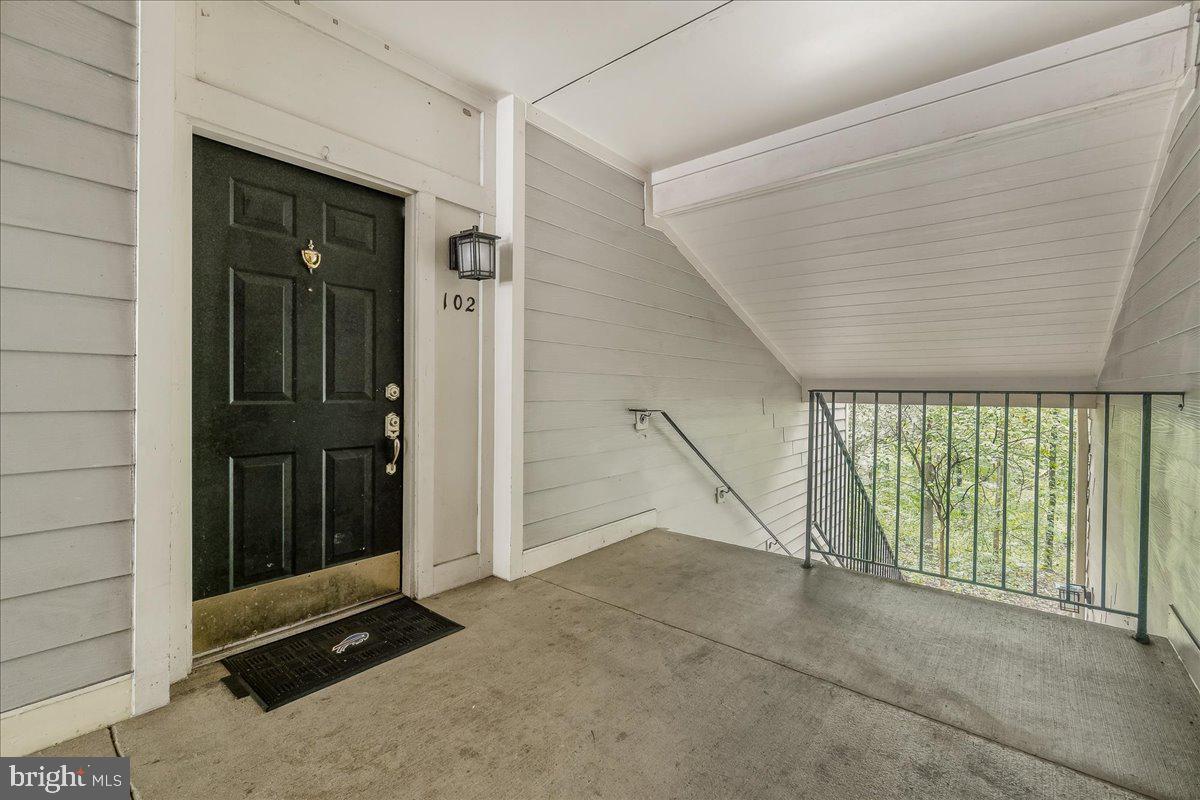
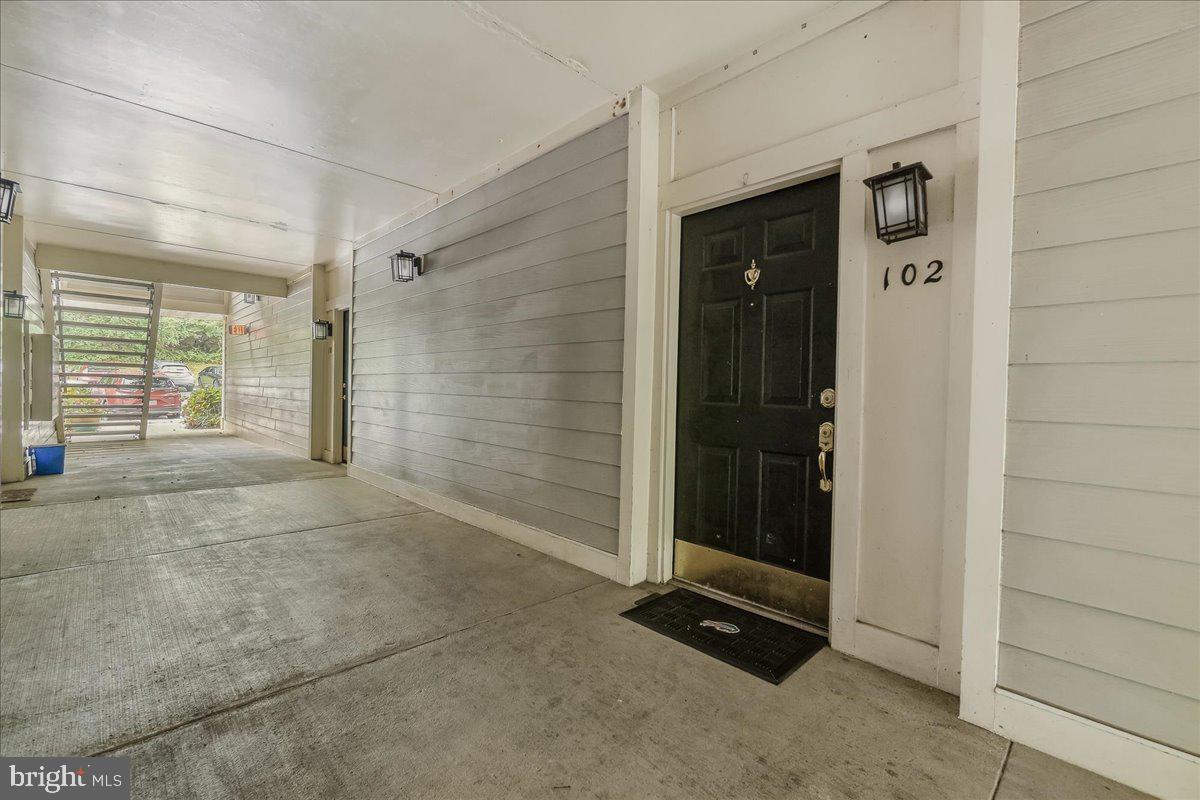
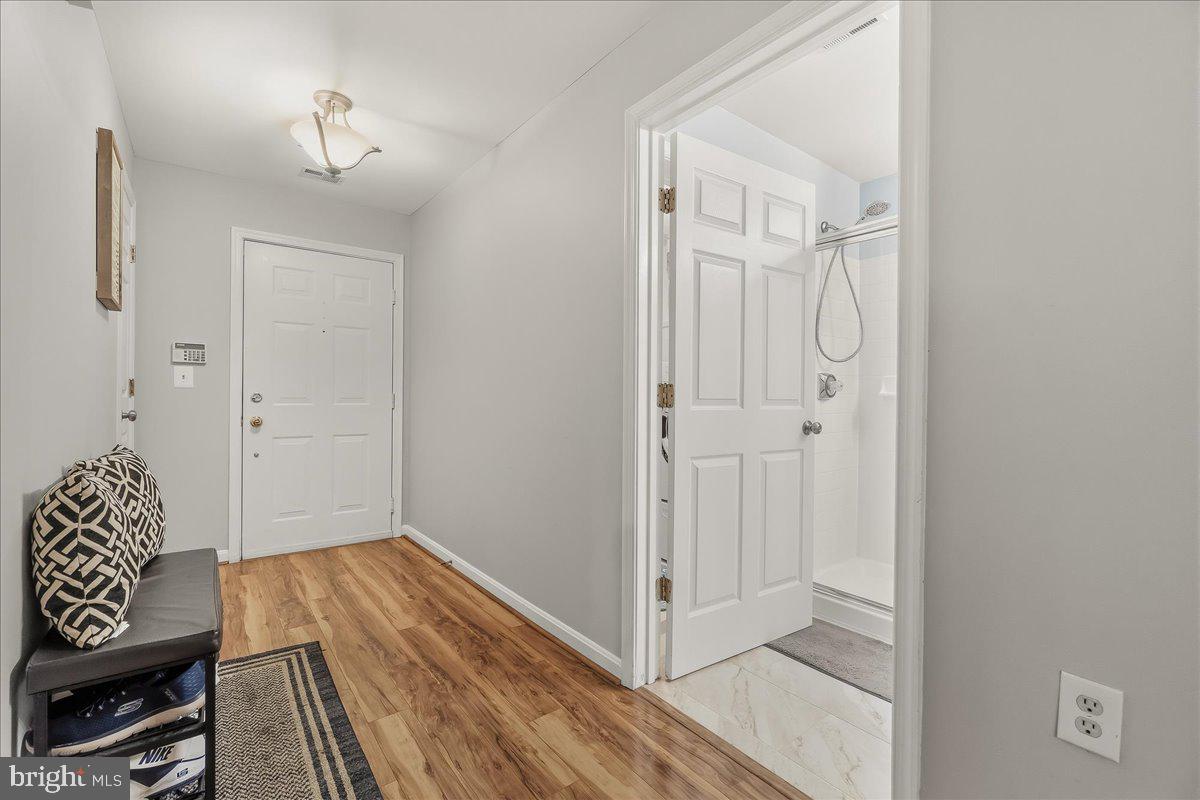
Welcome to this bright and inviting 2 Bedroom, 2 Bathroom condominium offering comfort, convenience and easy everyday living. Natural light fills the spacious interior, creating a warm and welcoming atmosphere throughout. Enjoy the easy access to this Main-Level condo.The well-appointed kitchen with tons of counter space and cabinets, opens to the main dining and living areas. The living room has an inviting gas fireplace for those cozy nights and enjoying the views out of the sliding glass door. The thoughtfully designed floor plan includes two generously sized bedrooms, including a Primary Suite with a private bath. Across the family room, bedroom 2 offers plenty of space, with a full bathroom right down the hall. Enjoy the convenience of a Full-Sized, in-unit washer and dryer. Step outside to your private balcony, the perfect spot to enjoy a morning coffee or unwind after a long day and enjoy the views of the completely wooded private oasis. Conveniently located near shopping, dining, commuter routes (6 minutes to I-270), parks, and everyday amenities (5 minutes to RIO and Downtown Crown). Condo fee covers water, sewer and trash.
Save
Ask
Tour
Hide
Share
Listing Snapshot
Price
$377,900
Days On Site
13 Days
Bedrooms
2
Inside Area (SqFt)
1,177 sqft
Total Baths
2
Full Baths
2
Partial Baths
N/A
Lot Size
N/A
Year Built
1995
MLS® Number
MDMC2257034
Status
Active
Property Tax
$4,451
HOA/Condo/Coop Fees
$410 monthly
Sq Ft Source
Assessor
Friends & Family
React
Invite
Recent Activity
7 days ago
Status changed to Active
7 days ago
Listing updated with changes from the MLS®
2 weeks ago
Listing first seen on site
General Features
Levels
One
Parking
Parking Lot
Pets
Yes
Property Sub Type
Condominium
Sewer
Public Sewer
Special Circumstances
Standard
SqFt Above
1177
SqFt Total
1177
Style
Traditional
Utilities
Cable AvailableWater AvailableSewer AvailableElectricity Available
Water Source
Public
Zoning
CB
Interior Features
Appliances
RangeElectric Water HeaterBuilt-In RangeDishwasherDisposalDryerExhaust FanRefrigeratorWasherWater HeaterMicrowave
Cooling
Central AirCeiling Fan(s)Electric
Fireplace
Yes
Fireplace Features
GasGlass Doors
Fireplaces
1
Heating
Exhaust FanNatural GasForced Air
Interior
Ceiling Fan(s)Walk-In Closet(s)Open Floorplan
Main Level Bedrooms
2
Save
Ask
Tour
Hide
Share
Exterior Features
Construction Details
Brick Veneer
Pool Features
None
Community Features
Association Amenities
Other
Additional Association Fee
$410.0
Additional Association Fee Frequency
Monthly
School District
MONTGOMERY COUNTY PUBLIC SCHOOLS
Schools
School District
MONTGOMERY COUNTY PUBLIC SCHOOLS
Elementary School
Unknown
Middle School
Unknown
High School
Unknown
Listing courtesy of Berkshire Hathaway HomeServices PenFed Realty