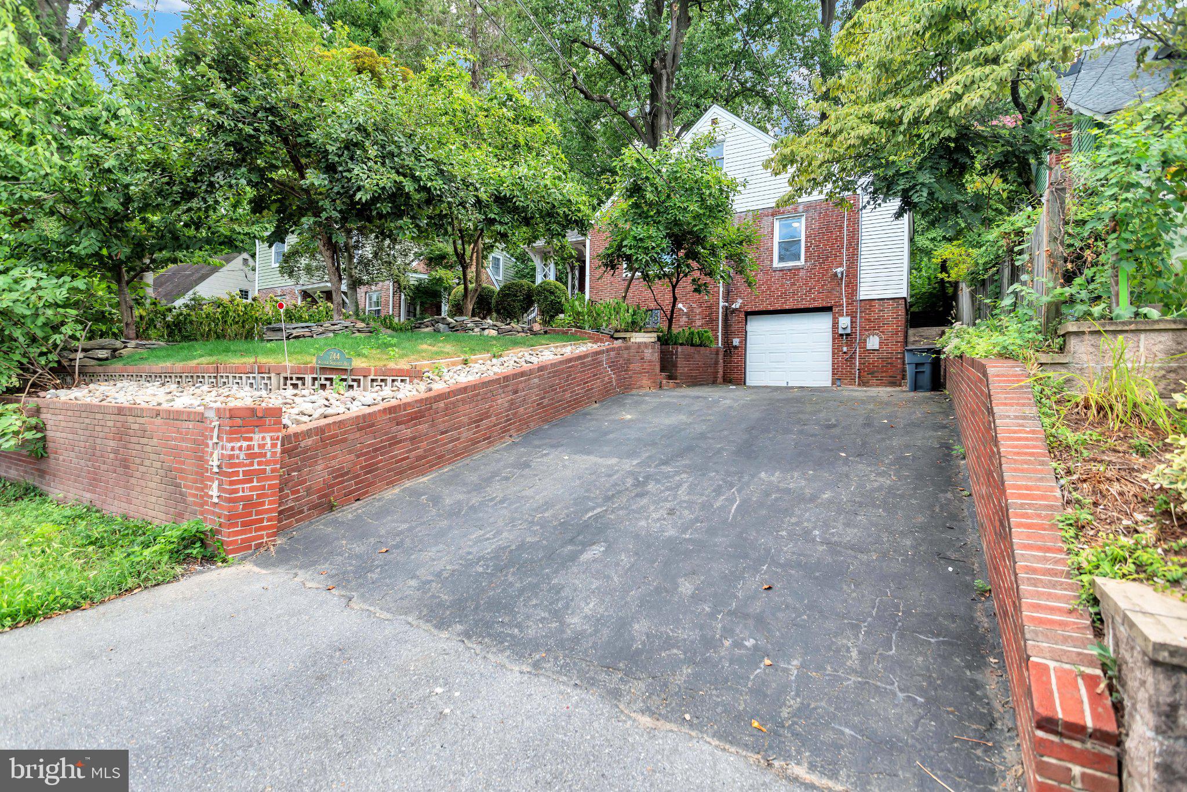
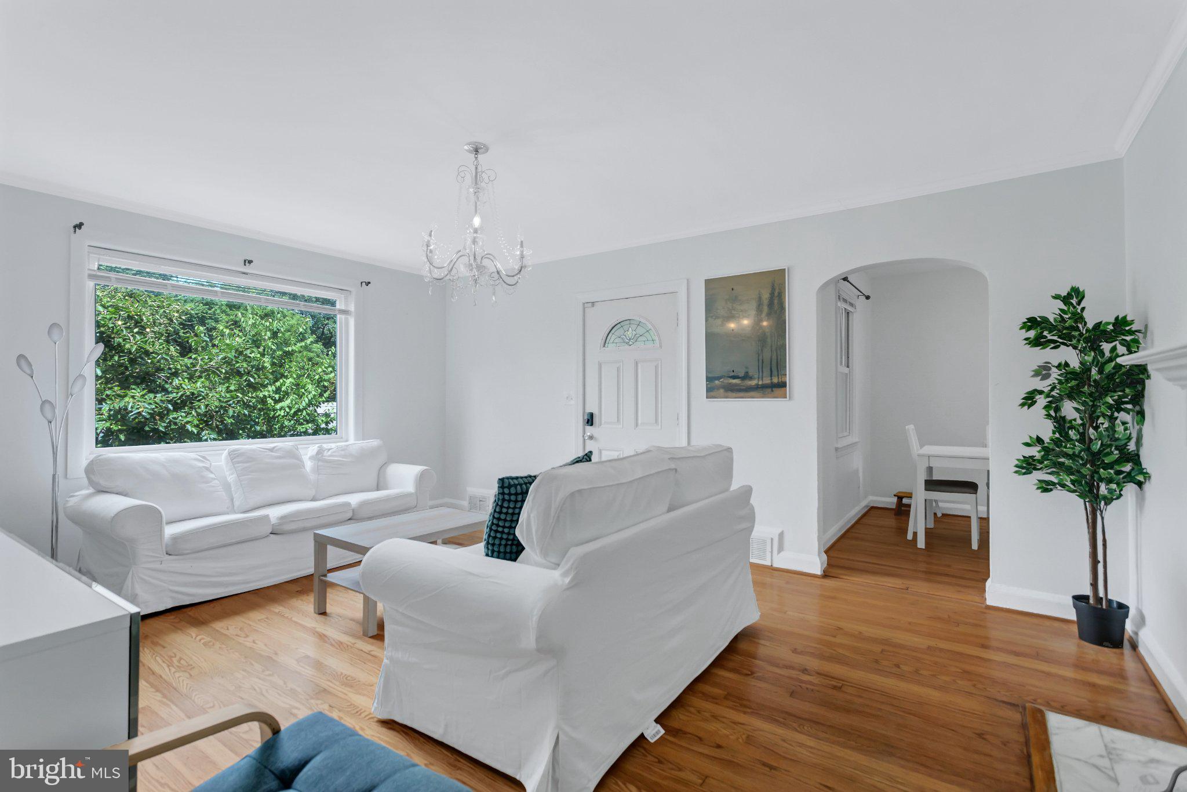
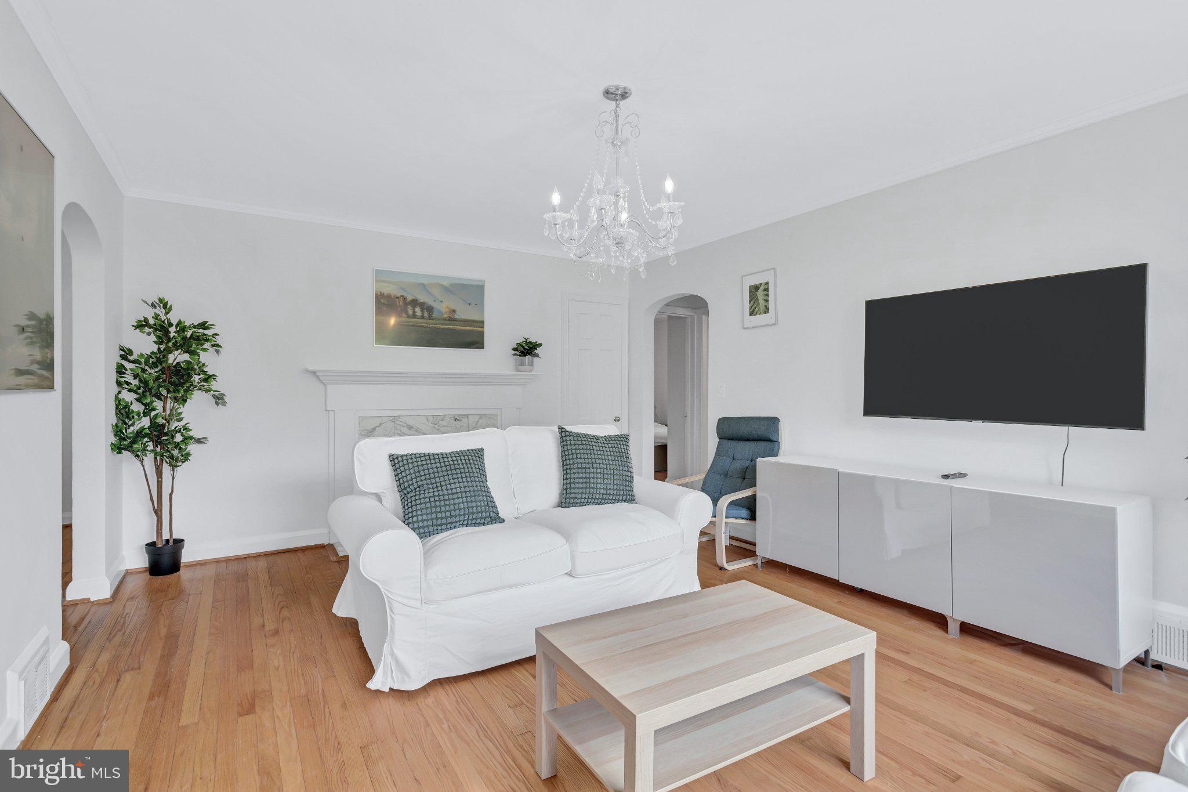
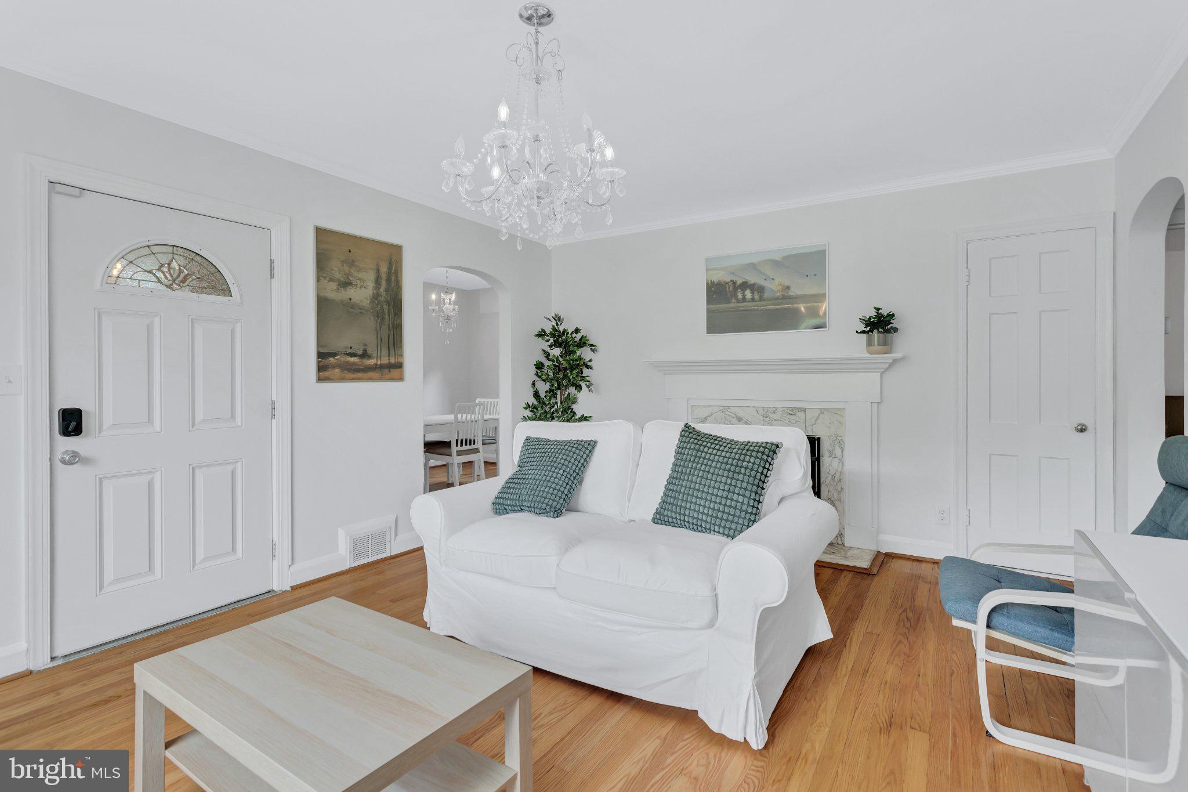
GIGANTIC!!! 6 BEDROOM 4 FULL BATHROOM WITH IN-LAW SUITE, TWO KITCHENS, & TWO LAUNDRY AREAS NESTLED IN THE HEART OF DOWNTOWN SILVER SPRING!!! This exquisite Custom-style residence offers a perfect blend of classic elegance and modern luxury. Recently Renovated, this home is a true gem that promises an exclusive lifestyle. As you step inside, you are greeted by a warm and inviting atmosphere, accentuated by traditional floor plans and an abundance of natural light. The interior boasts six spacious bedrooms and four beautifully appointed bathrooms, ensuring ample space for relaxation and comfort. The heart of the home features a combination kitchen and dining area, complete with upgraded countertops and stainless steel appliances, perfect for culinary enthusiasts. The fully finished basement offers additional living space, complete with garage access and a walkout level, making it ideal for entertaining or as a private retreat. The home is adorned with luxurious flooring options, including hardwood, ceramic tile, and plush carpeting, providing both style and comfort throughout. Step outside to discover a beautifully landscaped lot, spanning a generous 0.25 acres. The outdoor space features a charming patio and porch, perfect for enjoying morning coffee or evening sunsets. With a level yard and private side yards, this property offers a serene escape from the hustle and bustle of suburban life. Convenience is at your fingertips being WALKING DISTANCE to most major shops and resturants with excellent transportation options nearby, including a metro/subway station less than a mile away and an airport within 10 miles. The large driveway allows for multiple car parking unfounded in this part of the city. The home also includes modern security features, ensuring peace of mind for you and your loved ones. This professionally managed property allows you to enjoy a hassle-free living experience. This residence is not just a house; it's a place to call home, where luxury meets comfort in a vibrant suburban setting. Don't miss the opportunity to make this stunning property your own and embrace the exclusive lifestyle it offers.
Save
Ask
Tour
Hide
Share
Listing Snapshot
Price
$5,500
Days On Site
12 Days
Bedrooms
6
Inside Area (SqFt)
2,714 sqft
Total Baths
4
Full Baths
4
Partial Baths
N/A
Lot Size
0.25 Acres
Year Built
1936
MLS® Number
MDMC2257124
Status
Active
Property Tax
N/A
HOA/Condo/Coop Fees
N/A
Sq Ft Source
Estimated
Friends & Family
React
Comment
Invite
No Comments Yet
Did you know? You can invite friends and family to your search. They can join your search, rate and discuss listings with you.
Recent Activity
3 days ago
Status changed to Active
3 days ago
Listing updated with changes from the MLS®
2 weeks ago
Listing first seen on site
General Features
Acres
0.25
Available on
2026-10-02
Cross Street
Silver Spring Ave & Grove St
Direction Faces
South
Foundation
Block
Green Energy Efficient
LightingAppliances
Levels
Three Or More
Number Of Stories
3
Parking
AsphaltOn StreetDriveway
Parking Spaces
6
Pets
No
Property Sub Type
Single Family Residence
Security
Smoke Detector(s)Carbon Monoxide Detector(s)
Sewer
Public Sewer
SqFt Above
2214
SqFt Below
500
SqFt Total
2890
Style
Cape Cod
Utilities
Cable AvailableNatural Gas AvailablePhone AvailableSewer AvailableWater AvailableOtherElectricity Available
Water Source
Public
Zoning
R60
Interior Features
Appliances
Gas RangeGas OvenCooktopGas Water HeaterWasherDishwasherDisposalMicrowaveRefrigeratorStainless Steel Appliance(s)Water HeaterDryer
Basement
FinishedWalk-Out Access
Cooling
Central AirCeiling Fan(s)Multi UnitsOtherDuctlessElectric
Electric
200+ Amp Service
Fireplace
Yes
Fireplace Features
Wood Burning
Fireplaces
1
Flooring
HardwoodCeramic TileCarpetVinyl
Furnished
Furnished
Heating
Natural GasCentralOther
Interior
Eat-in KitchenCeiling Fan(s)PantryRecessed LightingOtherBeamed CeilingsBuilt-in Features
Laundry Features
Laundry RoomUpper Level
Main Level Bedrooms
3
Window Features
Double Pane Windows
Bathroom 1
Bathroom 3
Bedroom
Bedroom 1
Bedroom 2
Bedroom 3
Level - Main
Bedroom 4
Level - Main
Bedroom 5
Level - Main
Den
Dining Room
Level - Main
Family Room
Level - Main
Foyer
In-Law/auPair/Suite
Level - Main
Kitchen
Level - Main
Laundry
Primary Bedroom
Level - Main
Recreation Room
Utility Room
Save
Ask
Tour
Hide
Share
Exterior Features
Construction Details
BrickConcreteGlassOther
Exterior
BalconyRain Gutters
Fencing
Fenced
Lot Features
Front YardLevelPrivateOtherBack Yard
Patio And Porch
PatioPorch
Pool Features
None
Roof
Shingle
View
Street
Waterview
Street
Windows/Doors
Double Pane Windows
Community Features
School District
MONTGOMERY COUNTY PUBLIC SCHOOLS
Roads
Concrete
Schools
School District
MONTGOMERY COUNTY PUBLIC SCHOOLS
Elementary School
EAST SILVER SPRING
Middle School
TAKOMA PARK
High School
MONTGOMERY BLAIR
Listing courtesy of Keller Williams Preferred Properties



Did you know? You can invite friends and family to your search. They can join your search, rate and discuss listings with you.