Exceptional Toll Brothers Palatine Modern Farmhouse in the prestigious Mt. Prospect-Windmill Collection of North Potomac.
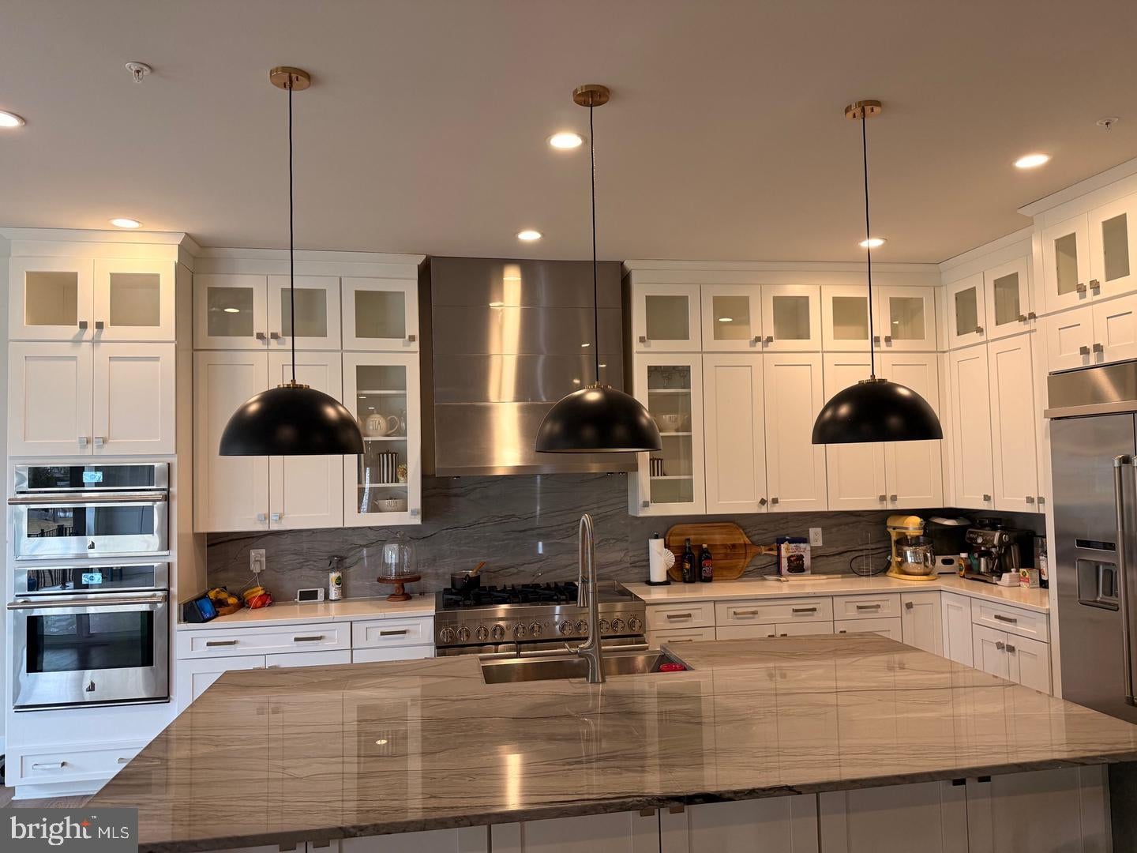
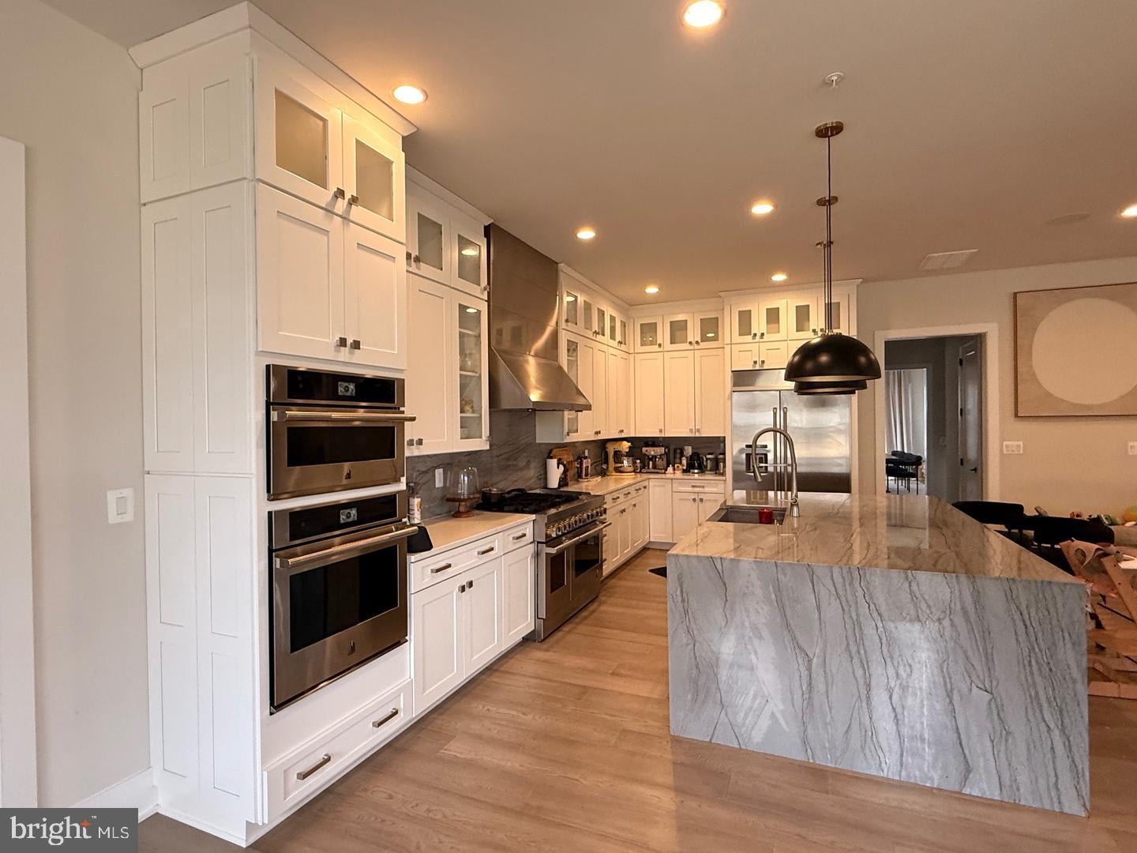
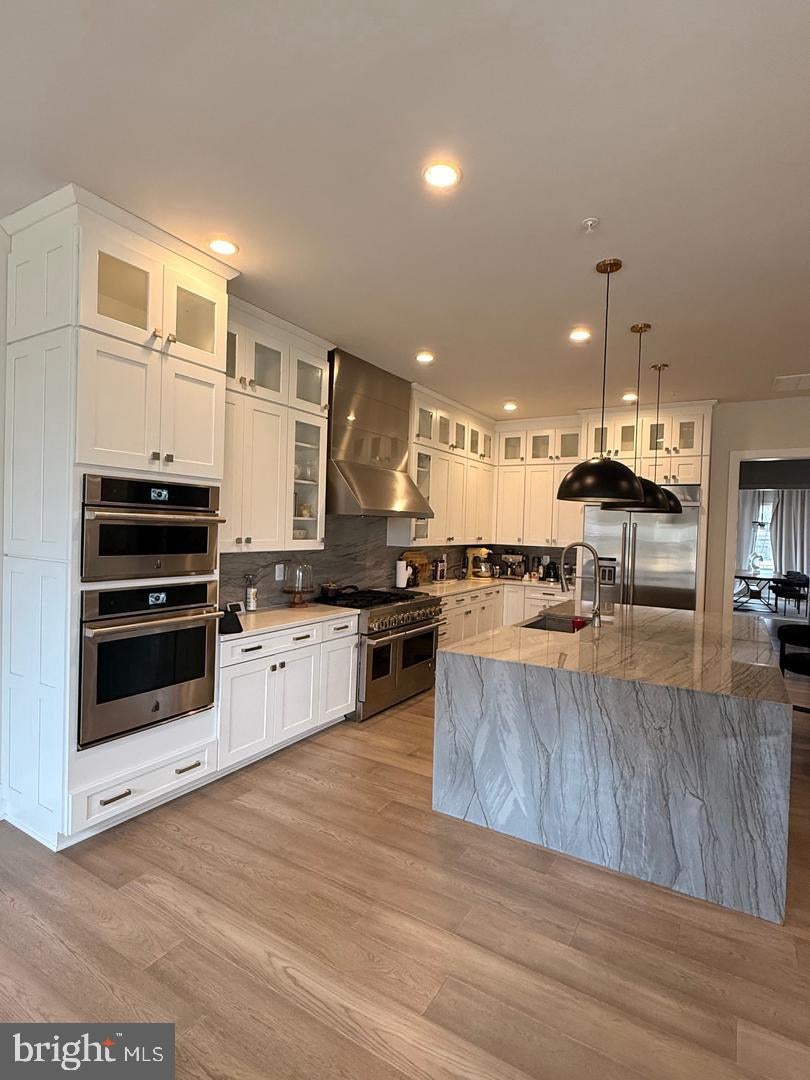
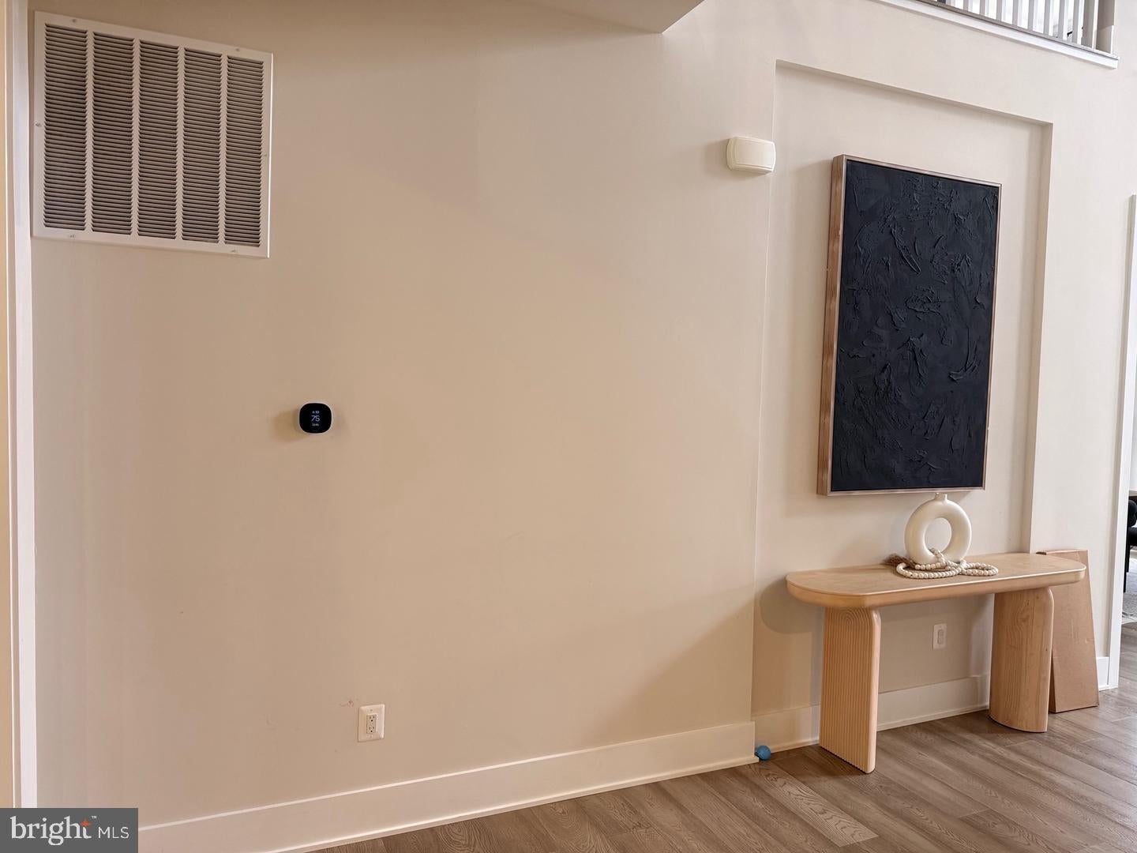
The largest model in the community, this extraordinary residence features 6 spacious bedroom suites, private baths, 2 powder rooms, and over $400K in premium upgrades. A dramatic two-story foyer introduces light-filled interiors with soaring ceilings, hardwood floors, custom finishes, and enhanced architectural details. The chef-inspired kitchen showcases a waterfall island, premium appliance package, custom cabinetry, prep kitchen, and butler’s pantry, opening to an expansive great room with a stunning 15-ft stacking glass door for seamless indoor-outdoor living. The luxurious primary suite offers a sitting area, dual walk-in closets, spa-inspired bath, and private terrace. A separate secondary suite/apartment with private entrance and terrace provides exceptional flexibility for guests or multigenerational living. The fully finished lower level features an additional bedroom suite, recreation space, and dedicated home theater with surround-sound capability. Additional highlights include whole-home integrated audio, smart-home infrastructure, private office/study, wine room, multiple terraces, covered and rooftop outdoor spaces, and an impressive luxury outdoor living area. A remarkable combination of sophisticated design, modern technology, privacy, and versatility.
Save
Ask
Tour
Hide
Share
Listing Snapshot
Price
$3,275,000
Days On Site
11 Days
Bedrooms
6
Inside Area (SqFt)
9,050 sqft
Total Baths
9
Full Baths
6
Partial Baths
3
Lot Size
0.57 Acres
Year Built
2021
MLS® Number
MDMC2257132
Status
Active
Property Tax
$29,257
HOA/Condo/Coop Fees
$125 monthly
Sq Ft Source
Assessor
Friends & Family
React
Comment
Invite
No Comments Yet
Did you know? You can invite friends and family to your search. They can join your search, rate and discuss listings with you.
Recent Activity
4 days ago
Listing updated with changes from the MLS®
2 weeks ago
Listing first seen on site
General Features
Acres
0.57
Attached Garage
Yes
Foundation
Slab
Garage
Yes
Garage Spaces
3
Green Energy Efficient
ConstructionHVACLighting
Levels
Three Or More
Parking
Garage Door OpenerOn StreetGarageDrivewayOtherInside EntranceAttached
Parking Spaces
3
Property Sub Type
Single Family Residence
Security
24 Hour SecuritySecurity System
Sewer
Septic TankPublic Sewer
Special Circumstances
Standard
SqFt Above
6222
SqFt Below
2828
SqFt Total
9050
Style
Craftsman
Water Source
Public
Zoning
PD2
Interior Features
Appliances
Gas Water Heater
Basement
FinishedDaylightPartialSump Pump
Cooling
Central AirHeat PumpCeiling Fan(s)ZonedGasElectric



Did you know? You can invite friends and family to your search. They can join your search, rate and discuss listings with you.