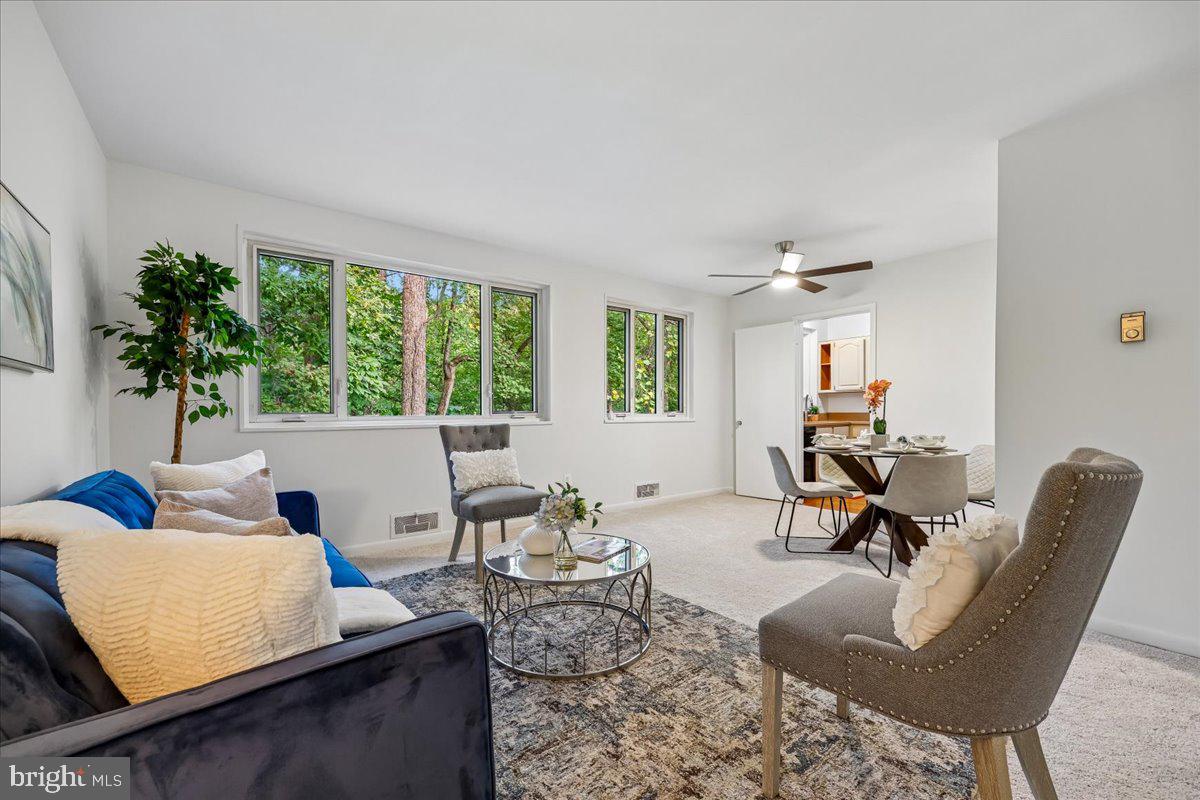
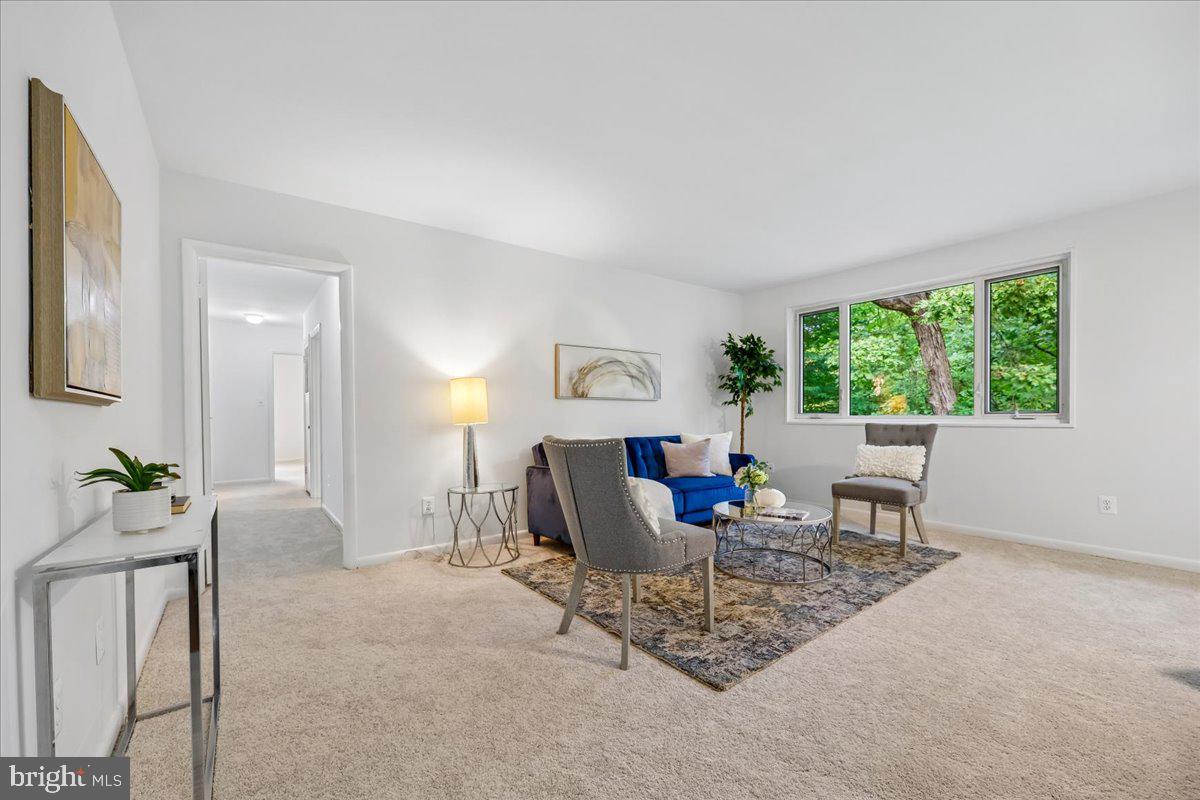
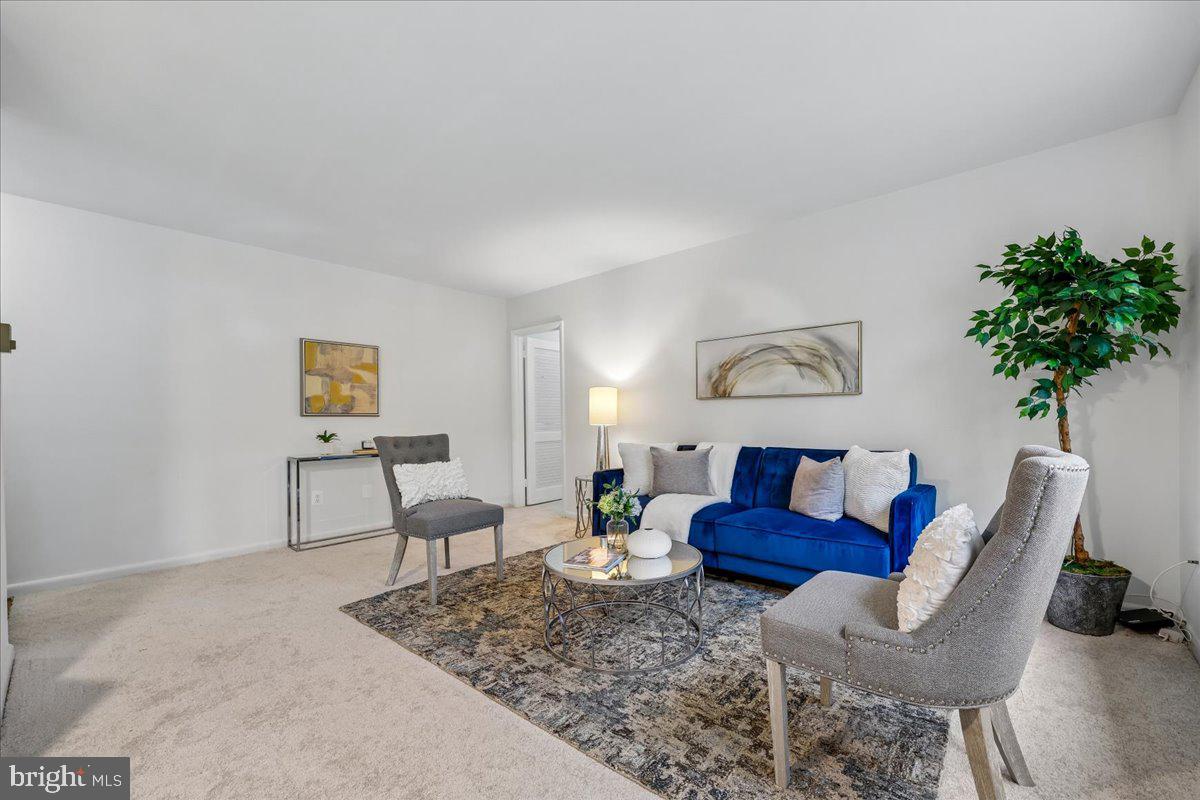
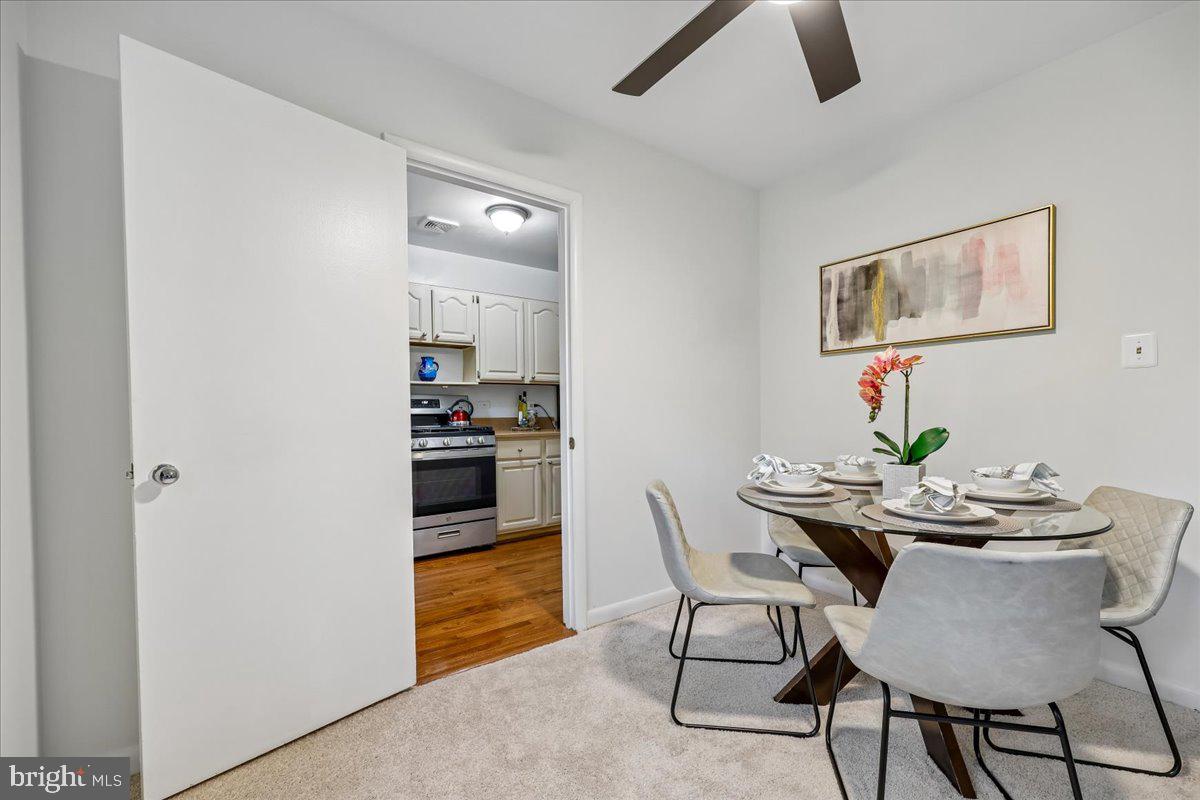
Sunny and light-filled, this rarely available 3-bedroom, 1-bath top-floor condo offers 1,061 square feet of comfortable living space in the sought-after Parkside community of Bethesda. Freshly painted throughout with brand-new carpet, 4 new ceiling fans, newer windows, an updated bath, and much more. The inviting floor plan features a generous living and dining area, three well-proportioned bedrooms, and a kitchen with ample cabinetry and workspace. The home backs to mature trees and abundant green space, creating a peaceful setting with easy access to walking, jogging, and biking trails.
Parkside offers an exceptional combination of value, amenities, and convenience. The condo fee includes all utilities, parking, storage, on-site management, plus access to a swimming pool, tennis courts, clubhouse, community garden, playground, and beautifully landscaped grounds. Easy Access to Grosvenor Metro and Strathmore Music Center, or enjoy easy access to the MARC station in nearby Garrett Park. Convenient to NIH, Walter Reed National Military Medical Center, the Capital Beltway, I-270, shopping, dining, and entertainment. Parkside is approved for FHA, VA, and conventional financing. One of Bethesda's most affordable communities—don't miss this wonderful opportunity to enjoy space, community, and convenience in a beautiful park-like setting.
Save
Ask
Tour
Hide
Share
Listing Snapshot
Price
$325,000
Days On Site
24 Days
Bedrooms
3
Inside Area (SqFt)
1,061 sqft
Total Baths
1
Full Baths
1
Partial Baths
N/A
Lot Size
N/A
Year Built
1960
MLS Number
MDMC2257138
Status
Active
Property Tax
$3,375
HOA/Condo/Coop Fees
$647 monthly
Sq Ft Source
Estimated
Friends & Family
React
Comment
Invite
No Comments Yet
Did you know? You can invite friends and family to your search. They can join your search, rate and discuss listings with you.
Recent Activity
2 days ago
Listing updated with changes from the MLS
3 weeks ago
Listing first seen on site
General Features
Levels
One
Parking
Off StreetOn StreetUnassignedPermit RequiredParking Lot
Pets
No
Property Sub Type
Condominium
Sewer
Public Sewer
Special Circumstances
Standard
SqFt Above
1061
SqFt Total
1061
Style
Traditional
Utilities
Cable AvailableNatural Gas AvailableWater AvailableElectricity Available
Water Source
Public
Zoning
R30
Interior Features
Appliances
OvenElectric Water HeaterDishwasherDisposalCooktopExhaust FanRefrigerator
Cooling
Central AirCeiling Fan(s)Electric
Flooring
CarpetHardwood
Furnished
Unfurnished
Heating
Exhaust FanElectricCentral
Interior
Ceiling Fan(s)
Laundry Features
Common Area
Main Level Bedrooms
3
Save
Ask
Tour
Hide
Share
Exterior Features
Construction Details
Brick
Exterior
Tennis Court(s)Storage
Pool Features
CommunityLap
View
Trees/Woods
Waterview
Trees/Woods
Community Features
Association Amenities
Tennis Court(s)Jogging PathPlayground
Additional Association Fee
$647.0
Additional Association Fee Frequency
Monthly
Community Features
PoolSidewalksStreet Lights
School District
MONTGOMERY COUNTY PUBLIC SCHOOLS
Schools
School District
MONTGOMERY COUNTY PUBLIC SCHOOLS
Elementary School
Unknown
Middle School
Unknown
High School
Unknown
Listing courtesy of Long & Foster Real Estate, Inc.



Did you know? You can invite friends and family to your search. They can join your search, rate and discuss listings with you.