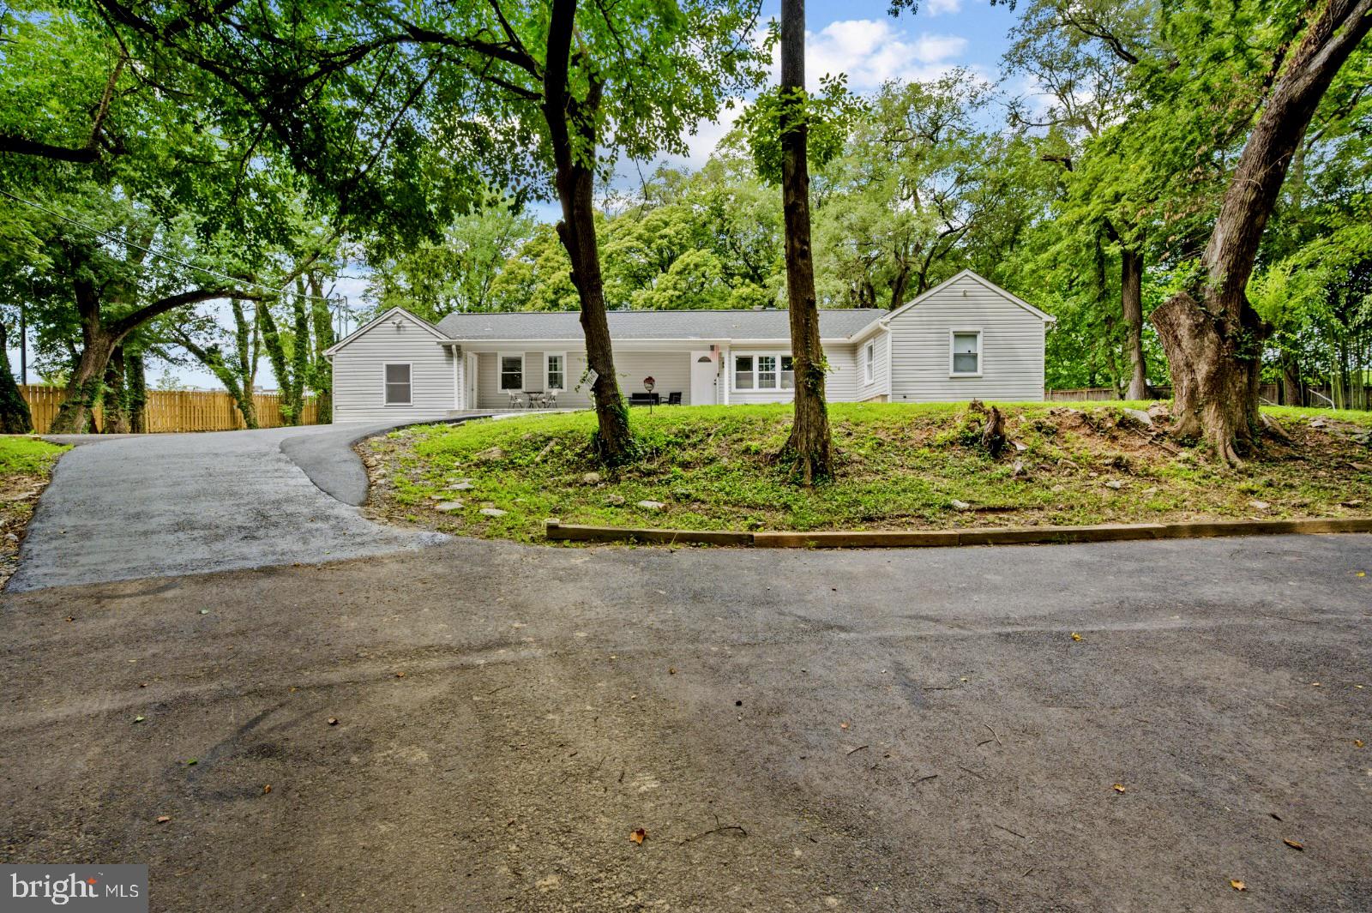
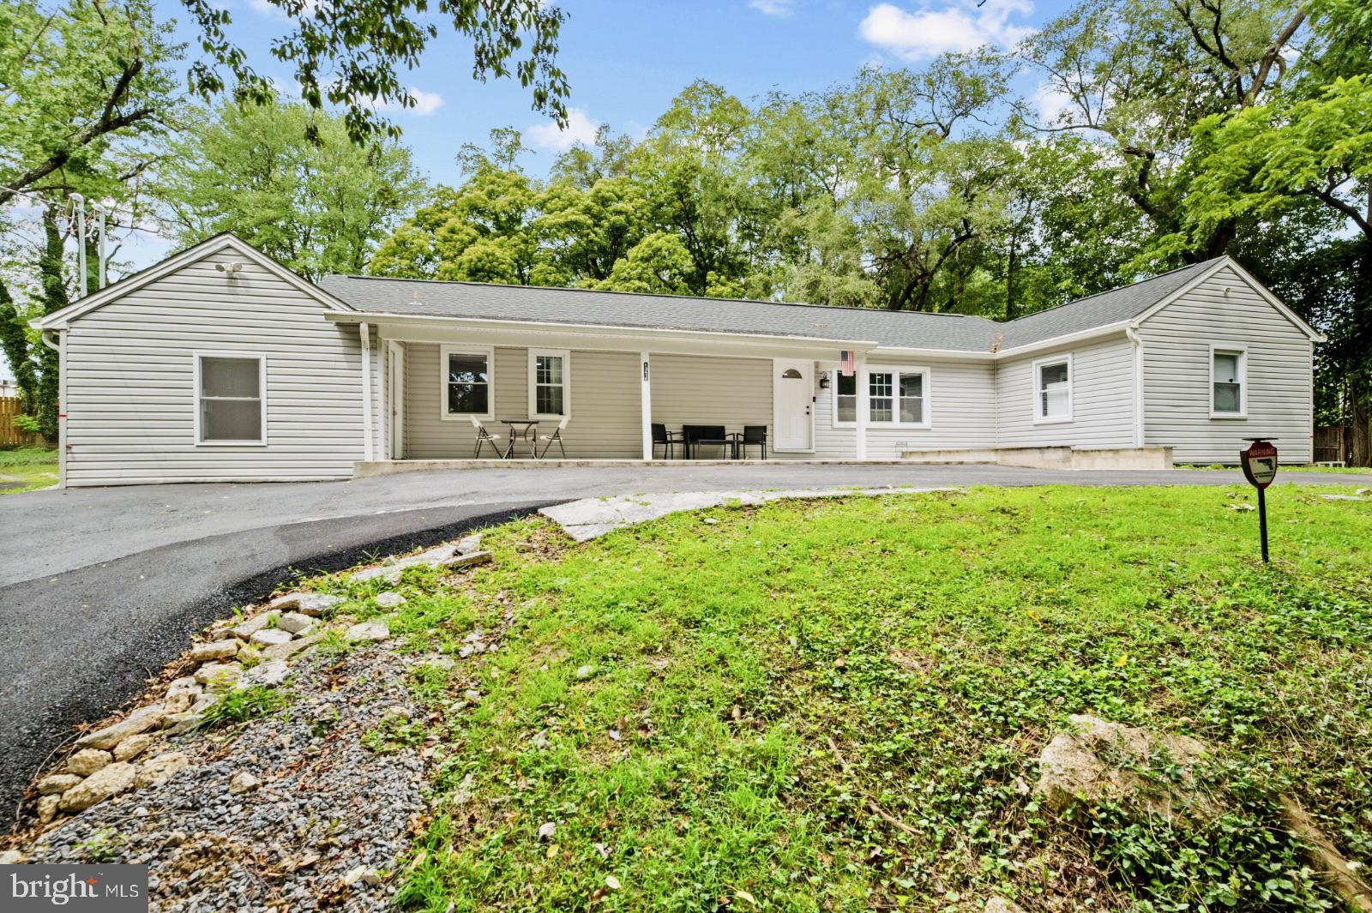
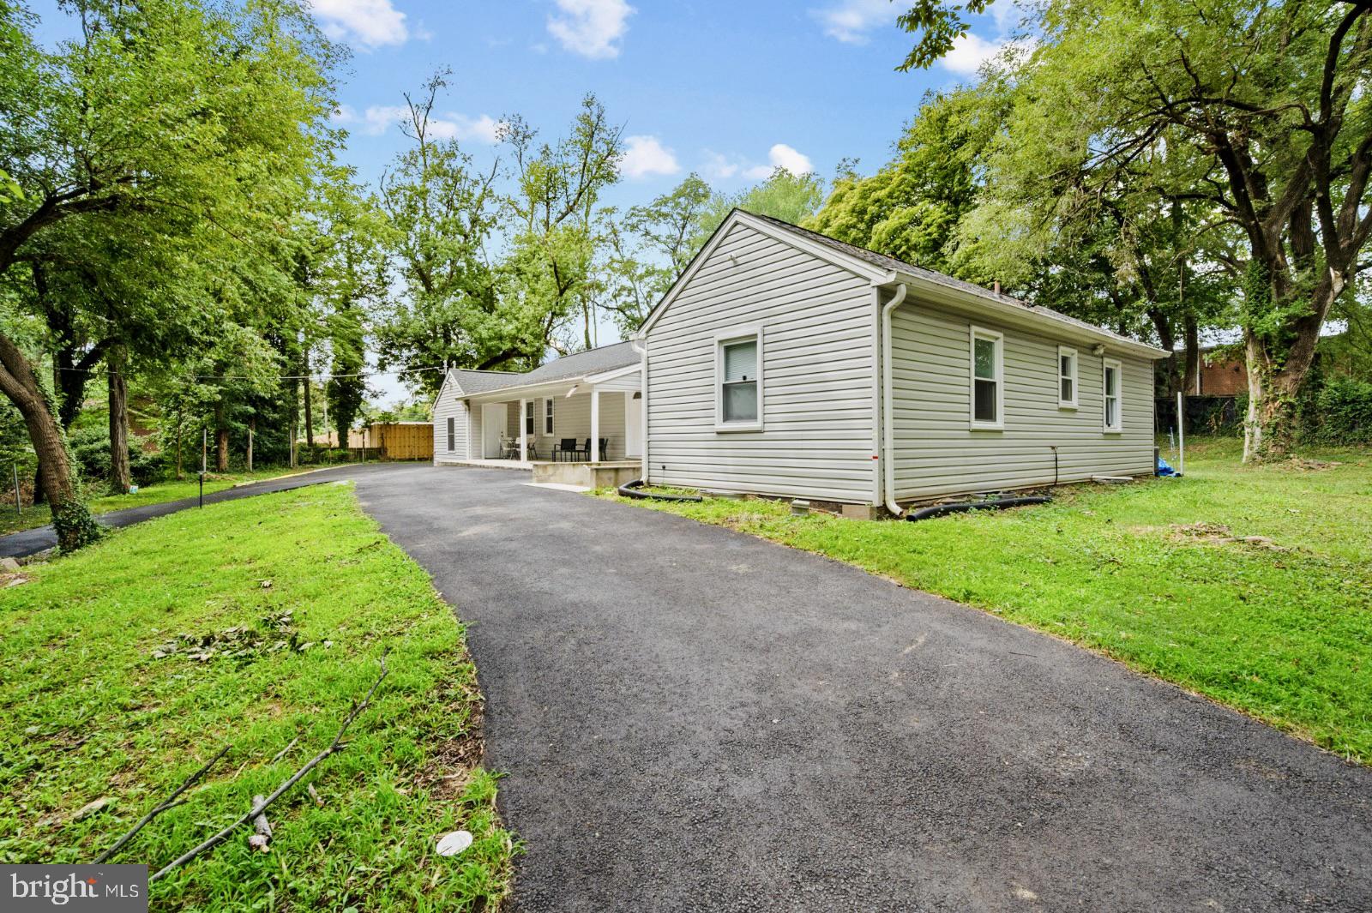
Beautifully renovated and extensively updated in 2024, this spacious corner-lot single-family home offers exceptional versatility, modern updates, and abundant space for multi-generational living, extended family, guests, or a home-based business. The main level features 5 bedrooms and 3 full bathrooms with updated finishes, while the fully finished basement adds another bedroom, full bathroom, and private side entrance.
The home offers two kitchens featuring updated cabinets, granite countertops, and newer stainless-steel appliances, plus two laundry areas and three refrigerators. Nearly all appliances have been newly installed or recently replaced. Additional updates include an HVAC system (approximately 2024), newer roof (approximately 2023), plumbing (approximately 2024), updated sump pump (approximately 2024), new water heater (approximately 2 years old), and windows approximately two years old and new siding.
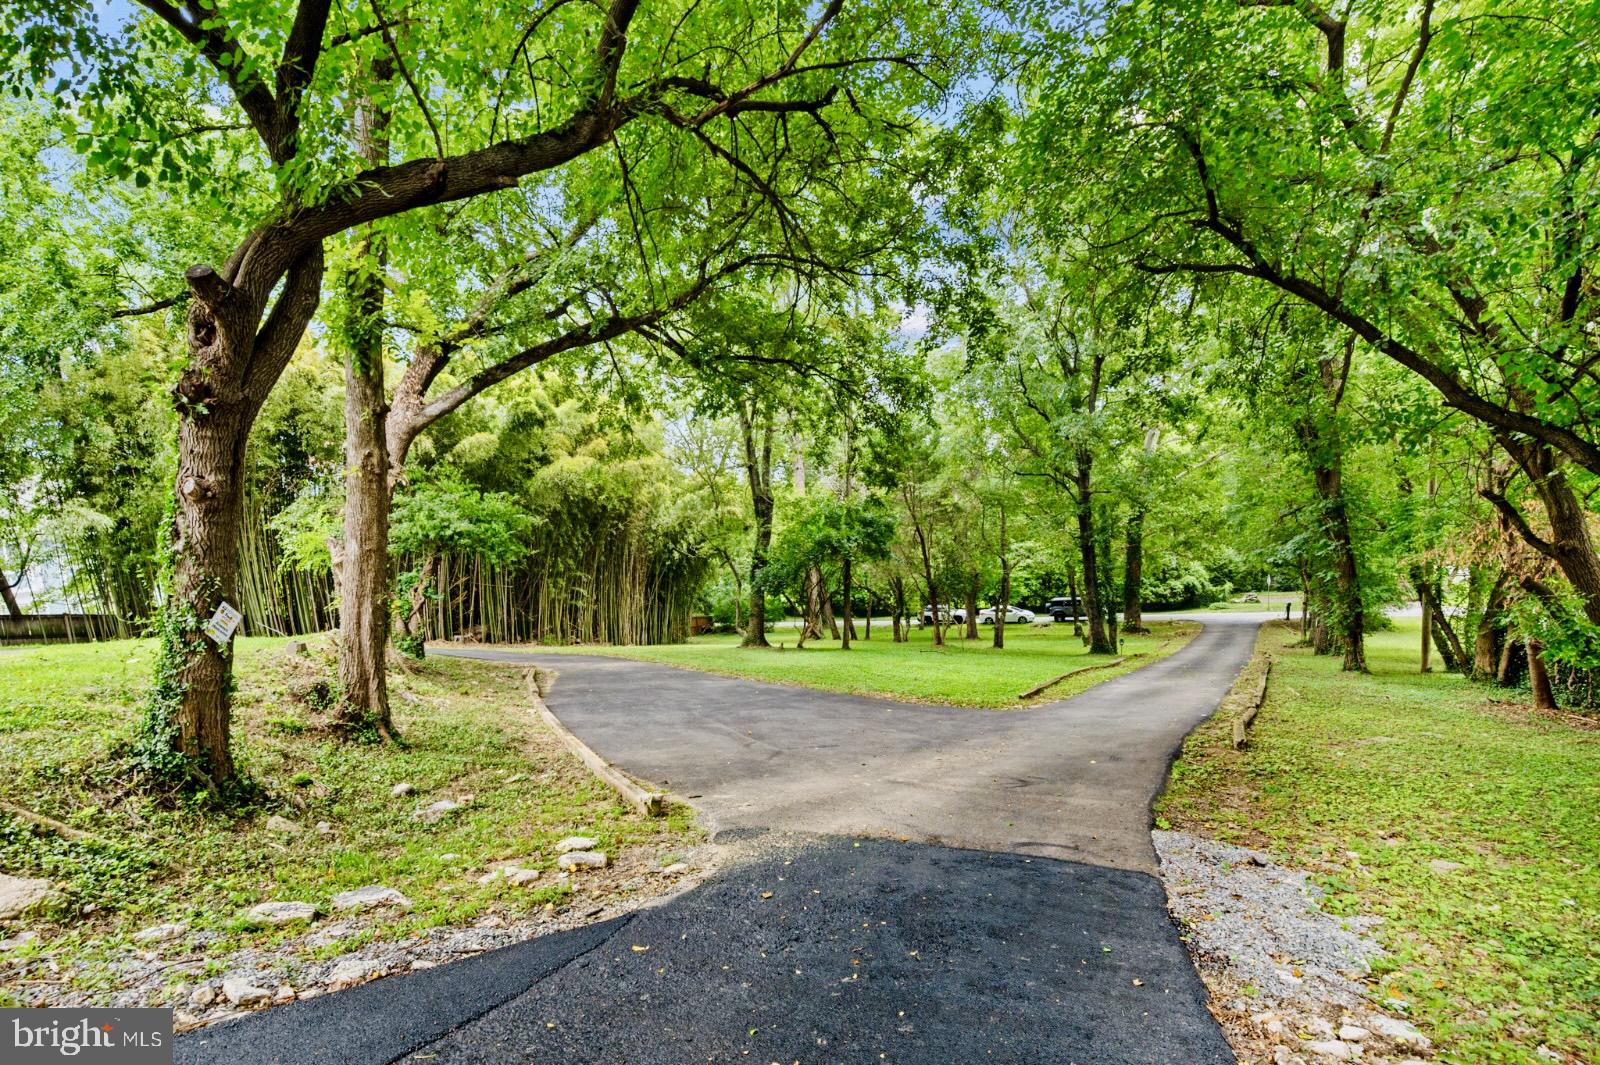
A new driveway (approximately 2023) and ample parking add everyday convenience, while the 20' × 20' storage shed provides approximately 400 square feet of additional space for storage, tools, equipment, or recreational items.
Enjoy the convenience of having shopping, dining, groceries, fuel, and everyday services all within walking distance, including Giant Food, Colesville Center, Ninja Sushi, Dunkin', Nash & Smashed, Fidel's Peruvian Chicken, McDonald's, Wing Wah, Exxon, and Adane Beauty Salon.
Move-in ready and thoughtfully updated, this home combines generous living space, flexible accommodations, modern finishes, substantial storage, and an exceptionally convenient location.
Save
Ask
Tour
Hide
Share
Listing Snapshot
Price
$1,135,000
Days On Site
10 Days
Bedrooms
6
Inside Area (SqFt)
4,394 sqft
Total Baths
4
Full Baths
4
Partial Baths
N/A
Lot Size
1.16 Acres
Year Built
1951
MLS® Number
MDMC2257148
Status
Active
Property Tax
$6,654
HOA/Condo/Coop Fees
N/A
Sq Ft Source
Assessor
Friends & Family
React
Invite
Recent Activity
a week ago
Listing updated with changes from the MLS®
a week ago
Listing first seen on site
General Features
Acres
1.16
Foundation
Other
Levels
Two
Parking
AsphaltCircular DrivewayDriveway
Parking Spaces
10
Property Sub Type
Single Family Residence
Sewer
Public Sewer
Special Circumstances
Standard
SqFt Above
2678
SqFt Below
1716
SqFt Total
5130
Style
Other
Water Source
Public
Zoning
RE1
Interior Features
Appliances
Electric Water Heater
Basement
FinishedExterior EntryDaylightFull
Cooling
Central AirElectric
Fireplace
Yes
Fireplaces
1
Heating
ElectricForced Air
Main Level Bedrooms
5
Save
Ask
Tour
Hide
Share
Exterior Features
Construction Details
Frame
Pool Features
None
Roof
Other
Community Features
School District
MONTGOMERY COUNTY PUBLIC SCHOOLS
Schools
School District
MONTGOMERY COUNTY PUBLIC SCHOOLS
Elementary School
Unknown
Middle School
Unknown
High School
Unknown
Listing courtesy of RE/MAX Real Estate Connections