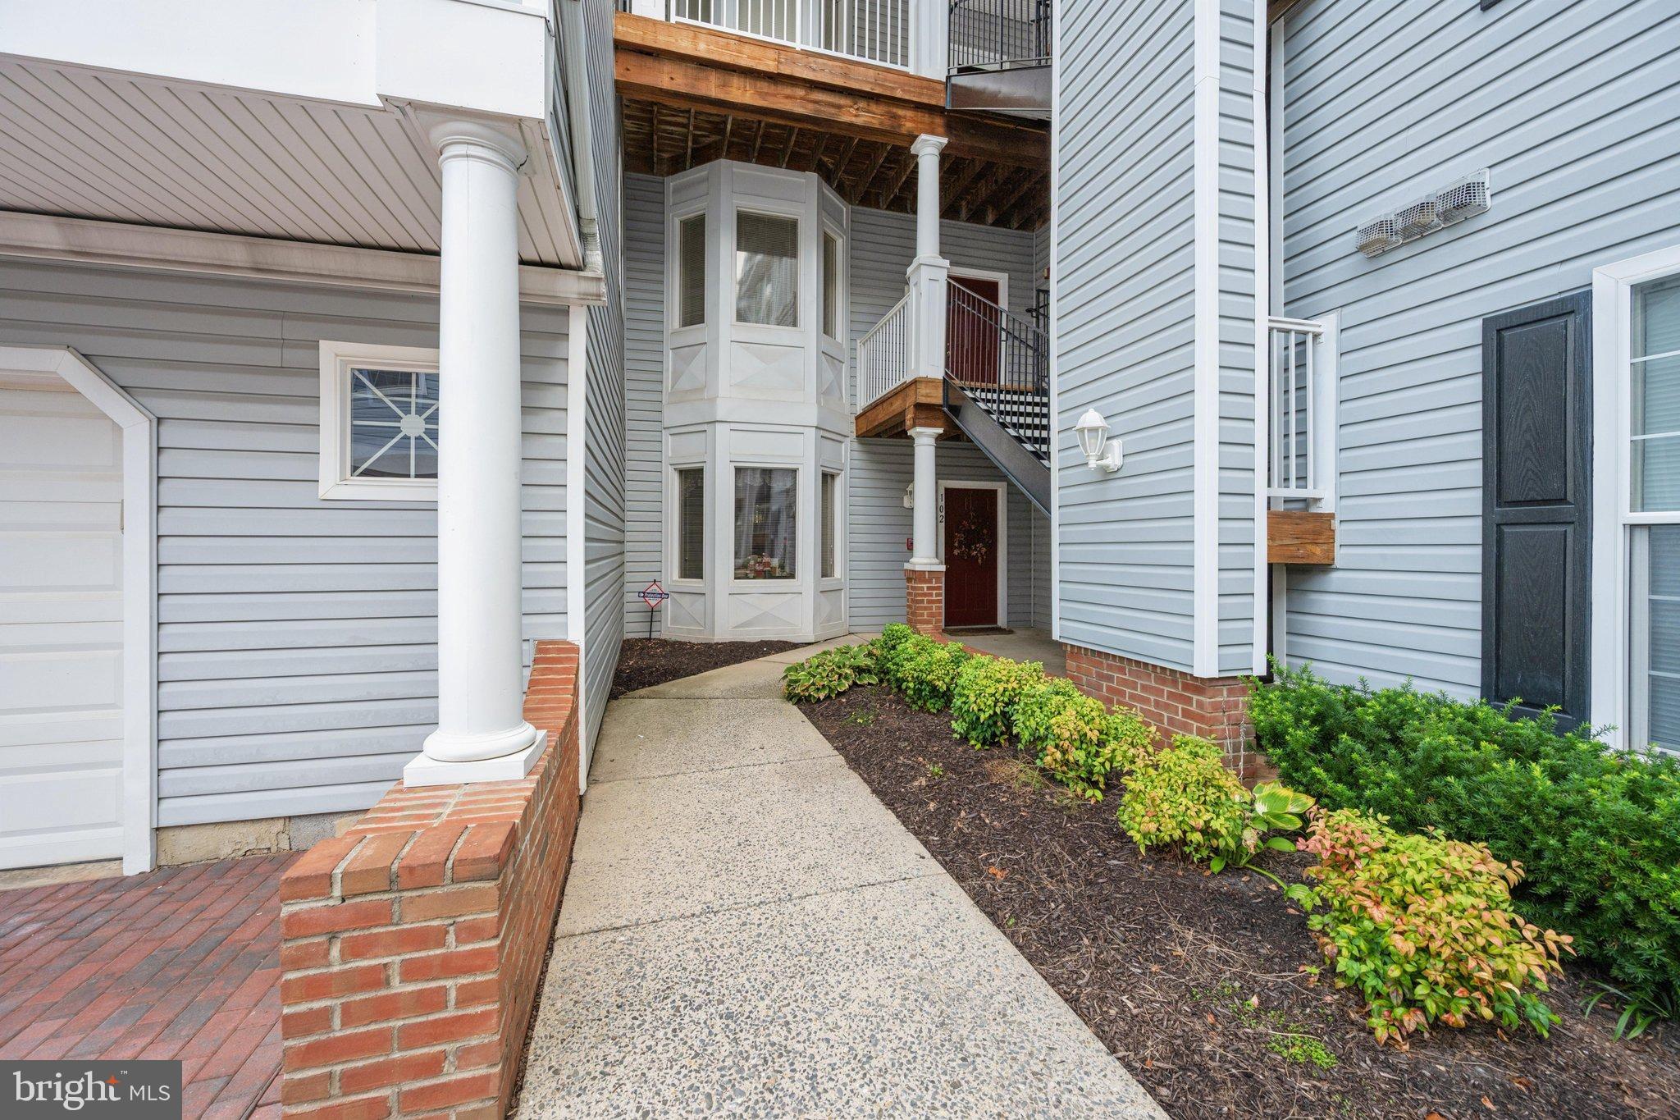
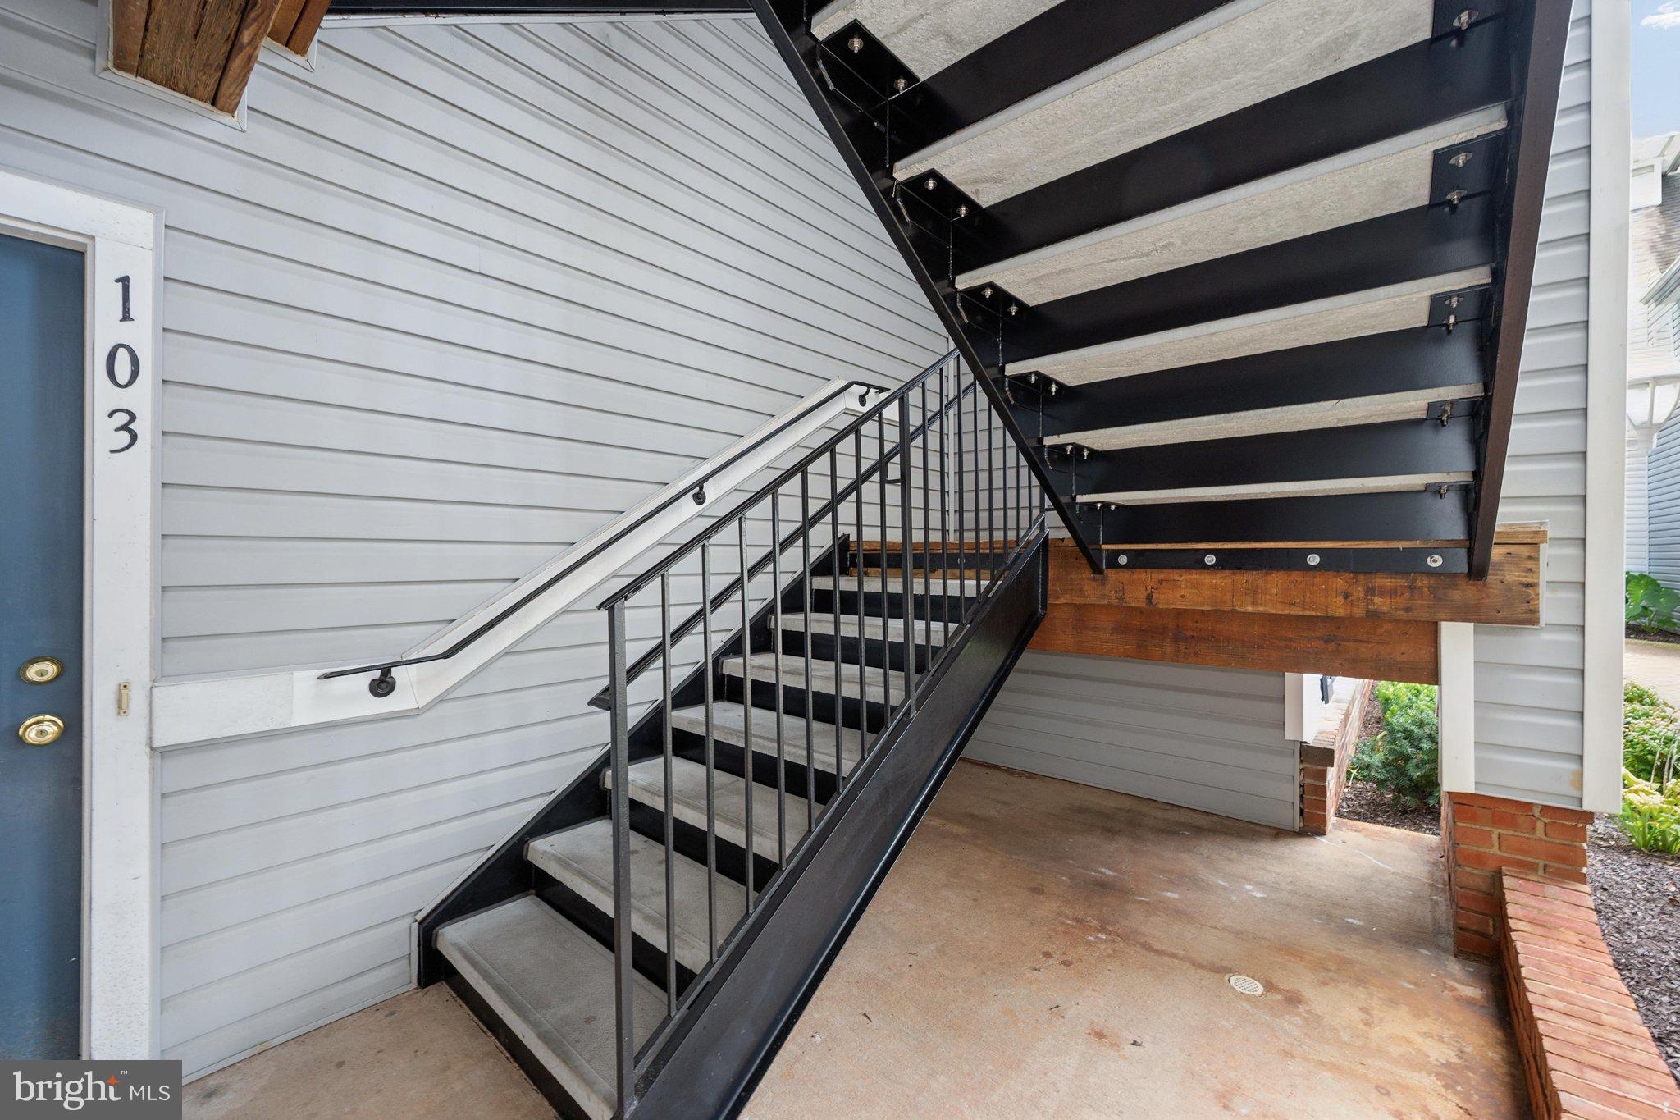
Welcome to one of the largest floor plans in the community—complete with an attached garage, direct interior access, and an additional reserved parking space! This spacious condo offers 2 bedrooms PLUS a den, providing the flexibility for a home office, guest space, or additional living area. The generously sized primary suite features two separate closets and a private ensuite bath with a dual-sink vanity, soaking tub, and separate spacious shower. The inviting living area features a gas fireplace and sliding glass doors leading to the deck, creating a comfortable space for relaxing or entertaining. The living area flows easily into the kitchen, and a full-size washer and dryer are included for added convenience. Major updates include HVAC (2017), Water Heater (2020), Range (2016), Dishwasher (2021), Refrigerator (2018), and Washer/Dryer (2017). Enjoy an incredibly convenient location within walking distance to Wegmans and Milestone Shopping Center, with shopping, dining, and everyday conveniences nearby. Easy access to I-270 makes commuting a breeze. Meticulously maintained, spacious floorplan, attached garage, bonus den, and a fantastic location—this one checks all the boxes! (Doors to the office are in the garage)
Save
Ask
Tour
Hide
Share
Listing Snapshot
Price
$375,000
Days On Site
11 Days
Bedrooms
2
Inside Area (SqFt)
1,580 sqft
Total Baths
2
Full Baths
2
Partial Baths
N/A
Lot Size
N/A
Year Built
1998
MLS® Number
MDMC2257228
Status
Active
Property Tax
$4,026
HOA/Condo/Coop Fees
$434.17 monthly
Sq Ft Source
Estimated
Friends & Family
React
Invite
Recent Activity
2 weeks ago
Listing updated with changes from the MLS®
2 weeks ago
Listing first seen on site
General Features
Attached Garage
Yes
Garage
Yes
Garage Spaces
1
Levels
Three Or More
Parking
Garage Door OpenerGarageAssignedParking LotInside EntranceAttached