The only OPEN HOUSE in October
SATURDAY October 3rd, from 5-6:30PM
(Furnished Option Available)
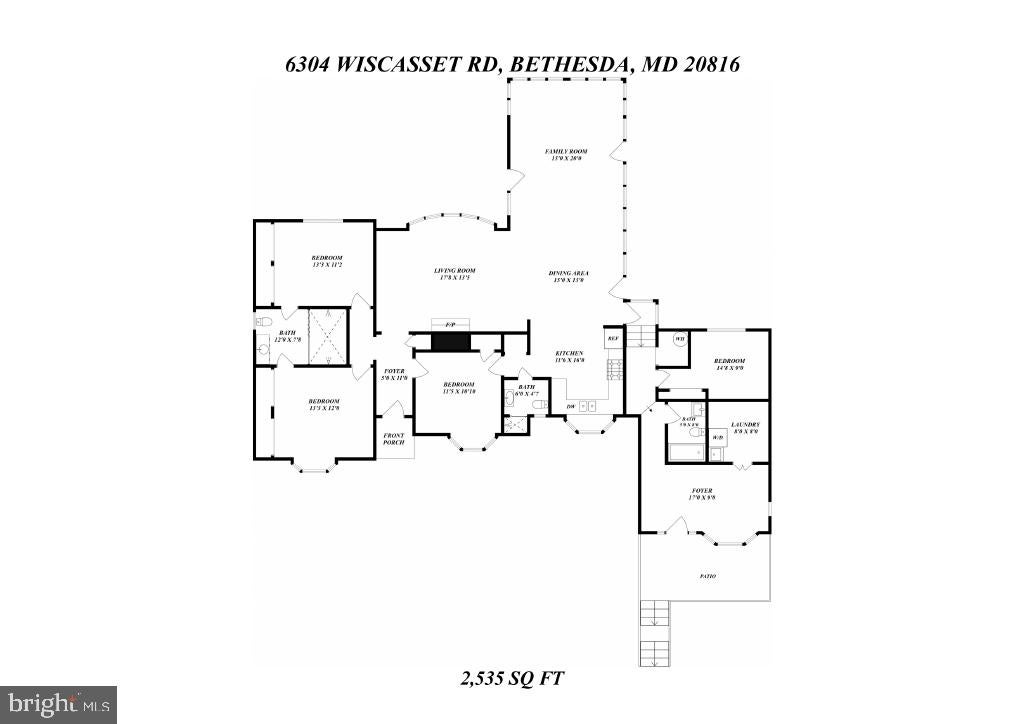
Welcome to this unique 4-bedroom, 3-bathroom home in Bethesda's sought-after Glen Echo Heights neighborhood, known for its lush landscaping, convenient access to the C&O Canal (1.1 miles on foot), and highly regarded local schools. Offering over 2,550 square feet of single-level living, this home is tucked away from the street and offers a wonderful sense of tranquility and retreat.
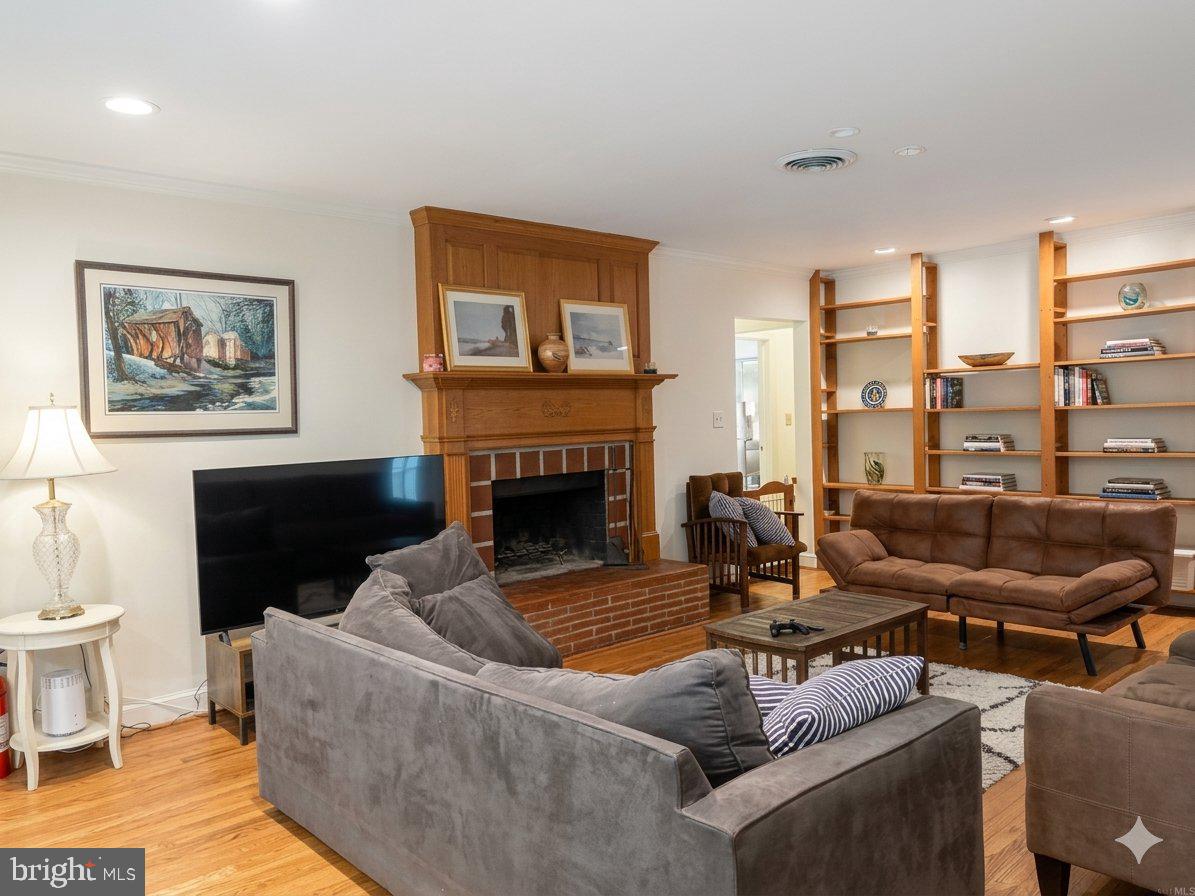
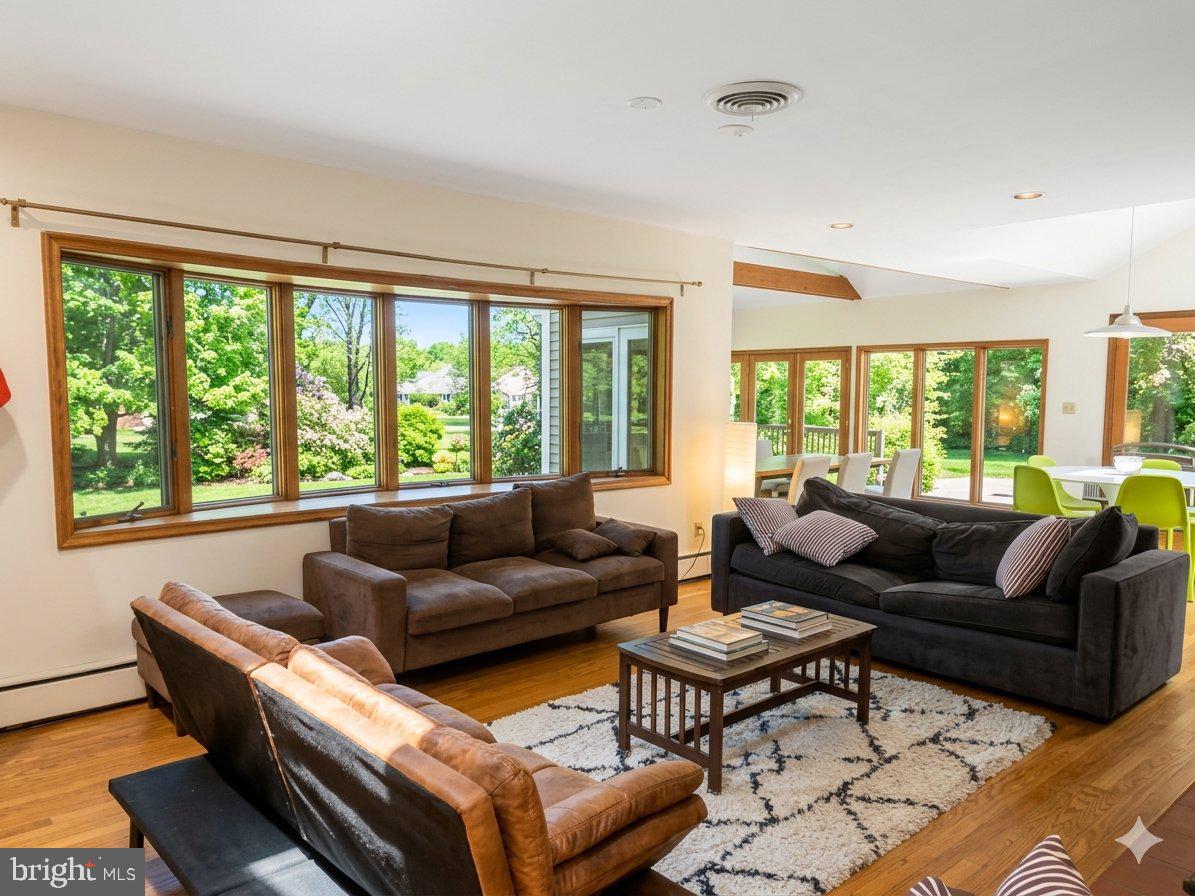
Full of personality, character, and charm, this ranch-style home offers easy one-level living with hardwood floors, distinctive wooden windows, several exposed beams and skylights, and a wood-burning fireplace. The open floor plan in the dining and living areas creates a versatile setting that can be tailored to a variety of tastes and lifestyles, offering comfort and effortless entertaining. Abundant windows overlook the flat, fully fenced, spacious backyard, filling the home with natural light and bringing the beauty of the changing seasons indoors.
The kitchen features Maple cabinets, Stainless-Steel appliances, Rainforest Granite countertops, and a convenient Breakfast Bar. Three bedrooms and two bathrooms are situated on the left/middle side of the house, while the fourth bedroom and third bathroom, located on the opposite side of the living room, offer additional privacy and flexibility, making this area ideal for a home office, guest room, or hobby space.
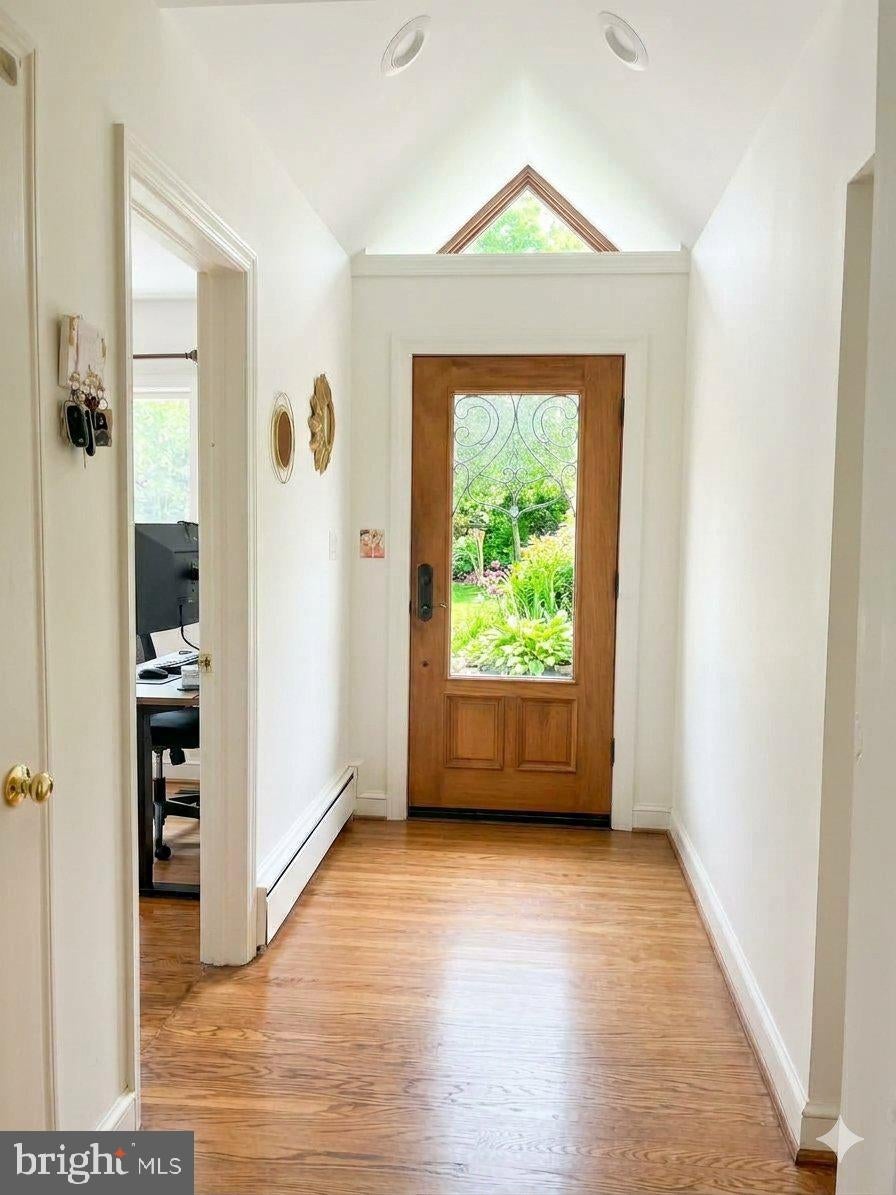
A flagstone patio off the living room is great for alfresco dining, while a large fire pit in the deep backyard is perfect for enjoying crisp fall evenings. There is a shed in the backyard. Near the front entrance, a charming cafe-style sitting area adorned with hydrangeas in Spring provides a lovely spot for morning coffee or an evening drink. The driveway offers convenient side-by-side off-street parking. Credit Score Over 700.
Ideally located in the school district (Wood Acres Elementary, Thomas W. Pyle Middle, and Walt Whitman High School), and within a short driving distance to amenities: 1.1 miles to Norman's Stand, 1.6 miles to 2 shopping centers/ dining/ coffee ( Westbard Square and The Shops at Sumner Place), 2.5-3 miles to Downtown Bethesda & Metro
Save
Ask
Tour
Hide
Share
Listing Snapshot
Price
$5,000
Days On Site
2 Days
Bedrooms
4
Inside Area (SqFt)
1,782 sqft
Total Baths
3
Full Baths
3
Partial Baths
N/A
Lot Size
0.3 Acres
Year Built
1950
MLS® Number
MDMC2257242
Status
Active
Property Tax
N/A
HOA/Condo/Coop Fees
N/A
Sq Ft Source
Assessor
Friends & Family
React
Comment
Invite
No Comments Yet
Did you know? You can invite friends and family to your search. They can join your search, rate and discuss listings with you.
Recent Activity
yesterday
Listing updated with changes from the MLS®
2 days ago
Listing first seen on site
General Features
Acres
0.3
Available on
2026-10-21
Foundation
Concrete Perimeter
Levels
One
Number Of Stories
1
Parking
Driveway
Parking Spaces
2
Pets
Dogs OKCats OKYes
Property Sub Type
Single Family Residence
Sewer
Public Sewer
SqFt Above
1782
SqFt Total
1782
Style
Ranch/RamblerMediterranean
Utilities
Natural Gas AvailableWater AvailableElectricity Available
Water Source
Public
Zoning
R90
Interior Features
Appliances
Gas RangeGas OvenElectric Water HeaterWasherDishwasherDisposalRefrigeratorInstant Hot WaterDryer
Cooling
Central AirZonedElectric
Electric
200+ Amp Service
Fireplace
Yes
Fireplace Features
MasonryWood Burning
Fireplaces
1
Flooring
HardwoodCeramic Tile
Furnished
Furnished
Heating
Forced AirBaseboard
Interior
Kitchen IslandVaulted Ceiling(s)Beamed Ceilings
Laundry Features
Main Level
Main Level Bedrooms
4
Window Features
Skylight(s)ScreensWood Frames
Save
Ask
Tour
Hide
Share
Exterior Features
Construction Details
BrickCedarGlass
Exterior
Other
Fencing
WoodPrivacy
Lot Features
PrivateFront YardBack Yard
Patio And Porch
PatioTerrace
Pool Features
None
Roof
Shingle
Windows/Doors
Skylight(s)ScreensWood Frames
Community Features
School District
MONTGOMERY COUNTY PUBLIC SCHOOLS
Schools
School District
MONTGOMERY COUNTY PUBLIC SCHOOLS
Elementary School
WOOD ACRES
Middle School
THOMAS W. PYLE
High School
WALT WHITMAN
Listing courtesy of TTR Sotheby's International Realty



Did you know? You can invite friends and family to your search. They can join your search, rate and discuss listings with you.