OPEN HOUSE SUNDAY: 10/25: 1:00-3:00. A Must See! Great Price for this Luxury Elevator Townhome, Amazing Views!
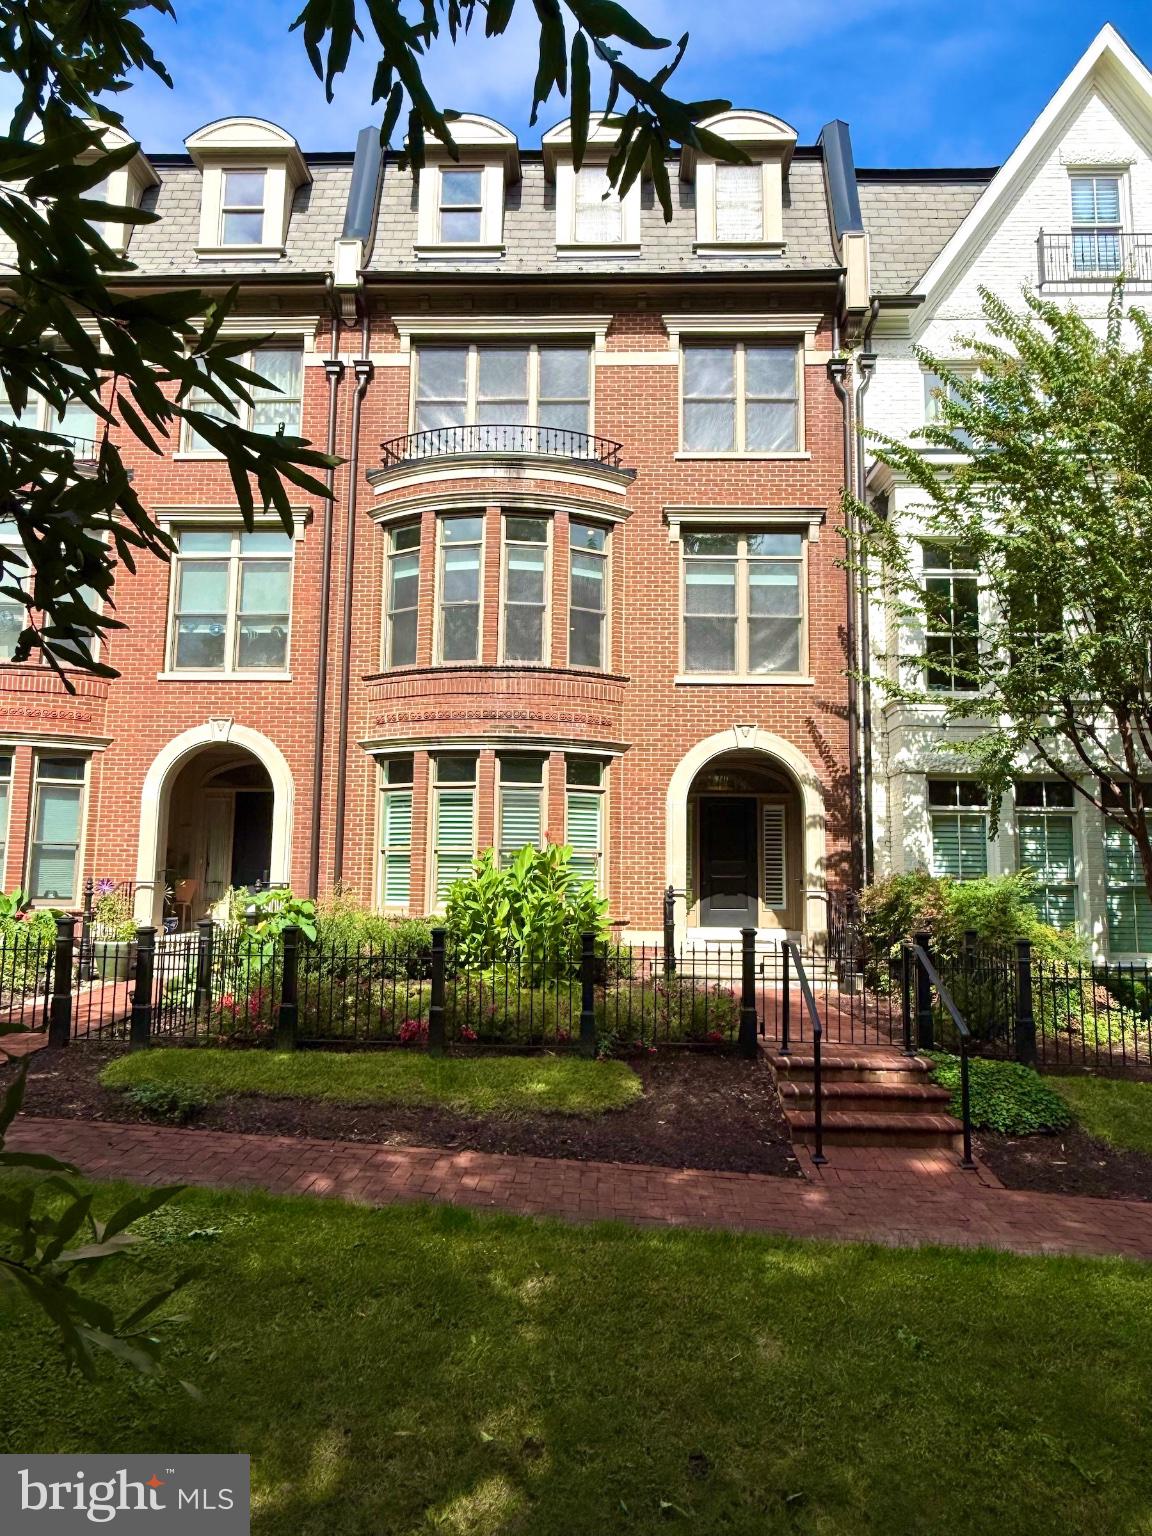
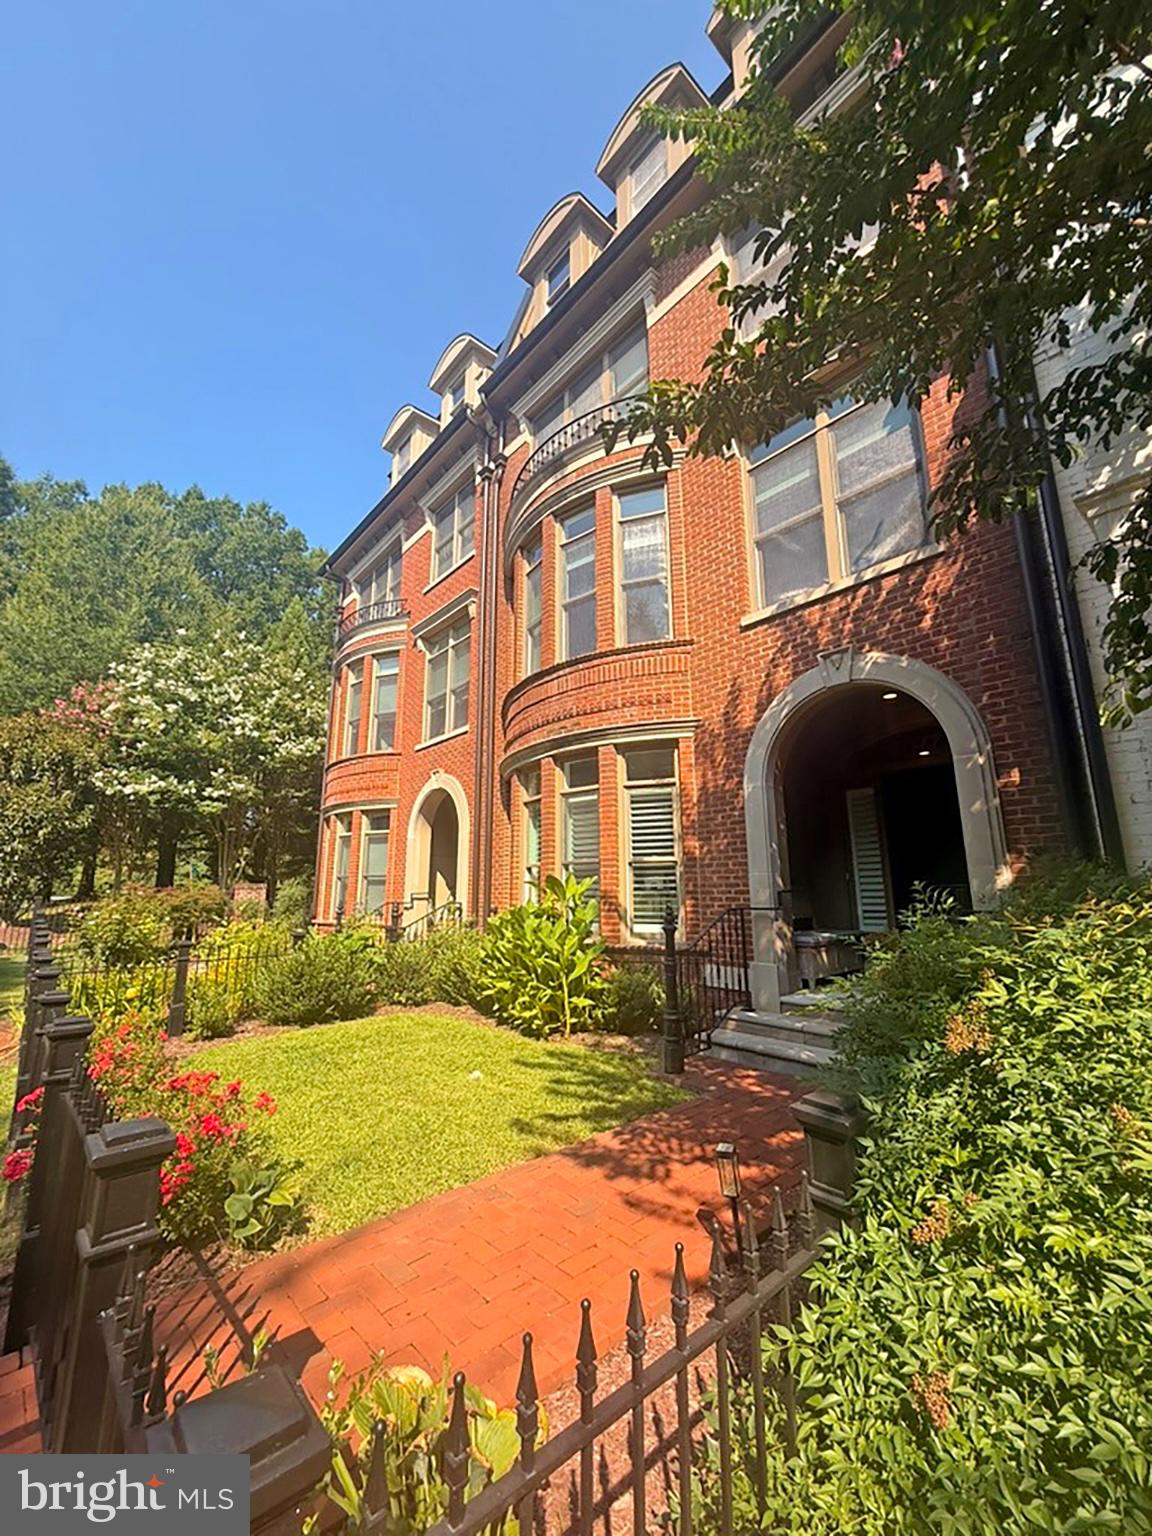
A Rarely Available, 4 BR, 4.5 BA in Symphony Park. One of the larger Upscale Town Homes at approximately 4400 sq ft.
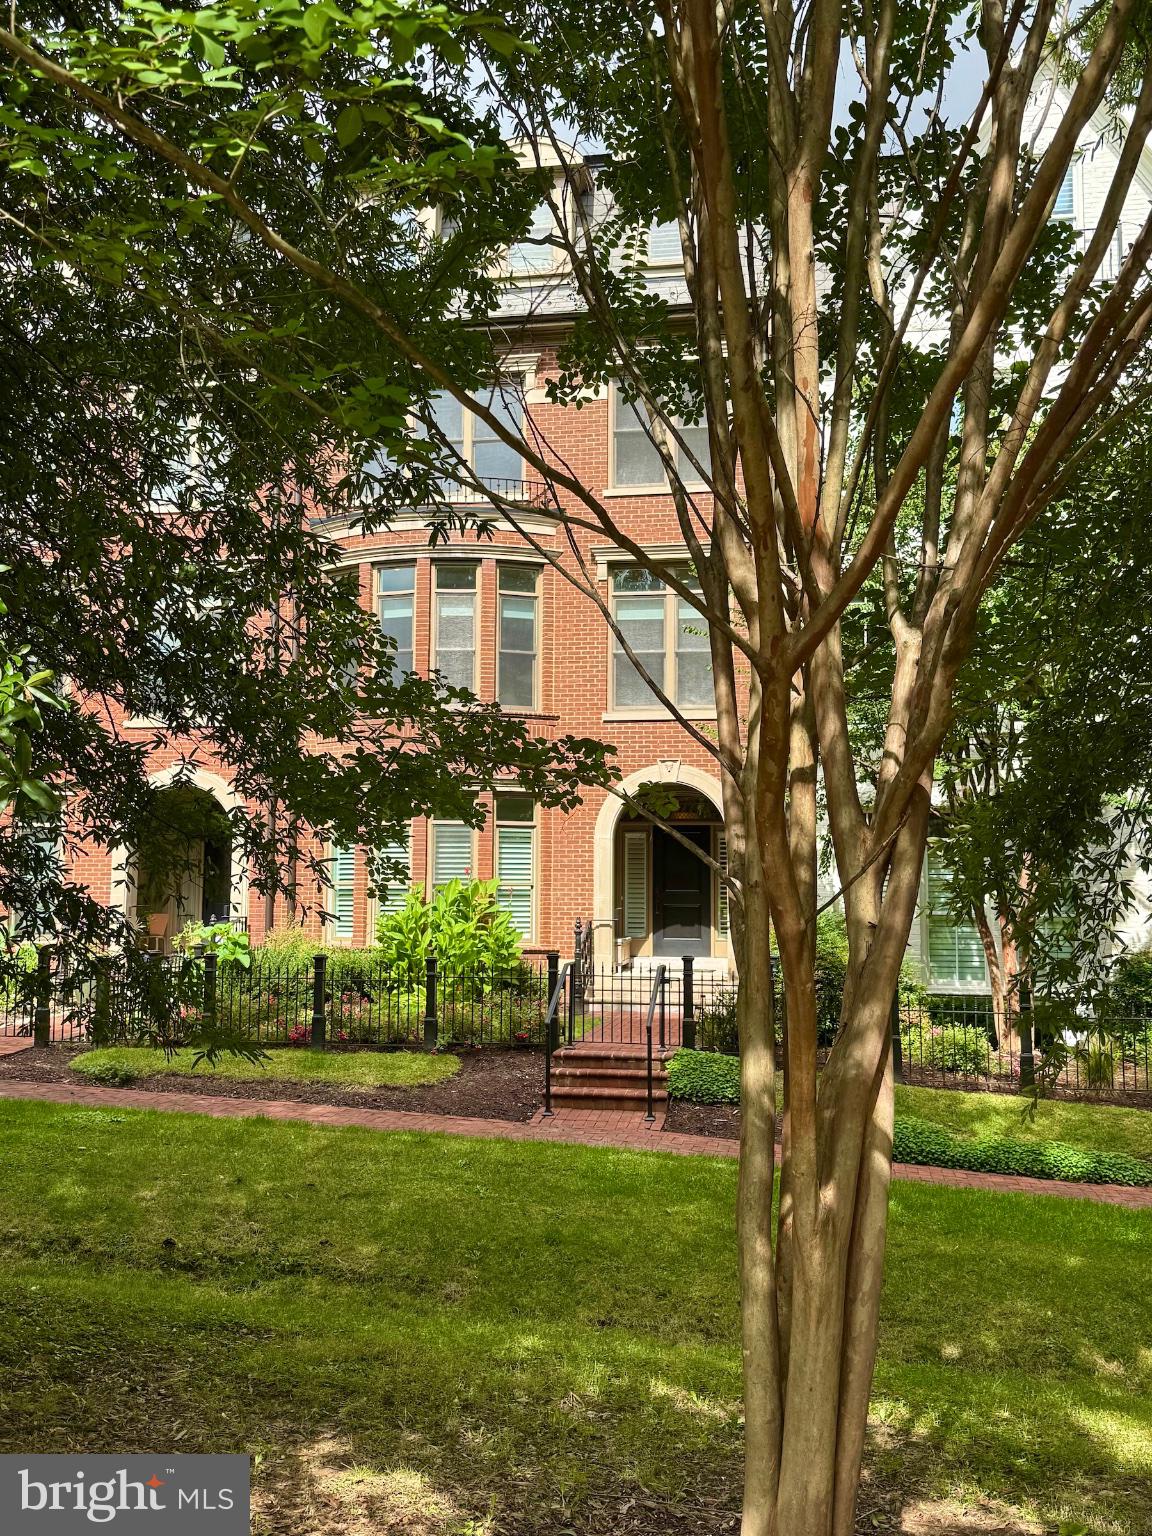
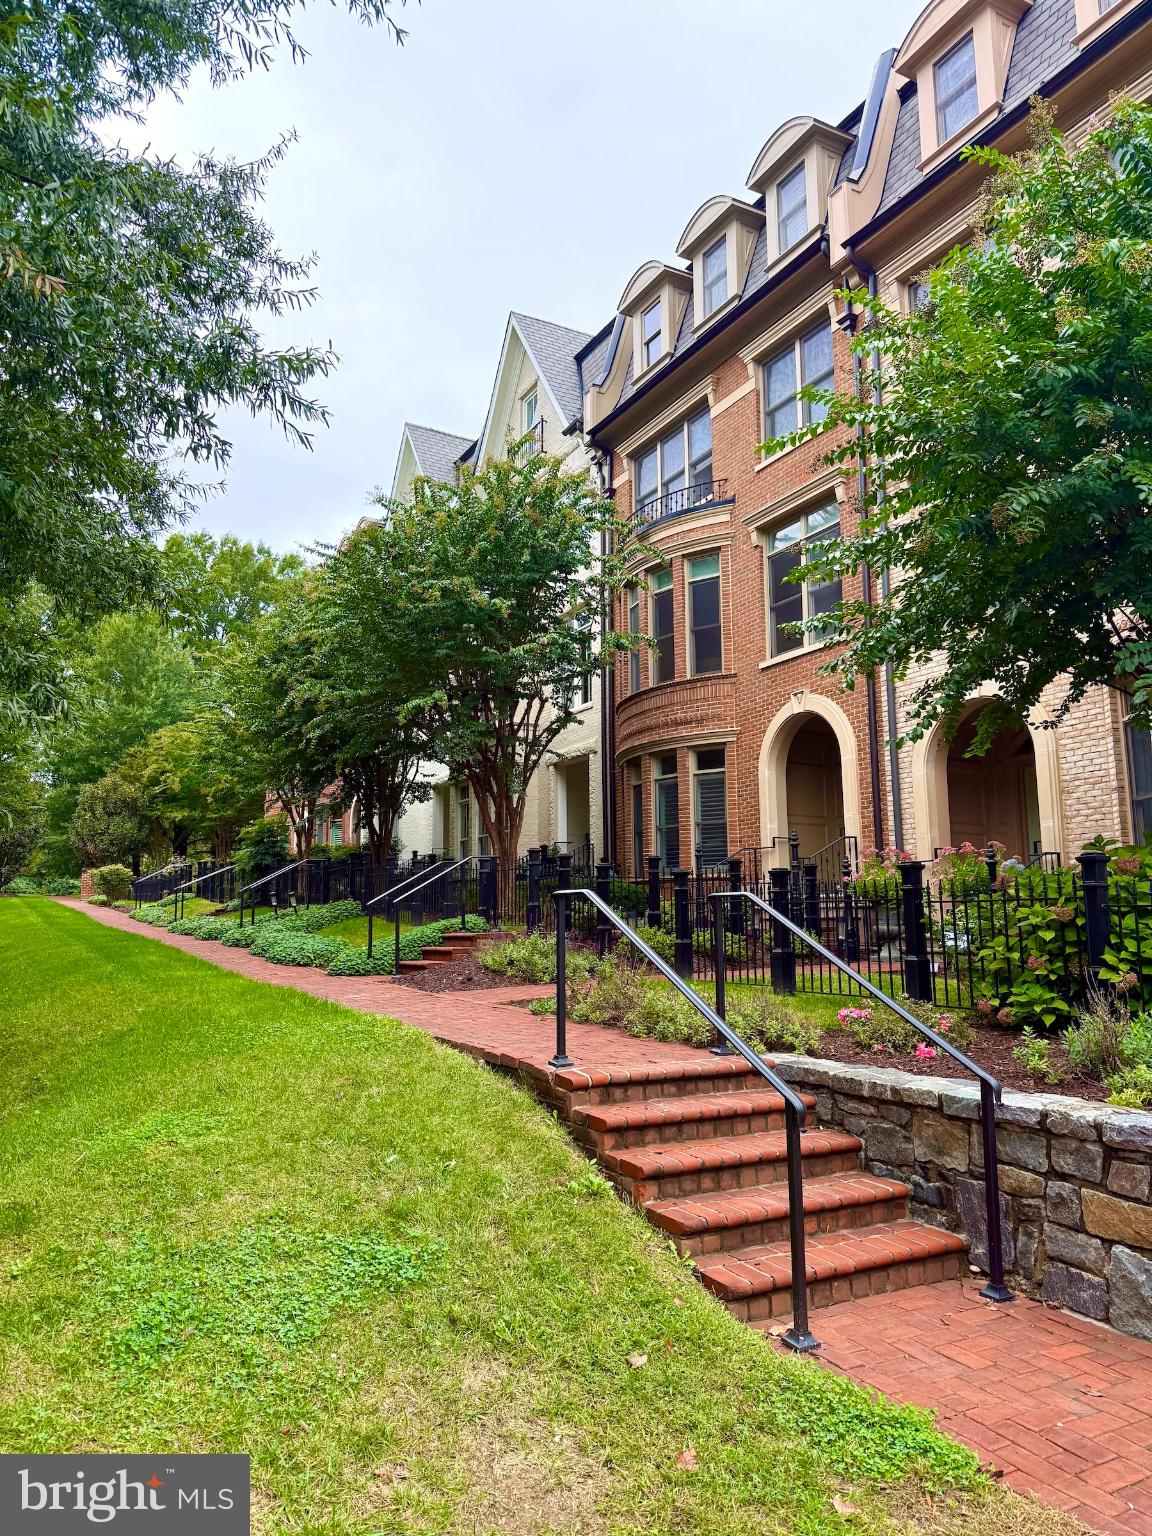
Incredible Panoramic View of the grounds of the Strathmore Mansion & Art Center. Only a few have that View! Unbeatable Location, in North Bethesda, minutes to Grovesnor Metro and the grounds of Symphony Park and the Strathmore Music Venue at your doorstep! Close to Pike and Rose and easy access to the beltway and 270.
FEATURES INCLUDE: Private Elevator to every floor, Dramatic Open Concept Floor Plan, 2 Fireplaces, 2 Terraces, Bedroom Level Laundry Room, Upgraded Finishes & Appliances, PLUS, Hardwood Floors throughout the entire house, added to the top 2 levels.
Immaculate townhouse with attention to Details: On the Main Floor, a Gourmet Chef's Kitchen w/ a Massive Center Island and eat in Breakfast Bar, w/Viking Appliances and Wine Frig, Custom Wood Cabinetry & Luxury Tiled Backsplash, Kitchen Opens to Sitting Room w/fireplace, wall of windows leading to Terrace, Separate eating space, Additional Dining and Living Space with views of the Park, Recessed Lighting, and Crown Molding. Excellent Craftsmanship!
Upstairs Enjoy an Immense & Gorgeous Primary Suite w/a separate sitting area, 2 Huge Walk in Closets + Spa-Like Bathroom, Another BR w/ensuite Bath and Walk in Closet and Laundry Room.
Top Level Loft Includes, Huge Living Space, w/BR, BA, Rooftop Deck + Wet Bar (Perfect for Entertaining) or guest suite, w/double sided fireplace inside and out.
On the Entry Level, Bedroom/Flexible work out room + Full Bathroom, an Office with a view of the grounds and 2 Car-Garage w/ Chair Lift + Driveway for Additional 2 car parking.
When Quality and Design Matter!
Save
Ask
Tour
Hide
Share
Listing Snapshot
Price
$1,750,000
Days On Site
22 Days
Bedrooms
4
Inside Area (SqFt)
4,400 sqft
Total Baths
5
Full Baths
4
Partial Baths
1
Lot Size
0.06 Acres
Year Built
2014
MLS Number
MDMC2257250
Status
Active
Property Tax
$771
HOA/Condo/Coop Fees
$406.85 monthly
Sq Ft Source
Estimated
Friends & Family
React
Comment
Invite
No Comments Yet
Did you know? You can invite friends and family to your search. They can join your search, rate and discuss listings with you.
Recent Activity
yesterday
Listing updated with changes from the MLS
3 weeks ago
Listing first seen on site
General Features
Acres
0.06
Attached Garage
Yes
Foundation
Slab
Garage
Yes
Garage Spaces
2
Levels
Three Or More
Parking
OversizedGarage Door OpenerPavedGarageDrivewayInside EntranceAttached
Parking Spaces
4
Pets
Yes
Property Sub Type
Townhouse
Sewer
Public Sewer
Special Circumstances
Standard
SqFt Above
4400
SqFt Total
4400
Style
Contemporary
Water Source
Public
Zoning
R60
Interior Features
Appliances
Electric Water Heater
Cooling
Central AirElectric
Fireplace
Yes
Fireplace Features
GasDouble Sided
Fireplaces
2
Heating
ElectricForced Air
Laundry Features
Upper Level
Save
Ask
Tour
Hide
Share
Exterior Features
Construction Details
Brick
Pool Features
None
Community Features
Accessibility Features
Accessible DoorsStair LiftAccessible Elevator Installed



Did you know? You can invite friends and family to your search. They can join your search, rate and discuss listings with you.