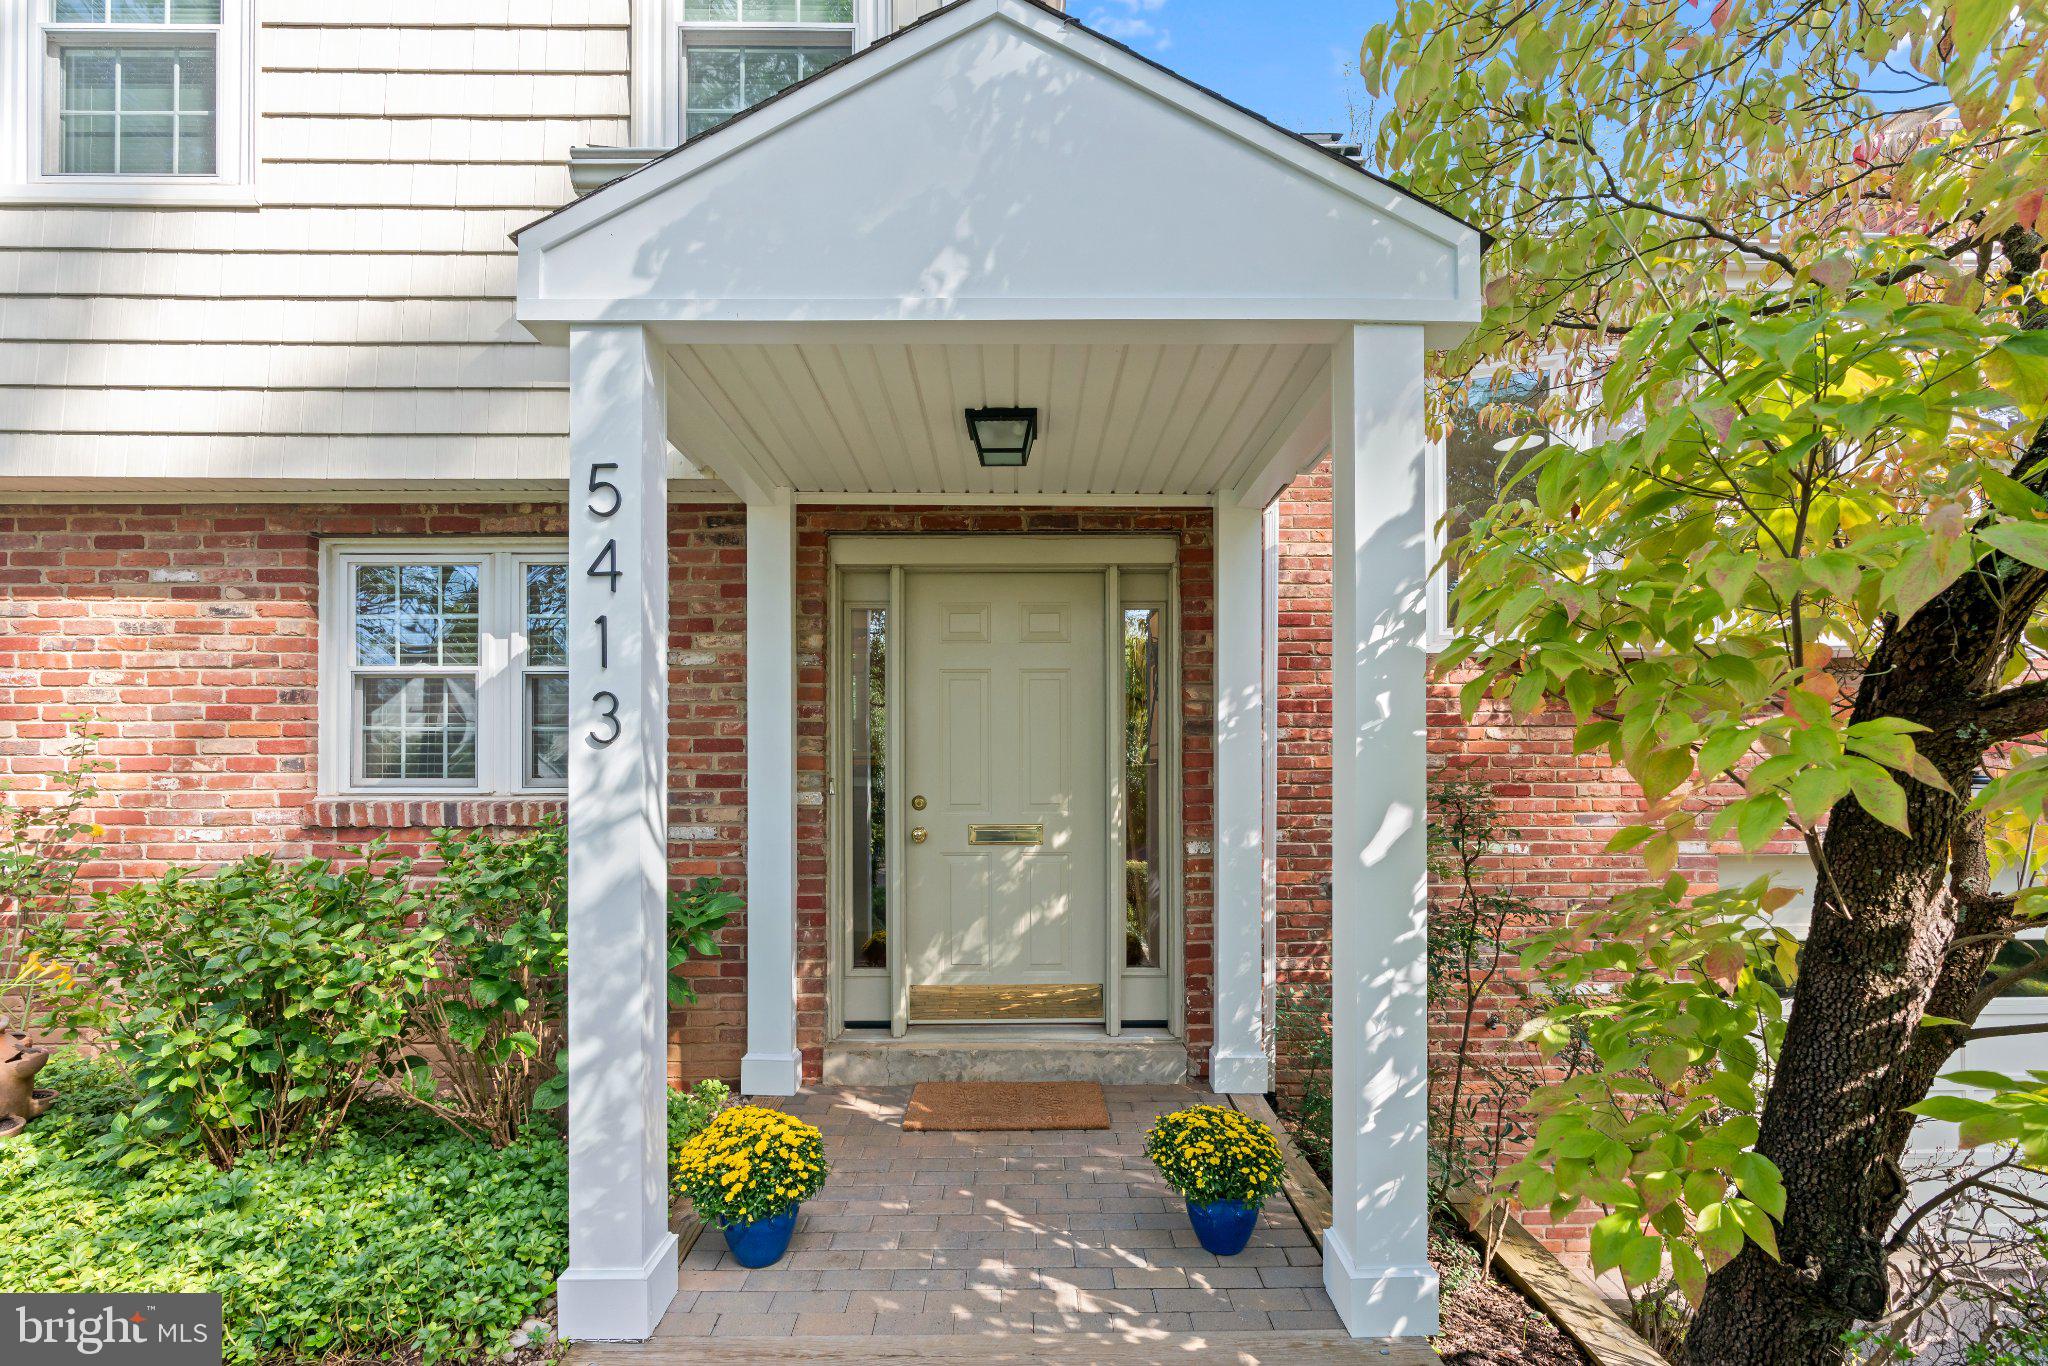
Located in the desirable Wheatley Hills and Battery Park neighborhood, 5413 Wilson Lane is a modern split-level residence set
on a generous, gated 0.23-acre lot. Offering nearly 3,000 square feet of living space across four levels, the property combines
an expansive, fenced backyard filled with lush gardens, a private lawn, and a patio with an exceptional location—just a
half-mile to downtown Bethesda and within the sought-after Walt Whitman High School cluster. Meticulously maintained and
updated by its owners for nearly 25 years, the home represents a rare opportunity for scale, lot size, and convenience.
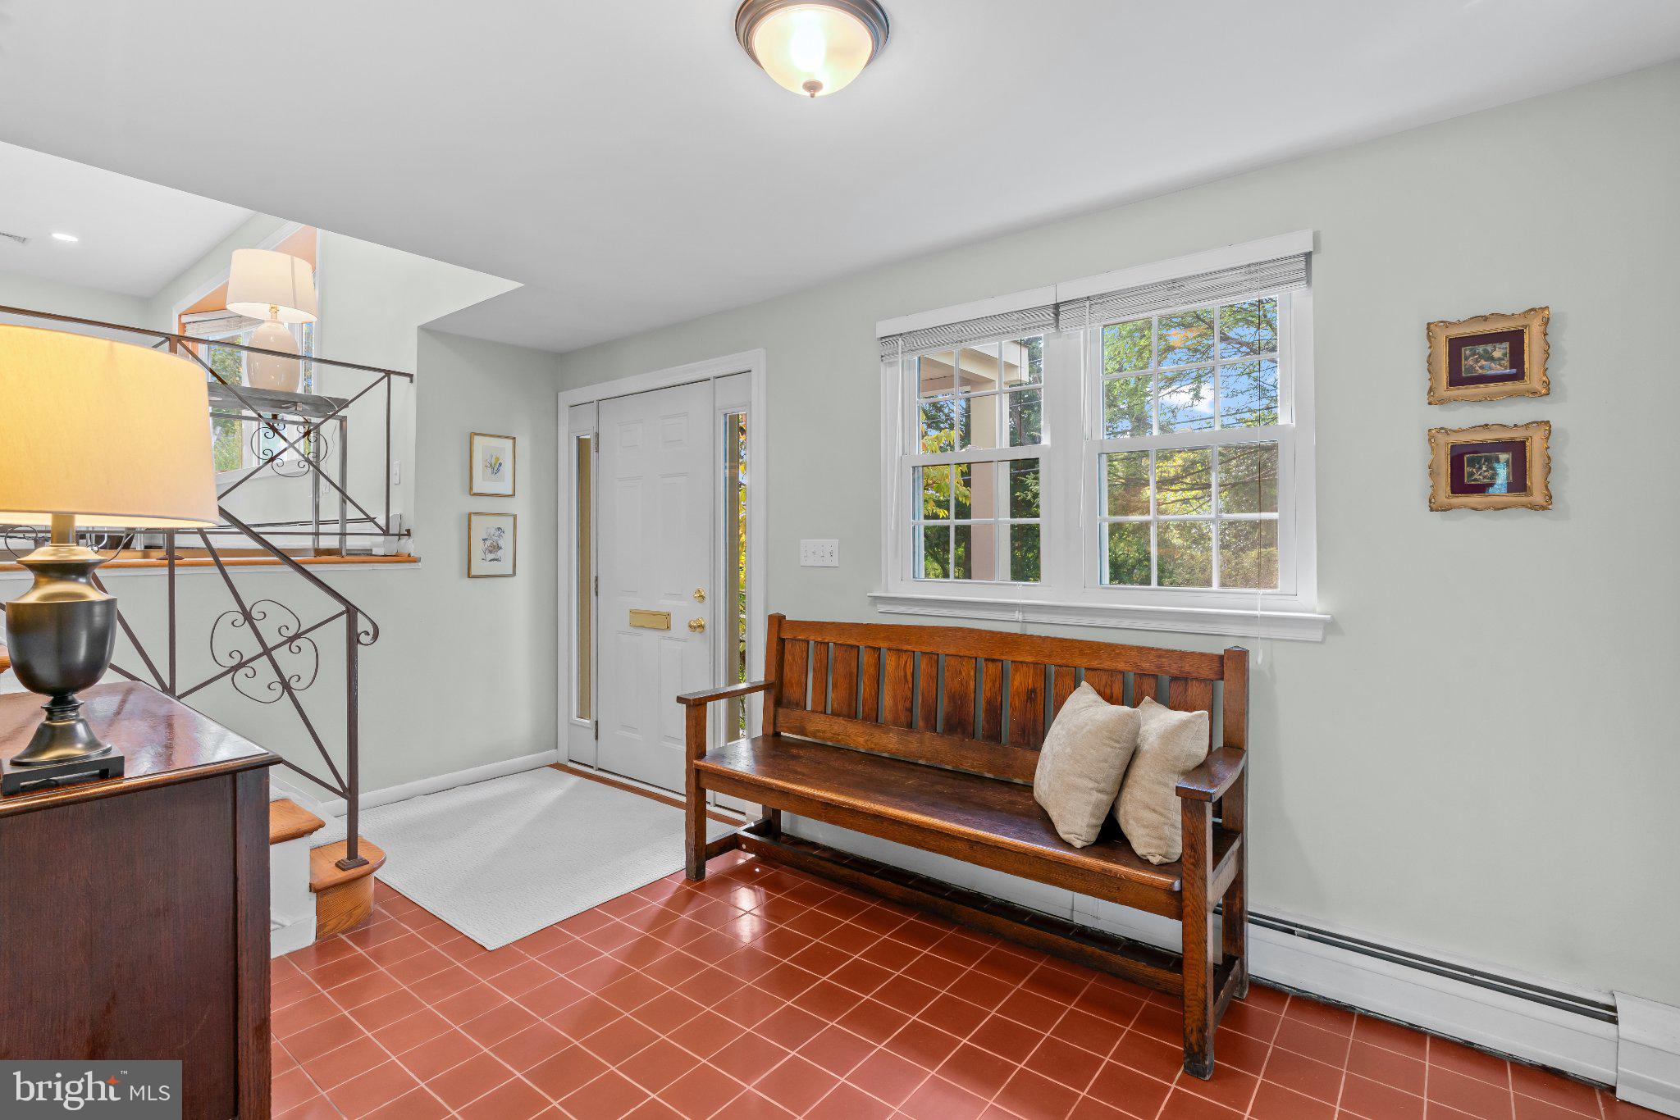
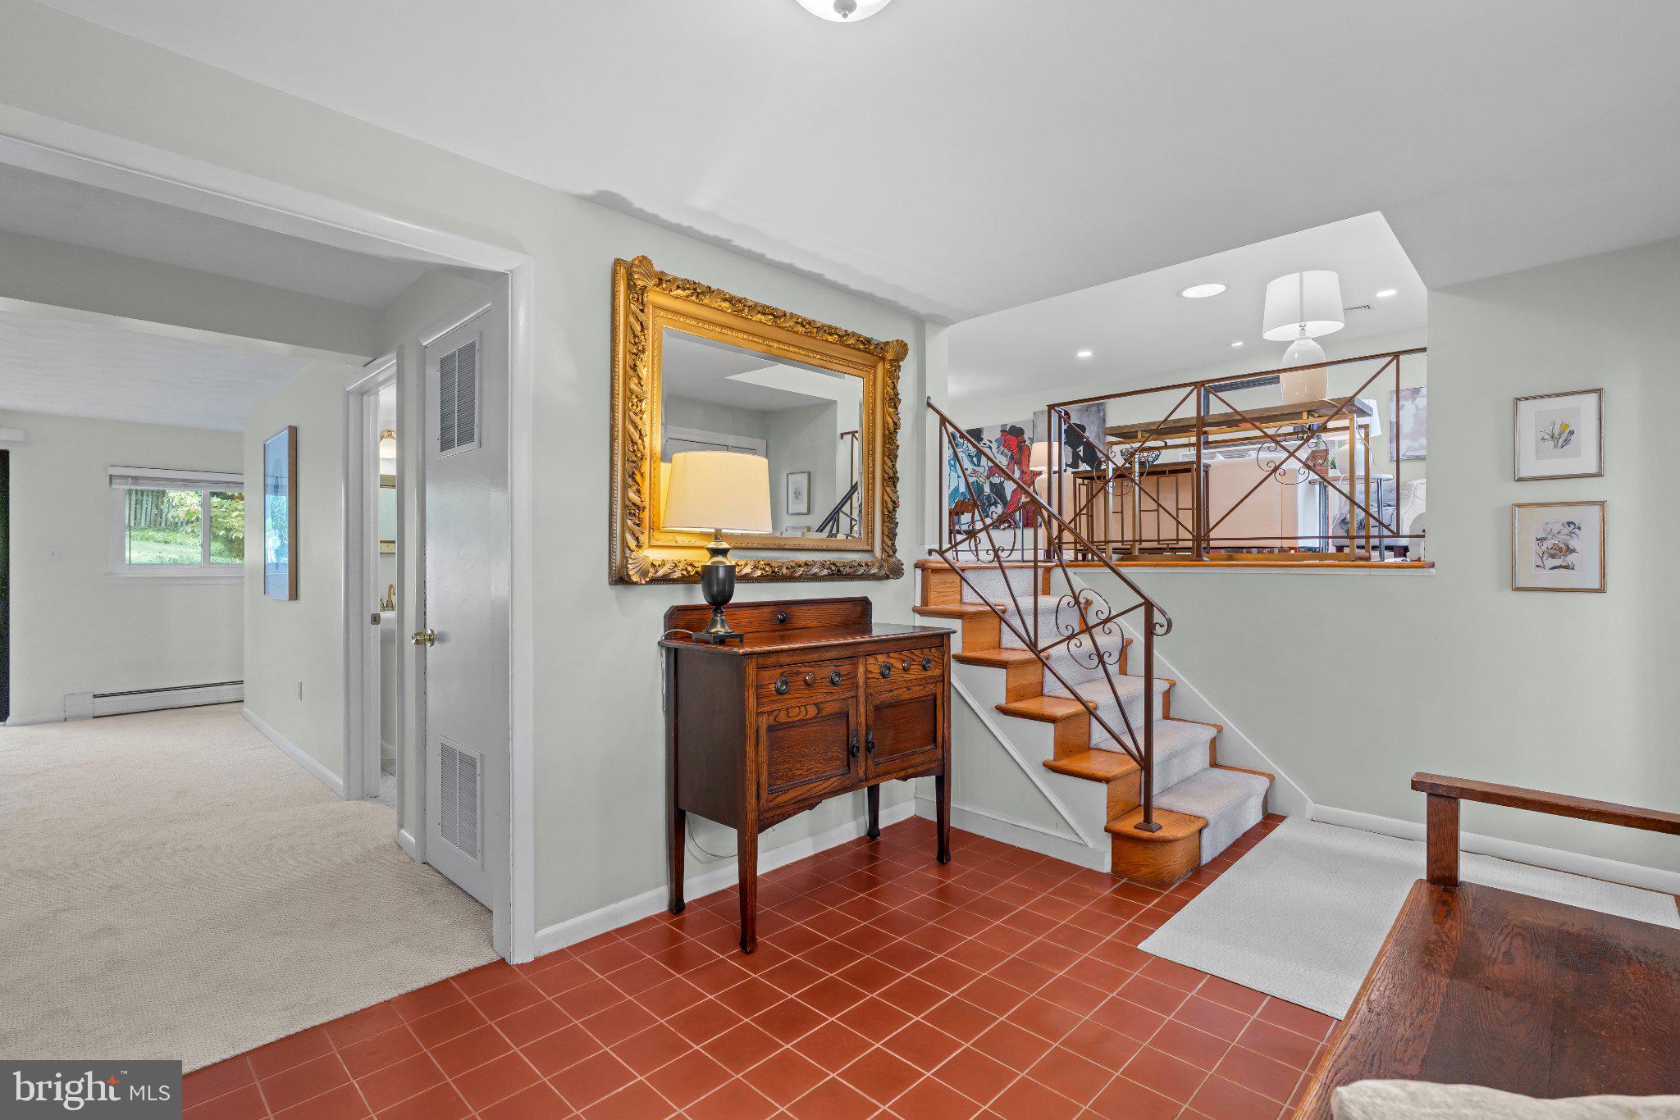
The interior opens at the entry level with a large, welcoming foyer that leads into a comfortable family room with direct access
to the back patio, creating a natural flow for outdoor entertaining. This level also includes a bedroom suite with a full bath that
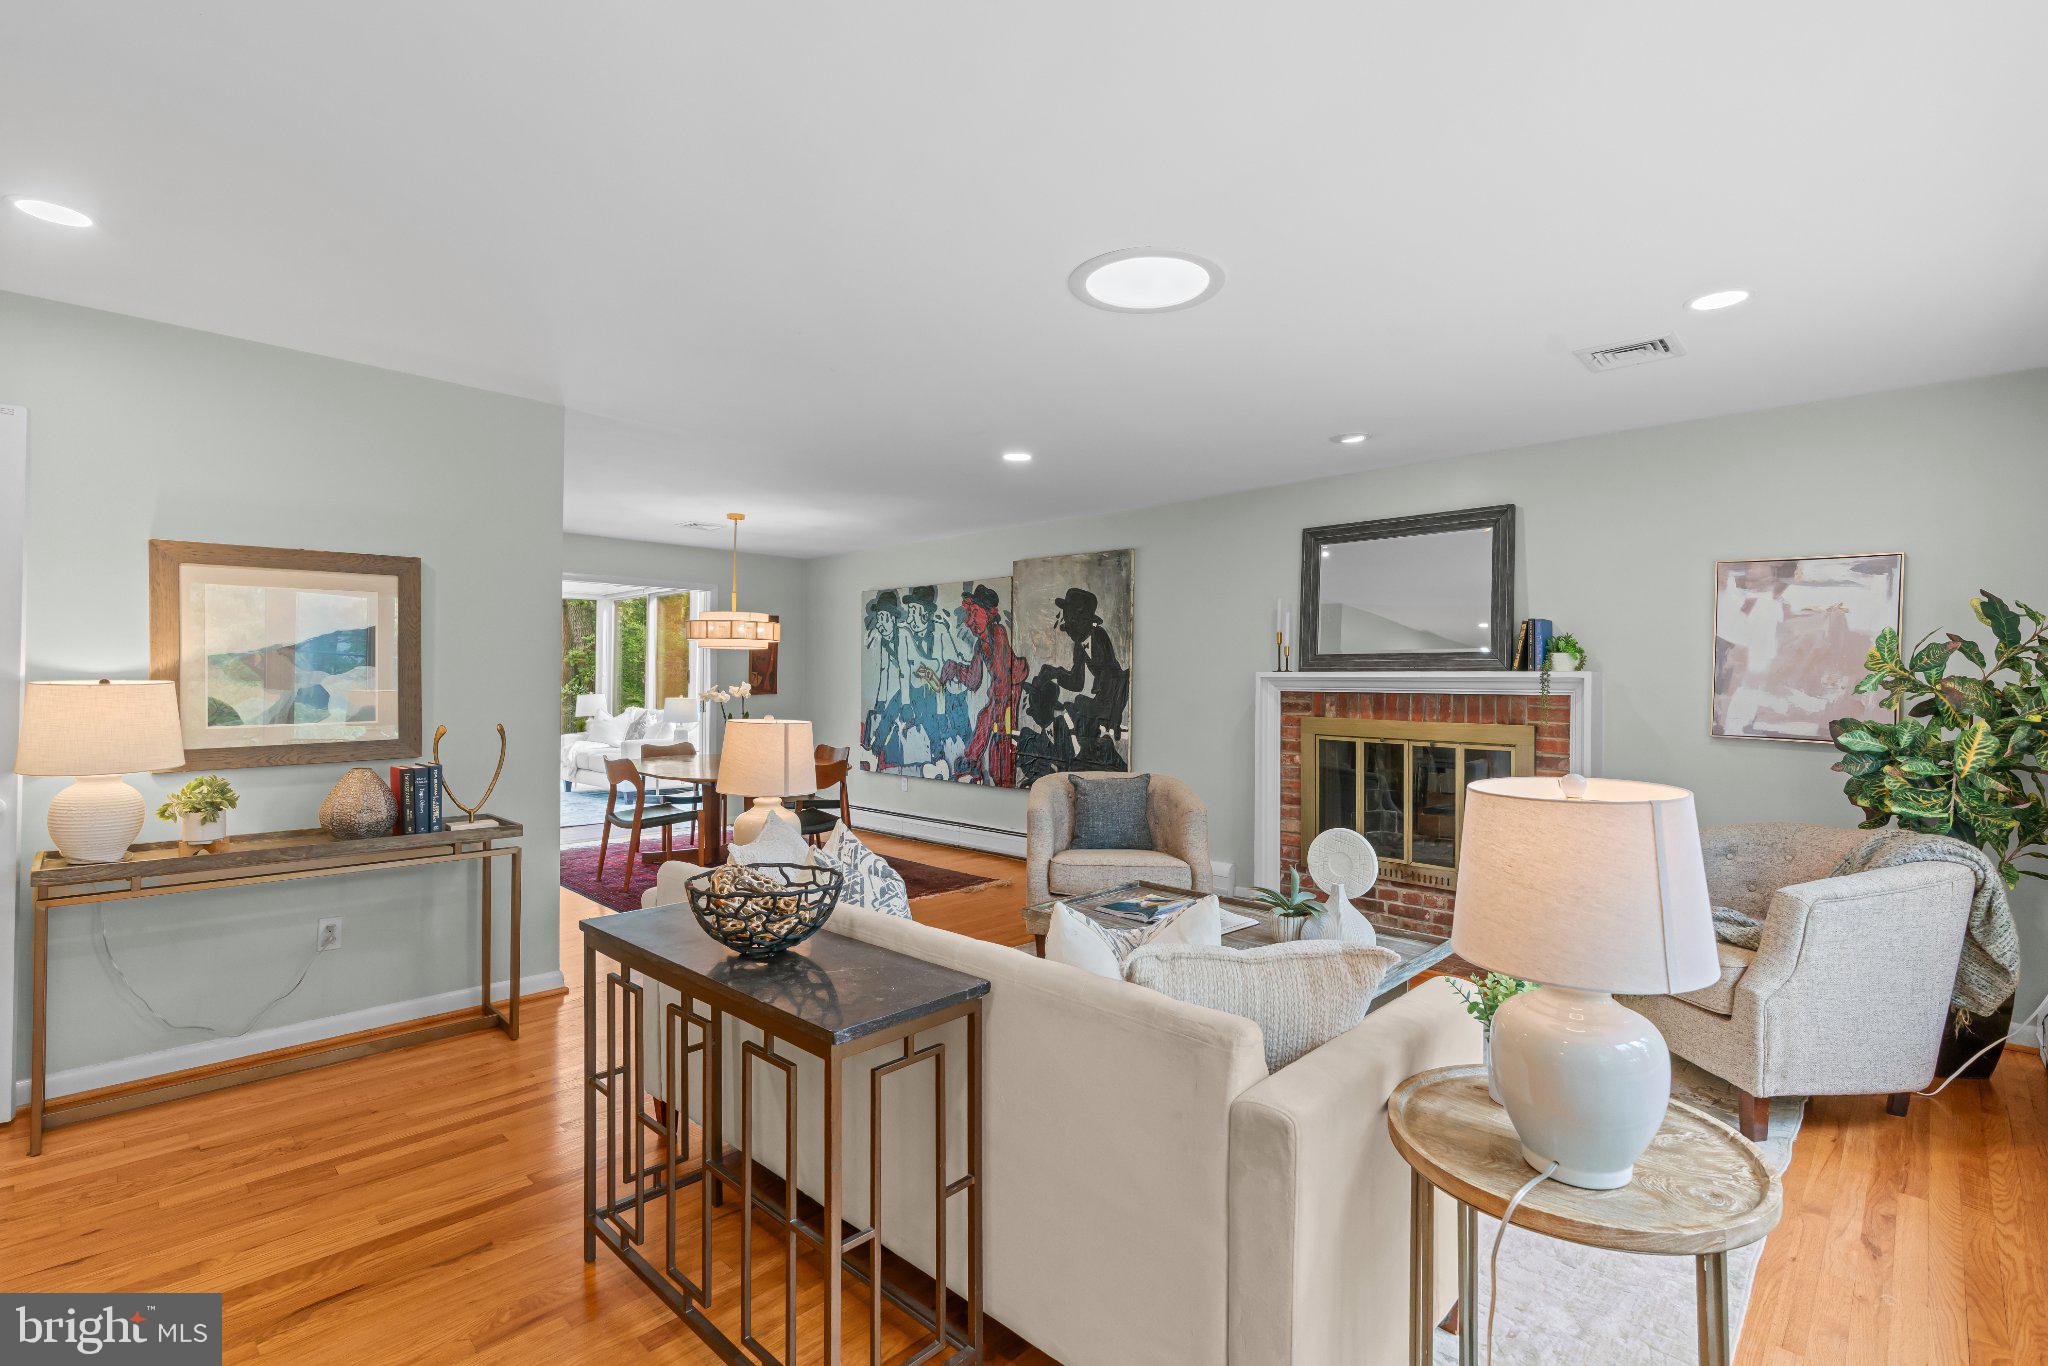
doubles as a guest powder room, along with a spacious walk-in closet or pantry. Up a short flight of stairs, the main living area
features a bright, formal living room anchored by a fireplace and a large bay window, flowing into the dining room and an
impressive sunroom addition defined by cathedral ceilings and floor-to-ceiling windows overlooking the rear grounds. Nearby,
the kitchen includes a sunny breakfast area that also enjoys views of the patio and gardens.
The upper floor serves as the main sleeping quarter, anchored by a primary suite complete with two large closets and an
en-suite full bath. Two additional spacious bedrooms and a well-appointed hallway bath finish this level.
The basement level offers substantial practicality, housing a massive storage area, a laundry room, and direct access to the
extra-spacious garage. Tucked behind the garage is a bonus storage room, offering an ideal footprint for a gardening potting
station, workshop, or additional hobby space. Combining a private, garden setting with immediate proximity to Bethesda Row,
this turnkey home offers an outstanding lifestyle.
Save
Ask
Tour
Hide
Share
Listing Snapshot
Price
$1,399,000
Days On Site
8 Days
Bedrooms
4
Inside Area (SqFt)
2,593 sqft
Total Baths
3
Full Baths
3
Partial Baths
N/A
Lot Size
0.23 Acres
Year Built
1960
MLS® Number
MDMC2257298
Status
Active Under Contract
Property Tax
$12,820
HOA/Condo/Coop Fees
N/A
Sq Ft Source
Estimated
Friends & Family
React
Comment
Invite
No Comments Yet
Did you know? You can invite friends and family to your search. They can join your search, rate and discuss listings with you.
Recent Activity
6 days ago
Status changed to Active Under Contract
6 days ago
Listing updated with changes from the MLS®
a week ago
Listing first seen on site
General Features
Acres
0.23
Attached Garage
Yes
Foundation
Slab
Garage
Yes
Garage Spaces
1
Levels
Three Or More
Parking
GarageDrivewayAttached
Parking Spaces
3
Property Sub Type
Single Family Residence
Sewer
Public Sewer
Special Circumstances
Standard
SqFt Above
2593
SqFt Total
3279
Style
Split Level
Water Source
Public
Zoning
R60
Interior Features
Appliances
Electric RangeElectric OvenGas Water HeaterDishwasherDisposalDryerRefrigeratorWasherCooktop



Did you know? You can invite friends and family to your search. They can join your search, rate and discuss listings with you.