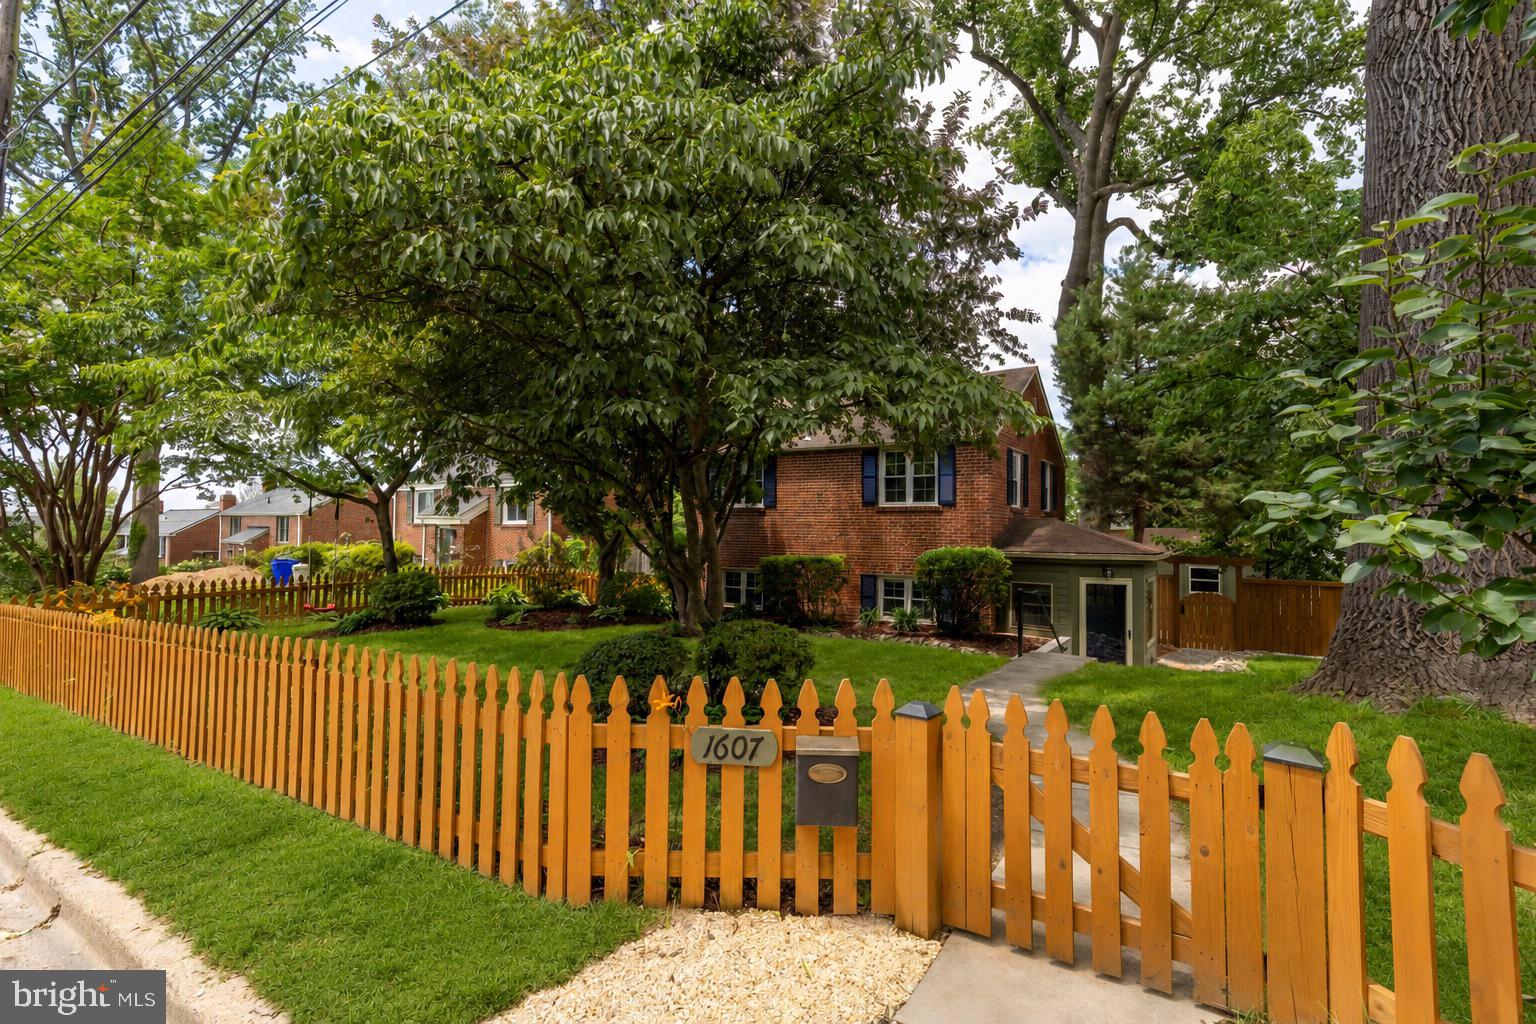
Welcome to 1607 Ballard Street, a beautifully maintained brick Colonial set on a picturesque, tree-lined street in the beloved Woodside community.
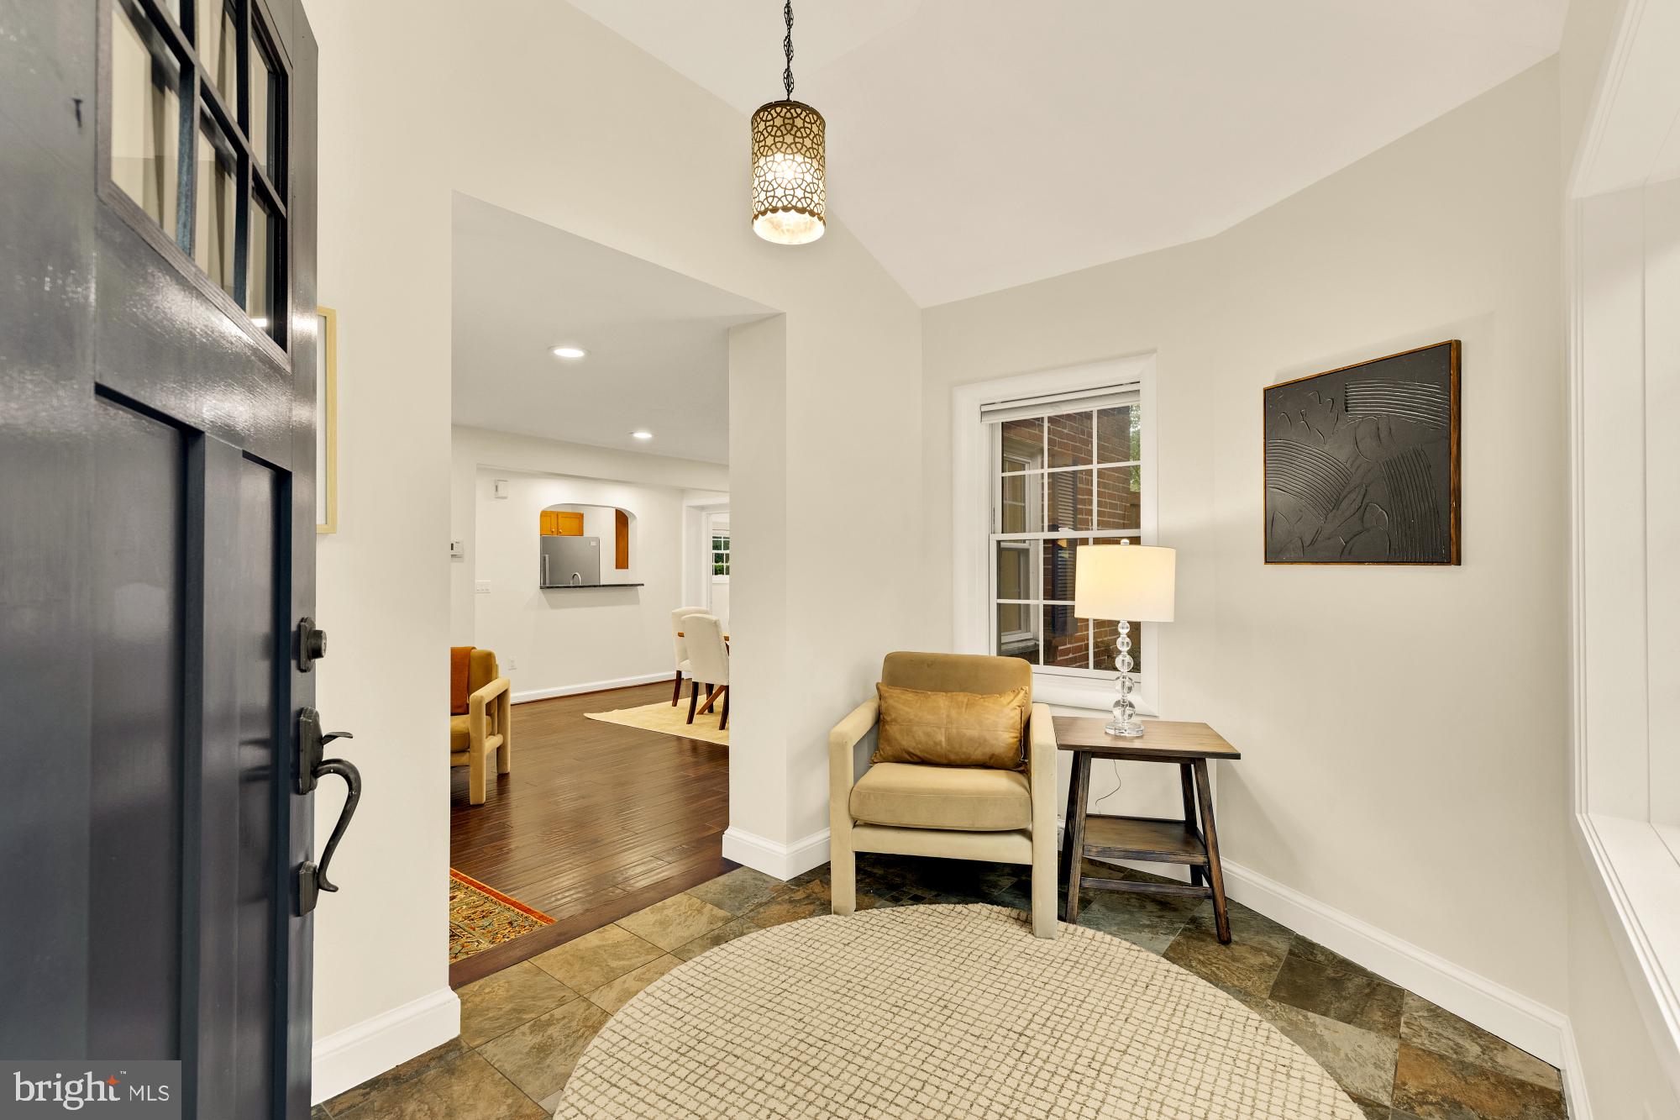
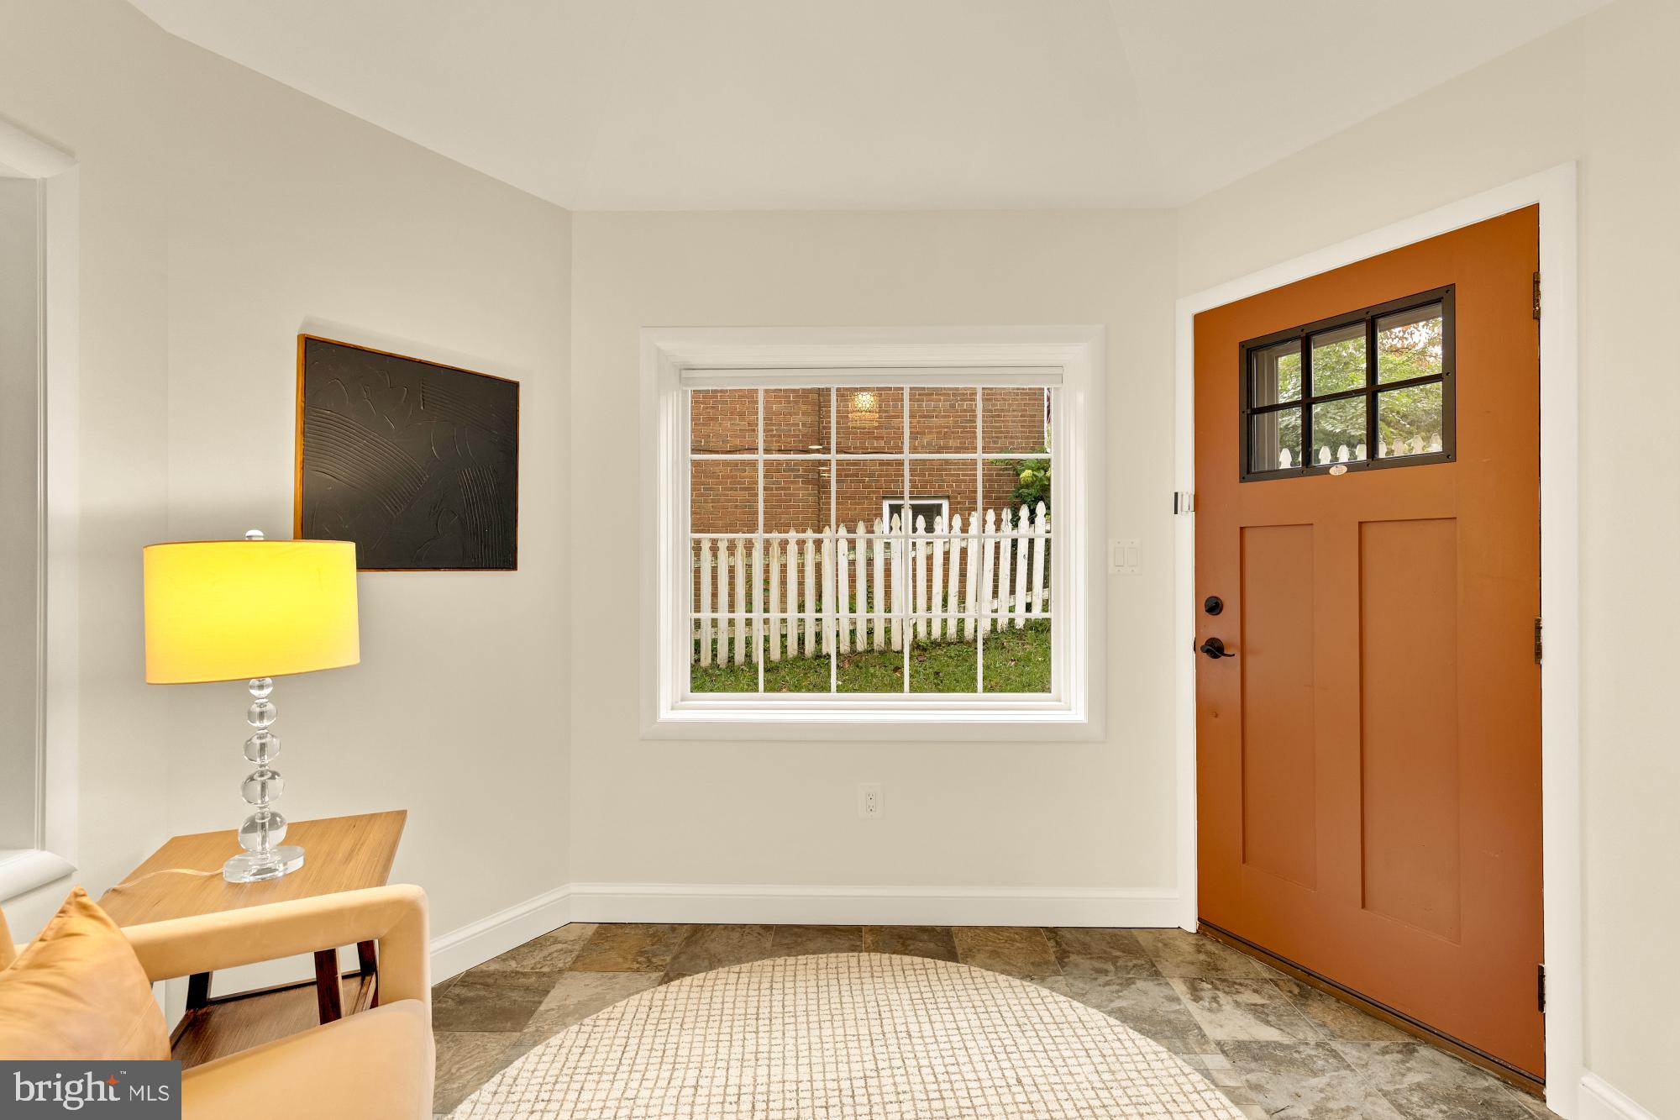
Thoughtfully cared for and improved over the years, this home offers a wonderful blend of classic charm, modern comfort, functional living, and inviting outdoor areas designed for everyday enjoyment and easy entertaining. A generous foyer welcomes you inside and opens to a bright, connected main level with comfortable living space and a kitchen that feels central to the home. With views of both the front and rear yards, the layout is ideal for gathering with friends and family. Custom Okna windows, installed throughout the home in 2020, provide exceptional insulation, improved comfort, reduced outside noise, and enhanced energy efficiency, along with a lifetime transferable limited warranty. Also on the main level is a versatile den that can function beautifully as a home office, dining room, guest space, or bonus room, complete with a full bathroom nearby. A generously sized utility room with laundry and additional storage rounds out the main floor.
Upstairs, the home continues to impress with a spacious primary bedroom that offers a comfortable retreat at the end of the day. The second bedroom is well-proportioned, ideal for family, or guests, while the third bedroom is perfectly suited for a nursery, additional guest room, or work-from-home office. A second full bathroom conveniently serves the upper level, and a hall linen closet adds everyday functionality. Completing the upper level is a well-lit and easily accessible attic providing generous storage for seasonal items, keepsakes, and anything you want tucked neatly out of sight.
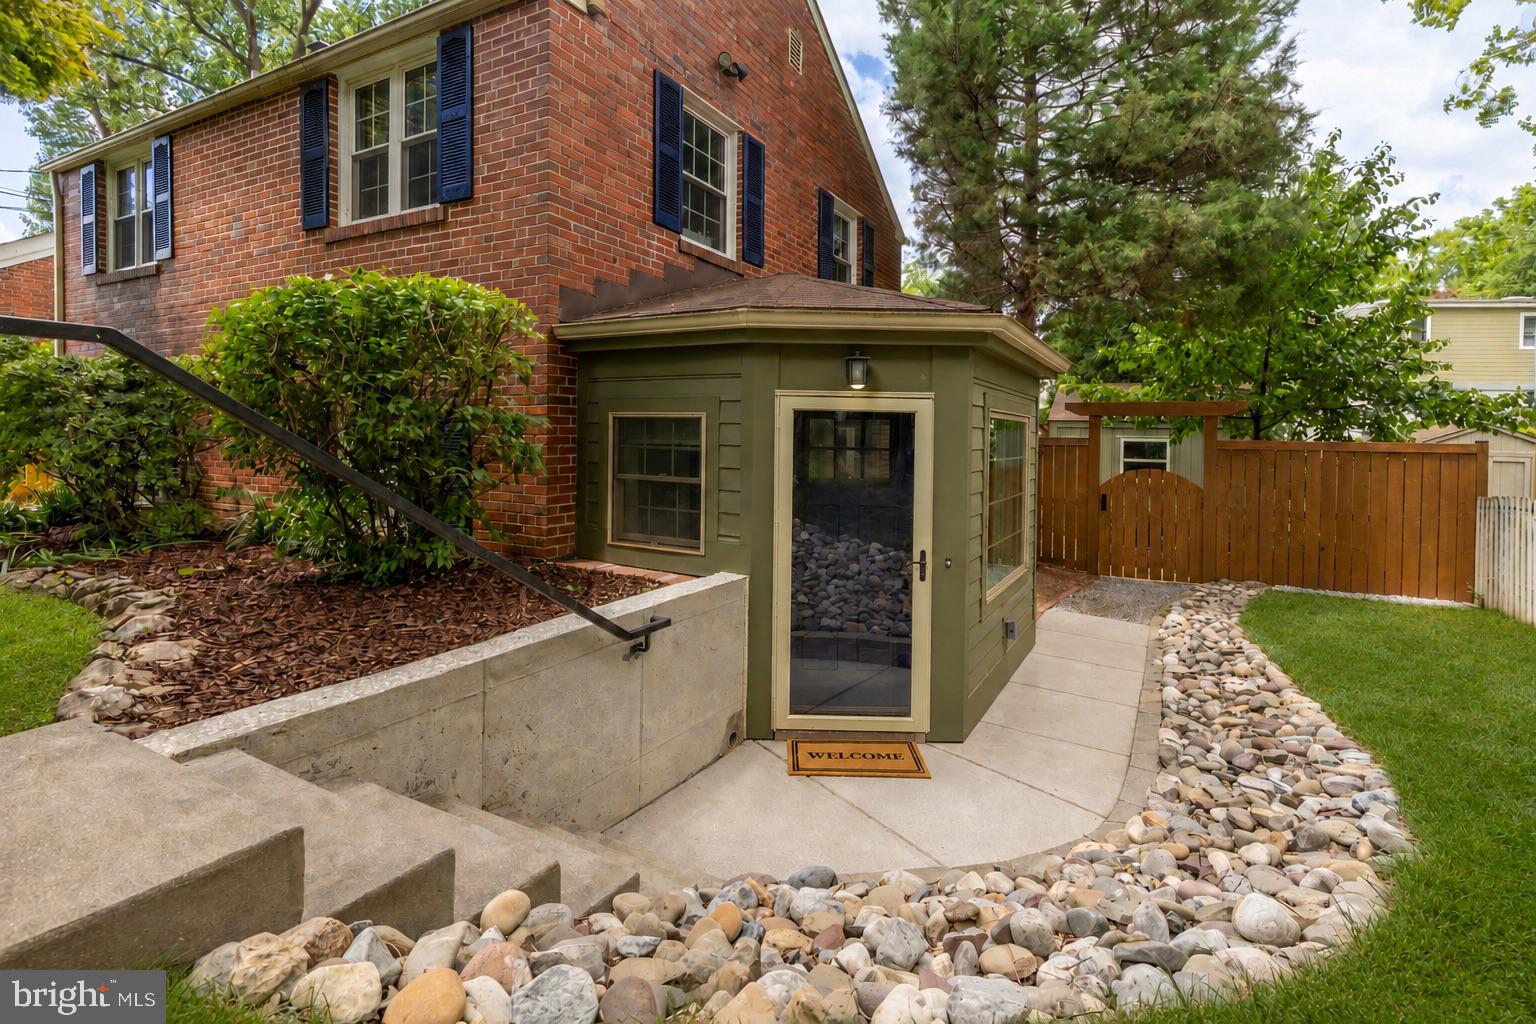
The outdoor spaces are a true extension of the home. The landscaped front and rear yards have been carefully maintained and enhanced, including professionally assessed and pruned trees (2024), six tiered vegetable and flower garden beds along the side of the home, and new river stone landscaping with lawn restoration as part of a thoughtful water management and French drain system installed in 2025. The rear deck was expanded and updated with replaced deck boards in 2021, creating a comfortable setting for outdoor dining, relaxing, and entertaining. An outdoor television and custom-built wood TV cabinet, added in 2020, make the backyard an especially unique space for movie nights, sports, and gatherings, while a large outdoor shed provides excellent storage for gardening tools, outdoor equipment, and seasonal items. A brand-new fence was installed in fall 2025 and professionally sealed and stained in 2026, adding privacy and polish to the outdoor setting. Additional improvements include a new Bosch dishwasher installed in March 2021, replacement roofing on the rear house extension, updated recessed lighting and fresh paint throughout.
Beyond the home itself, Woodside offers a warm and active neighborhood setting with year-round community events, including the April plant swap, June neighborhood picnic, Halloween trick-or-treating, and the Woodside Waddle 5K each November. The location is exceptionally convenient, just half a mile to the Silver Spring Metro, approximately .4 miles to the new Silver Spring Recreation and Aquatic Center, and close to everyday favorites including Giant, Whole Foods, and some of the area’s most celebrated restaurants. With the future Purple Line Woodside station planned nearby and the Capital Crescent Trail expected following completion of the Spring Street bridge, this already convenient location is poised to become even more connected.
Save
Ask
Tour
Hide
Share
Listing Snapshot
Price
$699,900
Days On Site
9 Days
Bedrooms
3
Inside Area (SqFt)
1,356 sqft
Total Baths
2
Full Baths
2
Partial Baths
N/A
Lot Size
0.11 Acres
Year Built
1946
MLS® Number
MDMC2257316
Status
Active
Property Tax
$8,696
HOA/Condo/Coop Fees
N/A
Sq Ft Source
Assessor
Friends & Family
React
Invite
Recent Activity
a week ago
Listing first seen on site
a week ago
Listing updated with changes from the MLS®
General Features
Acres
0.11
Foundation
Slab
Levels
Two
Parking
On Street
Property Sub Type
Single Family Residence
Sewer
Public Sewer
Special Circumstances
Standard
SqFt Above
1356
SqFt Total
1356
Style
Colonial
Water Source
Public
Zoning
R60
Interior Features
Appliances
Gas Water HeaterWasherStainless Steel Appliance(s)Dryer