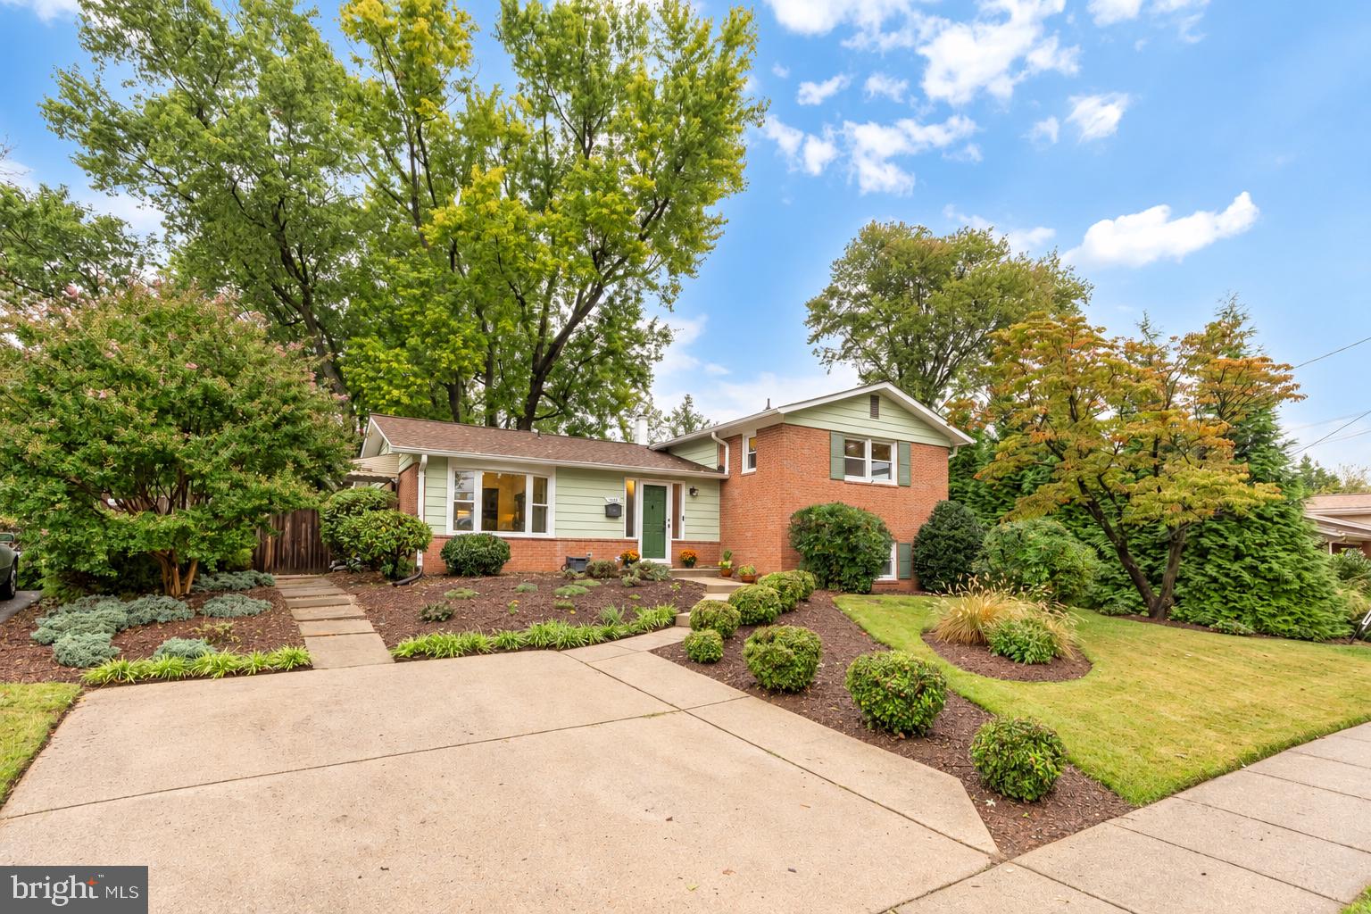
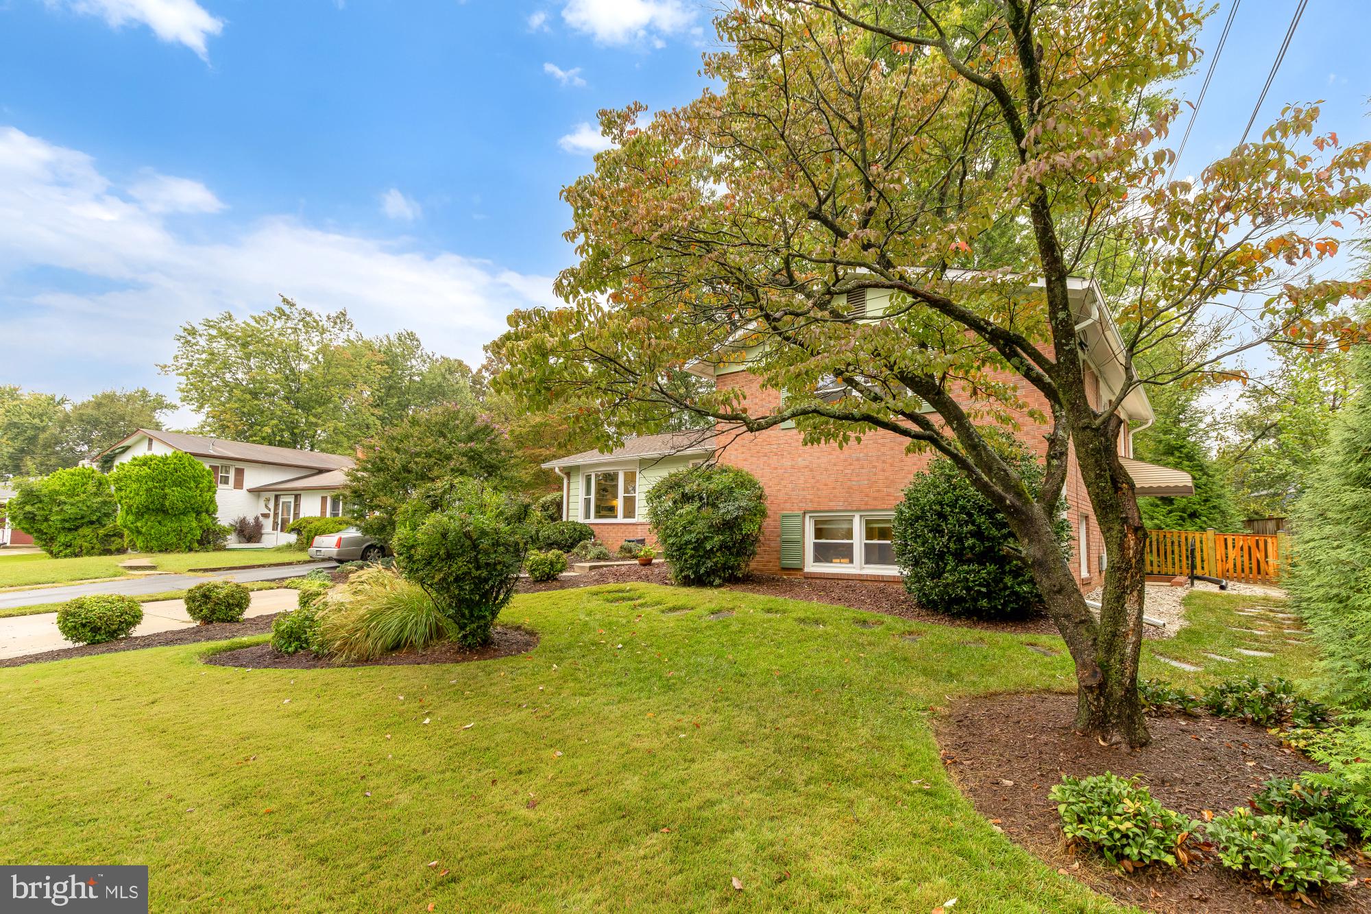
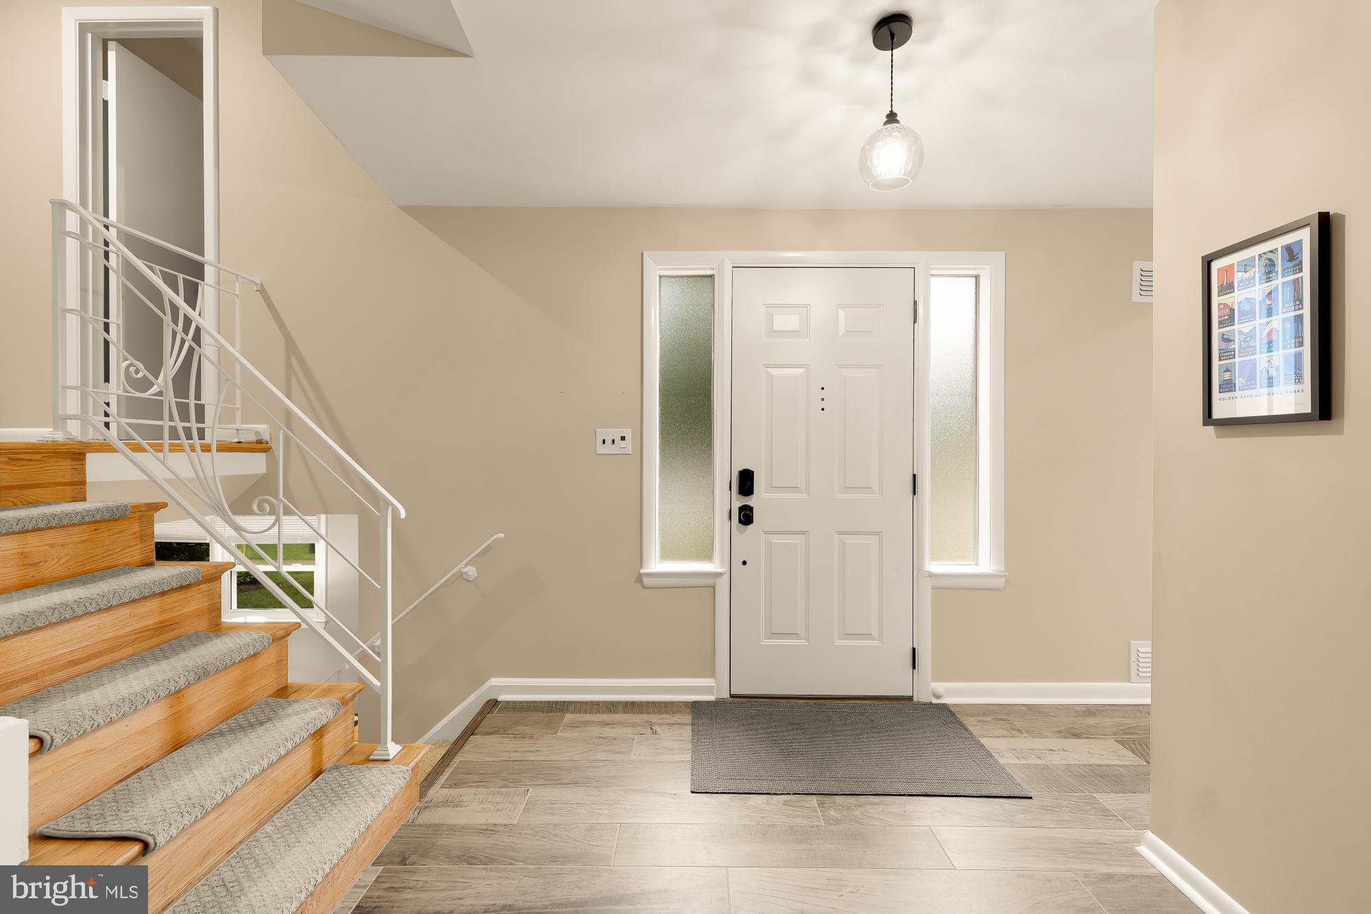
Welcome to this spacious four-level split in Silver Spring’s Hillandale Heights community. Filled with natural light and offering a flexible layout, this home has plenty of room to spread out while still feeling open and connected.
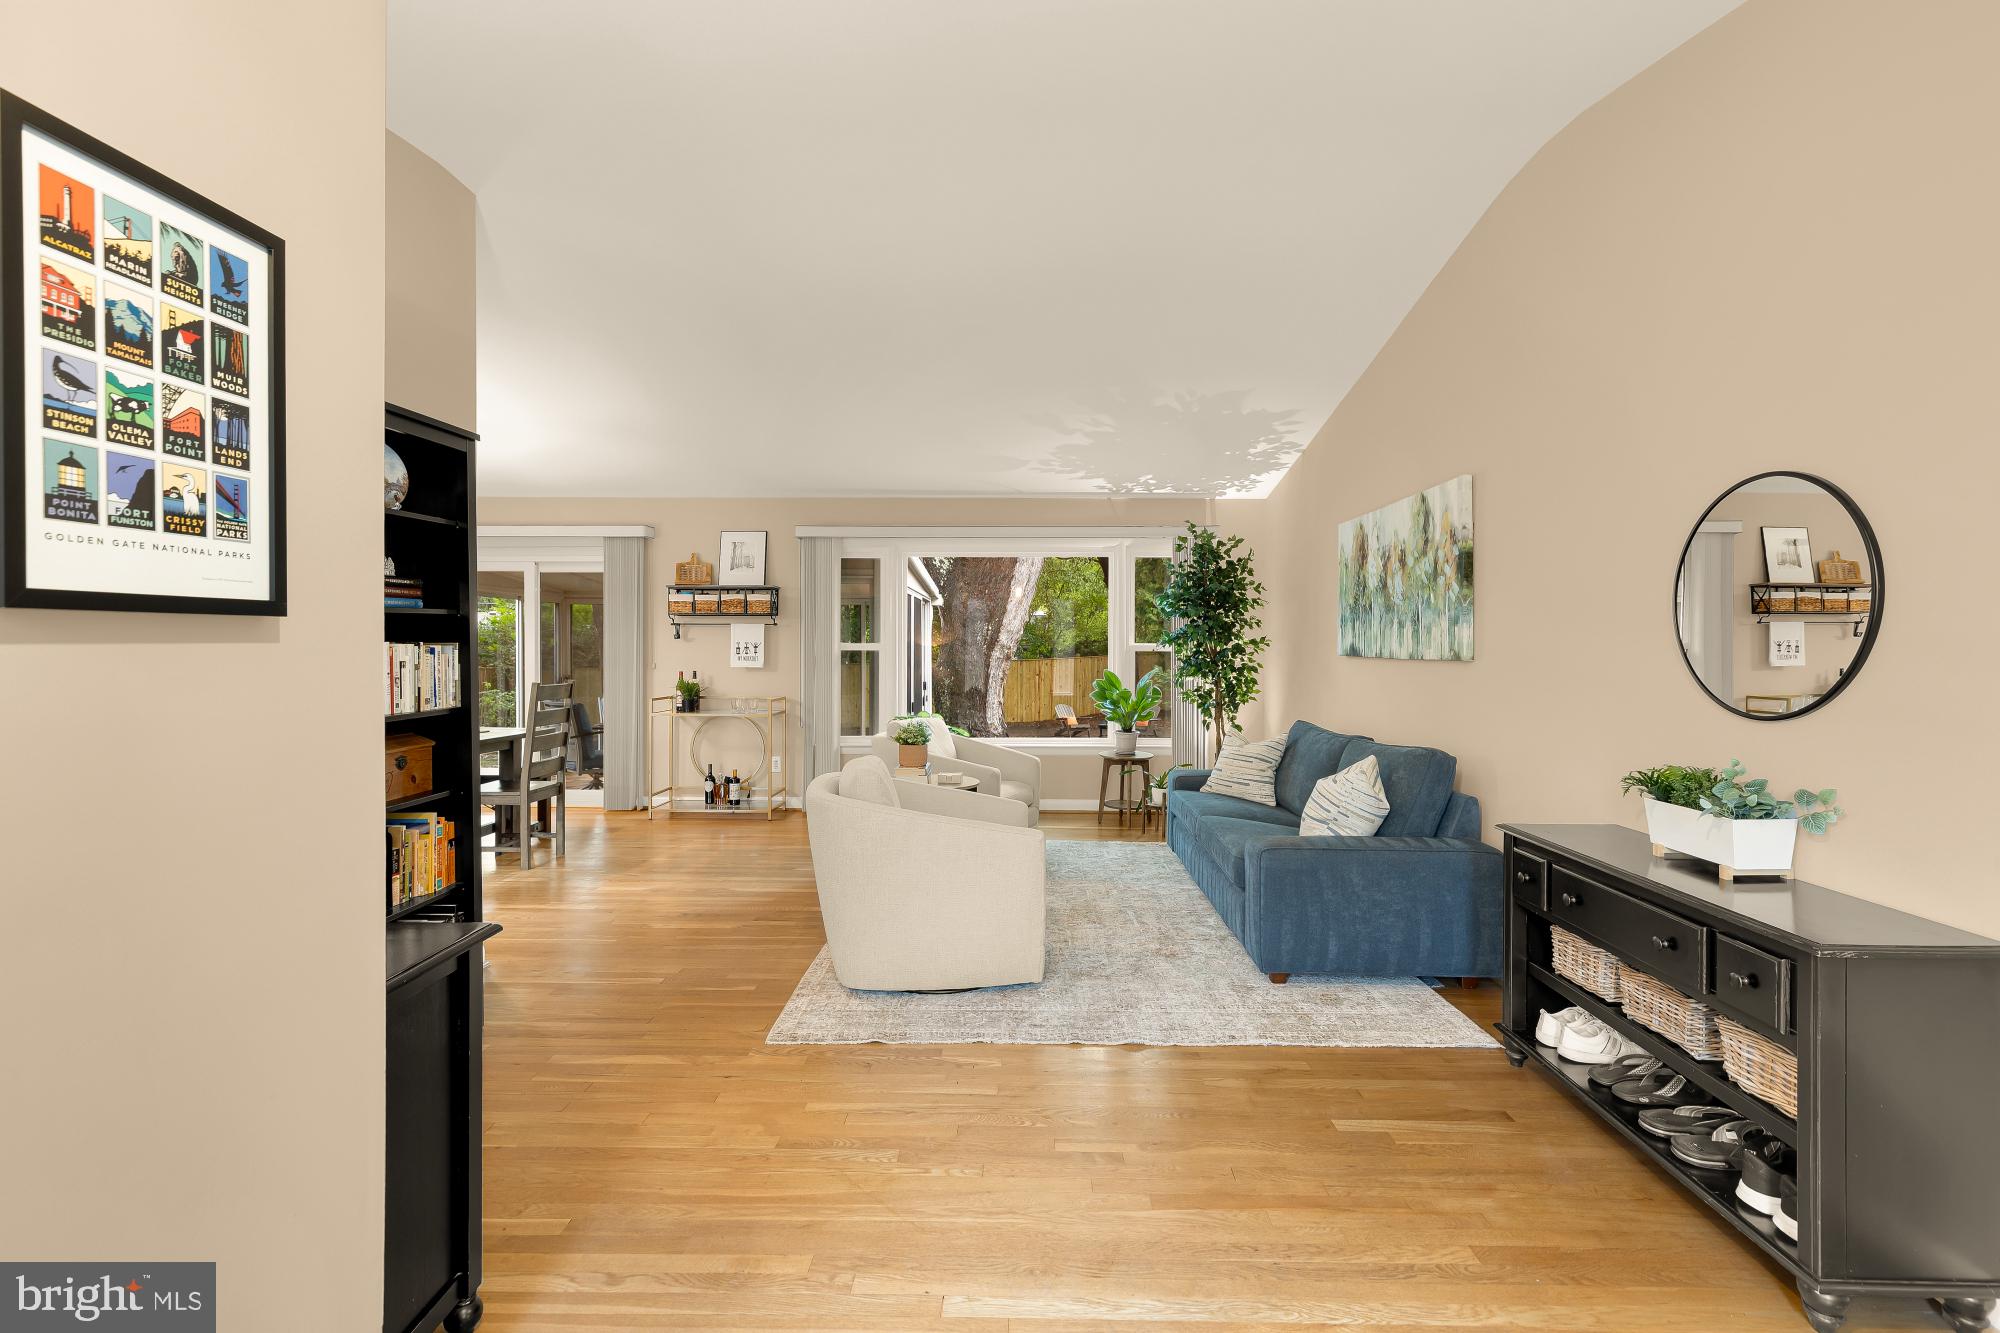
The main level features high ceilings, generous living and dining spaces, and a beautifully renovated kitchen with white cabinetry, quartz countertops, stainless steel appliances, and plenty of storage. A three-season room opens to the private, fully fenced backyard—perfect for entertaining or relaxing outdoors.
Upstairs, the extra-large primary suite includes an ensuite bath with walk-in shower and ample closet space. A second bedroom and full hall bath complete the upper level. Downstairs, a bright family room surrounded by windows leads to a third bedroom, another full bath, and excellent storage.
The fourth level offers even more flexibility with wide-plank flooring and an open space perfect for a home office, playroom, gym, or additional living area, plus a separate laundry room and direct backyard access.
Major updates include the renovated kitchen (2022), roof and gutters (2021), and lower-level renovation (2017).
Ideally located in Silver Spring’s White Oak area, the home is within walking distance of Northwest Branch, Cresthaven Elementary and Francis Scott Key Middle School and just minutes from the planned Viva White Oak development, bringing new retail, dining, and amenities to the neighborhood. Easy access to major commuter routes, shopping, and restaurants makes the location even better.
Save
Ask
Tour
Hide
Share
Listing Snapshot
Price
$685,000
Days On Site
29 Days
Bedrooms
3
Inside Area (SqFt)
2,525 sqft
Total Baths
3
Full Baths
3
Partial Baths
N/A
Lot Size
0.22 Acres
Year Built
1960
MLS Number
MDMC2257354
Status
Active Under Contract
Property Tax
$7,592
HOA/Condo/Coop Fees
N/A
Sq Ft Source
Assessor
Friends & Family
React
Comment
Invite
No Comments Yet
Did you know? You can invite friends and family to your search. They can join your search, rate and discuss listings with you.
Recent Activity
3 weeks ago
Status changed to Active Under Contract
3 weeks ago
Listing updated with changes from the MLS
4 weeks ago
Listing first seen on site
General Features
Acres
0.22
Cross Street
Cresthaven
Foundation
Slab
Levels
Three Or More
Parking
ConcreteOff StreetOn StreetDriveway
Parking Spaces
2
Pets
Yes
Property Sub Type
Single Family Residence
Security
Smoke Detector(s)Carbon Monoxide Detector(s)
Sewer
Public Sewer
Special Circumstances
Standard
SqFt Above
2000
SqFt Below
525
SqFt Total
2700
Style
Split Level
Utilities
Water AvailableElectricity Available
Water Source
Public
Zoning
R90
Interior Features
Appliances
OvenGas RangeGas OvenGas Water HeaterStainless Steel Appliance(s)RefrigeratorWasherWasher/Dryer StackedWater HeaterDishwasherDisposalDryerMicrowave



Did you know? You can invite friends and family to your search. They can join your search, rate and discuss listings with you.