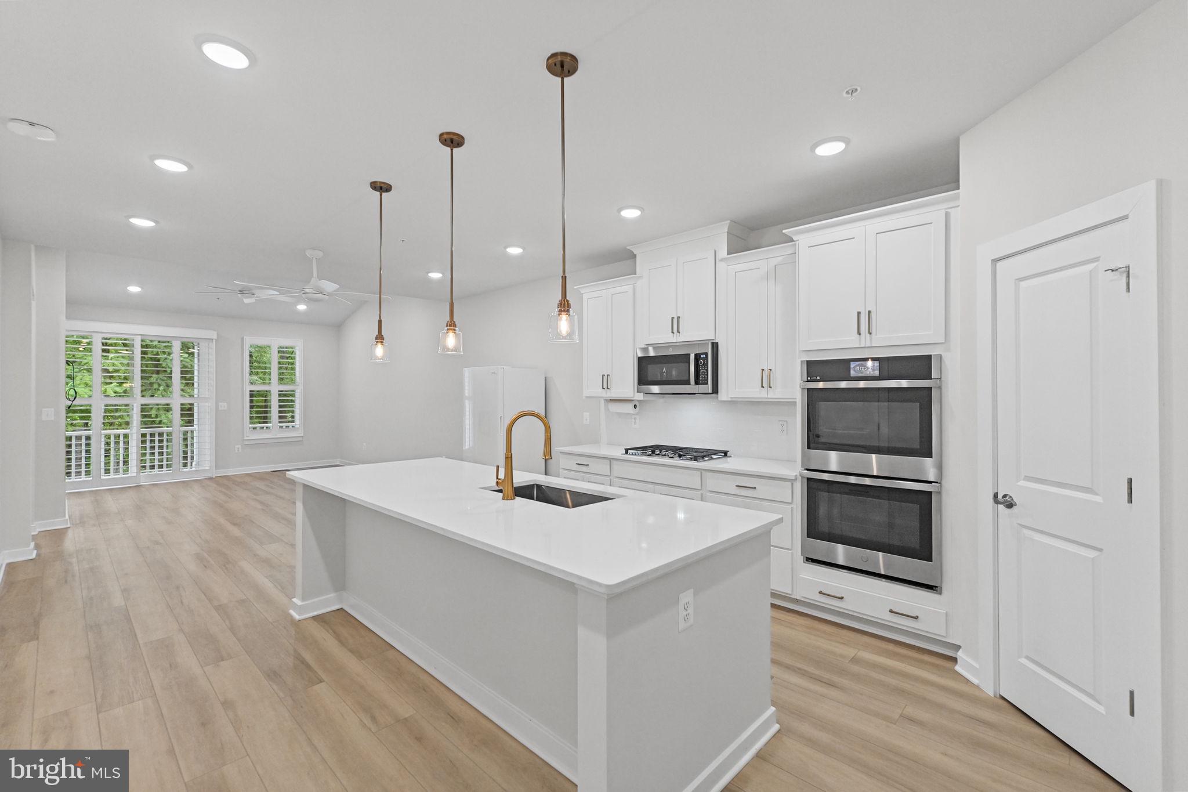
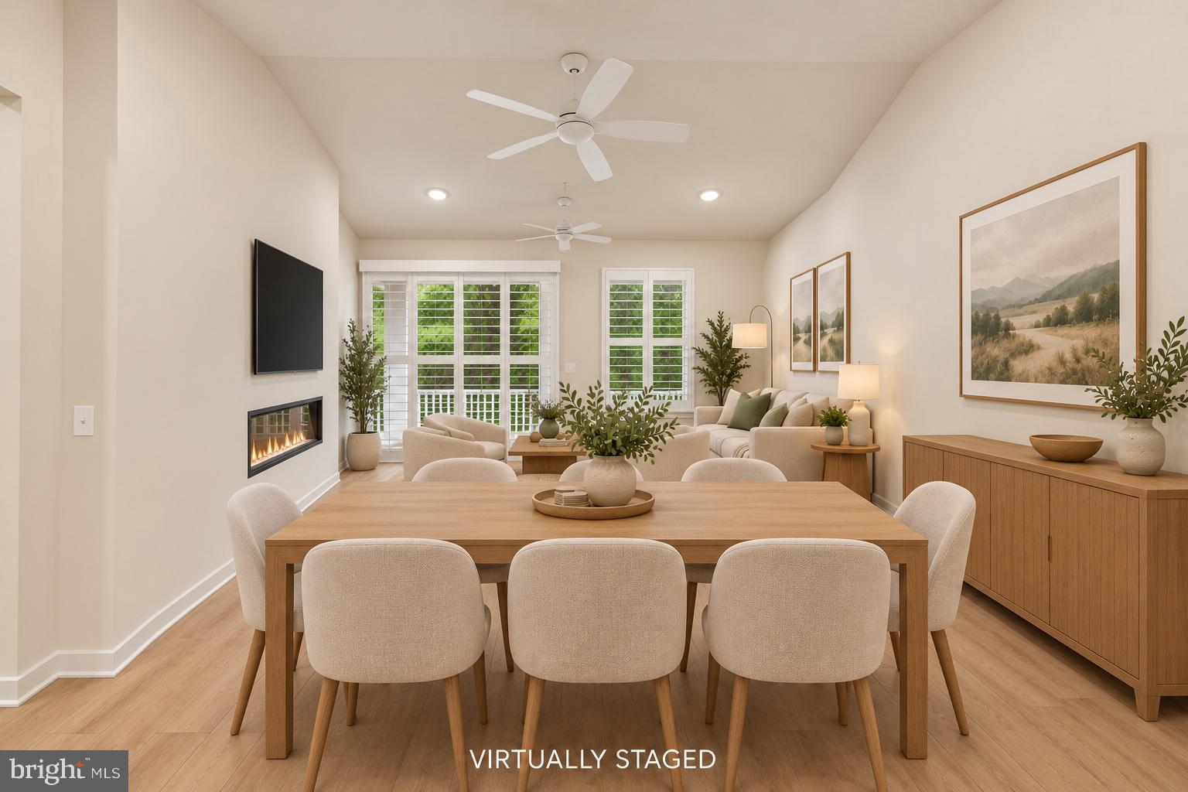
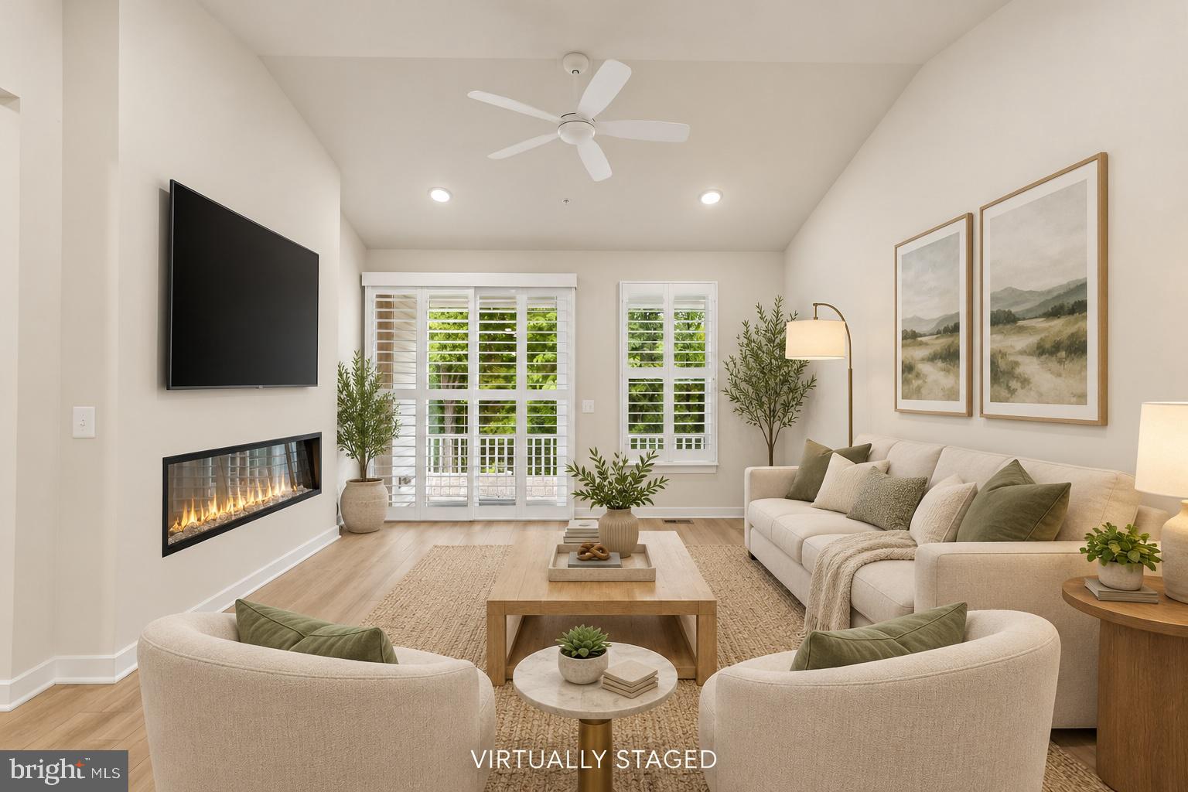
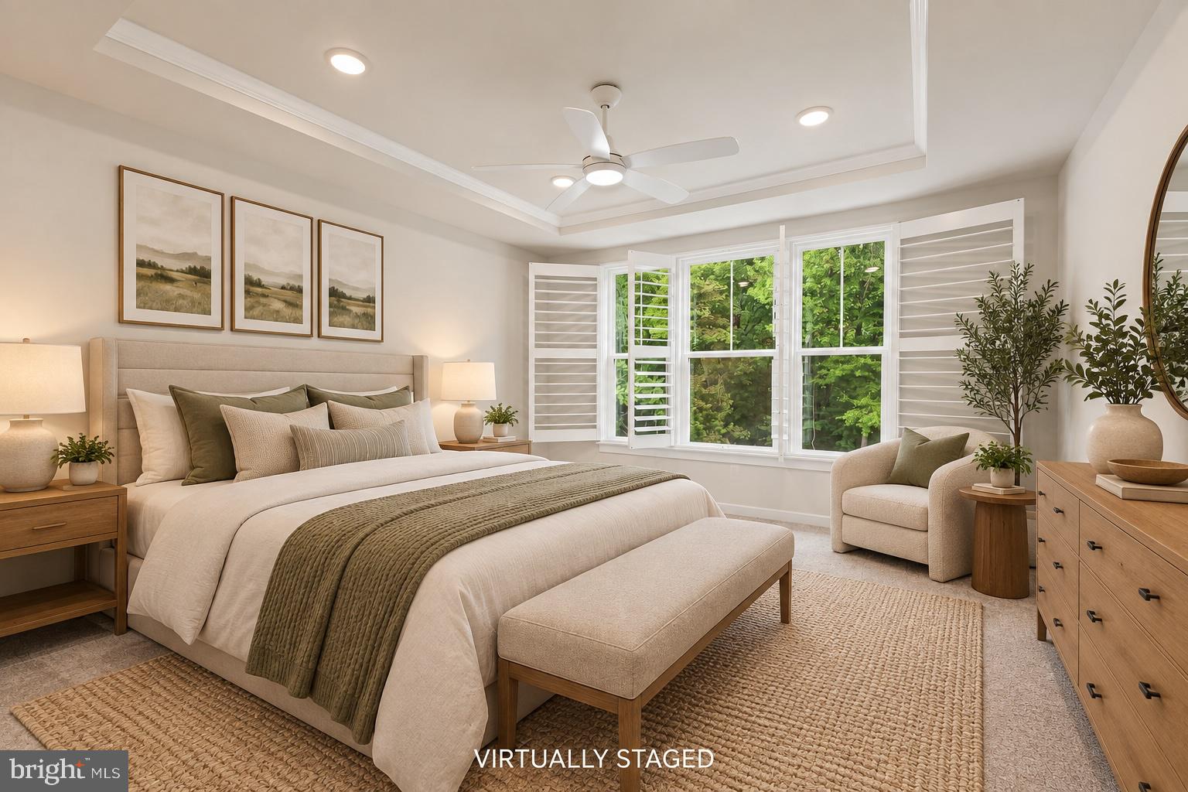
Welcome to The Village at Cabin Branch, a vibrant 55+ community offering a wonderful blend of comfort, convenience, and low-maintenance living. Built in 2024, this charming cottage-style home feels fresh and inviting with an open, thoughtfully designed floor plan ideal for both everyday living and entertaining. Luxury vinyl plank flooring flows through the main living areas, complemented by plush carpeting for added warmth and comfort. At the heart of the home is a beautifully appointed kitchen featuring stainless steel appliances, double wall ovens, a built-in microwave, generous cabinetry, and plenty of space for meal preparation and gathering. The adjoining breakfast area provides the perfect spot for casual dining, while the spacious family room is enhanced by an electric fireplace, creating a comfortable and welcoming setting for relaxing or entertaining. The primary suite offers a peaceful retreat with a generous walk-in closet and private ensuite bath featuring a separate soaking tub and stall shower. Well-designed living spaces throughout the home provide the flexibility and ease today's lifestyle calls for, while the home's newer construction offers modern finishes and a move-in-ready feel. Step outside and enjoy everything The Village at Cabin Branch has to offer. Residents enjoy access to a clubhouse, outdoor pool, scenic walking and jogging paths, and beautifully maintained community spaces that make it easy to stay active, socialize, or simply enjoy the outdoors. With lawn maintenance and snow removal included through the association, you'll have more time to enjoy the carefree lifestyle this sought-after 55+ community provides. Conveniently located near shopping, dining, recreation, and major commuter routes, this delightful cottage offers an exceptional opportunity to enjoy newer construction and low-maintenance living in the heart of Clarksburg.
Save
Ask
Tour
Hide
Share
Listing Snapshot
Price
$574,900
Days On Site
30 Days
Bedrooms
3
Inside Area (SqFt)
2,286 sqft
Total Baths
3
Full Baths
3
Partial Baths
N/A
Lot Size
0.06 Acres
Year Built
2024
MLS Number
MDMC2257368
Status
Active Under Contract
Property Tax
$6,459
HOA/Condo/Coop Fees
$275 monthly
Sq Ft Source
Assessor
Friends & Family
React
Invite
Recent Activity
a week ago
Status changed to Active Under Contract
a week ago
Listing updated with changes from the MLS
a month ago
Listing first seen on site
General Features
Acres
0.06
Attached Garage
Yes
Foundation
Concrete Perimeter
Garage
Yes
Garage Spaces
1
Levels
Two
Parking
Garage Door OpenerGarageInside EntranceAttached
Parking Spaces
1
Property Sub Type
Townhouse
Sewer
Public Sewer
Special Circumstances
Standard
SqFt Above
2286
SqFt Total
2286
Style
Cottage
Utilities
Cable AvailableUnderground UtilitiesNatural Gas AvailablePhone AvailableSewer AvailableWater AvailableElectricity Available
Water Source
Public
Zoning
CRT
Interior Features
Appliances
Double OvenOvenGas Water HeaterCooktopDishwasherDisposalDryerRefrigeratorStainless Steel Appliance(s)WasherWater HeaterMicrowave