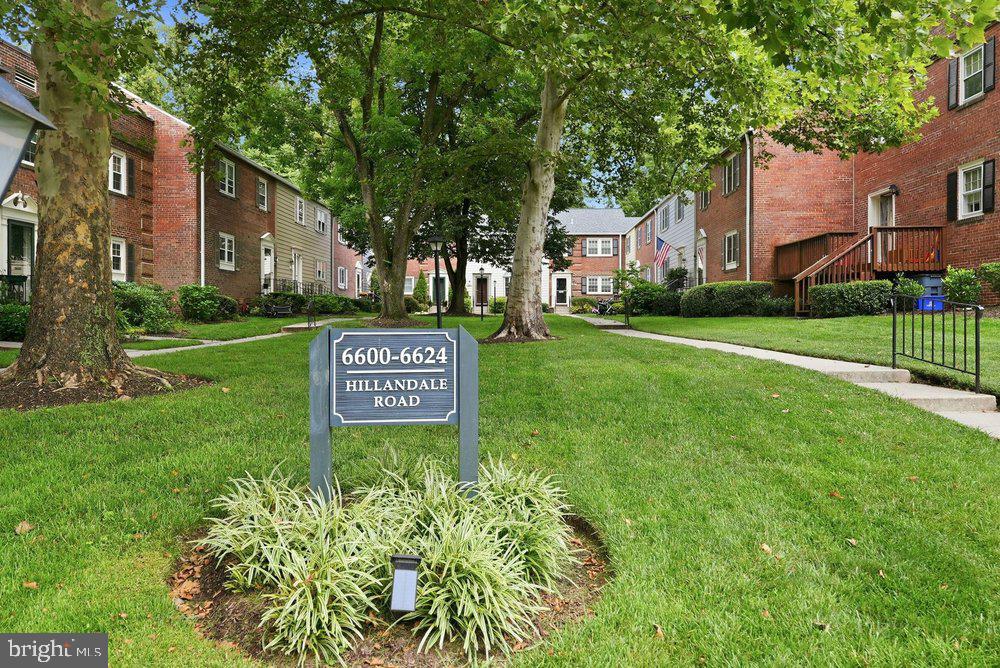
Located in the sought-after Kenwood Forest II community, just minutes from downtown Bethesda, this charming townhome is situated in one of the most desirable courtyards in Kenwood Forest.
The inviting home features 3 bedrooms, 2.5 baths, a spacious deck, and a large attic providing ample storage. The front exterior and interior have just been freshly painted, and all-new windows add to the property’s fresh and welcoming feel.
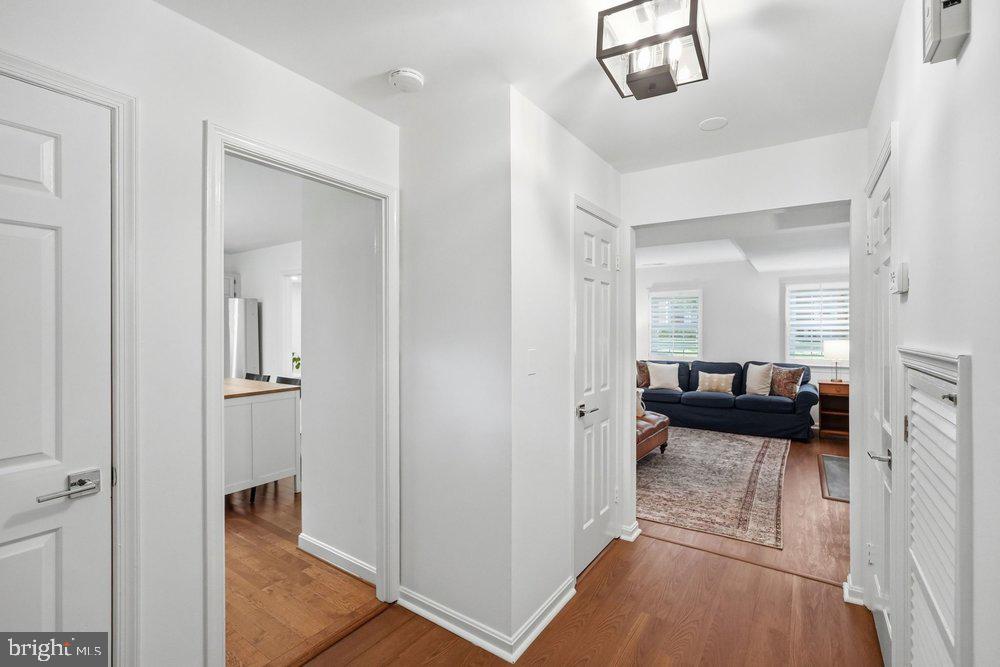
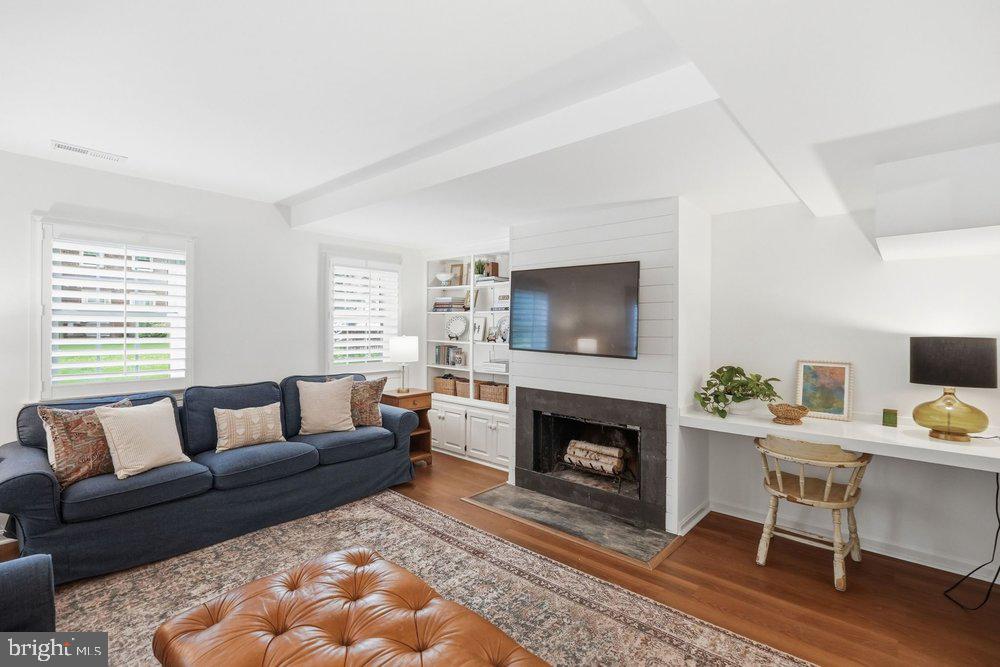
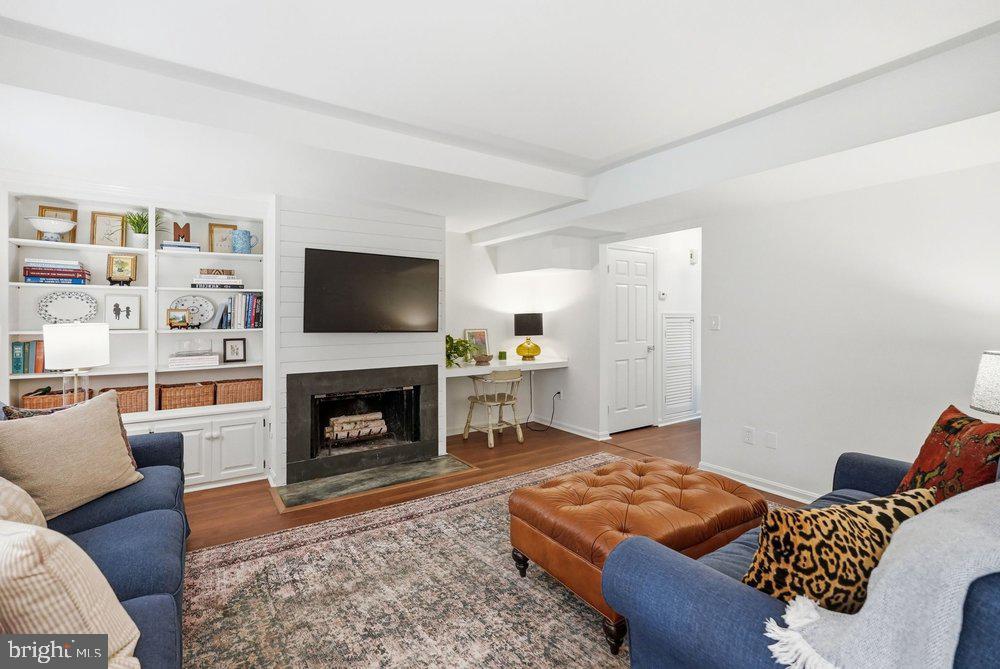
The bright, sun-filled living room features new custom shutters, beautiful built-in bookcases, and a cozy fireplace. The spacious dining room has French doors that lead to the private rear deck, overlooking a lovely green space—an ideal setting for entertaining or relaxing. The well-appointed kitchen overlooks the front courtyard and offers ample cabinet space, a washer/dryer, and a convenient table-space area.
The spacious primary suite features an en-suite full bath. Down the hall are two additional comfortable bedrooms, a hall full bath, and a pull-down attic door providing access to generous additional storage.
Kenwood Forest offers wonderful access to the shops and restaurants of downtown Bethesda, the Metro, Norwood Park, Bethesda Pool, and easy access to the Capital Crescent Trail from Hillandale Road. Two unassigned parking spaces are conveniently located just off the courtyard.
Save
Ask
Tour
Hide
Share
Listing Snapshot
Price
$850,000
Days On Site
9 Days
Bedrooms
3
Inside Area (SqFt)
1,408 sqft
Total Baths
3
Full Baths
2
Partial Baths
1
Lot Size
N/A
Year Built
1951
MLS® Number
MDMC2257386
Status
Active
Property Tax
$9,580
HOA/Condo/Coop Fees
$613.94 monthly
Sq Ft Source
Assessor
Friends & Family
React
Comment
Invite
No Comments Yet
Did you know? You can invite friends and family to your search. They can join your search, rate and discuss listings with you.
Recent Activity
a week ago
Listing updated with changes from the MLS®
a week ago
Listing first seen on site
General Features
Foundation
Other
Levels
Two
Parking
Off StreetUnassigned
Parking Spaces
2
Pets
Number LimitYes
Property Sub Type
Condominium
Sewer
Public Sewer
Special Circumstances
Standard
SqFt Above
1408
SqFt Total
1408
Style
Colonial
Water Source
Public
Zoning
RES
Interior Features
Appliances
Electric Water Heater
Cooling
Central AirElectric
Heating
ElectricForced Air
Save
Ask
Tour
Hide
Share
Exterior Features
Construction Details
Brick
Pool Features
None
Community Features
Association Amenities
None
Additional Association Fee
$613.94
Additional Association Fee Frequency
Monthly
School District
MONTGOMERY COUNTY PUBLIC SCHOOLS
Schools
School District
MONTGOMERY COUNTY PUBLIC SCHOOLS
Elementary School
Unknown
Middle School
Unknown
High School
Unknown
Listing courtesy of Washington Fine Properties, LLC



Did you know? You can invite friends and family to your search. They can join your search, rate and discuss listings with you.