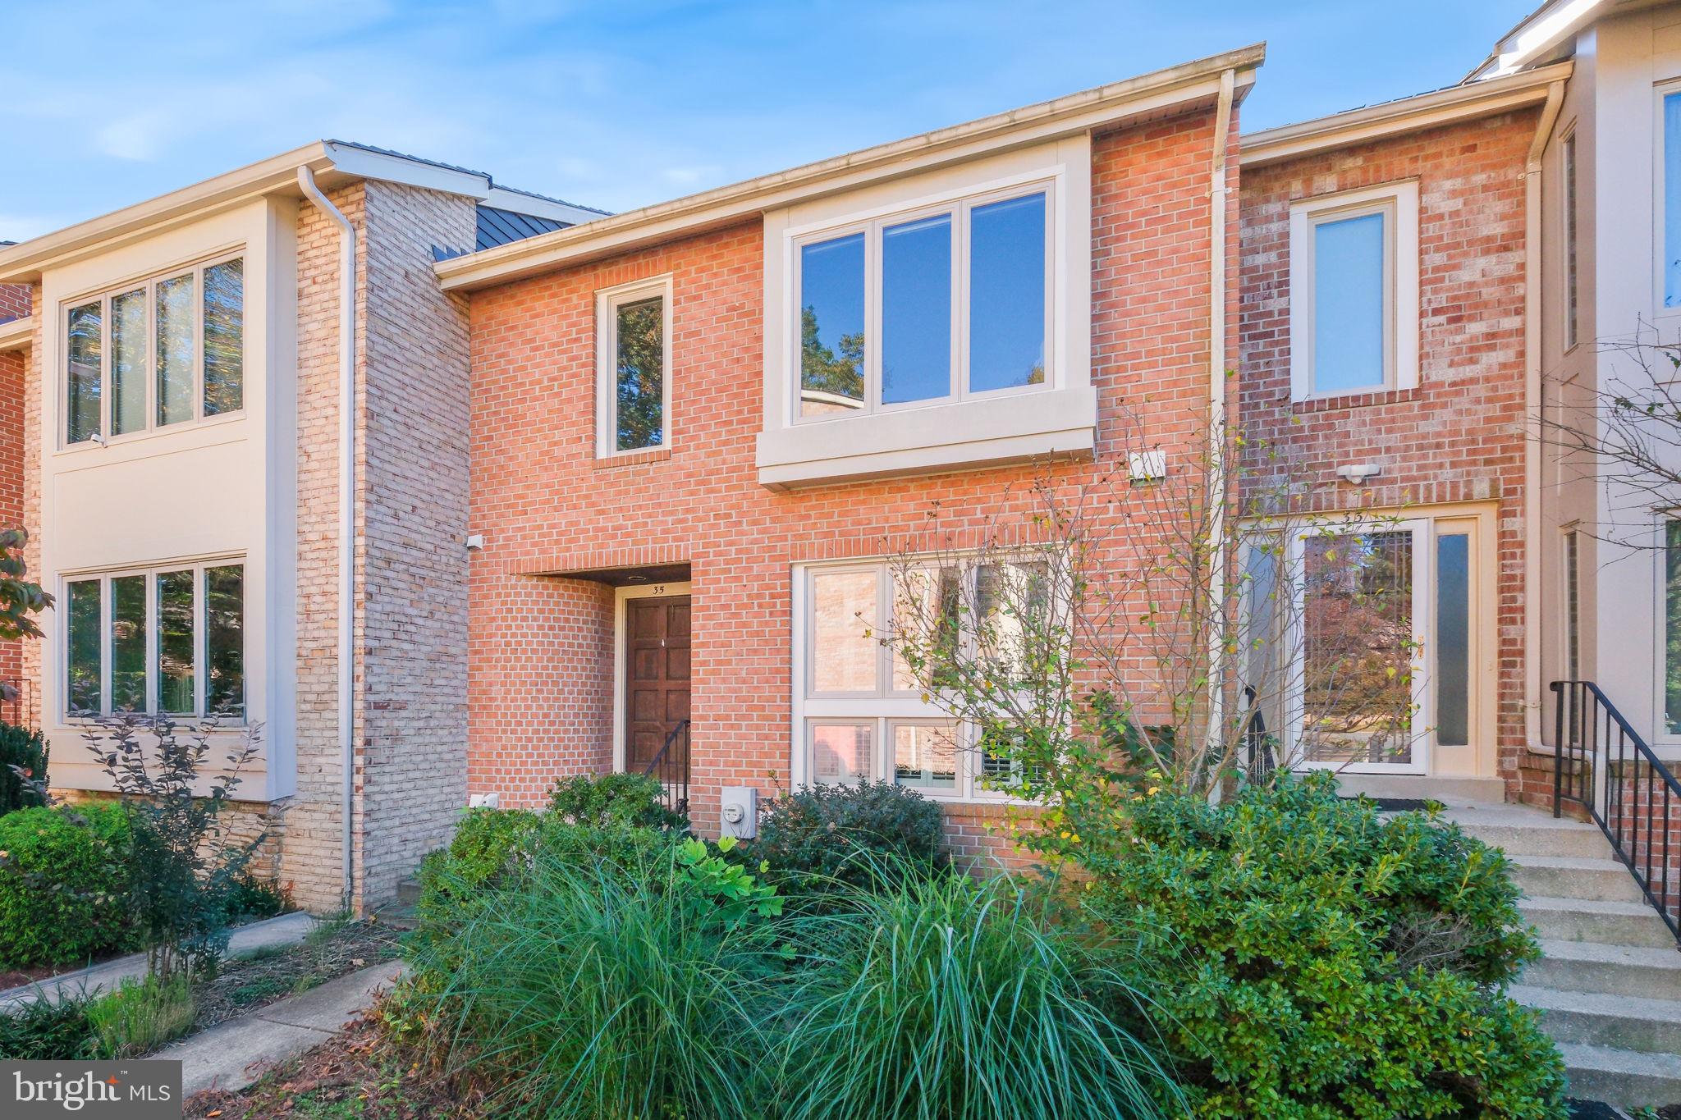
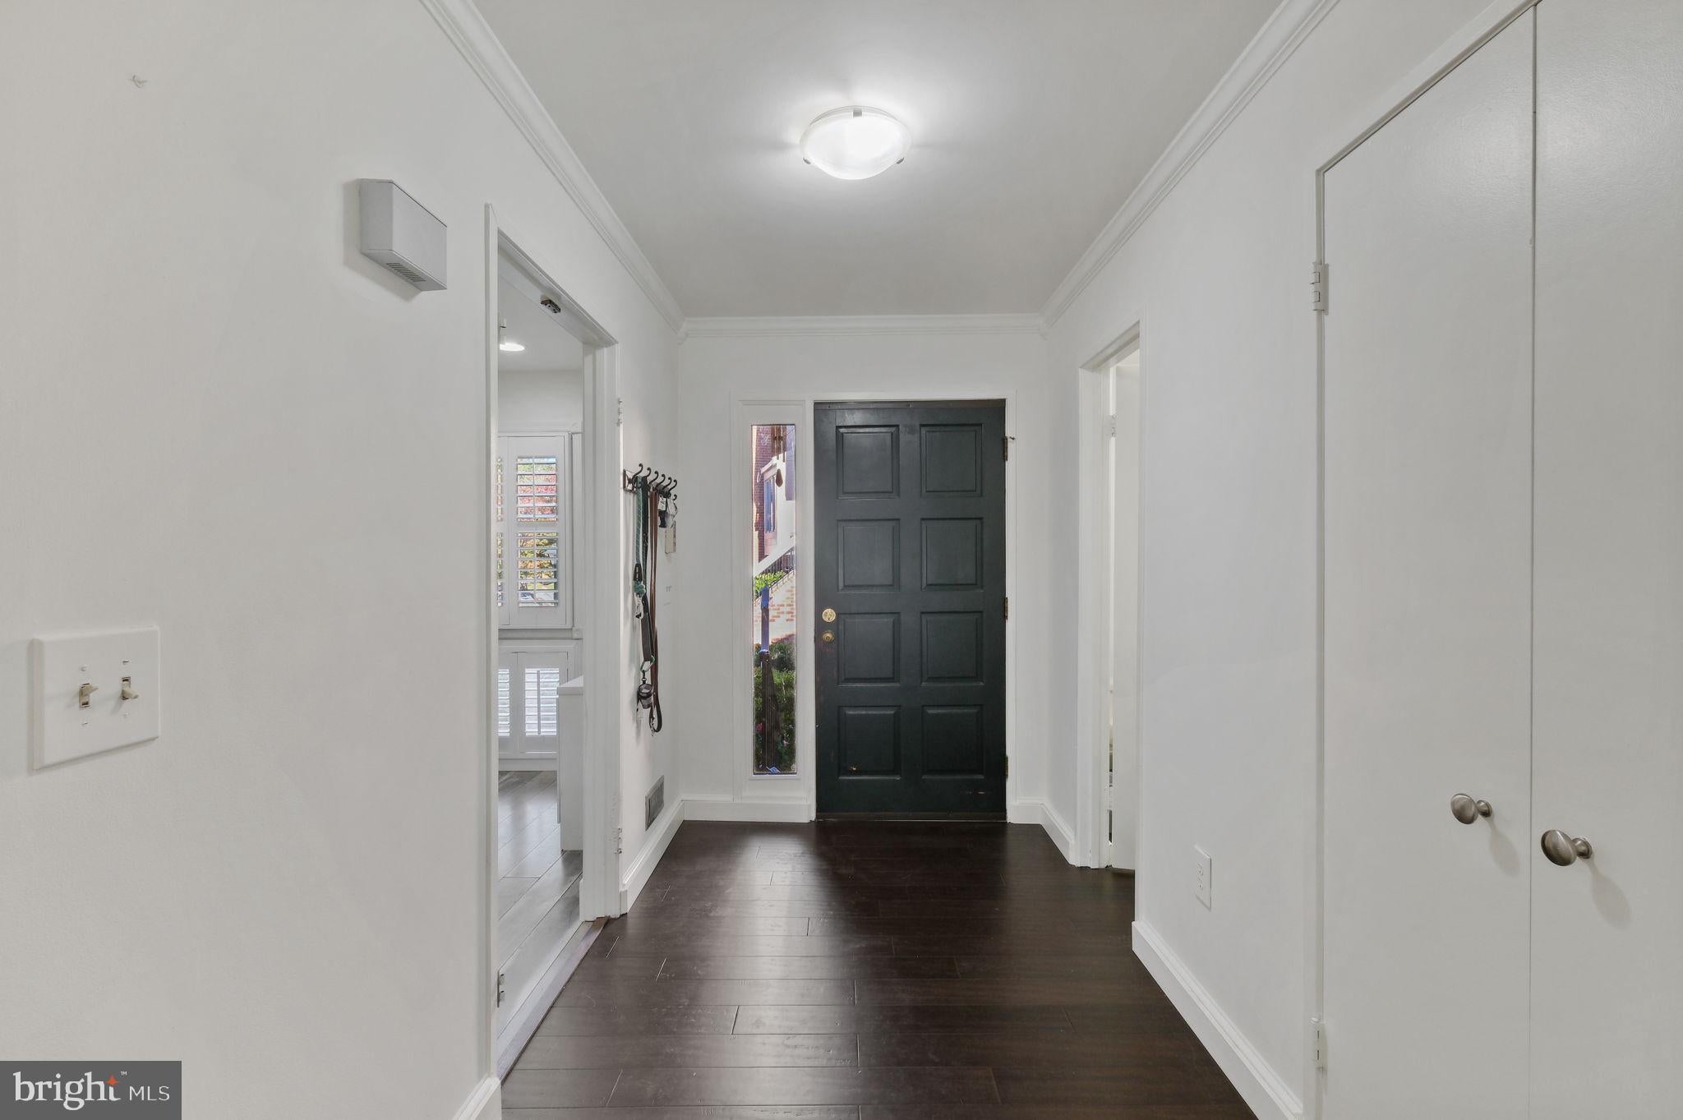
Welcome to Timberlawn, a desirable North Bethesda community, where this brick-front 3-bedroom, 3.5-bath townhome stands out with its rare detached two-car garage and numerous recent updates. The home received significant exterior improvements in 2025, including a brand-new composite cedar shake roof with a transferable lifetime warranty, HardiePlank siding, and all new windows. Freshly painted throughout in 2026, the interior features hand-scraped bamboo flooring on the main level and hardwood floors throughout the upper level.
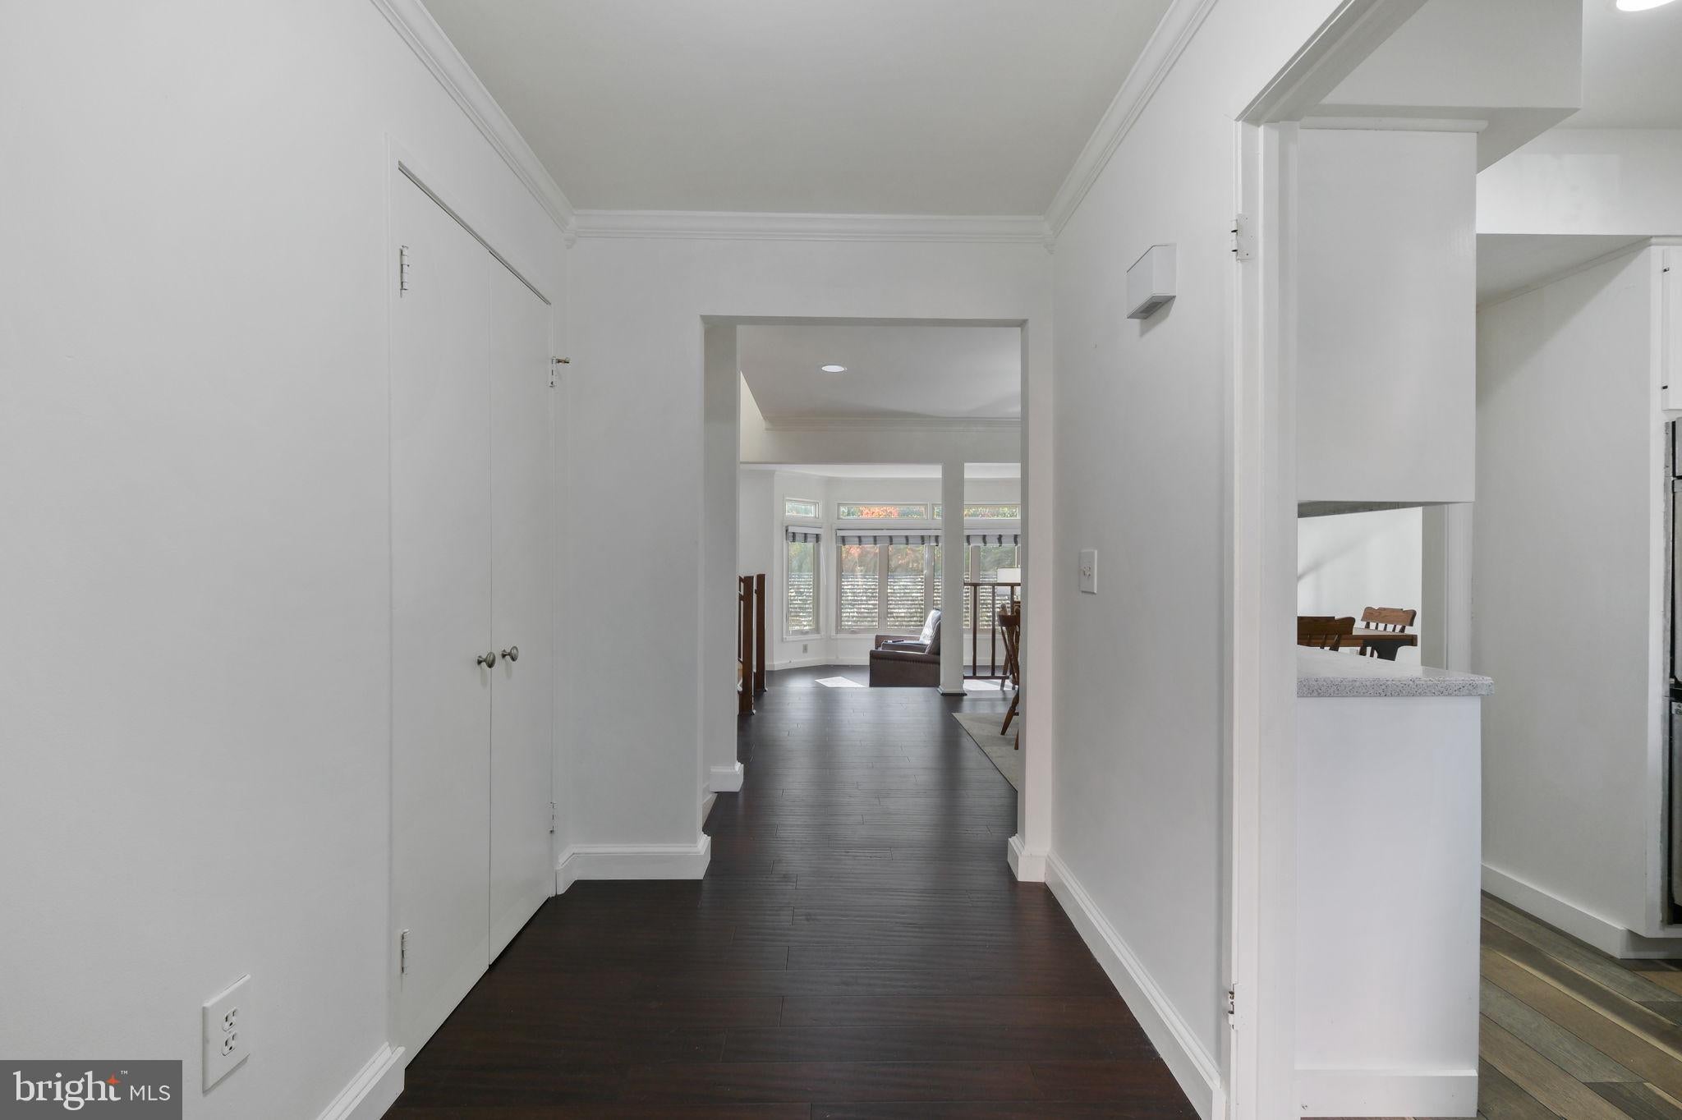
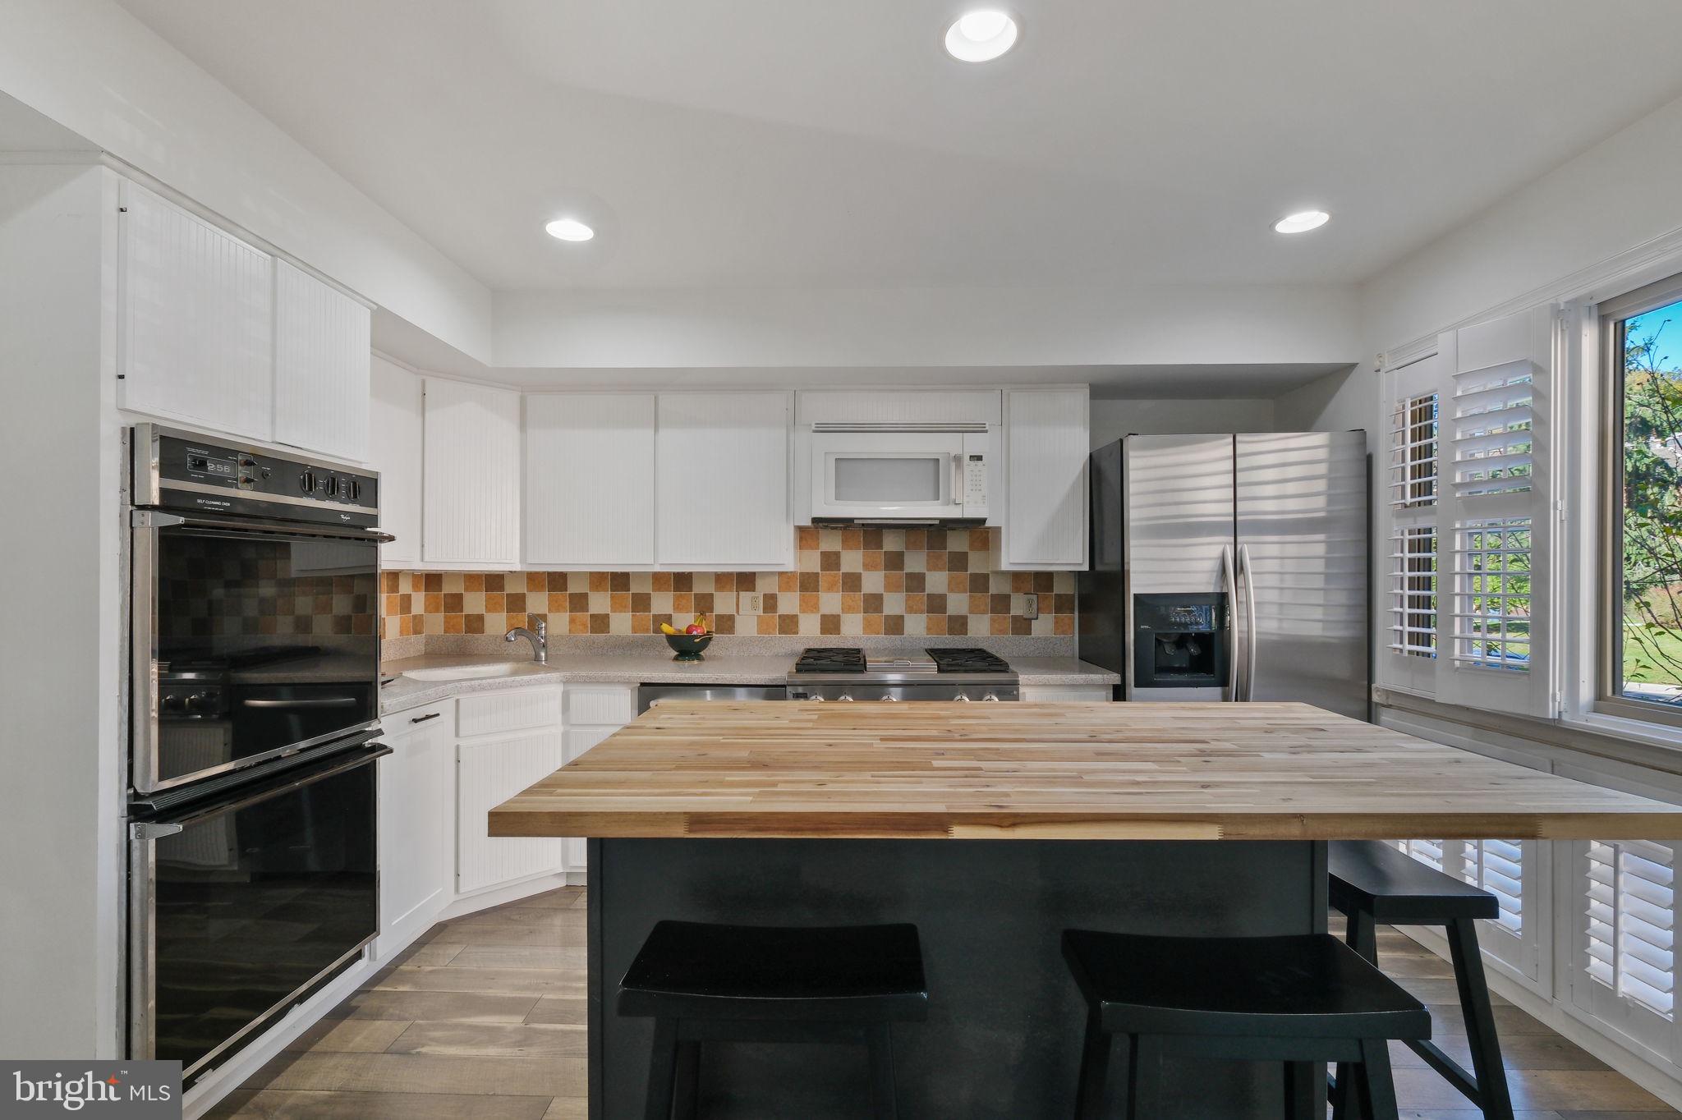
The main level offers an inviting living area filled with natural light and anchored by a gas fireplace, along with a separate dining room and an eat-in kitchen featuring an upgraded range, a wine refrigerator, and a microwave hood vented to the exterior. Upstairs, the spacious primary suite impresses with a soaring vaulted ceiling, walk-in closet, and dual bathrooms. Two additional bedrooms and a full bath complete the upper level.
The expansive lower-level recreation room provides additional living and entertaining space, complete with a second gas fireplace, full bathroom, and flexible bonus room ideal for a home office, gym, or hobby space. Outside, enjoy a fenced flagstone patio that leads to the detached two-car garage, with an EV charger adding everyday convenience.
Timberlawn residents enjoy access to a private community tennis court, while nearby Timberlawn Local Park offers playgrounds and soccer fields. The Bethesda Trolley Trail is also close by for walking, running, and biking. Conveniently located near I-495, I-270, Grosvenor-Strathmore Metro, Wildwood Shopping Center, Pike & Rose, Montgomery Mall, and an array of parks, dining, and shopping options, this home offers a wonderful combination of space, updates, and accessibility in a sought-after North Bethesda location.
Save
Ask
Tour
Hide
Share
Listing Snapshot
Price
$825,000
Days On Site
1 Day
Bedrooms
3
Inside Area (SqFt)
2,931 sqft
Total Baths
4
Full Baths
3
Partial Baths
1
Lot Size
0.06 Acres
Year Built
1985
MLS Number
MDMC2257394
Status
Active
Property Tax
$9,399
HOA/Condo/Coop Fees
$155 monthly
Sq Ft Source
Estimated
Friends & Family
React
Comment
Invite
No Comments Yet
Did you know? You can invite friends and family to your search. They can join your search, rate and discuss listings with you.
Recent Activity
an hour ago
Status changed to Active
an hour ago
Listing updated with changes from the MLS
yesterday
Listing first seen on site
General Features
Acres
0.06
Foundation
Concrete PerimeterOther
Garage
Yes
Garage Spaces
2
Levels
Three Or More
Parking
OversizedGarage Door OpenerGarageParking LotCoveredDetached
Parking Spaces
2
Property Sub Type
Townhouse
Sewer
Public Sewer
Special Circumstances
Standard
SqFt Above
1954
SqFt Below
977
SqFt Total
3176
Style
Colonial
Water Source
Public
Zoning
R90
Interior Features
Appliances
Double OvenGas Water HeaterCooktopDishwasherDisposalDryerIce MakerMicrowaveWasherWater Heater



Did you know? You can invite friends and family to your search. They can join your search, rate and discuss listings with you.