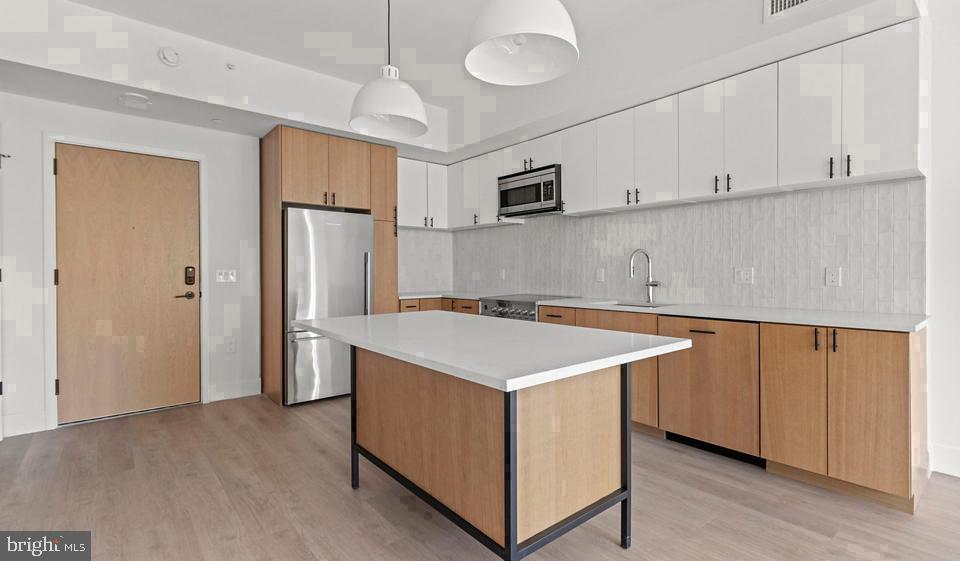
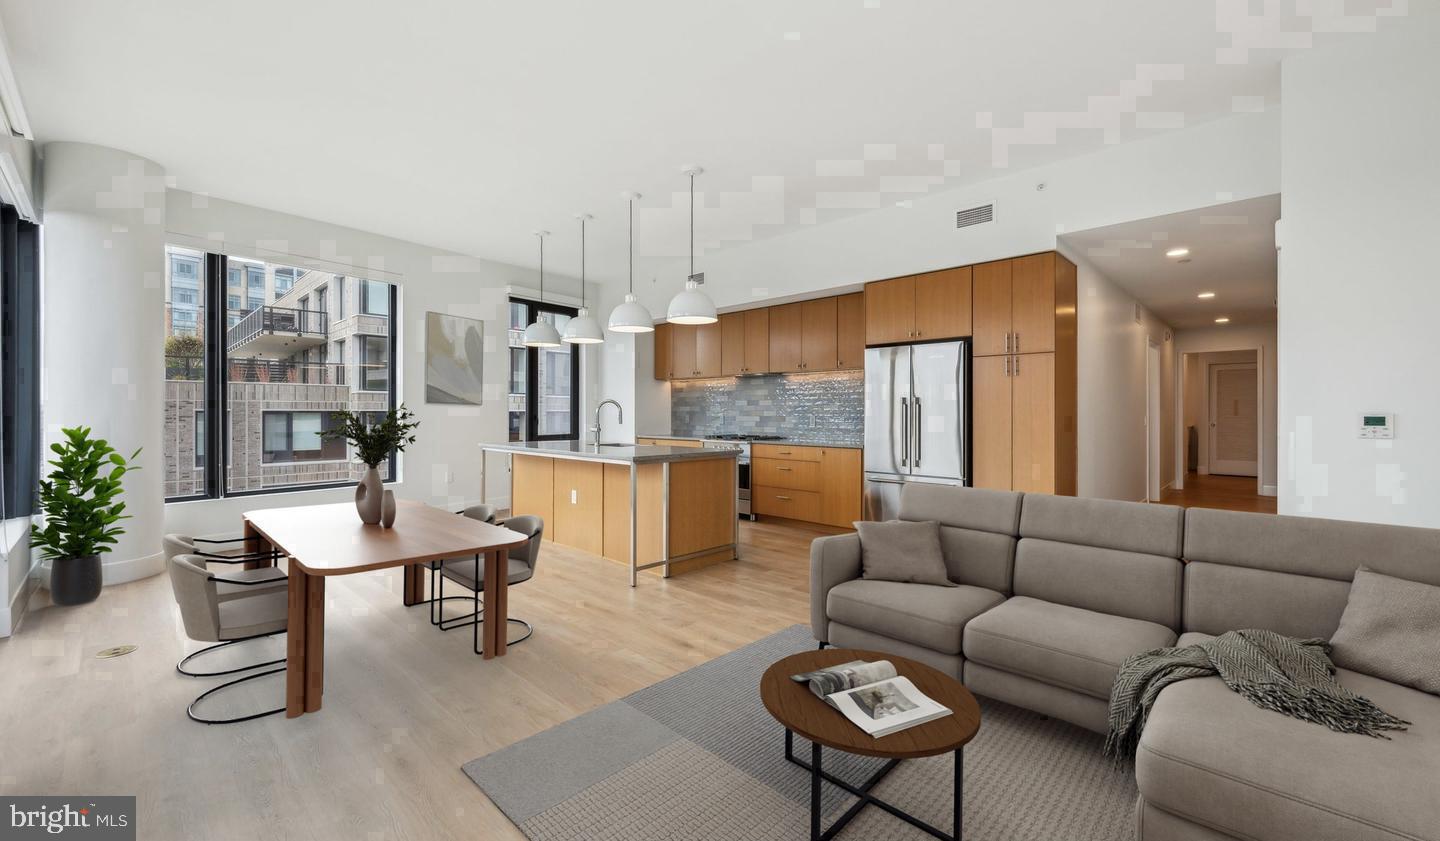
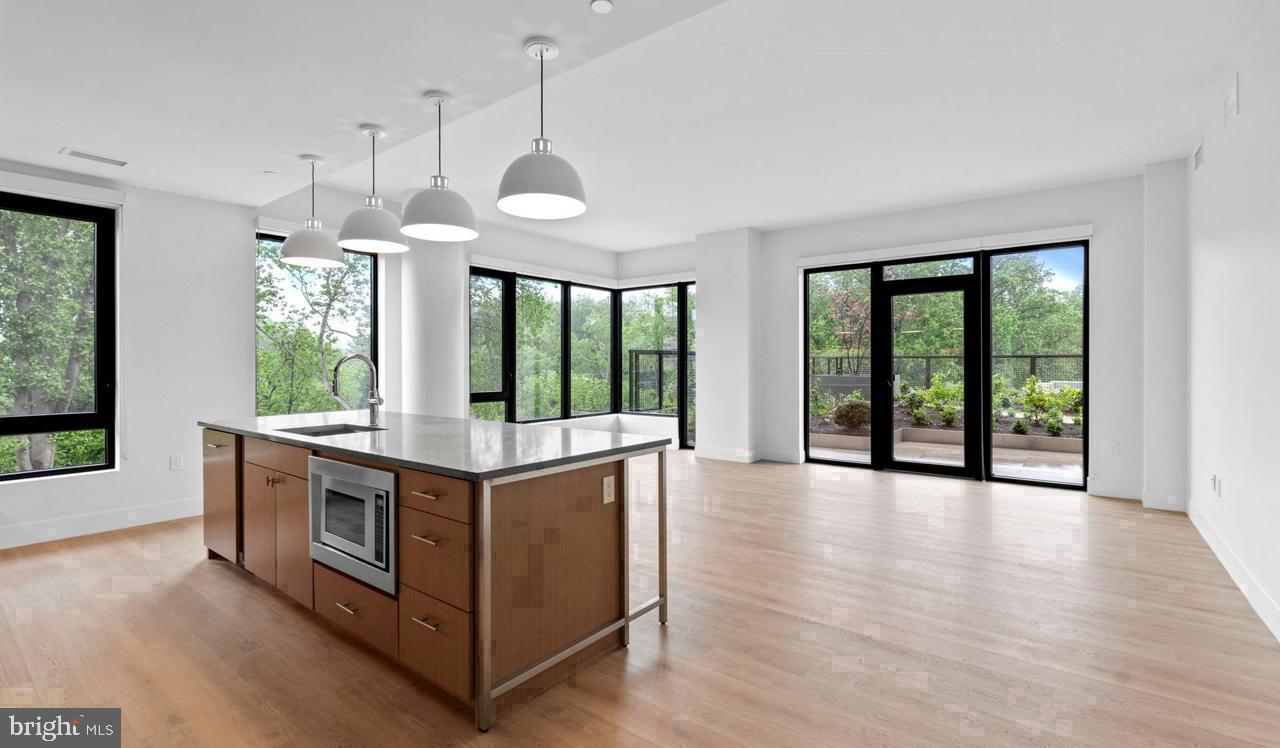
Finished on the inside and fresh from the ground up, this one-bedroom residence at Ravel and Royale represents the rare opportunity to be the first person to ever call it home. Every surface, every fixture, every inch of the 831-square-foot floor plan has never known another resident. That newness is something you feel the moment the door opens — in the clean lines of the open layout, in the warmth of wood floors that still hold their original finish, in the kitchen that has never once been asked to prove itself until now.
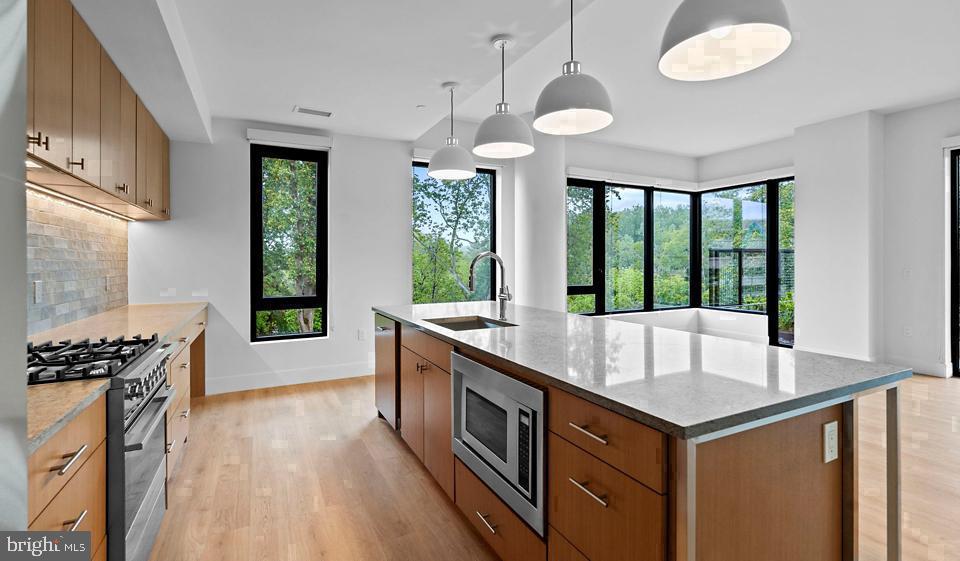
Mornings tend to begin there, in a kitchen appointed with stainless steel appliances, upgraded countertops, and a range hood that actually works. The dishwasher, refrigerator, ice maker, self-cleaning oven, and built-in microwave are all in place and ready. There is nothing to replace, nothing to overlook. You cook what you want, clean up without thinking twice, and move on with your day. The in-unit washer and dryer mean laundry happens on your schedule, in your space, without a trip down the hall or a pocket full of quarters. These are small things that accumulate into something significant — a daily life that simply runs.
The living area extends naturally from the kitchen in an open floor plan that keeps the space feeling larger than its square footage suggests. A ceiling fan keeps air moving through the warmer months, and the walk-in closet off the bedroom means storage is something you have rather than something you negotiate. The bedroom itself is comfortably proportioned, accessible at entry level, and anchored by the same wood floors that carry through the rest of the home.
Beyond the front door, the building wraps daily life in a full range of amenities. A staffed concierge is present to receive packages and handle the small logistics that tend to pile up. The fitness center keeps a workout routine viable without the commute. On evenings when the weather cooperates, the roof deck offers an open-air setting above the Grosvenor-Strathmore corridor, a place to decompress, take in the sky, and remember why you chose this particular neighborhood. The pool, the jogging path, the picnic area, and the dog park give outdoor life several distinct forms depending on the season or the mood. The game room and meeting room extend the usable square footage well beyond your own front door. Garage parking is available, and the gated access and on-site security mean the building holds its boundaries quietly.
The North Bethesda location places you in one of the corridor's more walkable pockets, where the mix of established eateries, independent cafes, and newer dining spots gives a weeknight dinner or a slow weekend brunch equal amounts of character. The Grosvenor-Strathmore neighborhood has its own particular rhythm — quieter than the urban core but never lacking for something worth walking toward. Both cats and dogs are welcome here, which means your pet transitions into this new construction alongside you, with a dedicated dog park on the grounds to make the arrangement feel intentional.
This is the kind of residence where the newness does not fade into the background — it becomes the foundation of every routine you build here. Pricing and availability subject to change on a daily basis. Photos are of model units. Parking may be available subject to availability and may be an additional fee.
Save
Ask
Tour
Hide
Share
Listing Snapshot
Price
$2,989
Days On Site
9 Days
Bedrooms
1
Inside Area (SqFt)
831 sqft
Total Baths
1
Full Baths
1
Partial Baths
N/A
Lot Size
N/A
Year Built
2024
MLS® Number
MDMC2257414
Status
Active
Property Tax
N/A
HOA/Condo/Coop Fees
N/A
Sq Ft Source
Estimated
Friends & Family
React
Comment
Invite
No Comments Yet
Did you know? You can invite friends and family to your search. They can join your search, rate and discuss listings with you.
Recent Activity
a week ago
Listing first seen on site
a week ago
Listing updated with changes from the MLS®
General Features
Attached Garage
Yes
Available on
2026-12-05
Garage
Yes
Garage Spaces
1
Levels
One
Parking
Garage Door OpenerOff StreetLeasedPermit RequiredGarageAssignedAttached
Parking Spaces
1
Pets
Breed RestrictionsCats OKDogs OKYes
Property Condition
New Construction
Property Sub Type
Condominium
Sewer
Public Sewer
SqFt Above
831
SqFt Total
831
Style
Unit/FlatTraditional
Water Source
Public
Zoning
N/A
Interior Features
Appliances
Gas RangeGas OvenWasherDishwasherDisposalExhaust FanFreezerIce MakerMicrowaveRefrigeratorStainless Steel Appliance(s)DryerRange HoodENERGY STAR Qualified Appliances



Did you know? You can invite friends and family to your search. They can join your search, rate and discuss listings with you.