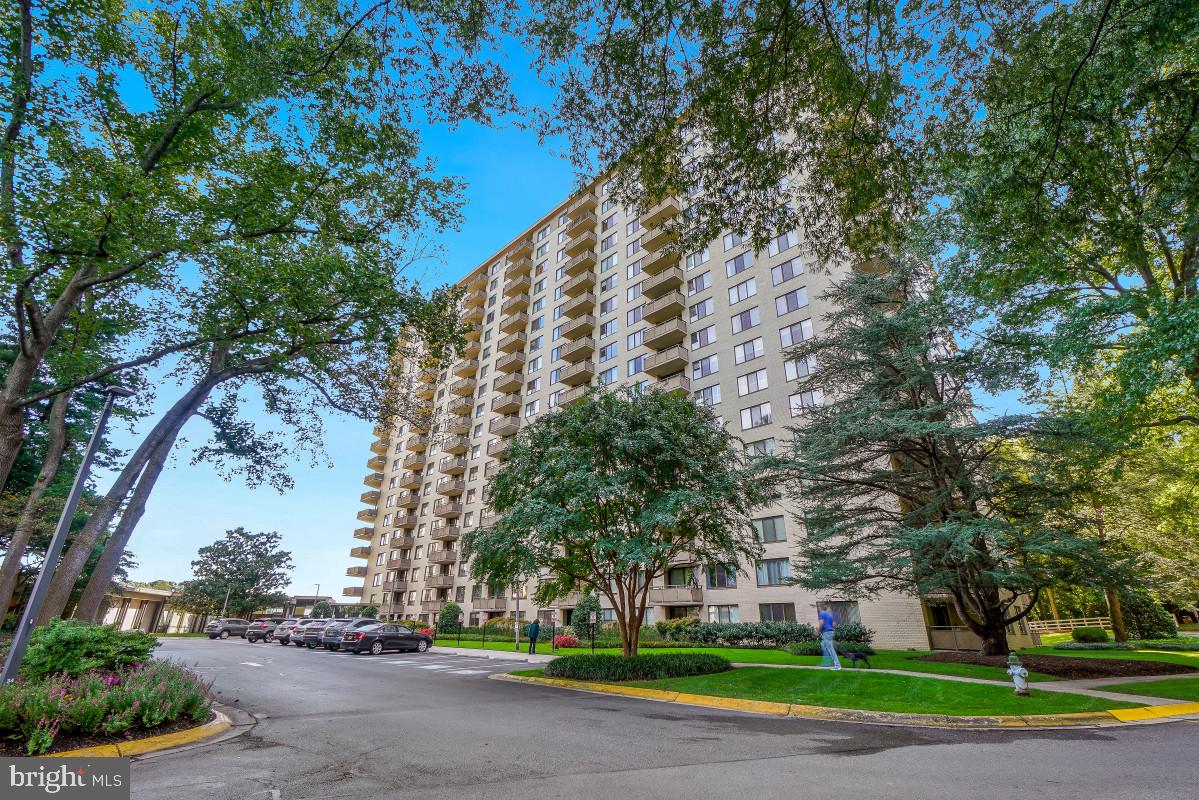
Welcome to this beautifully updated 4th-floor residence at The Promenade in Bethesda! This 2-bedroom, 1-bathroom home features a private balcony overlooking the community’s peaceful tree-lined grounds and includes a reserved garage parking space. Gleaming wood flooring and large windows create a bright, inviting atmosphere throughout. The open-concept living and dining area flows seamlessly into the updated kitchen, featuring quartz countertops, crisp white cabinetry with glass-front display accents, a glass tile backsplash, and a peninsula with breakfast bar seating.
The flexible second bedroom is enhanced by pocket doors, making it ideal for a home office, guest room, or additional living space. Two large storage closets with built-in shelving provide exceptional storage options. The primary bedroom features a spacious walk-in closet with a custom organization system. The updated full bath offers a large vanity with ample storage and a walk-in glass shower finished with beautiful tile details.
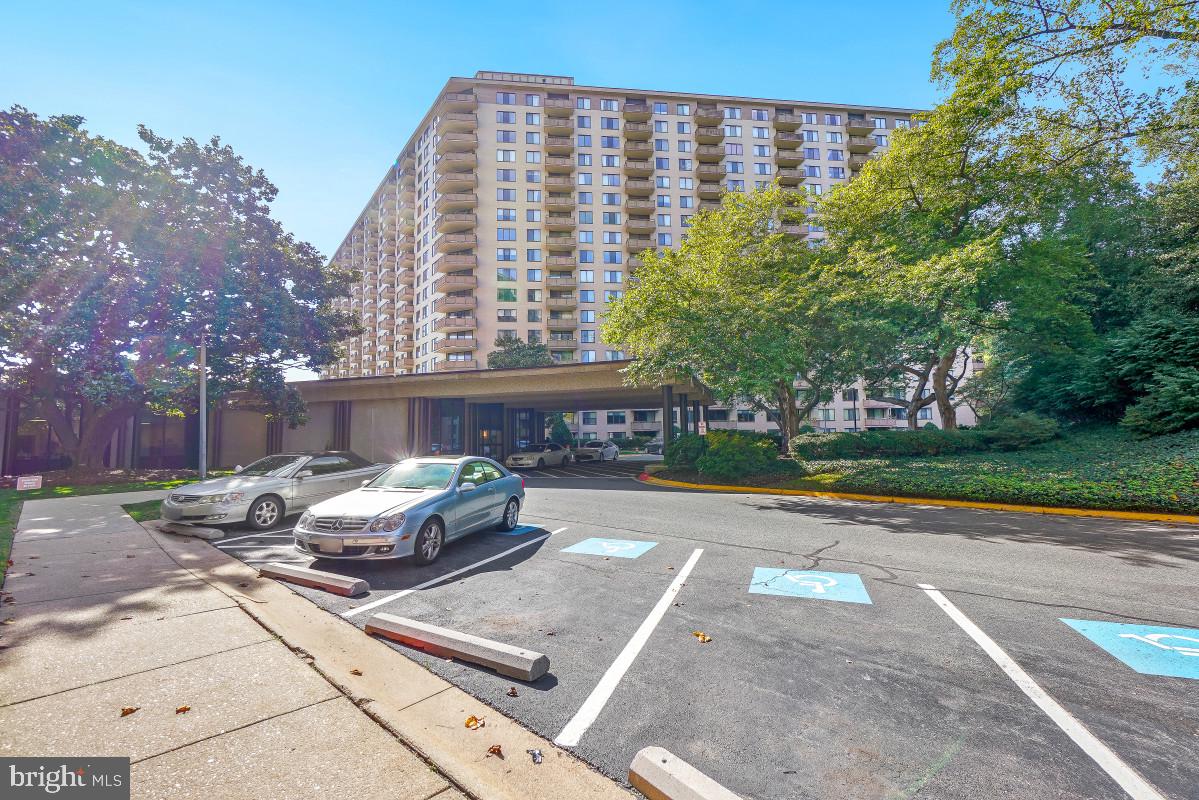
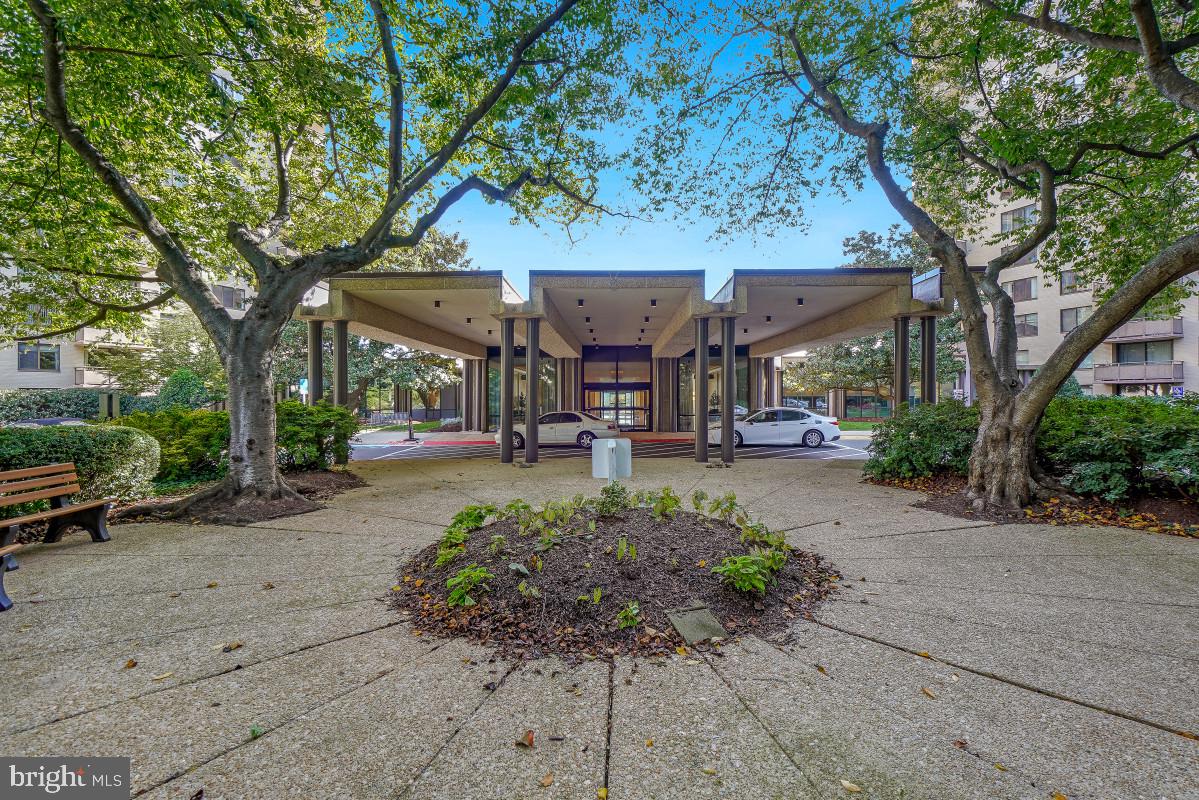
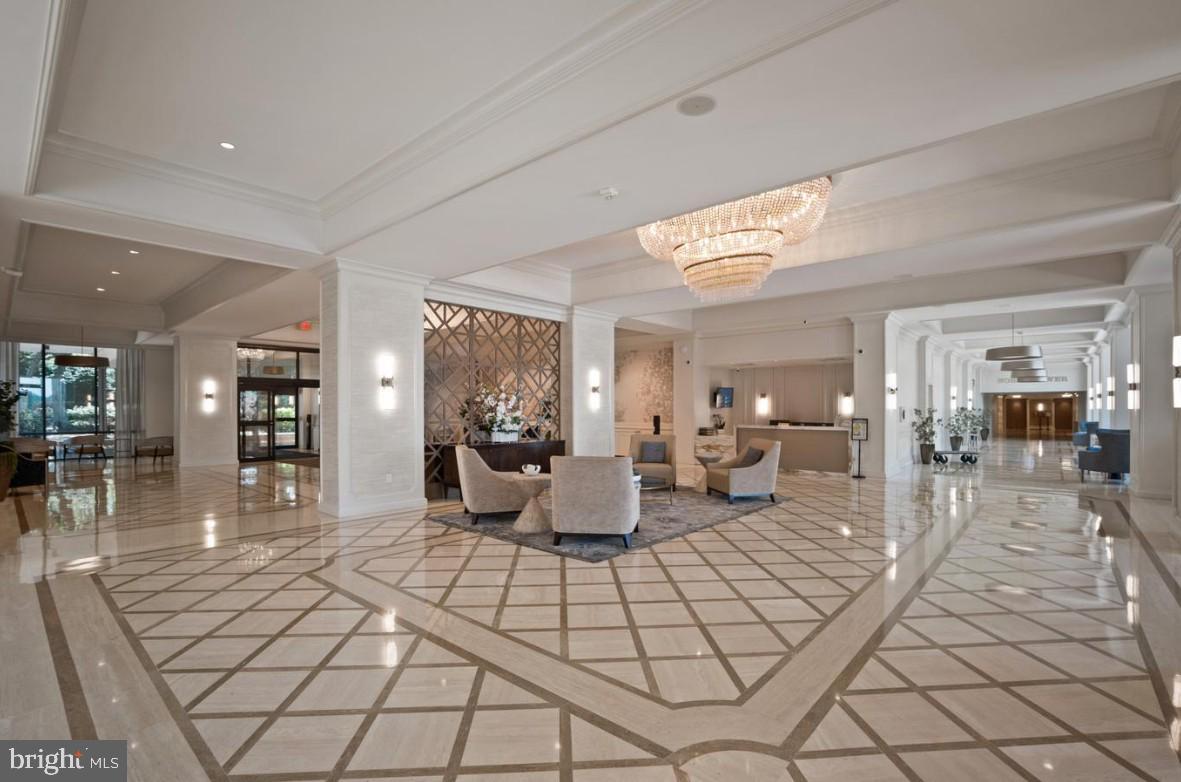
Utilities are included in the monthly coop fee and include cable TV, water, sewer, and HVAC. Enjoy all that The Promenade has to offer, including resort-style amenities such as indoor and outdoor pools, a fitness center, tennis and pickleball facilities, spa services, on-site dining and market, library, community spaces, and beautifully landscaped grounds. The gated community also provides convenient access to major commuter routes, Bethesda, and nearby walking and biking trails. Schedule a showing today!
Save
Ask
Tour
Hide
Share
Listing Snapshot
Price
$205,000
Days On Site
5 Days
Bedrooms
2
Inside Area (SqFt)
1,117 sqft
Total Baths
1
Full Baths
1
Partial Baths
N/A
Lot Size
N/A
Year Built
1973
MLS® Number
MDMC2257422
Status
Active
Property Tax
$3,062
HOA/Condo/Coop Fees
$1,703.17 monthly
Sq Ft Source
Assessor
Friends & Family
React
Comment
Invite
No Comments Yet
Did you know? You can invite friends and family to your search. They can join your search, rate and discuss listings with you.
Recent Activity
5 days ago
Listing updated with changes from the MLS®
6 days ago
Listing first seen on site
General Features
Garage
Yes
Garage Spaces
1
Levels
One
Parking
AssignedGarageInside EntranceCommunity Structure
Parking Spaces
1
Pets
Yes
Property Sub Type
Condominium
Sewer
Public Sewer
Special Circumstances
Standard
SqFt Above
1117
SqFt Total
1117
Style
Contemporary
Water Source
Public
Zoning
RESIDENTIAL
Interior Features
Appliances
CooktopGas Water HeaterRefrigeratorDishwasherDisposalMicrowave



Did you know? You can invite friends and family to your search. They can join your search, rate and discuss listings with you.