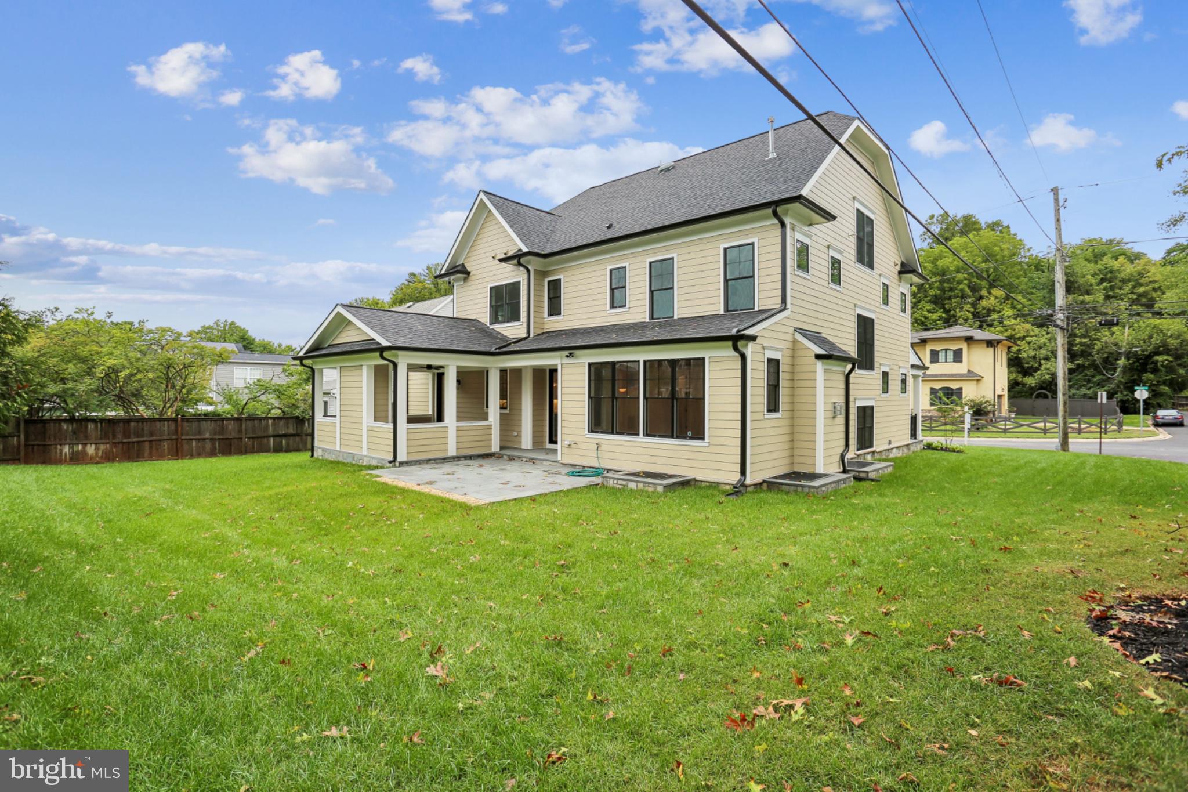
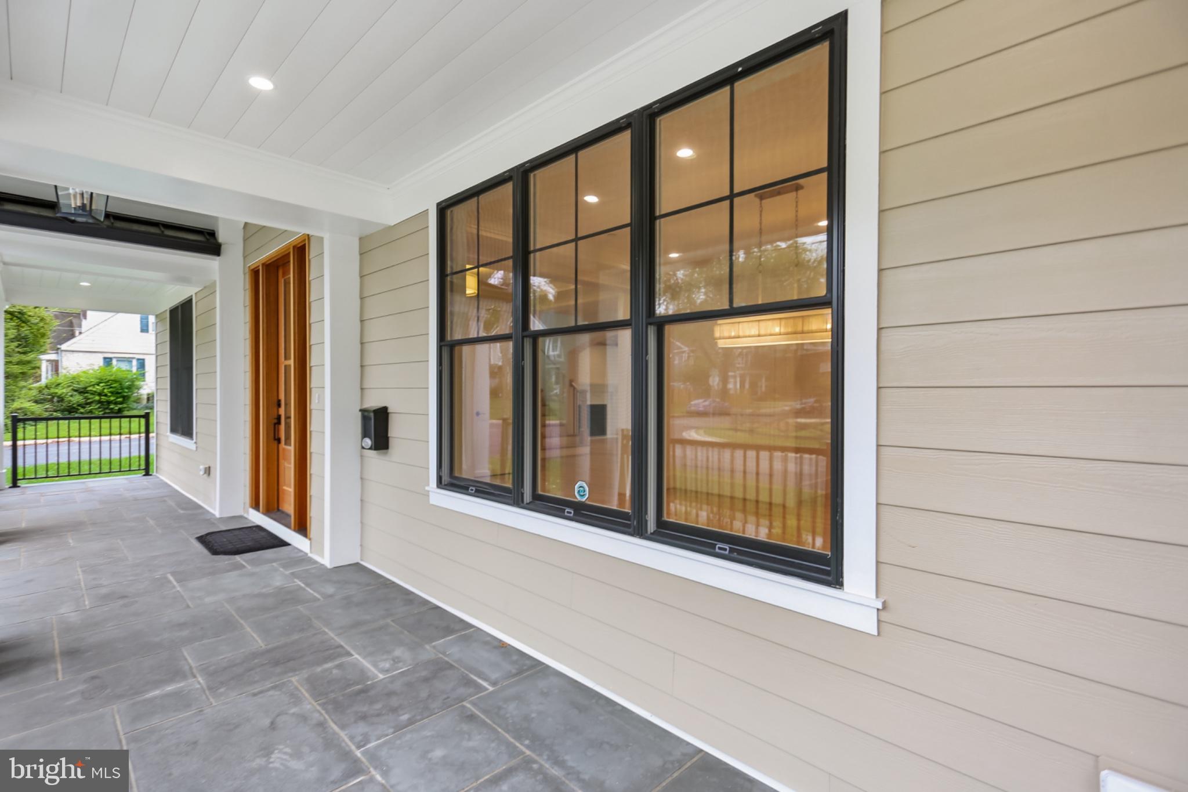
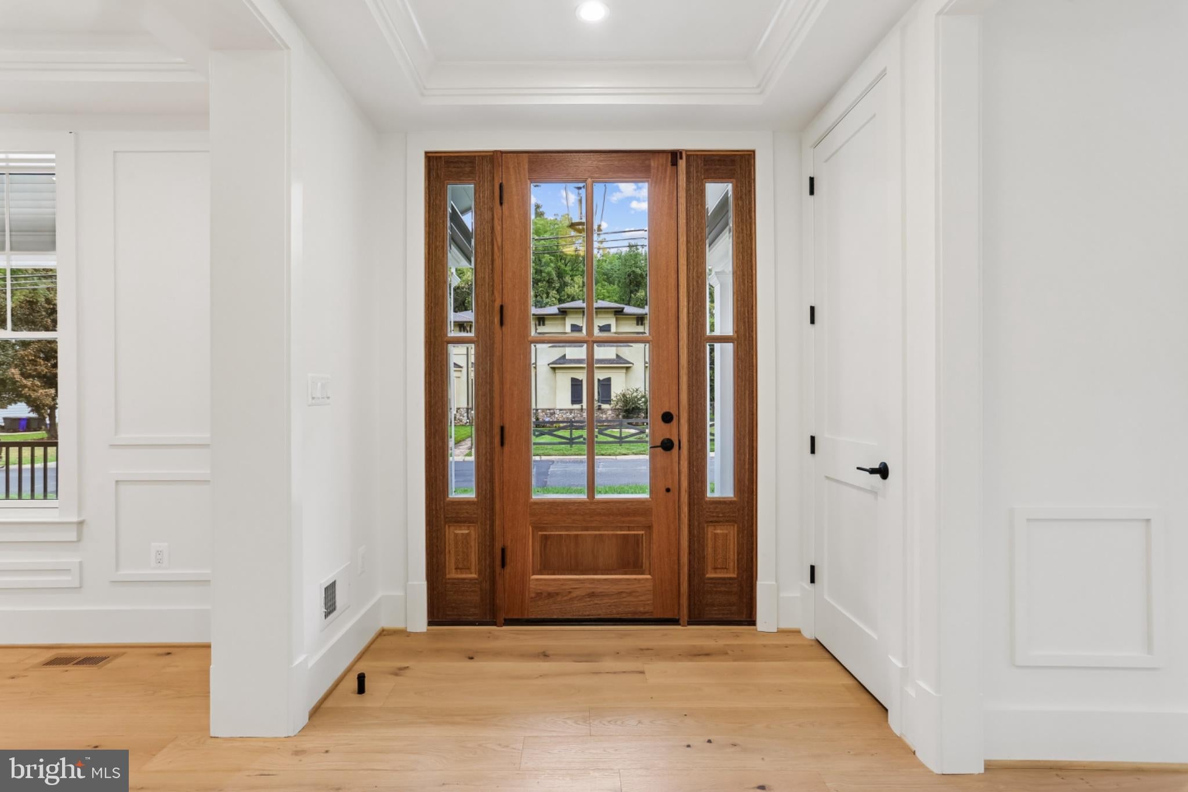
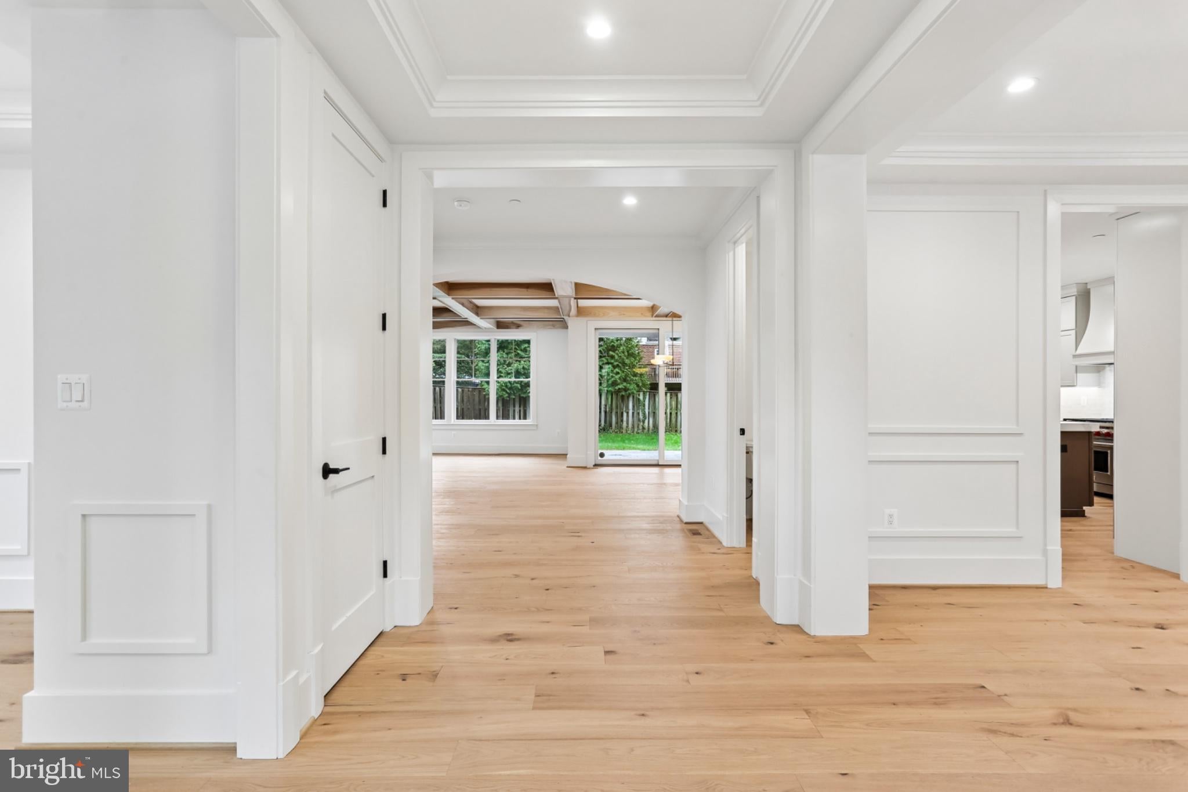
New construction by Bethesda Homes in the sought-after Wyngate neighborhood! Designed by Chris Lapp Architects, this exceptional residence offers an expansive, thoughtfully planned layout across four beautifully finished levels. A welcoming front porch, Hardie plank siding, and handsome stone-to-grade accents create timeless curb appeal, while sophisticated interiors feature white oak flooring, custom millwork, and architectural details throughout.
The main level is designed for effortless everyday living and entertaining. At its heart is a gourmet kitchen equipped with a professional appliance suite, including two dishwashers, a Wolf gas range and Sub-Zero refrigerator. The kitchen opens to a spacious family room with a gas fireplace and beautifully detailed beamed and coffered ceilings. A gracious dining room provides an inviting setting for more formal occasions, while a welcome entry foyer, convenient scullery off the kitchen, and mudroom with custom built-ins add both style and functionality.
Upstairs, the luxurious primary suite features two walk-in closets and a spa-inspired bath with a freestanding soaking tub. Three additional bedrooms, two full baths, and a well-appointed laundry room with cabinetry and a utility sink complete the second level. The versatile third-floor loft offers a private living space, sixth bedroom, and full bath—ideal for working from home, hosting guests, or creating a separate retreat.
The finished lower level provides even more living space with a large recreation room and bar, dedicated exercise room, fifth bedroom, and full bath.
Outdoor living is equally inviting, with a covered rear porch with stone fireplace, and a stone patio offering the perfect setting for relaxing or entertaining. High-performance features include a high-efficiency two-zone HVAC system, 75-gallon gas water heater, and hardwired alarm system.
Ideally located close to NIH, downtown Bethesda, neighborhood parks, and major commuter routes, 5900 Sonoma Road delivers the space and craftsmanship of a custom new home in one of Bethesda’s favorite neighborhoods.
Save
Ask
Tour
Hide
Share
Listing Snapshot
Price
$2,579,000
Days On Site
29 Days
Bedrooms
6
Inside Area (SqFt)
5,830 sqft
Total Baths
6
Full Baths
5
Partial Baths
1
Lot Size
0.21 Acres
Year Built
2026
MLS Number
MDMC2257466
Status
Active
Property Tax
$10,170
HOA/Condo/Coop Fees
N/A
Sq Ft Source
Estimated
Friends & Family
React
Invite
Recent Activity
yesterday
Listing updated with changes from the MLS
4 weeks ago
Status changed to Active
4 weeks ago
Listing first seen on site
General Features
Acres
0.21
Attached Garage
Yes
Direction Faces
North
Foundation
Concrete Perimeter
Garage
Yes
Garage Spaces
2
Levels
Three Or More
Parking
Garage Door OpenerConcreteGarageDrivewayAttached
Parking Spaces
2
Property Condition
New Construction
Property Sub Type
Single Family Residence
Security
Smoke Detector(s)Carbon Monoxide Detector(s)Security System
Sewer
Public Sewer
Special Circumstances
Standard
SqFt Above
4546
SqFt Below
1284
SqFt Total
6210
Style
Traditional
Water Source
Public
Zoning
R60
Interior Features
Appliances
Gas Water Heater
Basement
FinishedDaylightPartial
Cooling
Central AirZonedElectric
Fireplace
Yes
Fireplace Features
Gas
Fireplaces
2
Flooring
CarpetWoodCeramic TileHardwood
Heating
Natural GasForced AirZoned
Interior
BarKitchen IslandPantryRecessed LightingWalk-In Closet(s)High CeilingsTray Ceiling(s)Crown MoldingSoaking Tub