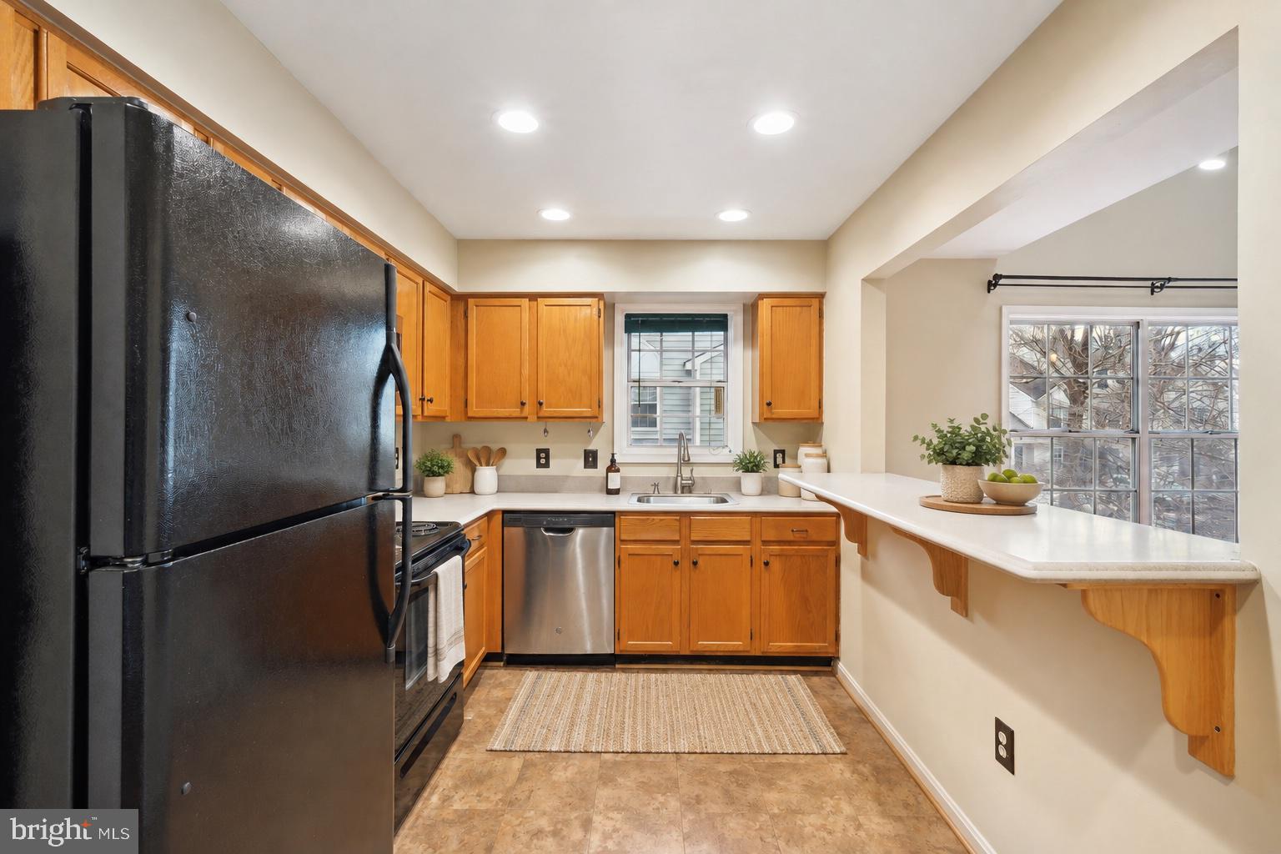
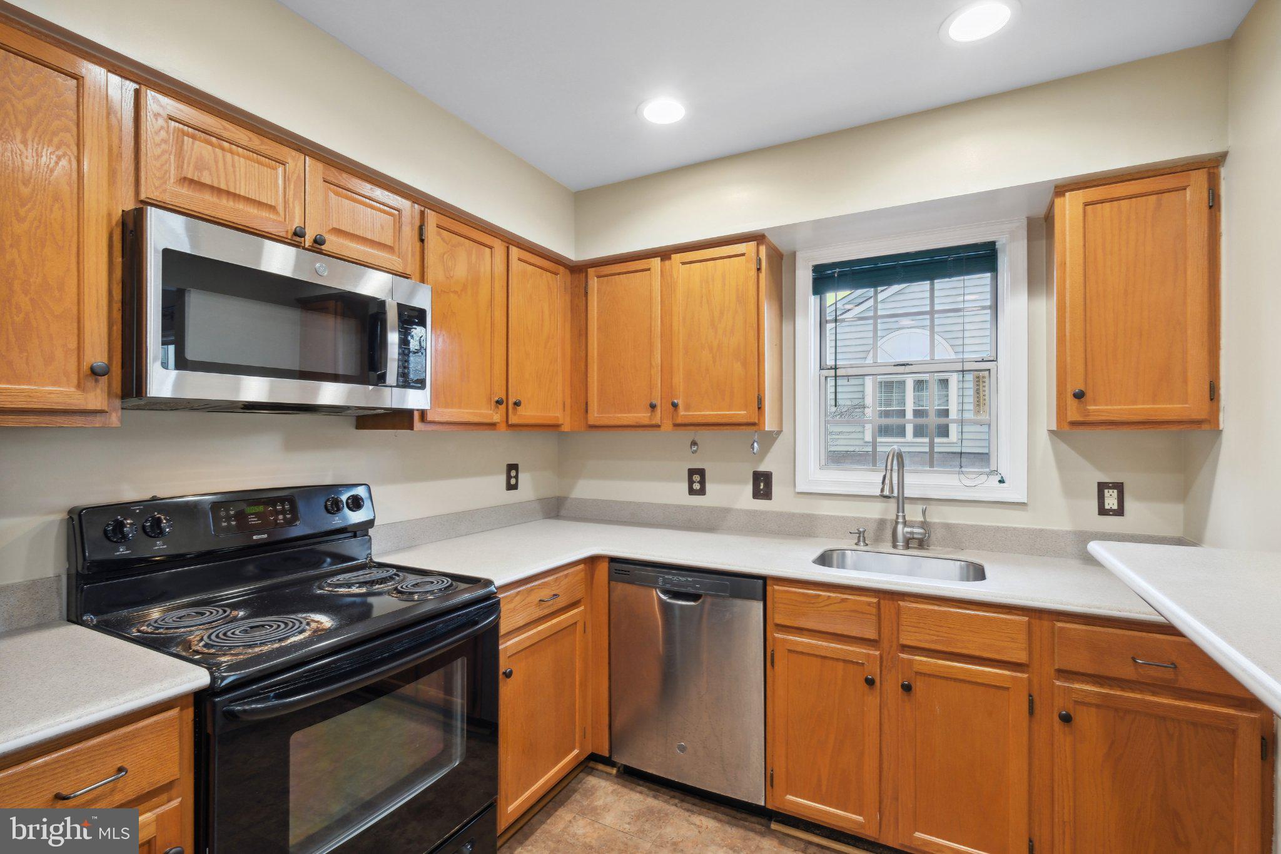
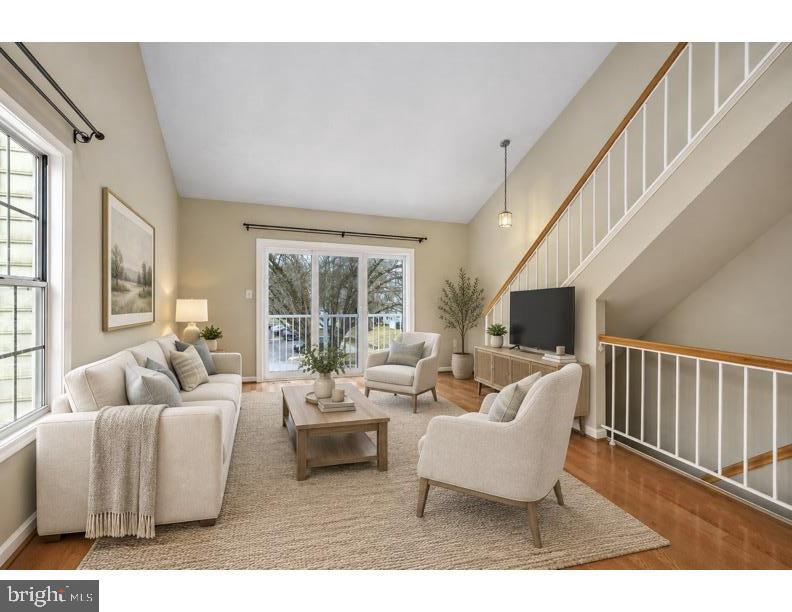
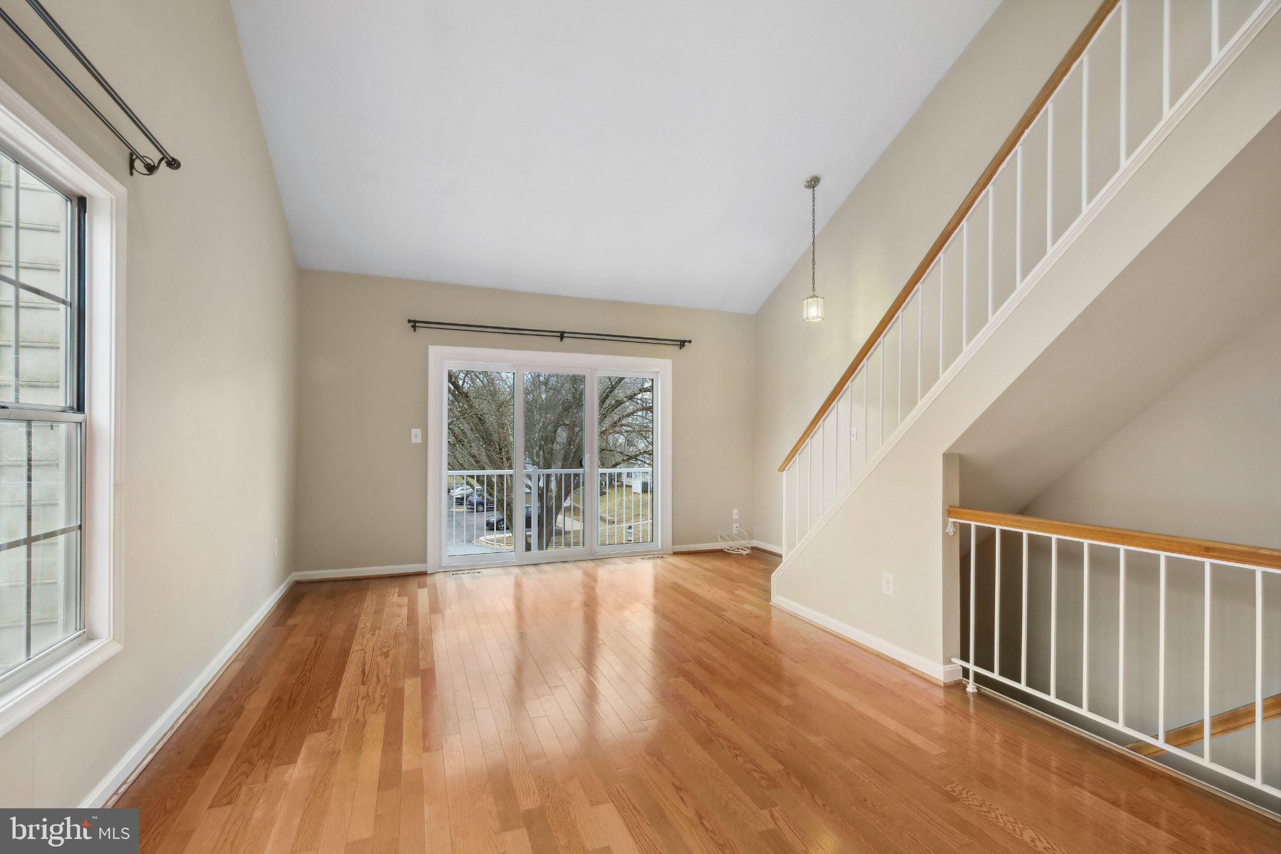
This stunning three-level end-unit townhouse blends modern style, abundant natural light, and exceptional convenience. Multiple windows and two skylights create bright, inviting living spaces throughout the home. Two spacious primary suites offer privacy and comfort, while the versatile loft provides flexible space for a home office, lounge, or additional living area.
Two private balconies extend the living space outdoors, providing the perfect spots for morning coffee or evening relaxation. Additional features include a separate laundry room with extra storage and parking for three vehicles, with two driveway spaces plus an attached one-car garage.
Enjoy a lifestyle surrounded by community amenities, including parks, scenic walking and biking trails, tennis and pickleball courts, playgrounds, and a community pool. With restaurants, shopping, and major commuter routes nearby, this home offers an ideal combination of comfort, convenience, and easy everyday living.
Save
Ask
Tour
Hide
Share
Listing Snapshot
Price
$2,550
Days On Site
29 Days
Bedrooms
2
Inside Area (SqFt)
1,612 sqft
Total Baths
2
Full Baths
2
Partial Baths
N/A
Lot Size
N/A
Year Built
1990
MLS Number
MDMC2257552
Status
Active
Property Tax
N/A
HOA/Condo/Coop Fees
$466 monthly
Sq Ft Source
Assessor
Friends & Family
React
Comment
Invite
No Comments Yet
Did you know? You can invite friends and family to your search. They can join your search, rate and discuss listings with you.
Recent Activity
4 weeks ago
Listing updated with changes from the MLS
4 weeks ago
Listing first seen on site
General Features
Attached Garage
Yes
Available on
2026-12-01
Foundation
Other
Garage
Yes
Garage Spaces
1
Levels
Three Or More
Parking
Garage Door OpenerOff StreetGarageAttached
Parking Spaces
1
Pets
No
Property Sub Type
Townhouse
Sewer
Public Sewer
SqFt Above
1612
SqFt Total
1612
Style
Contemporary
Water Source
Public
Zoning
RT6
Interior Features
Appliances
Electric RangeElectric OvenElectric Water HeaterWasherDishwasherDisposalDryerExhaust FanIce MakerRefrigeratorWater HeaterMicrowave
Cooling
Heat PumpElectric
Flooring
Wood
Furnished
Unfurnished
Heating
Exhaust FanElectricHeat Pump
Interior
Cathedral Ceiling(s)Open Floorplan
Main Level Bedrooms
1
Window Features
Double Pane WindowsSkylight(s)
Save
Ask
Tour
Hide
Share
Exterior Features
Construction Details
Vinyl Siding
Exterior
Balcony
Pool Features
Community
Windows/Doors
Double Pane WindowsSkylight(s)
Community Features
Association Amenities
Party RoomPlayground
Association Fee
$91.0
Association Fee Frequency
Monthly
Additional Association Fee
$375.0
Additional Association Fee Frequency
Monthly
Community Features
PoolSidewalks
School District
MONTGOMERY COUNTY PUBLIC SCHOOLS
Schools
School District
MONTGOMERY COUNTY PUBLIC SCHOOLS
Elementary School
Unknown
Middle School
Unknown
High School
NORTHWEST
Listing courtesy of TTR Sotheby's International Realty



Did you know? You can invite friends and family to your search. They can join your search, rate and discuss listings with you.