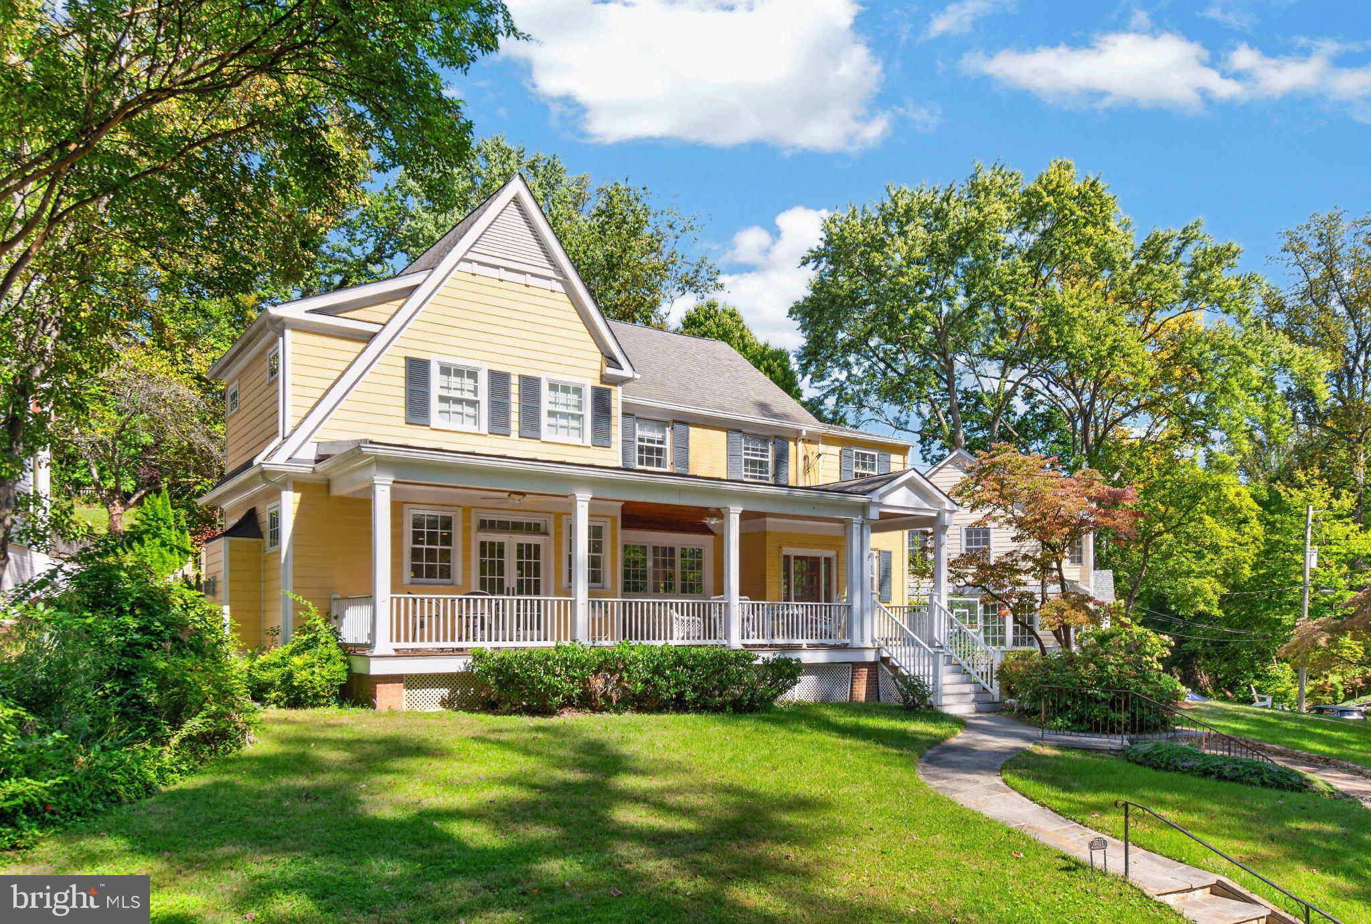
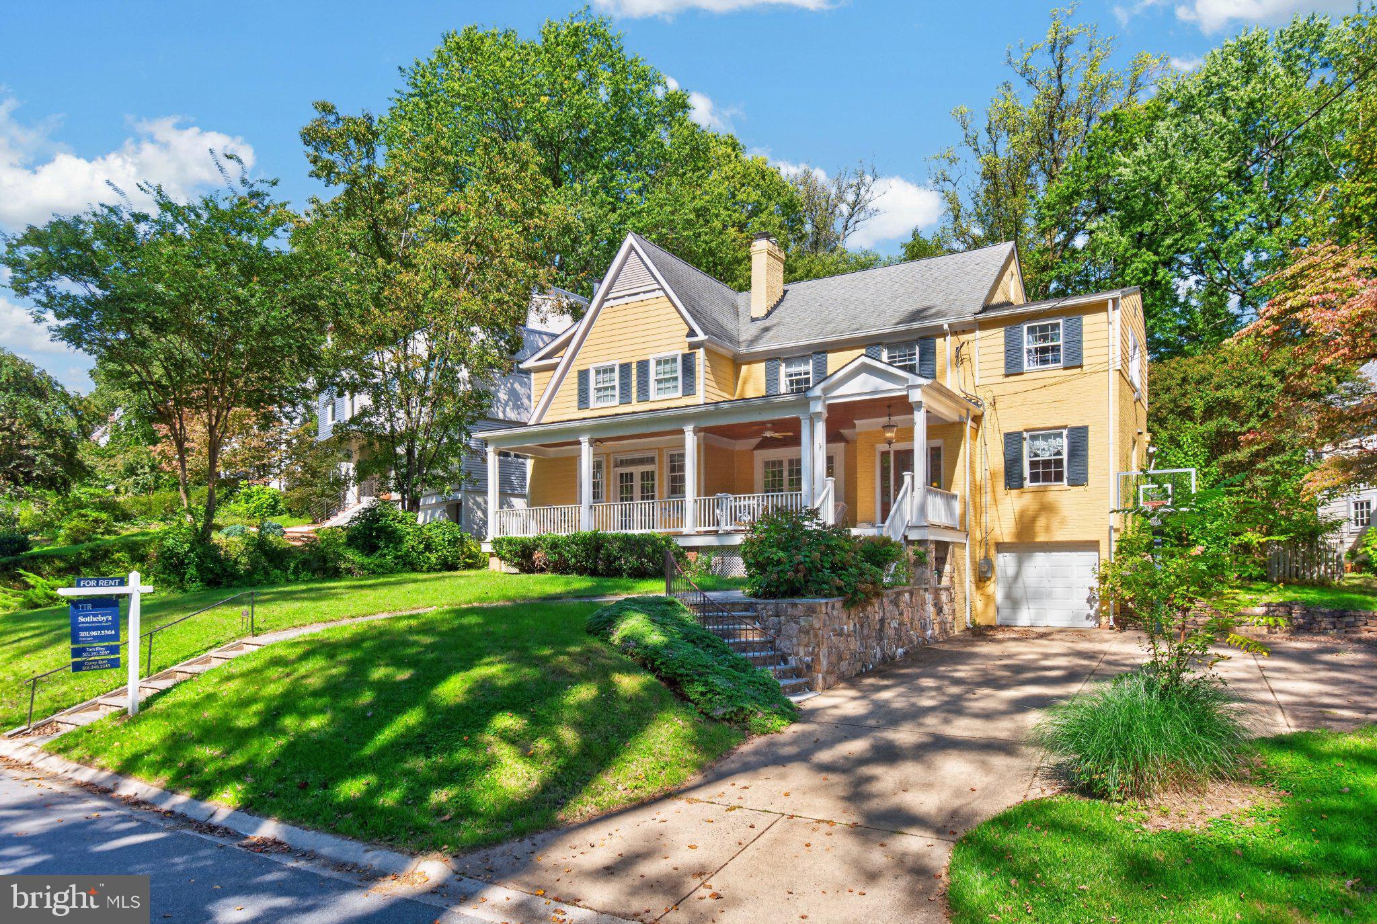
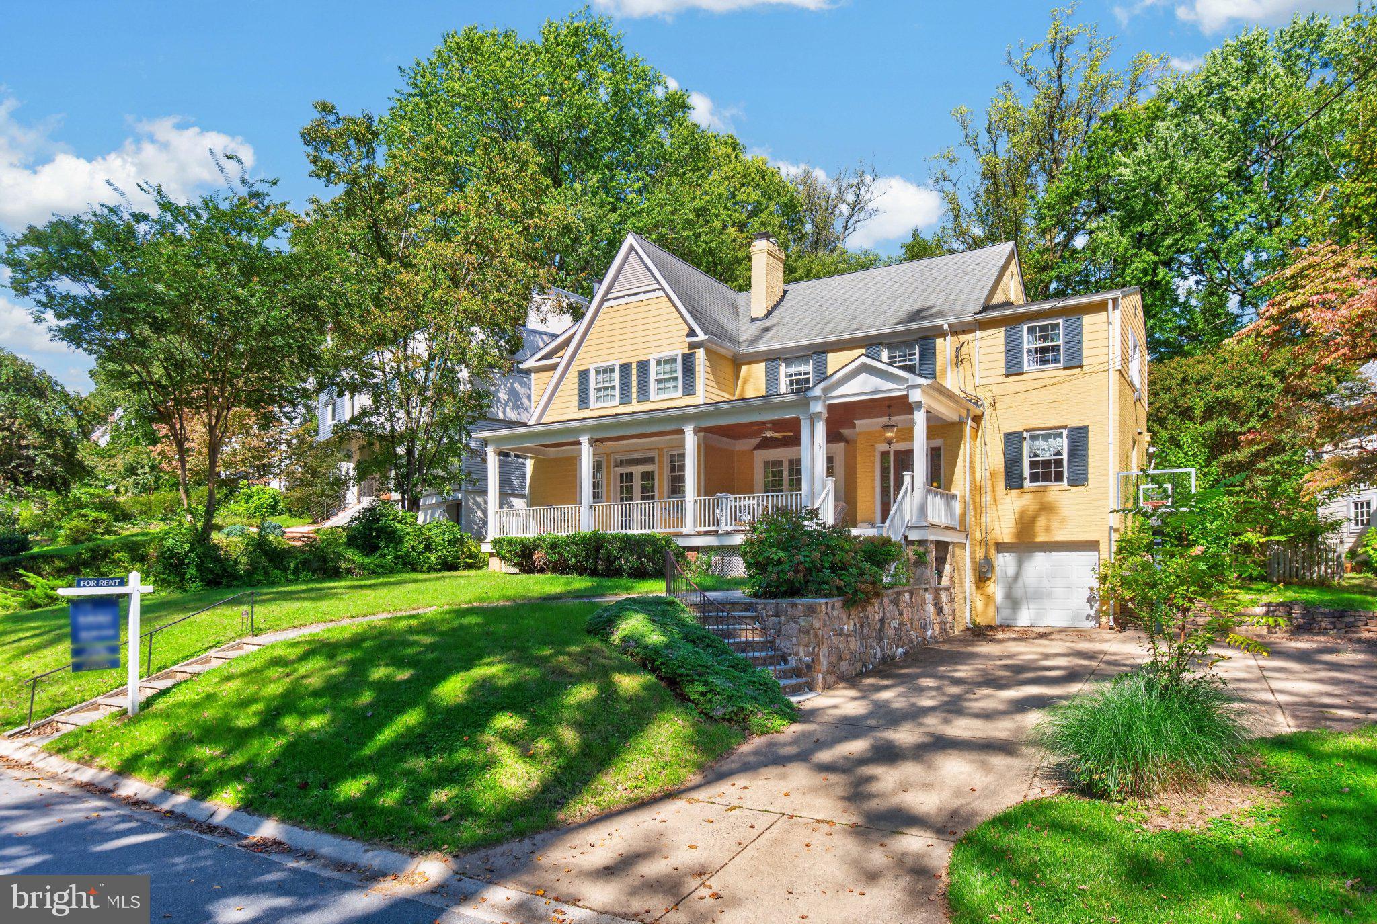
Beautiful 4-Bedroom/3.5 Bath Home in Close-In Chevy Chase. Large bedrooms. Contact agent for pictures as the home is occupied by a tenant and all bedroom pictures not possible.
Enjoy the space, privacy, and amenities of a four-bedroom home in one of the area’s most desirable neighborhoods. Located less than a mile from the new Chevy Chase Lake mixed-use development and Amazon Fresh, this stately and beautifully updated home offers exceptional indoor and outdoor living.
The main and second levels feature four bedrooms and 2½ baths, complemented by an unfinished third-floor attic providing abundant storage. The main level centers around a gorgeous gourmet kitchen with high-end appliances, including a professional Wolf range and Bosch refrigerator. The kitchen opens to a spacious family/living room with 9-foot ceilings and a gas fireplace, while the adjoining dining room features a second wood-burning fireplace.
The second floor includes four bedrooms and two full baths. The spacious primary suite features a dramatic 12-foot ceiling and a beautifully appointed bath with dual vanities and a frameless glass-enclosed steam shower.
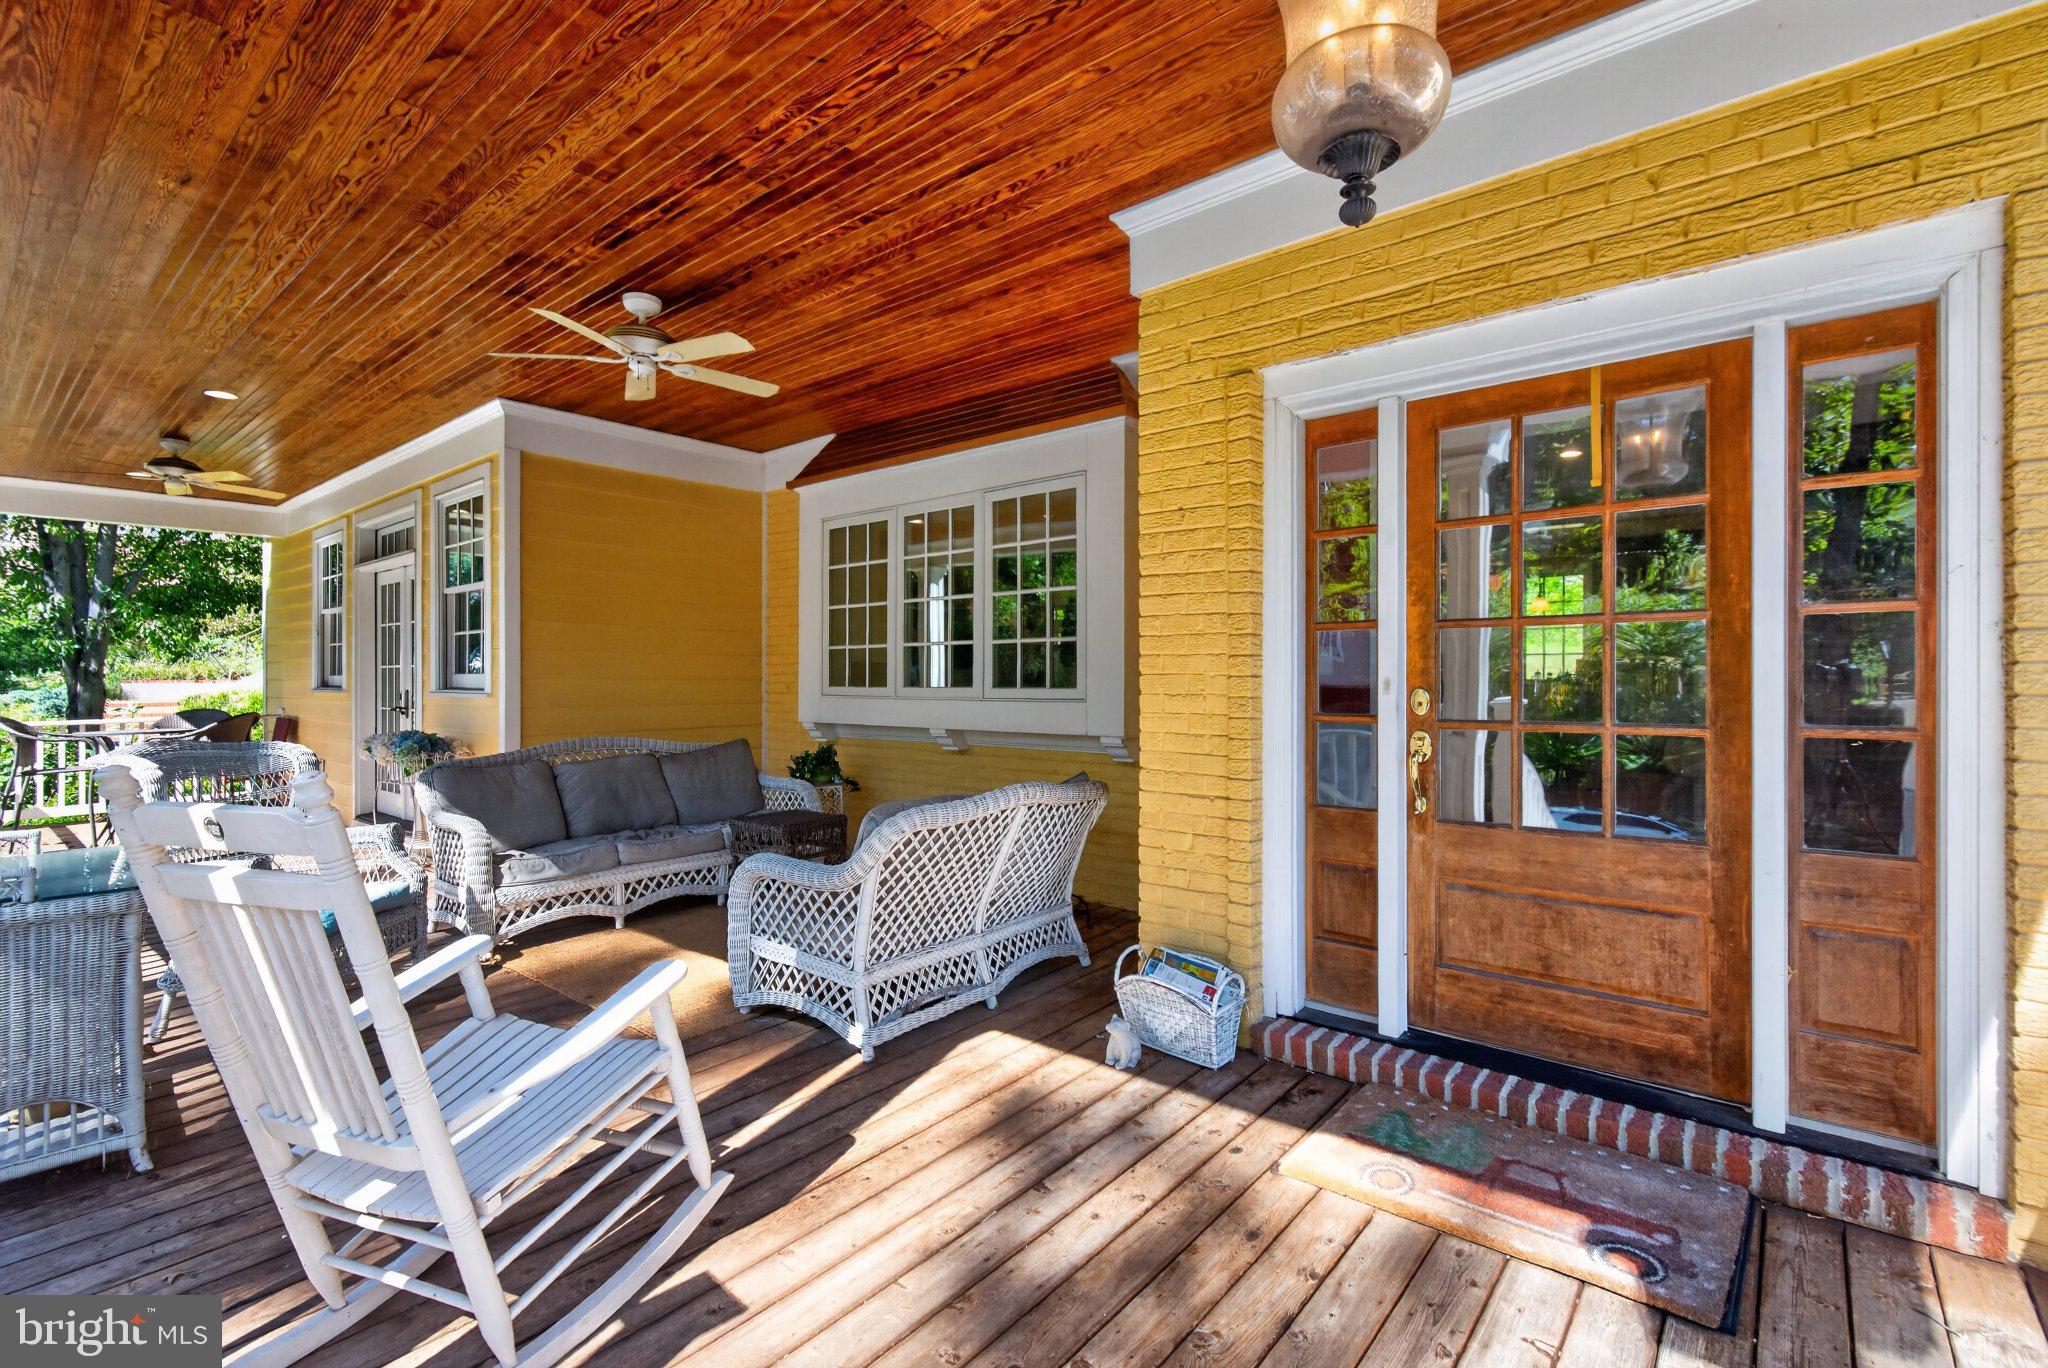
South-facing and filled with natural light, the home also offers multiple spaces for outdoor living. French doors open to a large stone patio and a beautiful front porch, while the private, wooded rear yard features landscaped terraces, stone retaining walls, and plenty of room for dining, entertaining, and recreation.
Ideally located near Bethesda, Friendship Heights, Rock Creek Park, NIH, Walter Reed, I-495 and I-270,
Save
Ask
Tour
Hide
Share
Listing Snapshot
Price
$8,900
Days On Site
19 Days
Bedrooms
4
Inside Area (SqFt)
1,874 sqft
Total Baths
4
Full Baths
3
Partial Baths
1
Lot Size
0.23 Acres
Year Built
1947
MLS Number
MDMC2257586
Status
Active
Property Tax
N/A
HOA/Condo/Coop Fees
N/A
Sq Ft Source
Assessor
Friends & Family
React
Comment
Invite
No Comments Yet
Did you know? You can invite friends and family to your search. They can join your search, rate and discuss listings with you.
Recent Activity
a week ago
Price changed to $8,900
a week ago
Listing updated with changes from the MLS
3 weeks ago
Status changed to Active
3 weeks ago
Listing first seen on site
General Features
Acres
0.23
Attached Garage
Yes
Available on
2026-12-04
Foundation
Block
Garage
Yes
Garage Spaces
1
Levels
Three Or More
Parking
Garage Door OpenerOn StreetGarageDrivewayAttached
Parking Spaces
1
Pets
Yes
Property Sub Type
Single Family Residence
Sewer
Public Sewer
SqFt Above
1874
SqFt Total
2705
Style
Colonial
Water Source
Public
Zoning
R60
Interior Features
Appliances
Gas Water HeaterDishwasherDisposalDryerRange HoodRefrigeratorWasherWater HeaterMicrowaveStainless Steel Appliance(s)
Basement
Walk-Out AccessDaylightFull
Cooling
OtherElectric
Fireplace
Yes
Fireplace Features
GasWood Burning
Fireplaces
2
Flooring
Wood
Furnished
Unfurnished
Heating
Natural GasForced Air
Interior
Kitchen Island
Laundry Features
Upper Level
Save
Ask
Tour
Hide
Share
Exterior Features
Construction Details
BrickHardiPlank Type
Pool Features
None
Community Features
School District
MONTGOMERY COUNTY PUBLIC SCHOOLS
Schools
School District
MONTGOMERY COUNTY PUBLIC SCHOOLS
Elementary School
CHEVY CHASE
Middle School
SILVER CREEK
High School
BETHESDA-CHEVY CHASE
Listing courtesy of TTR Sotheby's International Realty



Did you know? You can invite friends and family to your search. They can join your search, rate and discuss listings with you.