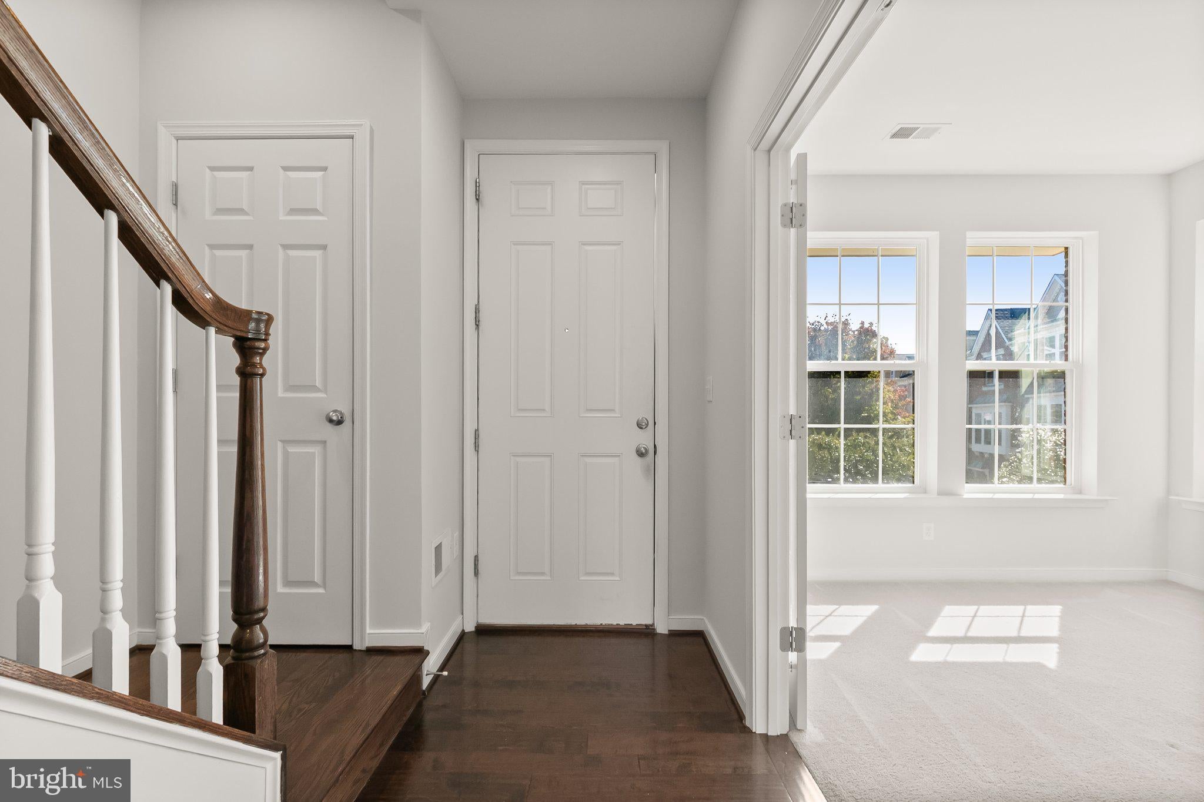
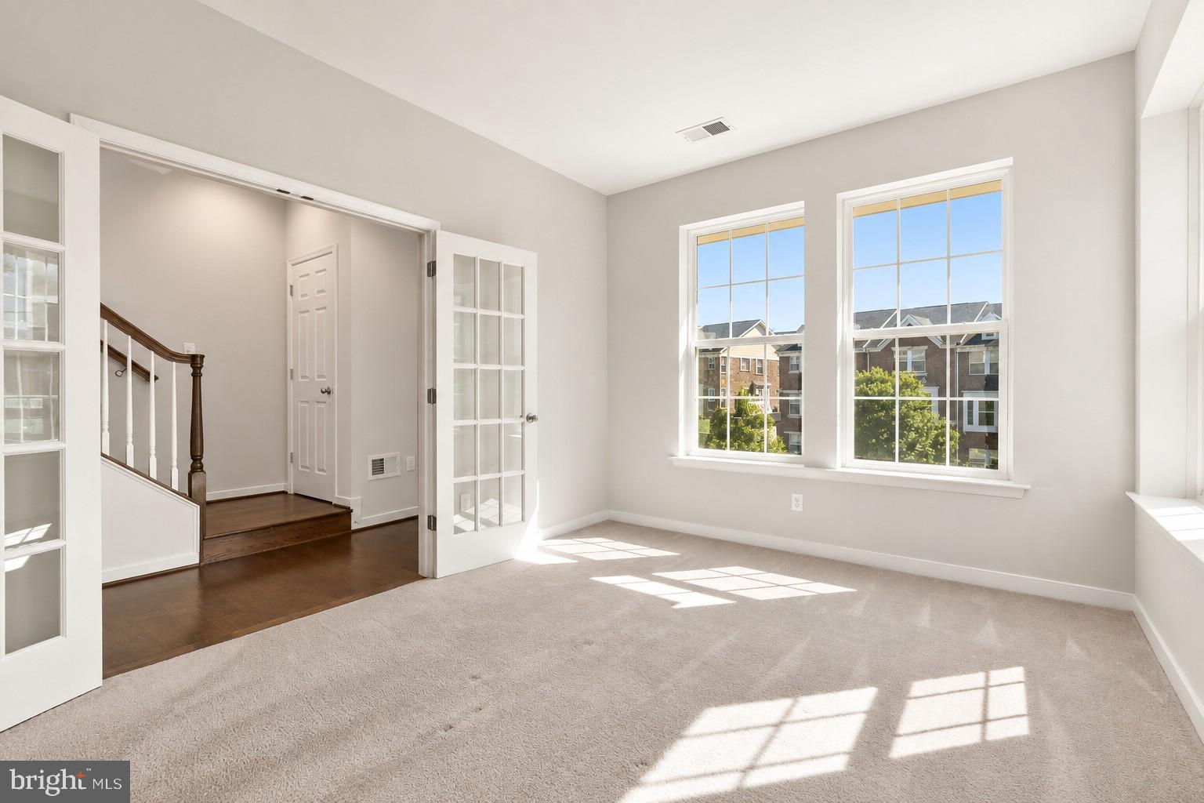
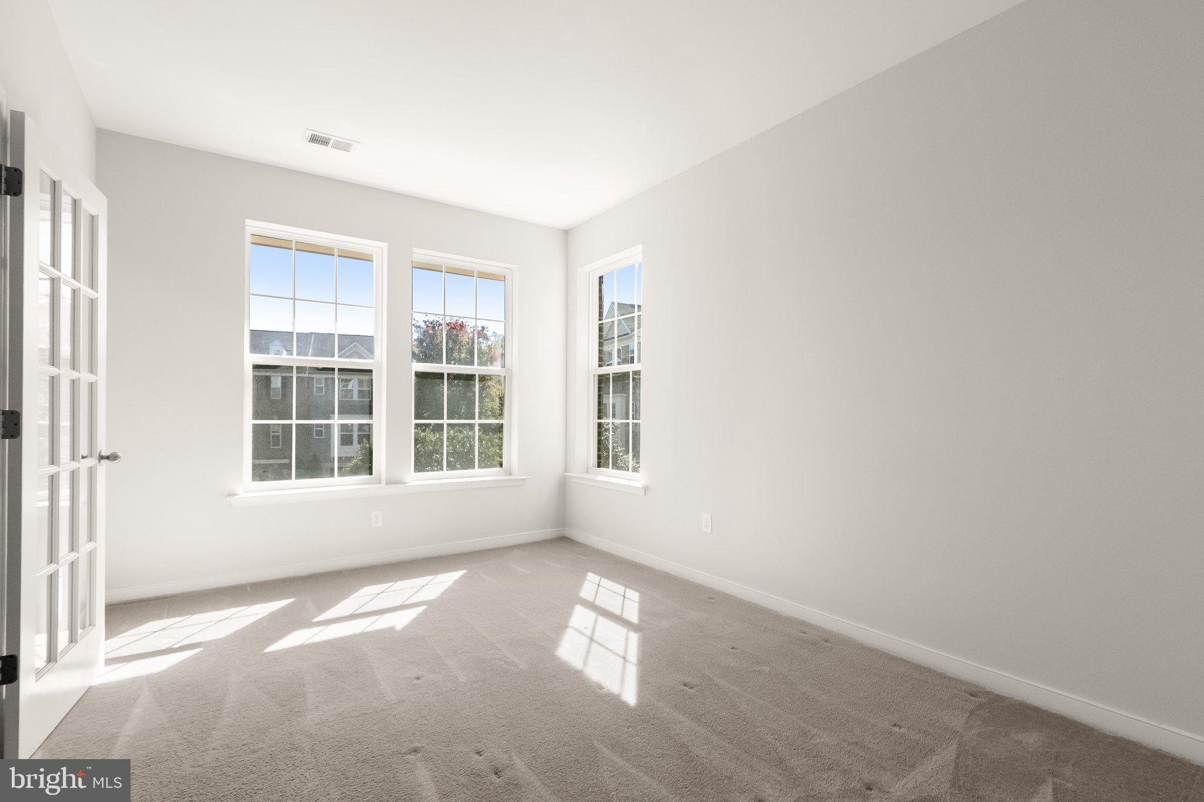
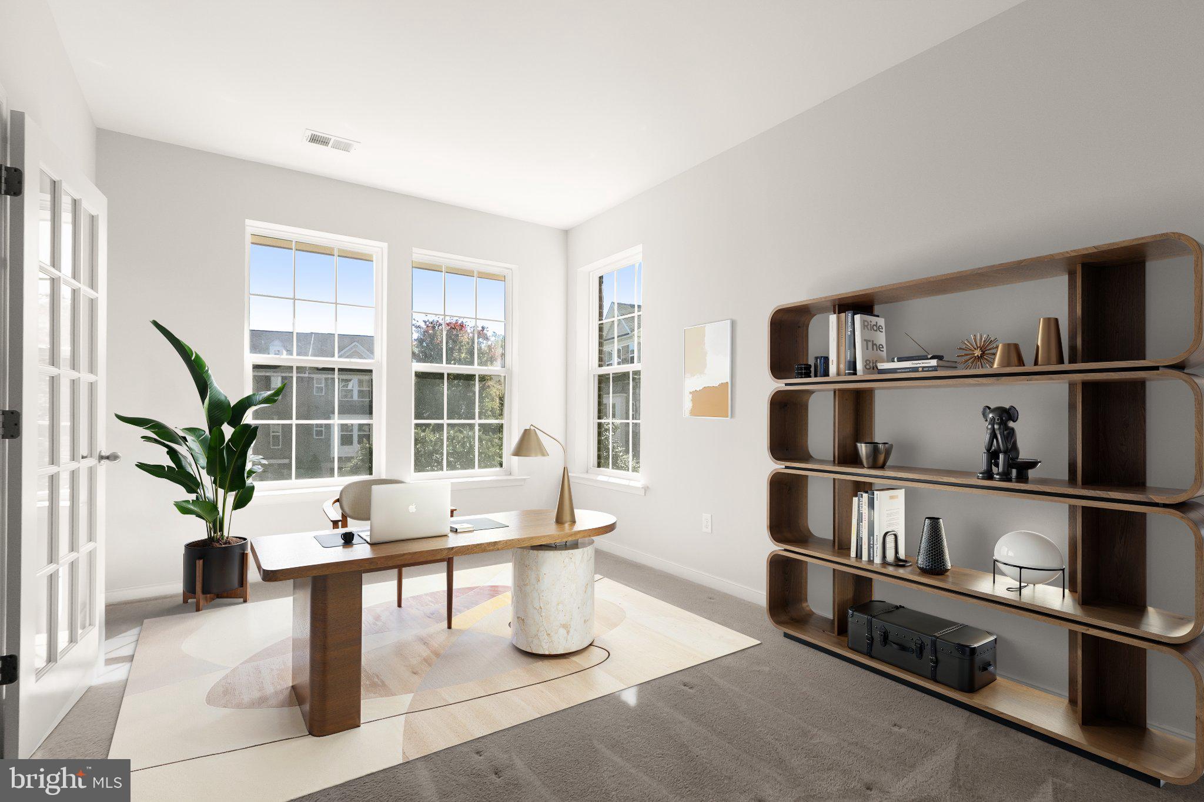
Welcome to 538 Cobbler Place, a beautiful 3 level, 4 bedroom, 3.5 bath end unit townhome offering a spacious layout, modern finishes, and inviting indoor and outdoor living spaces. The entry level provides wonderful flexibility with a private 4th bedroom and full bath, creating an ideal setting for overnight guests, extended family, a home office, or a separate living space. Upstairs, the main living level opens into a bright and airy open concept design where the living room, dining area, and gourmet kitchen flow seamlessly together. The kitchen is equipped with stainless steel appliances and offers plenty of space for everyday meals and entertaining. Step directly outside to the deck, extending the living space outdoors and providing the perfect spot for dining, relaxing, or gathering with friends. The upper level is thoughtfully arranged with three bedrooms and the convenience of laundry on the same floor. The spacious primary bedroom features a private ensuite bath, while two additional bedrooms share another full bath. As an end unit, the home enjoys an enhanced sense of openness. From the front, views stretch across an open grassy area with a playground, adding a pleasant community backdrop and additional outdoor space to enjoy. The Gaithersburg location puts recreation, shopping, dining, and entertainment within easy reach, including Bohrer Park, Rio Gaithersburg, and Downtown Crown. The surrounding area also offers an abundance of parks and recreational opportunities. Commuters will appreciate convenient access to I-270, Route 355, and the Intercounty Connector. Gaithersburg is served by Ride On bus routes, while the Shady Grove Metro Station provides Red Line service. MARC commuter rail is another convenient option, with stations in Gaithersburg and at Metropolitan Grove offering weekday service toward Washington, D.C. With its versatile three level floor plan, desirable end-unit setting, private guest accommodations, and convenient location, 538 Cobbler Place offers an exceptional combination of comfort, functionality, and connectivity. Select photos have been virtually staged.
Save
Ask
Tour
Hide
Share
Listing Snapshot
Price
$629,000
Days On Site
49 Days
Bedrooms
4
Inside Area (SqFt)
2,186 sqft
Total Baths
4
Full Baths
3
Partial Baths
1
Lot Size
0.04 Acres
Year Built
2015
MLS Number
MDMC2257606
Status
Active
Property Tax
$7,740
HOA/Condo/Coop Fees
$127 monthly
Sq Ft Source
Assessor
Friends & Family
React
Invite
Recent Activity
3 weeks ago
Listing updated with changes from the MLS
a month ago
Status changed to Active
2 months ago
Listing first seen on site
General Features
Acres
0.04
Attached Garage
Yes
Foundation
Slab
Garage
Yes
Garage Spaces
2
Levels
Three Or More
Parking
GarageAttached
Parking Spaces
2
Property Sub Type
Townhouse
Sewer
Public Sewer
Special Circumstances
Standard
SqFt Above
1806
SqFt Below
380
SqFt Total
2672
Style
Colonial
Water Source
Public
Zoning
CD
Interior Features
Appliances
OvenGas RangeGas OvenGas Water HeaterDishwasherDisposalDryerMicrowaveRefrigeratorStainless Steel Appliance(s)Washer
Cooling
Central AirCeiling Fan(s)Electric
Flooring
CarpetVinyl
Heating
Natural GasForced Air
Interior
Ceiling Fan(s)Kitchen IslandPantryRecessed LightingWalk-In Closet(s)High CeilingsOpen FloorplanSoaking Tub