Constructed in 2021 and never lived in before its first resident, this two-bedroom, two-and-a-half-bath residence at The Elm arrives fresh from the ground up — every surface, every fixture, every finish chosen with intention and installed without a day of wear. At 1,415 square feet, the floor plan breathes easily, moving from a gracious entryway into a living space that feels generous without feeling cavernous, the kind of room where a Saturday morning expands naturally into afternoon.
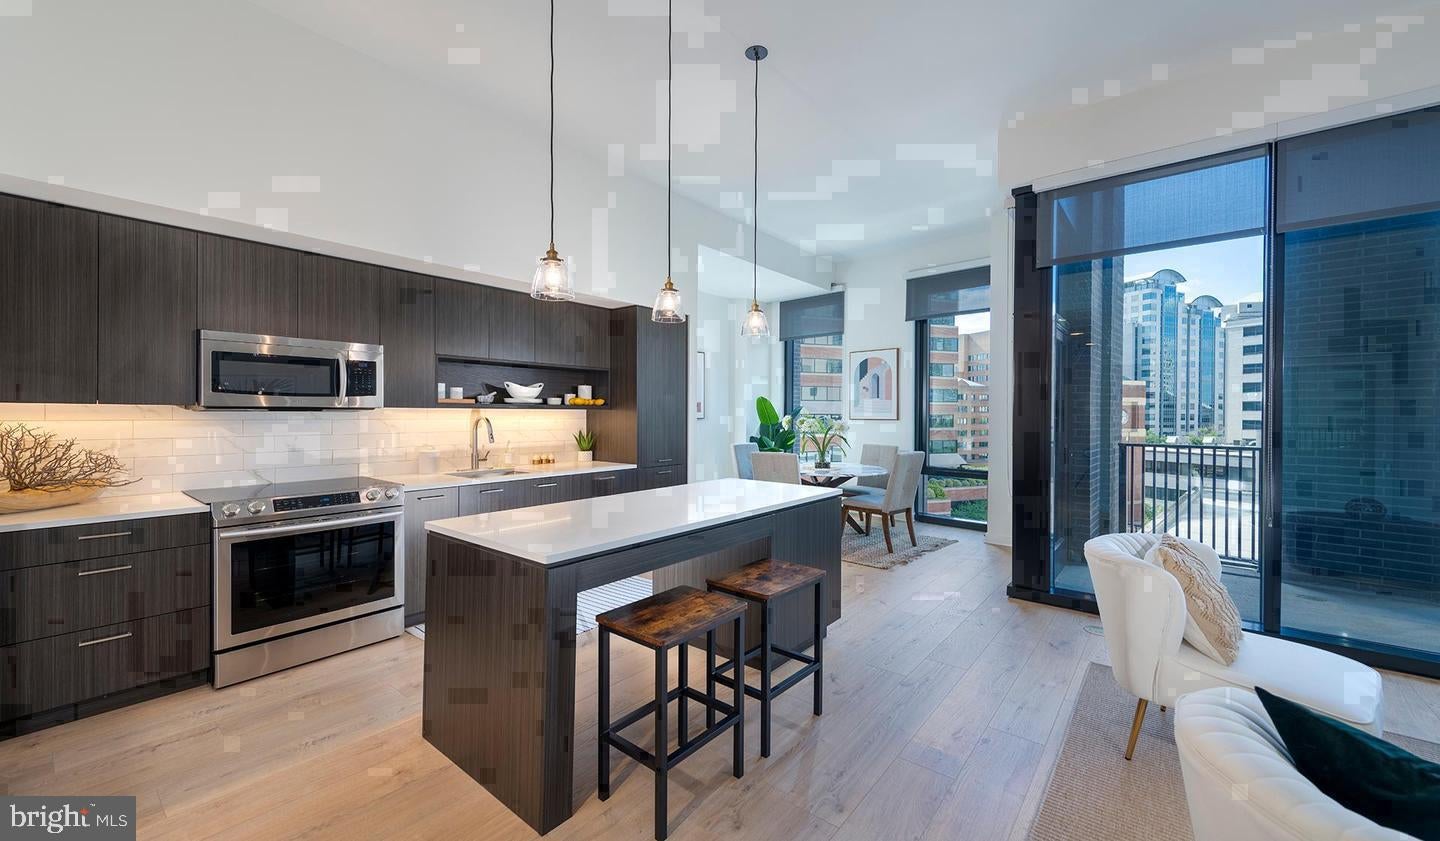
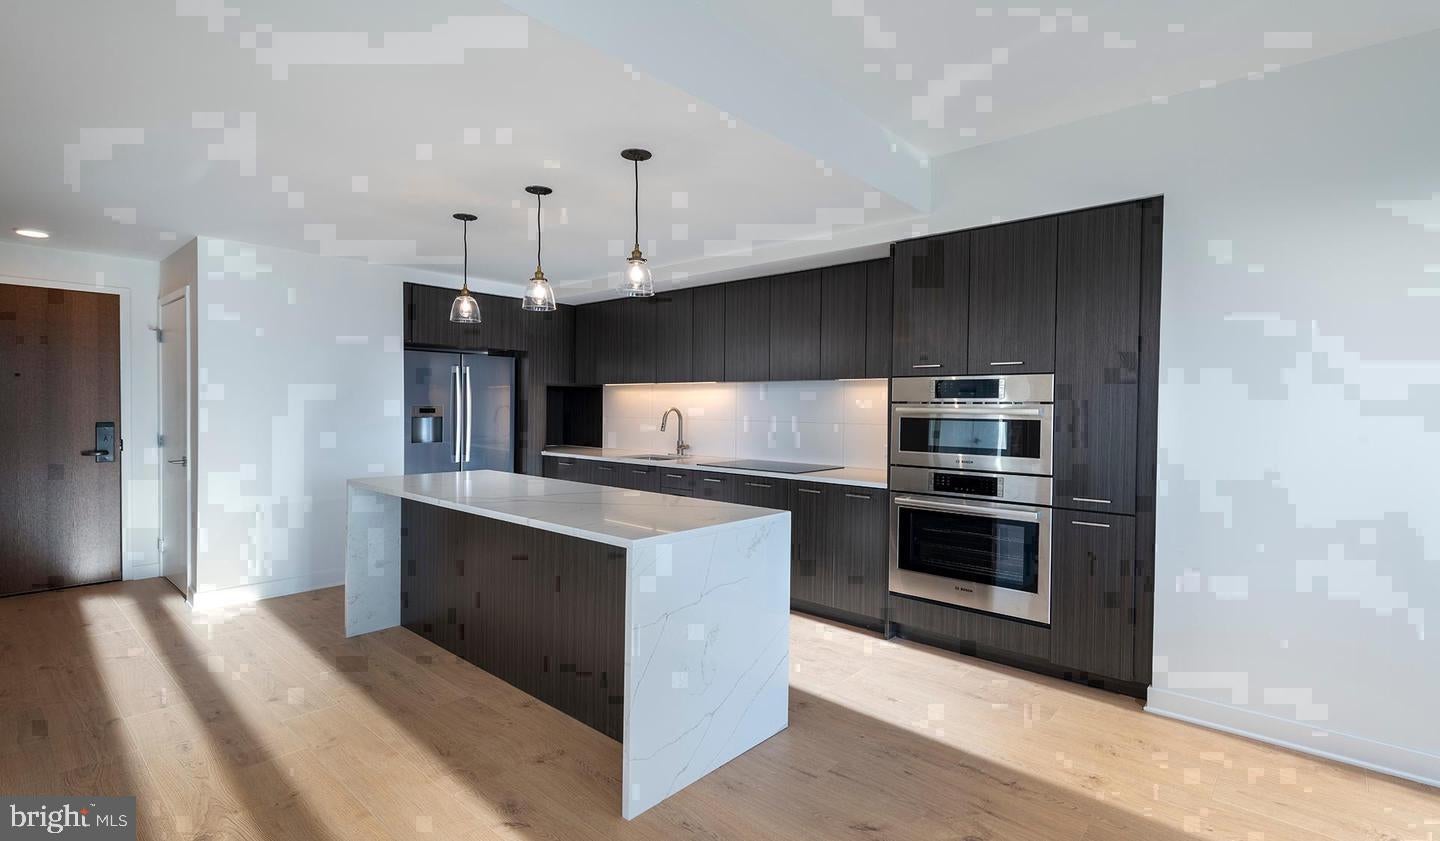
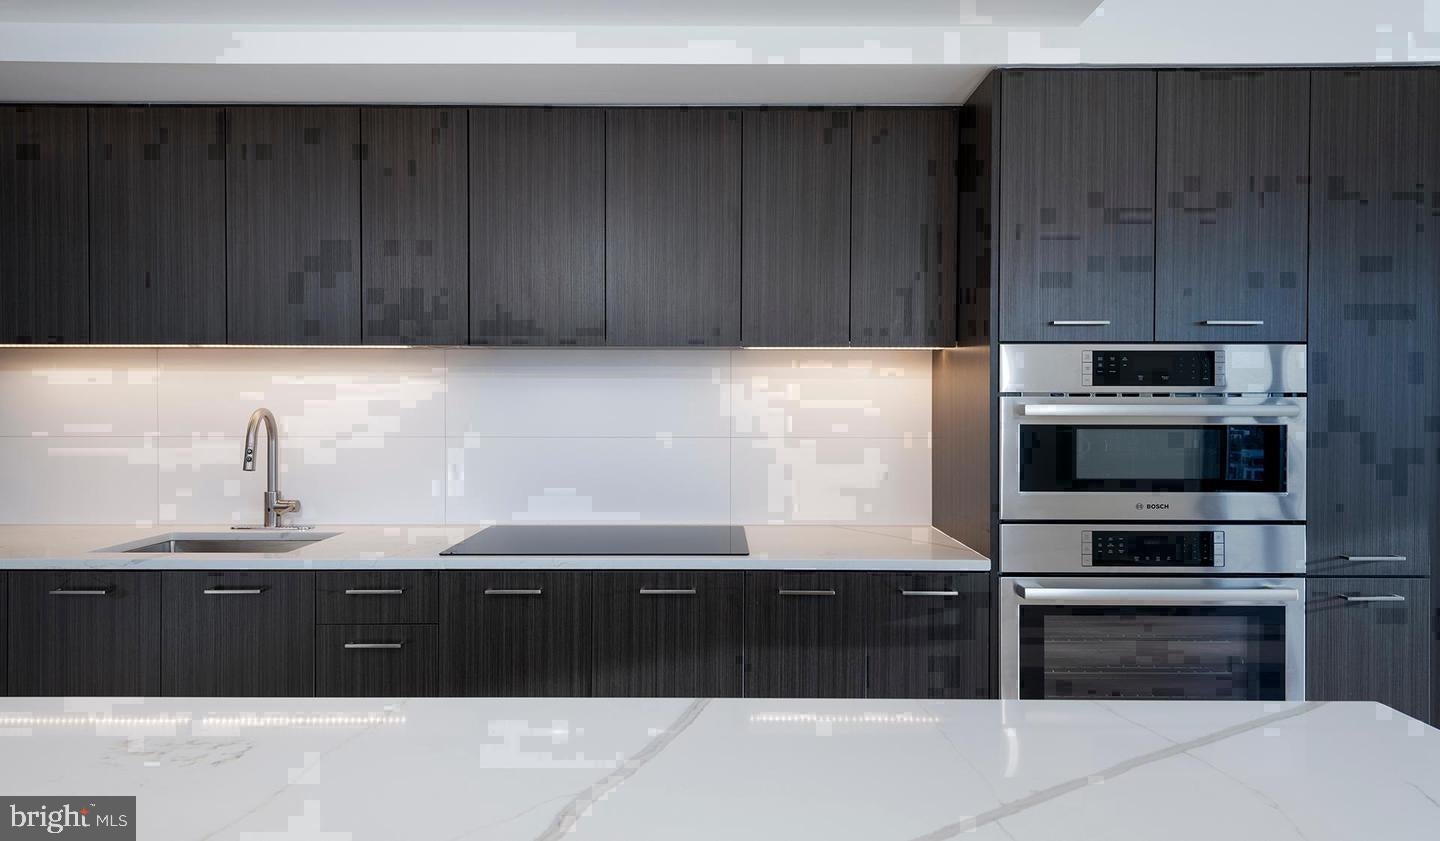
The open layout is the organizing idea here. An airy kitchen flows directly into the living area, so whoever is at the stove remains part of the conversation rather than apart from it. Stainless steel appliances, upgraded countertops, a self-cleaning oven, a range hood, an ice maker, and a built-in dishwasher all arrive ready on day one. Recessed lighting overhead keeps the kitchen clean and bright after the sun goes down, and ceiling fans circulate air through the living space during warmer months. Walk-in closets anchor each bedroom, and the half bath off the main living area is the practical touch that makes entertaining genuinely comfortable. In-unit washer and dryer mean laundry is simply another quiet chore done at home, on your schedule.
The building itself reflects the energy of Downtown Bethesda — Bethesda Row, to be specific, where independent restaurants, longtime retailers, and the weekend market crowd all share the same sidewalks. The neighborhood has a texture that newer developments sometimes miss: a mix of people who have been here for years and those who arrived recently, all folded into one of the most walkable corridors in the region. Groceries, coffee, dinner, and a proper bookstore are all within a short walk, and the surrounding streets reward the kind of slow evening stroll that ends with a stop somewhere familiar.
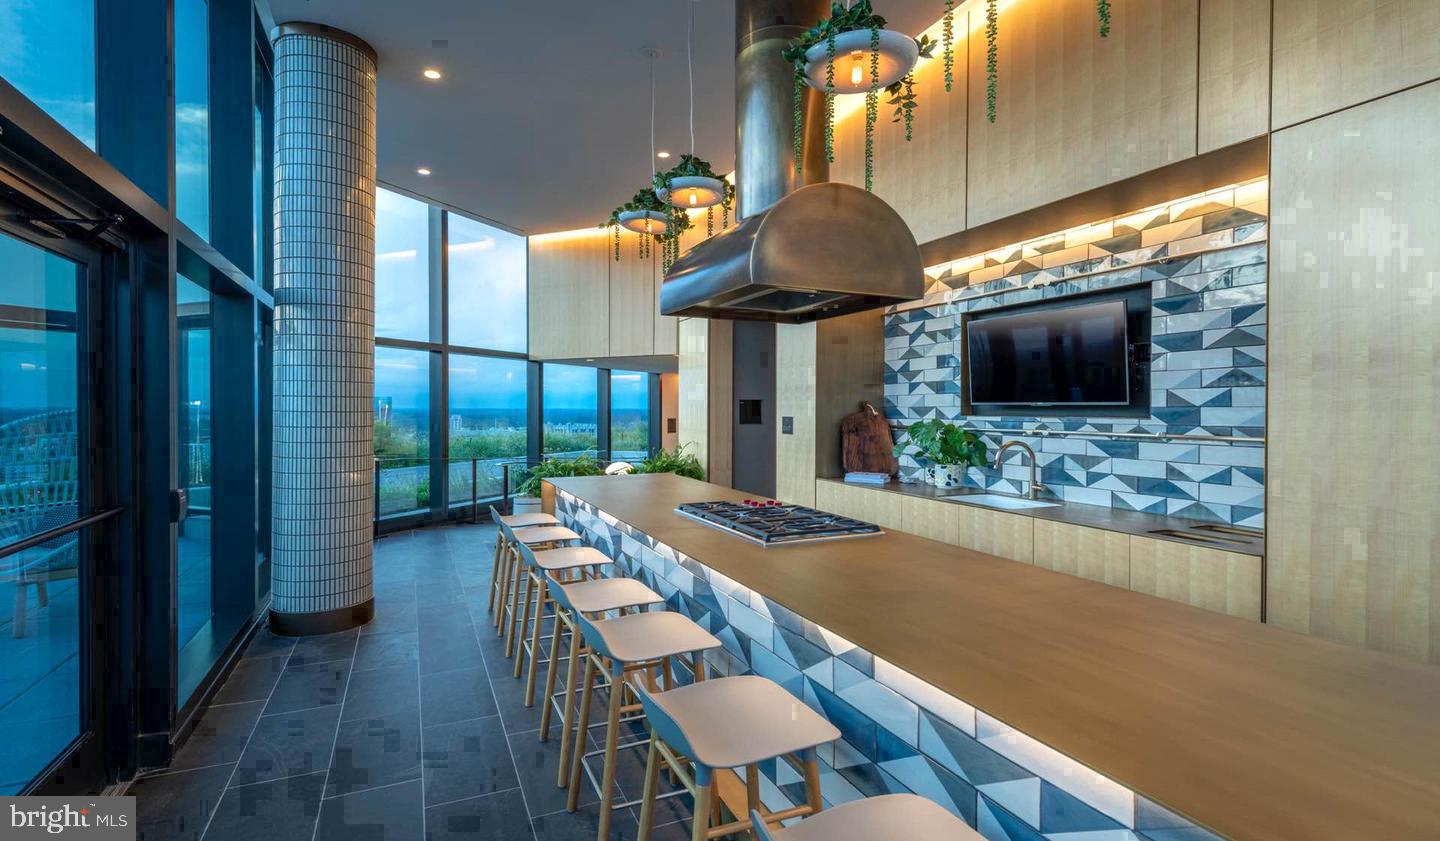
Back inside the building, the amenity collection is thorough. The fitness center handles the morning workout. The rooftop deck handles the evening unwind. The pool is there for the months when it earns its keep most. A game room, a clubhouse, and a meeting room give residents spaces outside their own apartment to gather, work, or just change the scenery. The concierge and security presence provide a steady layer of care, and a gated entry means the building maintains its sense of privacy. The dog park accommodates four-legged residents — cats are welcome, and dogs are permitted with applicable requirements — and the picnic area gives the outdoors dimension beyond the roof. Parking is available in the building's garage, keeping the logistics of city life simple.
Bethesda Row is the kind of neighborhood that earns loyalty. The businesses here know their regulars. The streets have a human scale. And coming home to a residence built from scratch in the middle of it — one that has never belonged to anyone else — carries a particular satisfaction that is hard to replicate anywhere else in this part of the city. Pricing and availability subject to change on a daily basis. Photos are of model units. Parking may be available subject to availability and may be an additional fee.
Save
Ask
Tour
Hide
Share
Listing Snapshot
Price
$5,091
Days On Site
9 Days
Bedrooms
2
Inside Area (SqFt)
1,415 sqft
Total Baths
3
Full Baths
2
Partial Baths
1
Lot Size
N/A
Year Built
2022
MLS® Number
MDMC2257616
Status
Active
Property Tax
N/A
HOA/Condo/Coop Fees
N/A
Sq Ft Source
Estimated
Friends & Family
React
Comment
Invite
No Comments Yet
Did you know? You can invite friends and family to your search. They can join your search, rate and discuss listings with you.
Recent Activity
11 hours ago
Listing updated with changes from the MLS®
a week ago
Listing first seen on site
General Features
Attached Garage
Yes
Available on
2026-10-24
Garage
Yes
Garage Spaces
2
Levels
One
Parking
Garage Door OpenerOff StreetLeasedPermit RequiredGarageAssignedCommunity StructureAttached
Electric RangeElectric OvenCooktopWasherDishwasherDisposalDryerFreezerMicrowaveRefrigeratorStainless Steel Appliance(s)Range HoodENERGY STAR Qualified Appliances



Did you know? You can invite friends and family to your search. They can join your search, rate and discuss listings with you.