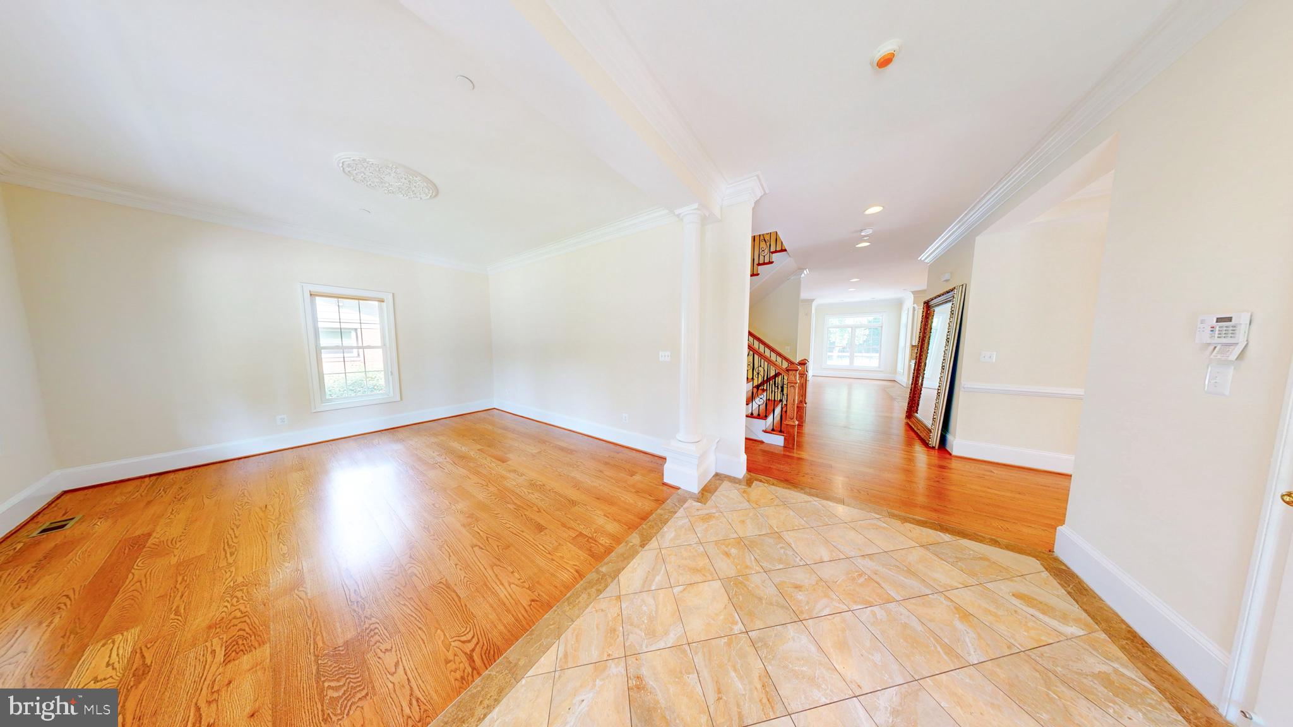
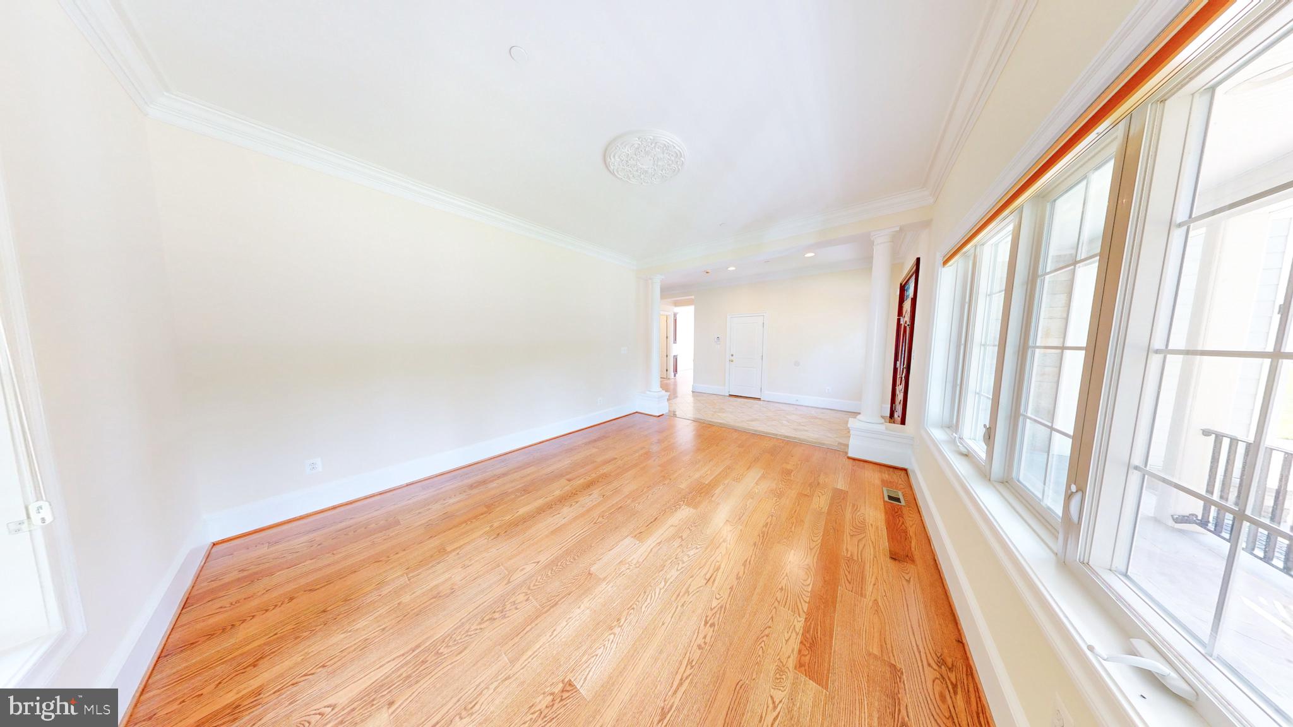
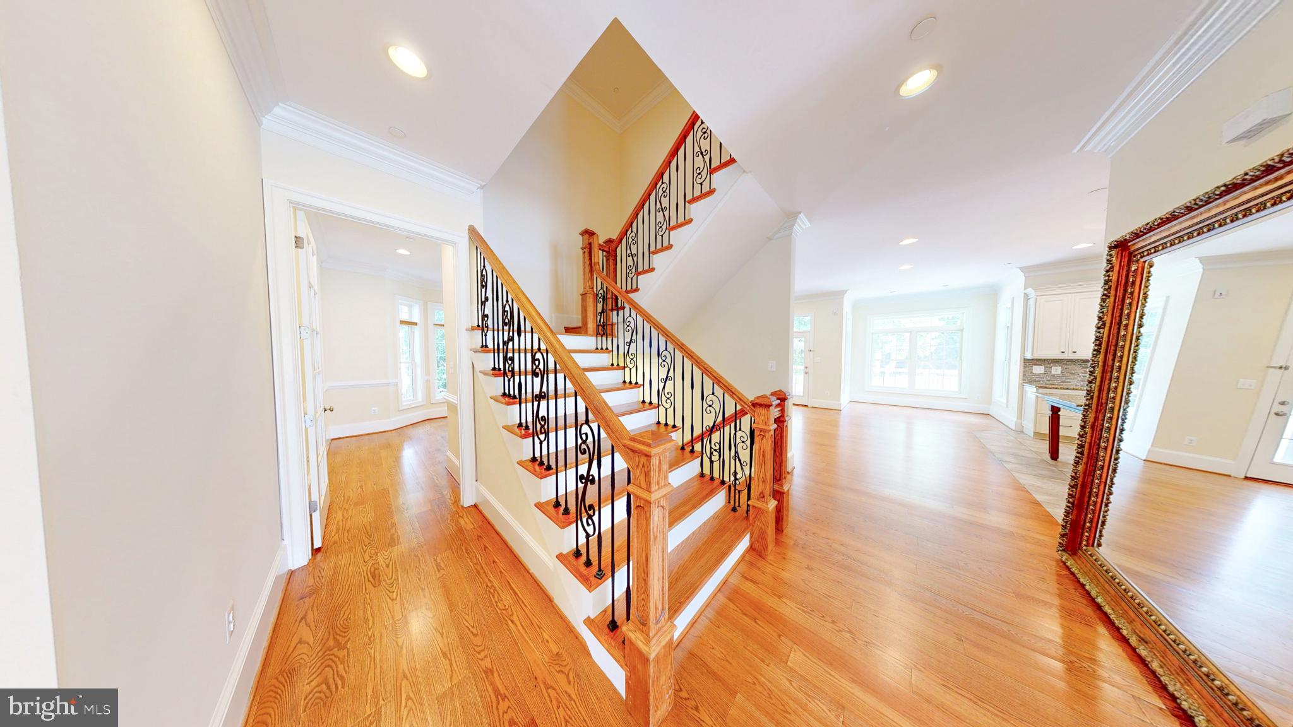
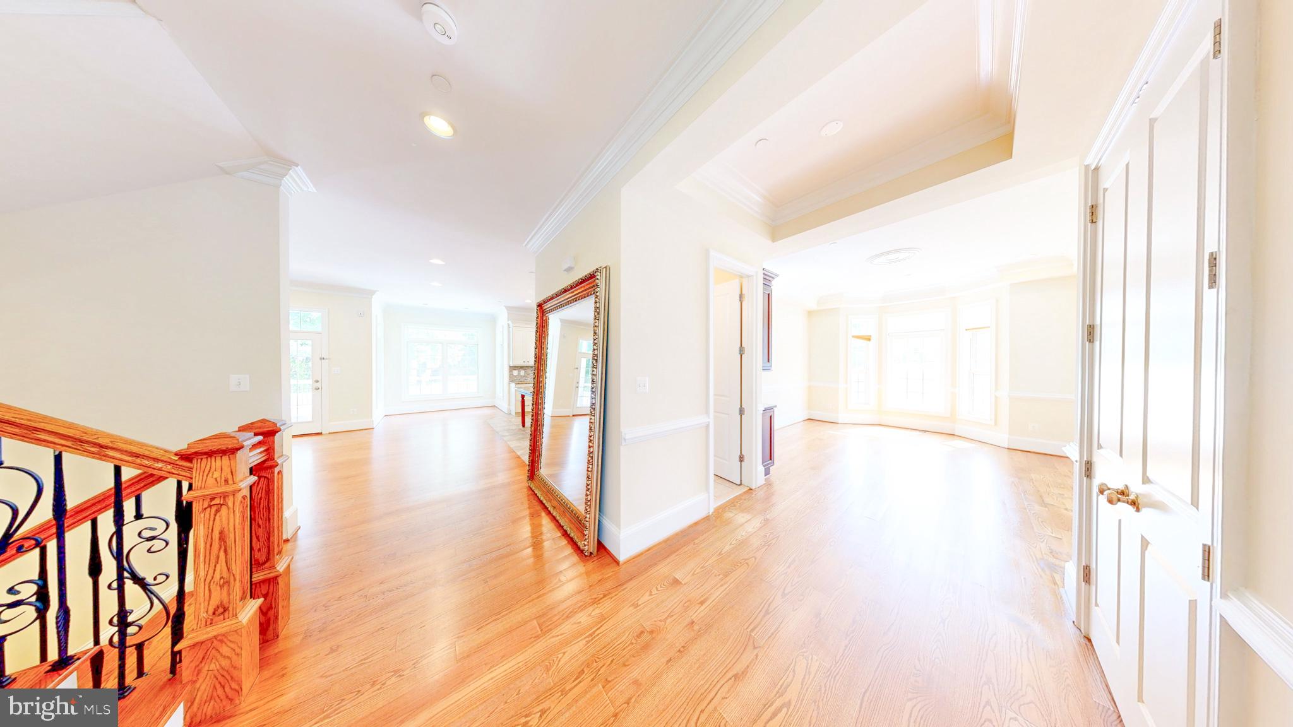
Sought after ASHBURTON SUBDIVISION. This is a TRUE 6 bed 5.5 Baths CUSTOM BUILT. Enjoy the expansive 10ft ceilings and open spaces on the main level including a large OPEN FAMILY ROOM OFF CUSTOM KITCHEN. HOME OFFICE - TREX Deck off Rear w/steps to fenced rear yard, Upper level has 5 bedrooms and 4 Full Baths all Ensuite CUSTOM BATHROOMS - Laundry on Upper Level for convenience! -- FINISHED Lower Level with a walk up to rear yard and LL has a large Rec Room area and Wet Bar, with lower level bedroom & Full Bath -- Lots of storage space too!! FRESH PAINT, FRESH LANDSCAPING, NEW CARPET, MOVE IN READY - Check out the virtual tour!
Save
Ask
Tour
Hide
Share
Listing Snapshot
Price
$8,000
Days On Site
8 Days
Bedrooms
6
Inside Area (SqFt)
5,555 sqft
Total Baths
6
Full Baths
5
Partial Baths
1
Lot Size
0.22 Acres
Year Built
2013
MLS® Number
MDMC2257654
Status
Active
Property Tax
N/A
HOA/Condo/Coop Fees
N/A
Sq Ft Source
Assessor
Friends & Family
React
Comment
Invite
No Comments Yet
Did you know? You can invite friends and family to your search. They can join your search, rate and discuss listings with you.
Recent Activity
a week ago
Listing first seen on site
a week ago
Listing updated with changes from the MLS®
General Features
Acres
0.22
Attached Garage
Yes
Available on
2026-09-25
Foundation
Other
Garage
Yes
Garage Spaces
2
Levels
Three Or More
Parking
Garage Door OpenerConcreteGarageAttached
Parking Spaces
2
Pets
Yes
Property Sub Type
Single Family Residence
Security
Smoke Detector(s)Security System
Sewer
Public Sewer
SqFt Above
4085
SqFt Below
1470
SqFt Total
5920
Style
Colonial
Utilities
Underground Utilities
Water Source
Public
Zoning
R60
Interior Features
Appliances
Electric RangeElectric OvenGas Water HeaterDishwasherDisposalDryerMicrowaveRange HoodRefrigeratorWasherWater Heater



Did you know? You can invite friends and family to your search. They can join your search, rate and discuss listings with you.