A former builder model with the space and feel of a townhouse—plus the convenience of condominium ownership.
This beautifully maintained two-level residence offers approximately 2,597 finished square feet, 3 bedrooms, 2.5 baths, a private attached garage, driveway parking, and a versatile floor plan designed for both everyday living and entertaining.
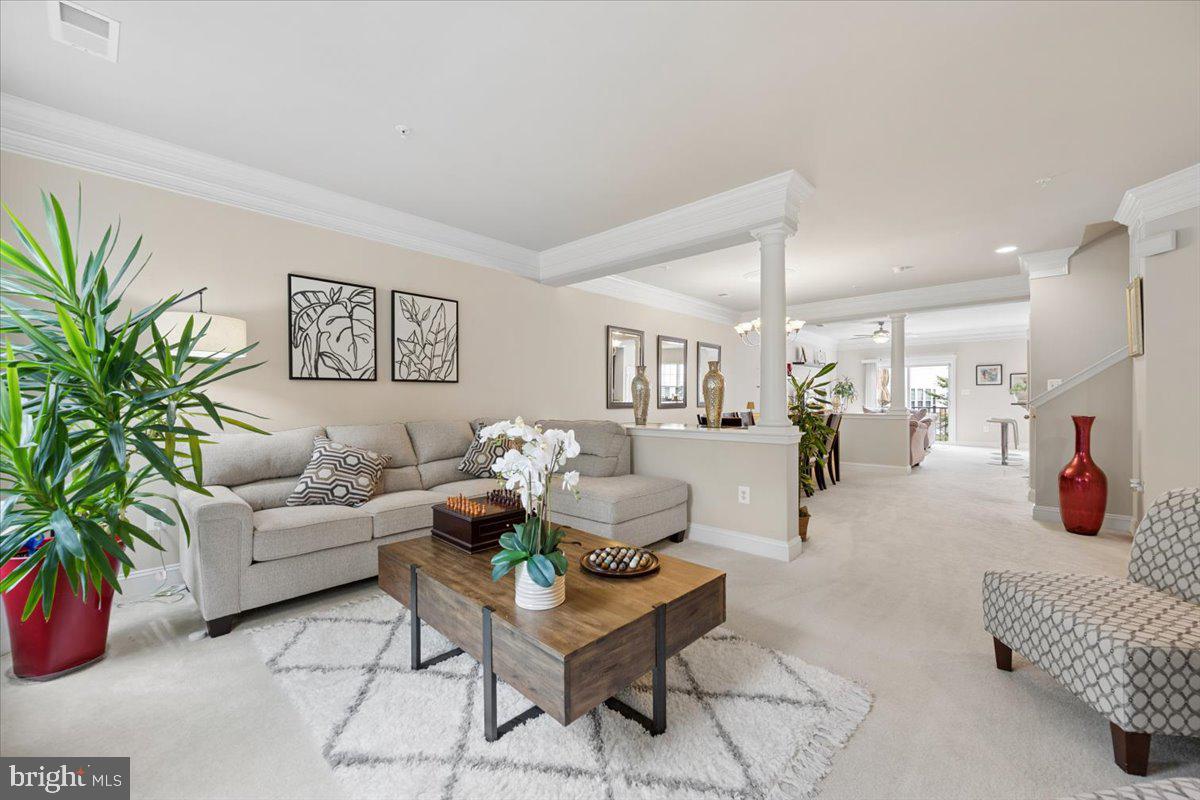
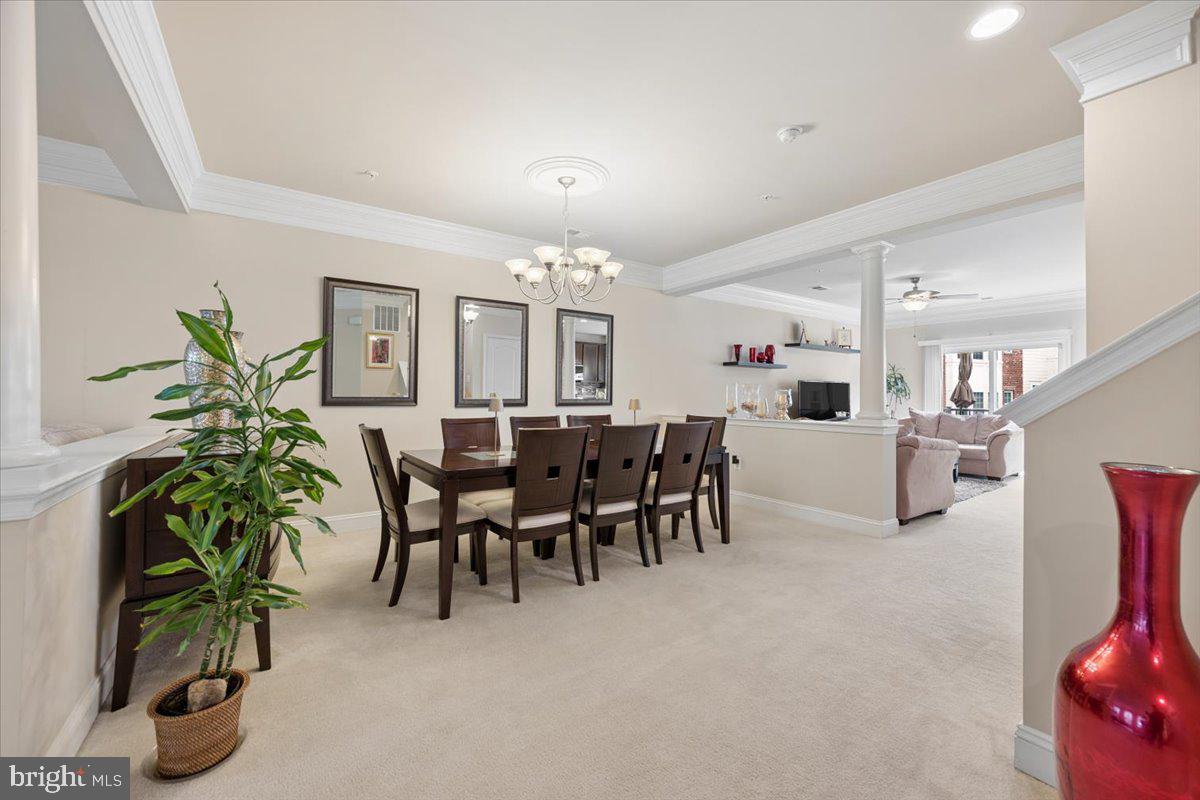
The main living level feels spacious and connected, with a generous living room, formal dining area, family room, and architectural details that reflect the home's model-home origins, including extensive crown molding, decorative columns, and trim work.
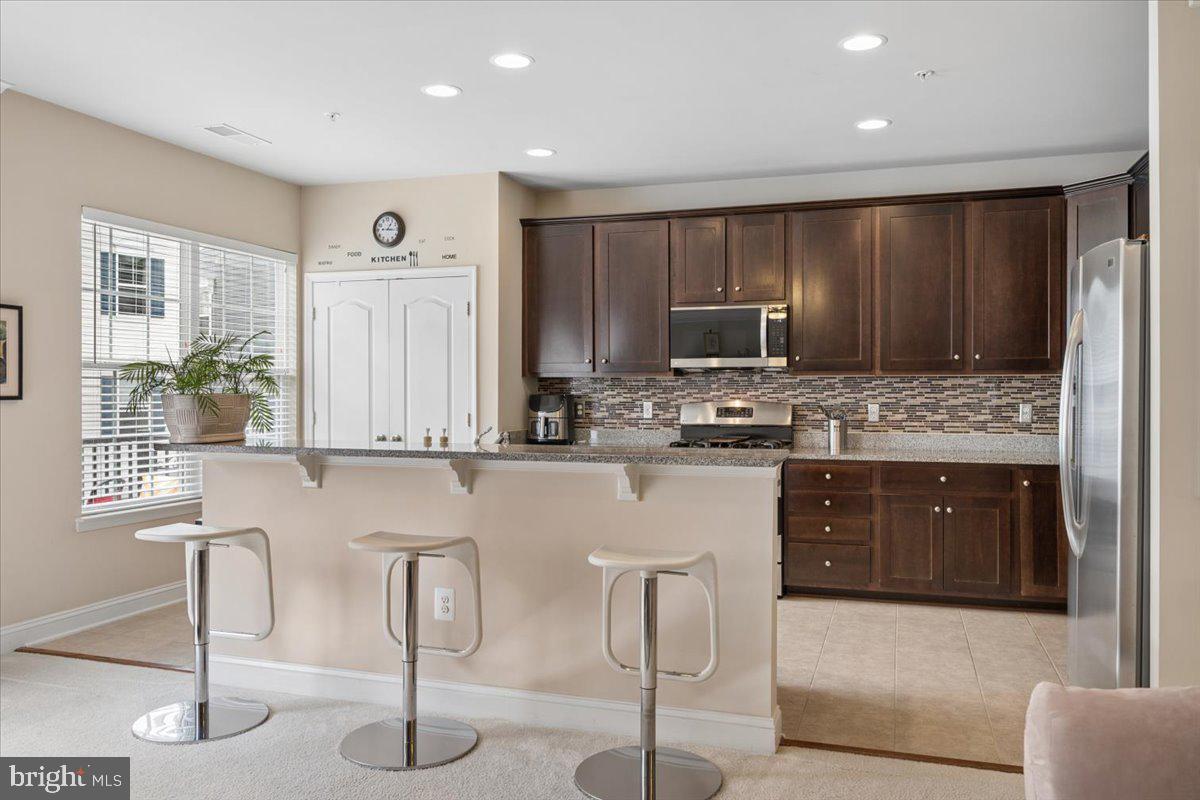
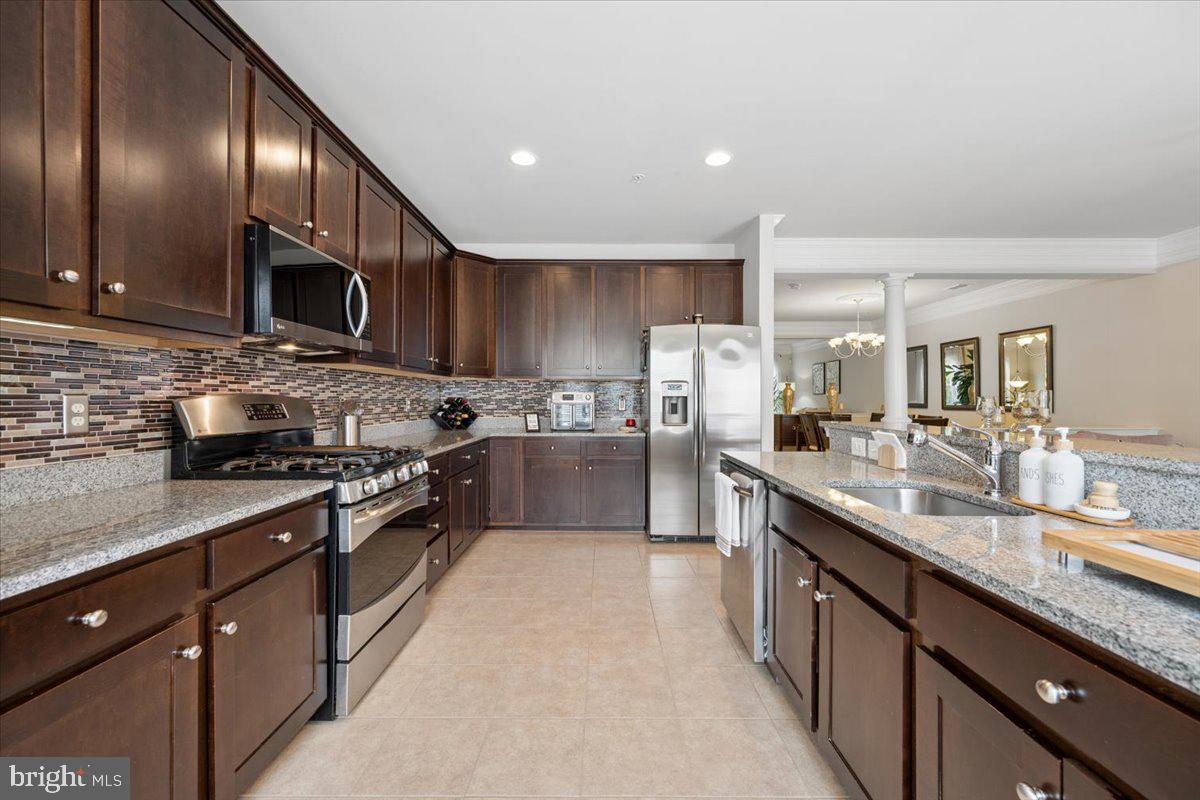
At the heart of the home, the kitchen features granite countertops, dark wood cabinetry, stainless-steel appliances, a gas range, mosaic tile backsplash, pantry, recessed lighting, and a large peninsula with sink and breakfast-bar seating. The kitchen opens to the family room, where a sliding glass door leads to a large private balcony with plenty of room for outdoor seating.
Upstairs, a substantial multipurpose space currently serves as a home office and offers flexibility for a study, reading area, hobby space, or secondary sitting area. All three bedrooms are located on this level, along with the laundry for added convenience.
The spacious primary suite features multiple windows, a walk-in closet, and a private bath with a double vanity, soaking tub, separate glass-enclosed shower, tile finishes, and a private toilet area. Two generously sized secondary bedrooms share a full hall bath with a tub/shower combination.
A rear-entry one-car attached garage provides private parking and storage, with space for a second vehicle in the driveway and additional street parking available along the front of the building.
Located conveniently in Summit Crossing Condominium. The Gaithersburg MARC station serves the Brunswick Line, while Olde Towne Gaithersburg offers additional transportation and community destinations nearby.
Spacious, thoughtfully designed, and carefully maintained, this distinctive residence delivers an appealing combination of townhouse-style living and condominium convenience.
Save
Ask
Tour
Hide
Share
Listing Snapshot
Price
$500,000
Days On Site
15 Days
Bedrooms
3
Inside Area (SqFt)
2,597 sqft
Total Baths
3
Full Baths
2
Partial Baths
1
Lot Size
N/A
Year Built
2013
MLS Number
MDMC2257664
Status
Active
Property Tax
$5,760
HOA/Condo/Coop Fees
$465 monthly
Sq Ft Source
Assessor
Friends & Family
React
Comment
Invite
No Comments Yet
Did you know? You can invite friends and family to your search. They can join your search, rate and discuss listings with you.
Recent Activity
yesterday
Listing updated with changes from the MLS
a week ago
Status changed to Active
2 weeks ago
Listing first seen on site
General Features
Attached Garage
Yes
Garage
Yes
Garage Spaces
1
Levels
Two
Parking
Garage Door OpenerGarageDrivewayInside EntranceAttached
Parking Spaces
2
Pets
Yes
Property Sub Type
Condominium
Sewer
Public Sewer
Special Circumstances
Standard
SqFt Above
2597
SqFt Total
2597
Style
Colonial
Water Source
Public
Zoning
R
Interior Features
Appliances
Gas RangeGas OvenGas Water HeaterWasherDishwasherDisposalDryerWater HeaterMicrowave



Did you know? You can invite friends and family to your search. They can join your search, rate and discuss listings with you.