Modern Luxury in North Kensington- Walter Johnson School District
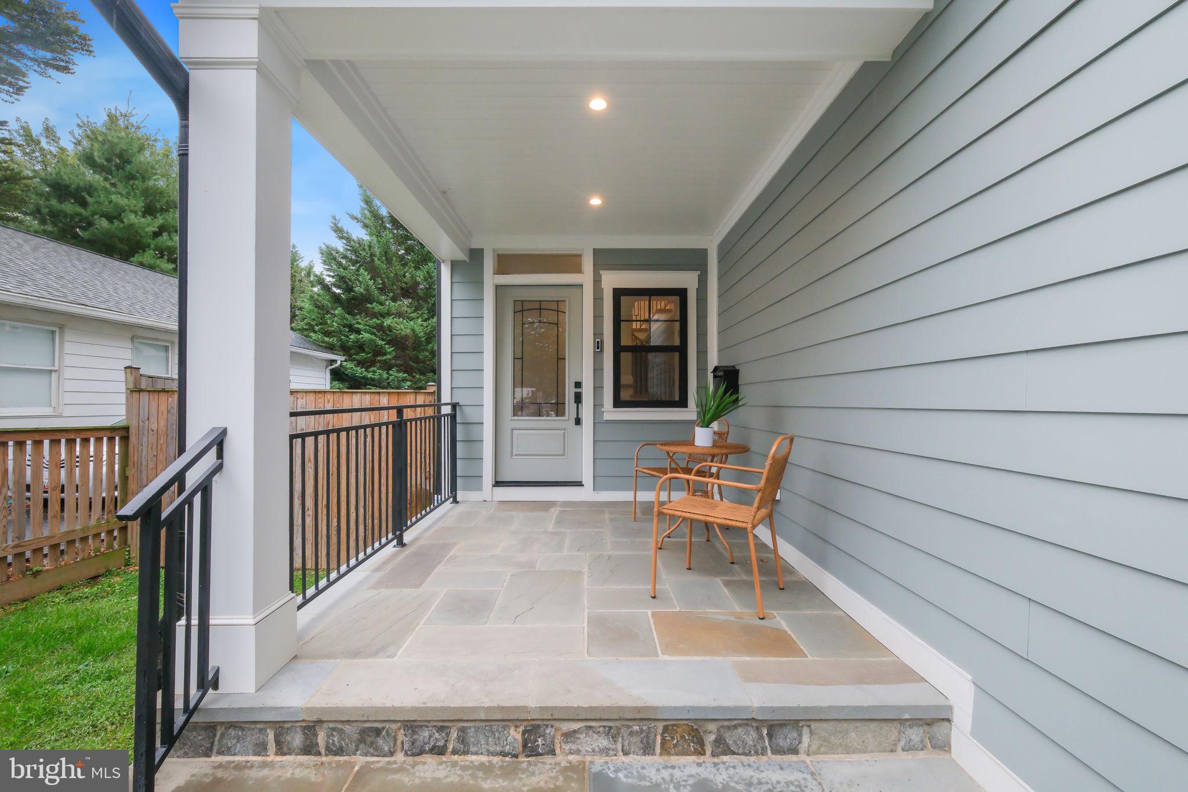
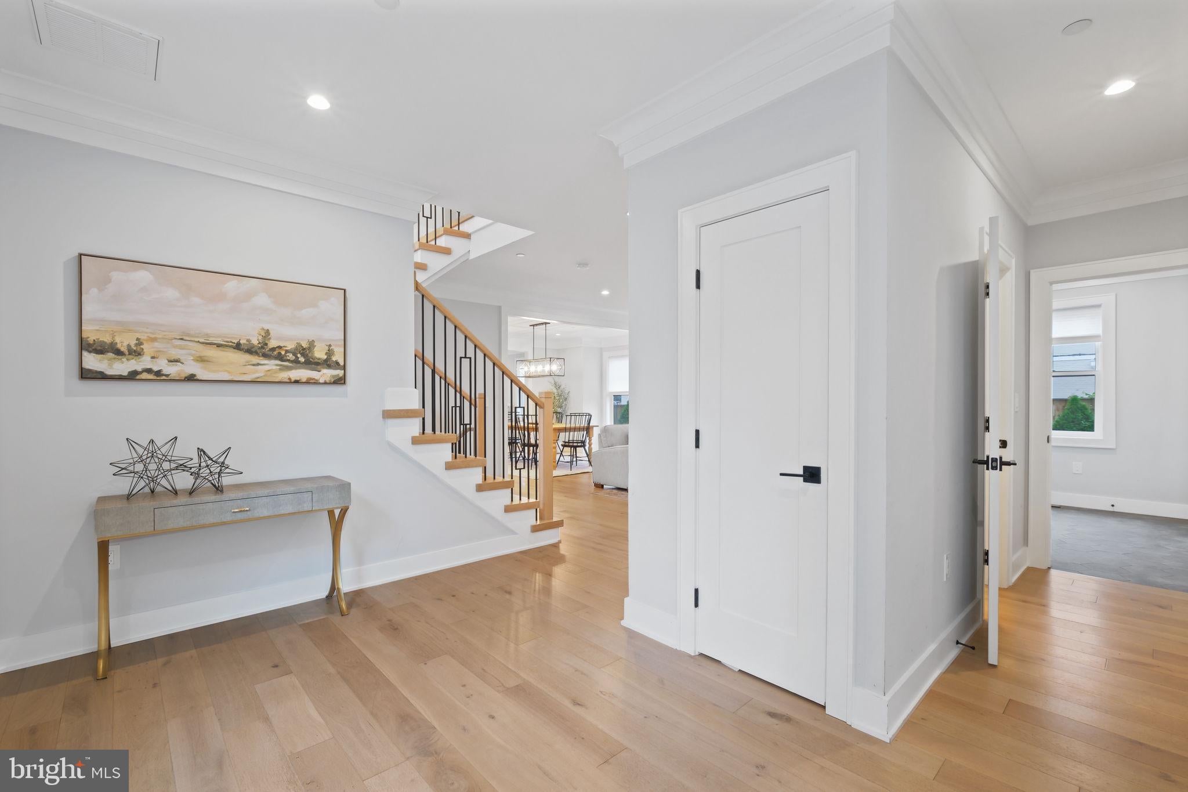
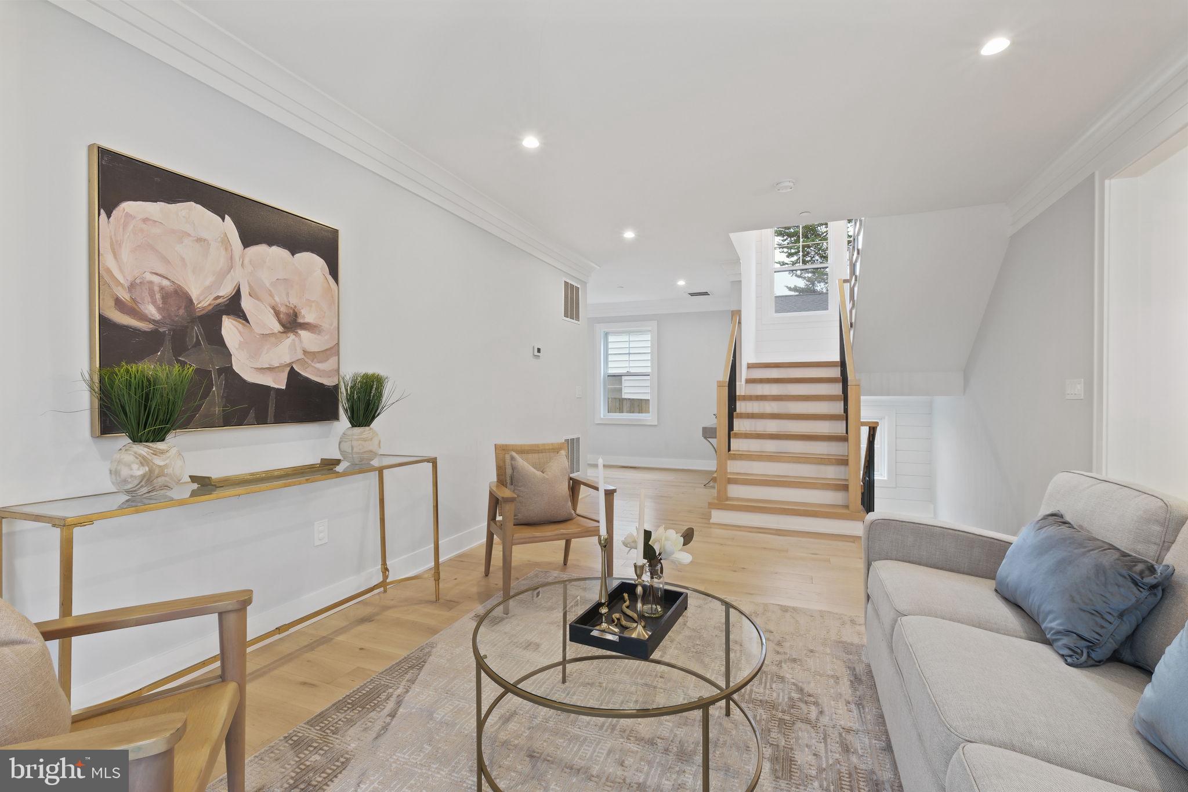
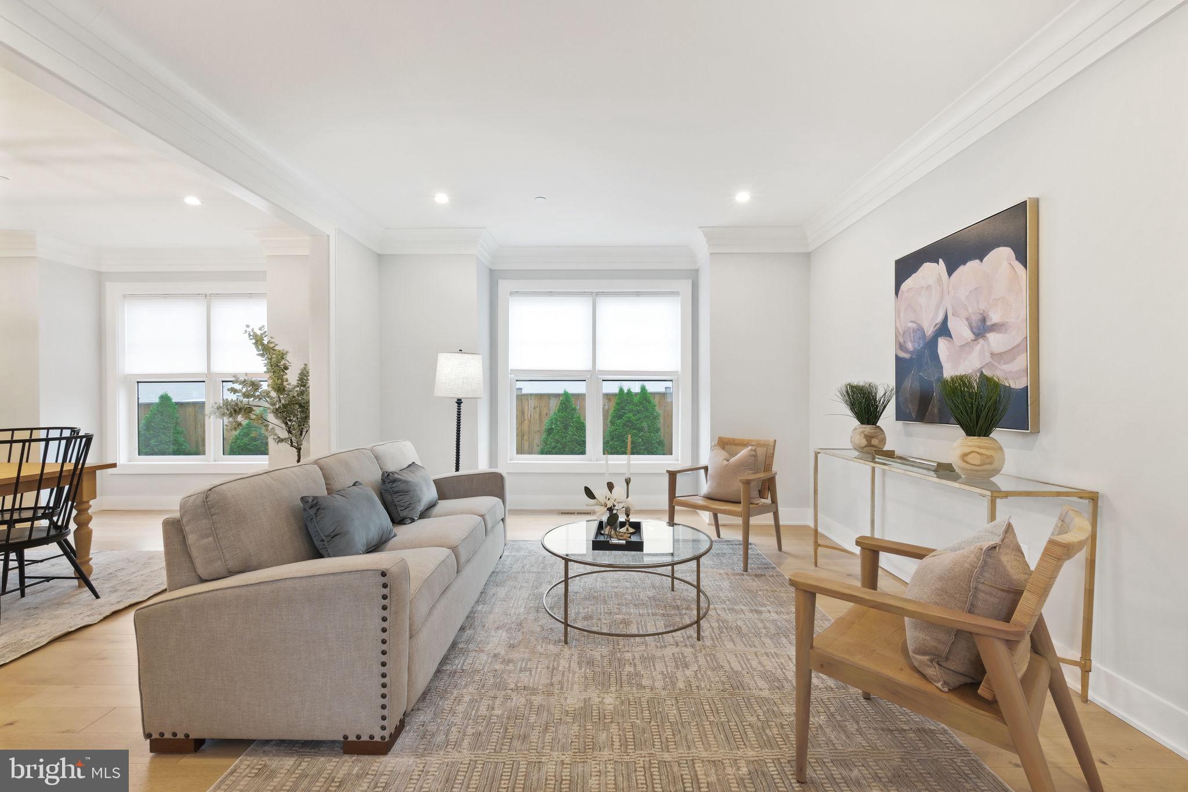
Sophisticated and impeccably appointed, this exceptional four-year-old residence offers the style and finishes of new construction with the benefit of a beautifully established home. Bathed in natural light, the open main level showcases soaring ceilings, custom lighting, shiplap accents and beautiful blonde hardwood floors. A spectacular chef’s kitchen with JennAir appliances, six-burner gas range, custom pantry wall, tile backsplash and dramatic waterfall island with seating for four.
The inviting family room features a gas fireplace and French doors opening to a private slate patio and expansive fenced backyard. Upstairs, the luxurious primary retreat features a tray ceiling, an oversized walk-in closets with custom organization and a spa-inspired bath with dual vanities, soaking tub and oversized walk-in shower. Three additional bedrooms include a private ensuite, complemented by a beautifully appointed hall bath and spacious walk-in laundry room.
The walk-out lower level offers exceptional versatility with a stylish wet bar, expansive recreation/media space, dedicated gym/yoga room and private guest suite with modern bath ideal for guests, extended family or live-in support.
Ideally situated in the sought-after, sidewalk-lined Kensington North neighborhood, this home is moments from parks, restaurants, shops and Antique Row, with Kensington MARC Station approximately ½ mile away and Metro just 1.3 miles away.
Save
Ask
Tour
Hide
Share
Listing Snapshot
Price
$1,549,000
Days On Site
9 Days
Bedrooms
5
Inside Area (SqFt)
4,379 sqft
Total Baths
5
Full Baths
4
Partial Baths
1
Lot Size
0.17 Acres
Year Built
2022
MLS® Number
MDMC2257690
Status
Active
Property Tax
$19,463
HOA/Condo/Coop Fees
N/A
Sq Ft Source
Assessor
Friends & Family
React
Invite
Recent Activity
a week ago
Listing updated with changes from the MLS®
a week ago
Listing first seen on site
General Features
Acres
0.17
Attached Garage
Yes
Cross Street
Between Lexington and Connecticut
Foundation
Permanent
Garage
Yes
Garage Spaces
2
Levels
Three Or More
Parking
GarageDrivewayInside EntranceAttached
Parking Spaces
2
Property Sub Type
Single Family Residence
Security
Carbon Monoxide Detector(s)Window Bars
Sewer
Public Sewer
Special Circumstances
Standard
SqFt Above
3248
SqFt Below
1131
SqFt Total
4756
Style
CraftsmanContemporary
Water Source
Public
Zoning
R60
Interior Features
Appliances
Gas RangeGas OvenCooktopGas Water HeaterRange HoodStainless Steel Appliance(s)RefrigeratorDisposalDishwasherMicrowave
Basement
FinishedWalk-Out AccessSump Pump
Cooling
Central AirElectric
Fireplace
Yes
Fireplace Features
Gas
Fireplaces
1
Flooring
WoodHardwoodMarble
Heating
Natural GasForced Air
Interior
BarKitchen IslandRecessed LightingWalk-In Closet(s)High CeilingsCrown MoldingOpen FloorplanSoaking Tub
Laundry Features
Upper Level
Window Features
Double Pane Windows
Save
Ask
Tour
Hide
Share
Exterior Features
Construction Details
HardiPlank Type
Fencing
Fenced
Lot Features
Back Yard
Patio And Porch
PatioPorch
Pool Features
None
Roof
Shingle
Windows/Doors
Double Pane Windows
Community Features
Community Features
Sidewalks
School District
MONTGOMERY COUNTY PUBLIC SCHOOLS
Schools
School District
MONTGOMERY COUNTY PUBLIC SCHOOLS
Elementary School
KENSINGTON PARKWOOD
Middle School
NORTH BETHESDA
High School
WALTER JOHNSON
Listing courtesy of TTR Sotheby's International Realty