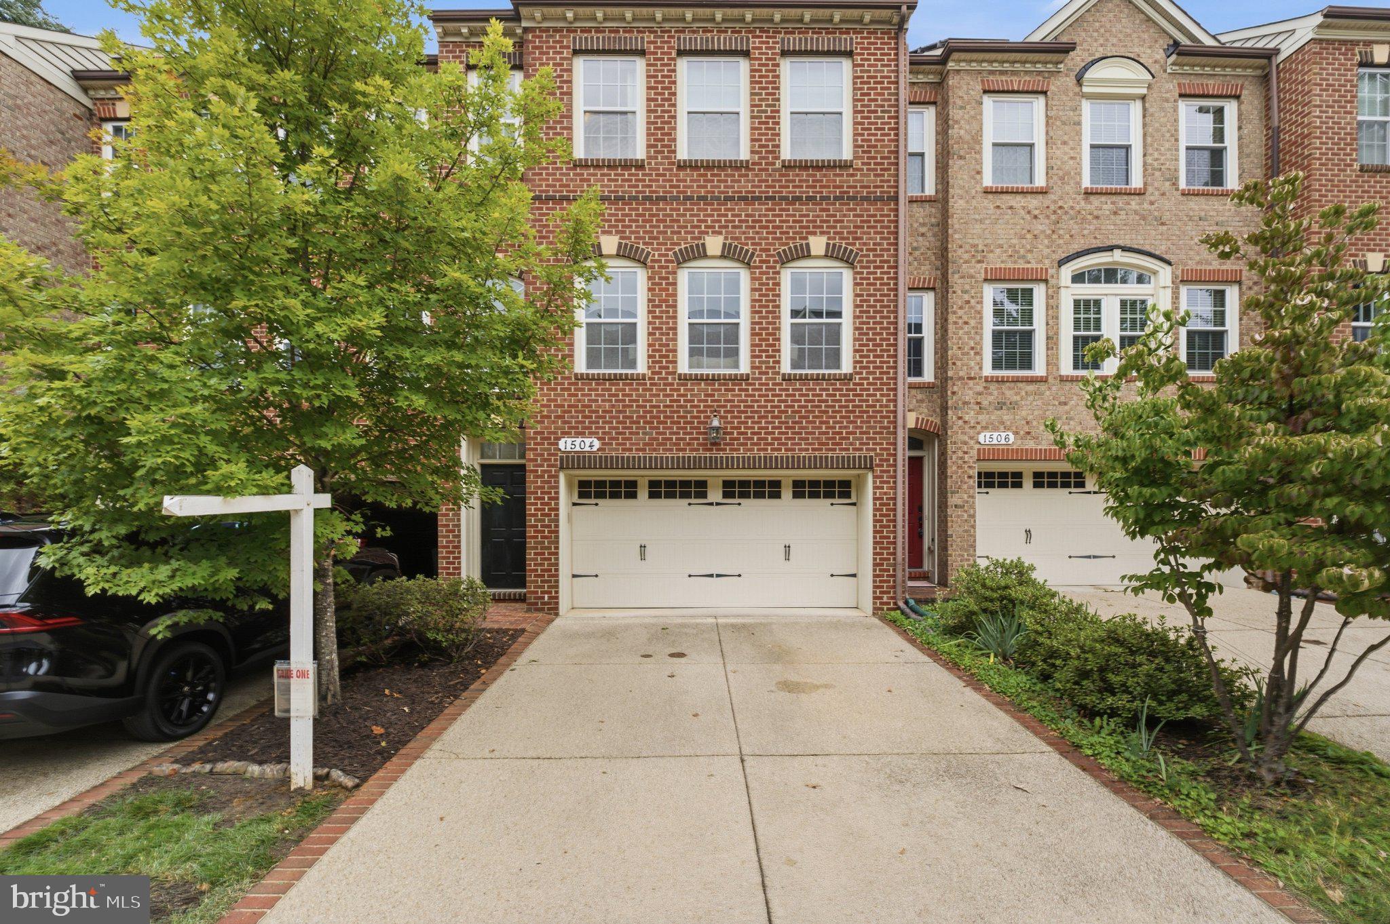
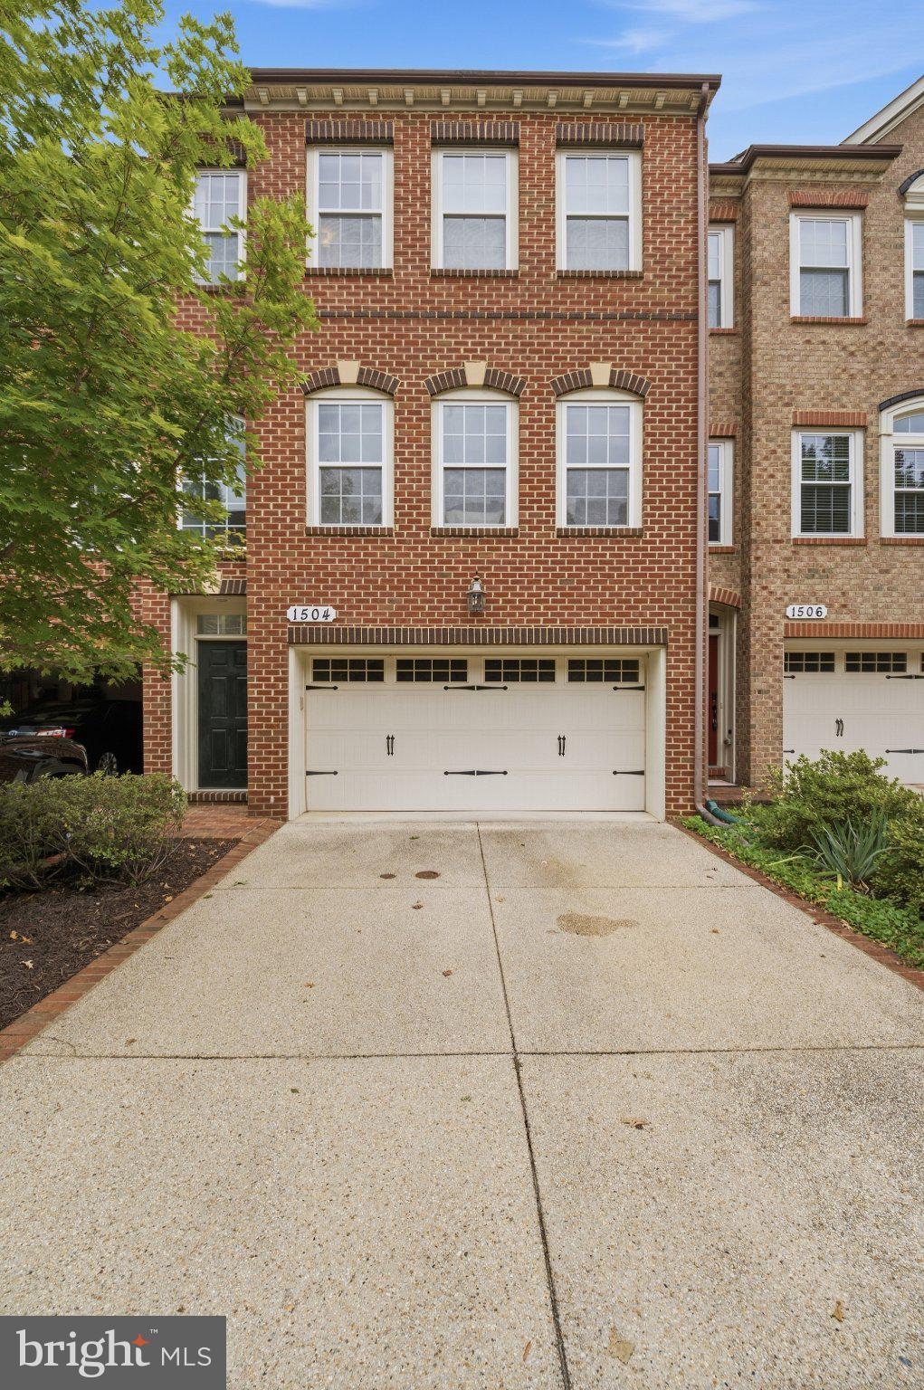
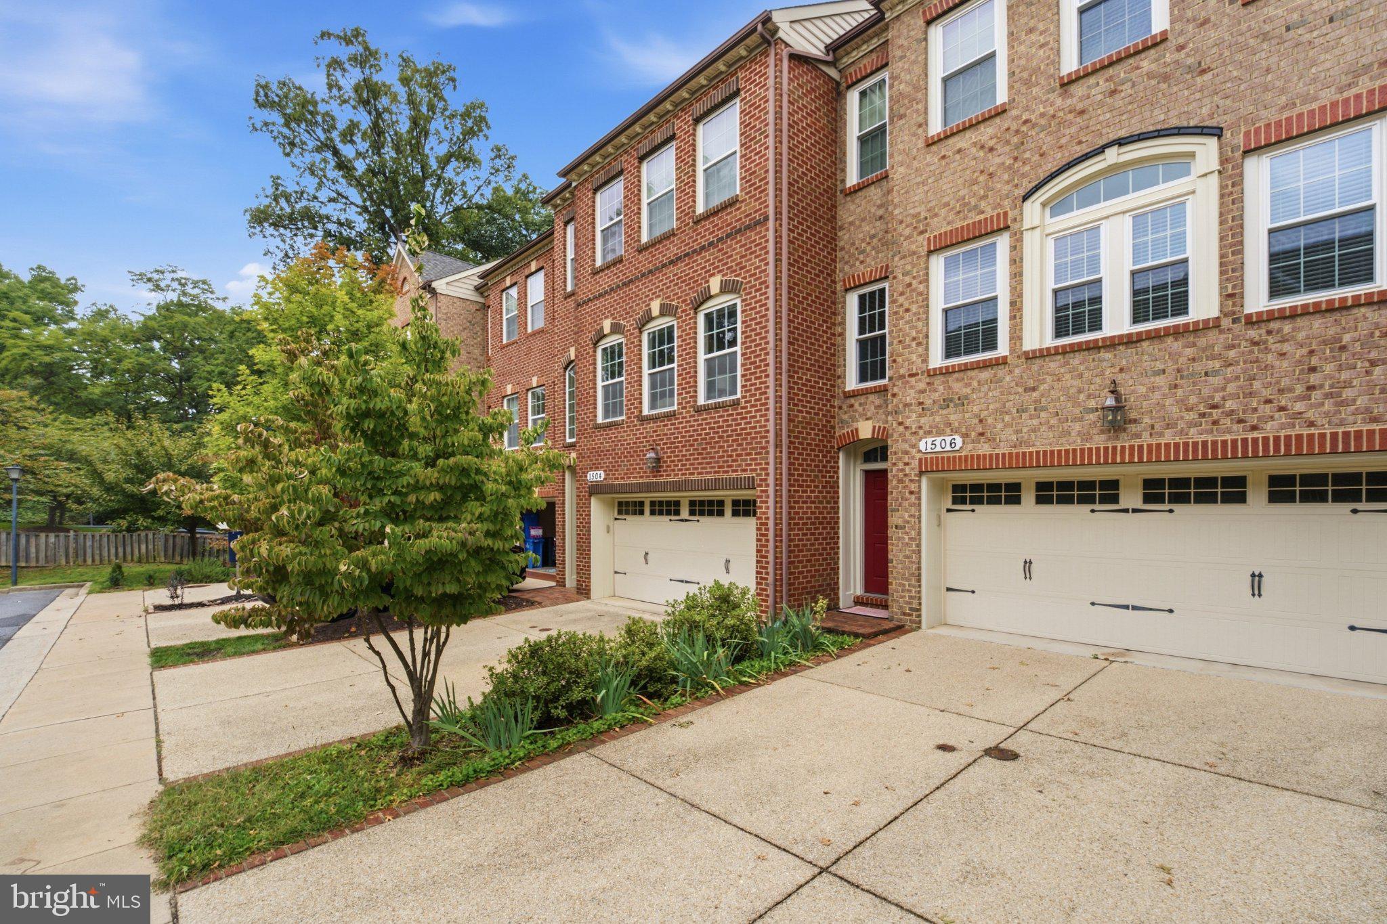
Welcome to 1504 Regent Manor Court! Built in 2009, this like-new, light-filled NV Homes all-brick garage townhome offers three finished levels of thoughtfully designed living space with exceptional features throughout.
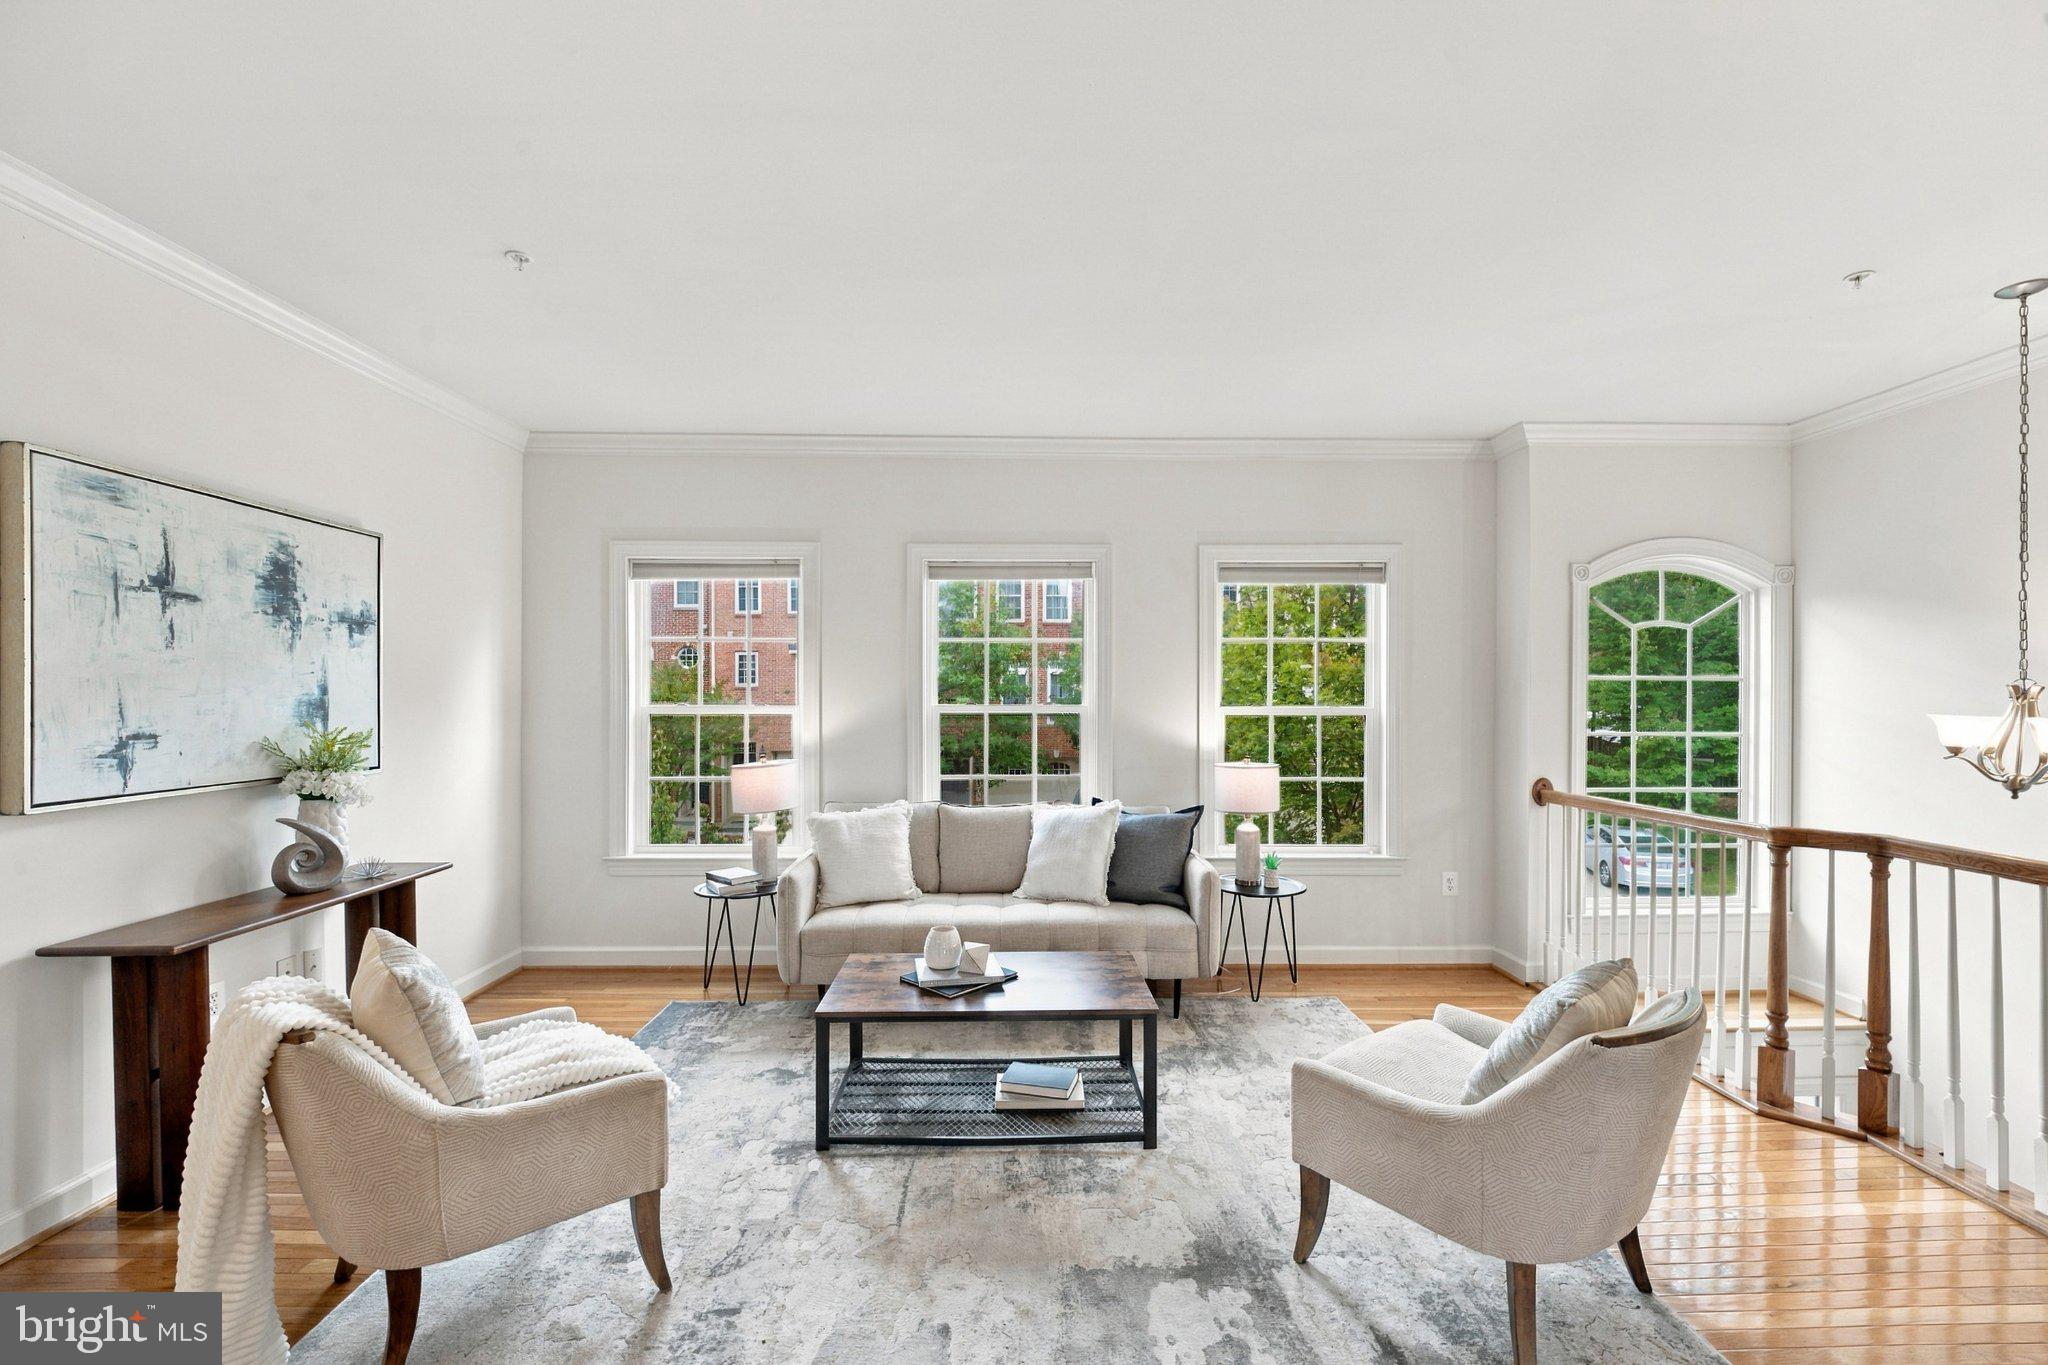
The main level boasts an open-concept floor plan accented by gorgeous hardwood flooring and abundant natural light. At the heart of the home, the gourmet kitchen features a center island, granite countertops, double ovens, stainless steel appliances, and a seamless flow into the sunlit family room and breakfast area, where oversized rear windows showcase serene views backing to open space and trees. Formal living and dining spaces and a convenient powder room complete the main level, providing ideal flow for both everyday living and entertaining.
The upper level features three bedrooms and two full baths, including a serene primary suite complete with vaulted ceilings, a large walk-in closet, and a spa-like en-suite bath with a soaking tub and separate shower. Two additional well-proportioned bedrooms share a full hall bath.
The finished walk-out lower level offers flexible extended space with a large rec room/family room, utility and laundry rooms, a rough-in for a half bath, direct and level access to the rear yard, and access to the attached two-car garage. Conveniently located near commuter routes, parks, and dining options.
Save
Ask
Tour
Hide
Share
Listing Snapshot
Price
$625,000
Days On Site
48 Days
Bedrooms
3
Inside Area (SqFt)
2,882 sqft
Total Baths
3
Full Baths
2
Partial Baths
1
Lot Size
0.05 Acres
Year Built
2009
MLS Number
MDMC2257710
Status
Active
Property Tax
$7,781
HOA/Condo/Coop Fees
$101 monthly
Sq Ft Source
Assessor
Friends & Family
React
Invite
Recent Activity
3 weeks ago
Listing updated with changes from the MLS
a month ago
Status changed to Active
2 months ago
Listing first seen on site
General Features
Acres
0.05
Attached Garage
Yes
Foundation
Concrete Perimeter
Garage
Yes
Garage Spaces
2
Levels
Three Or More
Parking
Garage Door OpenerConcreteGarageAttached
Parking Spaces
2
Property Sub Type
Townhouse
Sewer
Public Sewer
Special Circumstances
Standard
SqFt Above
2232
SqFt Below
650
SqFt Total
3348
Style
Colonial
Water Source
Public
Zoning
R90
Interior Features
Appliances
Double OvenGas Water HeaterDishwasherDisposalDryerRefrigeratorStainless Steel Appliance(s)Microwave
Basement
FinishedWalk-Out AccessDaylightFull
Cooling
Central AirOtherElectric
Flooring
WoodCarpetHardwood
Heating
Natural GasForced Air
Interior
Eat-in KitchenWalk-In Closet(s)Vaulted Ceiling(s)Open FloorplanSoaking Tub
Laundry Features
In BasementLaundry Room
Window Features
Screens
Bedroom 1
Bedroom 2
Breakfast Room
Level - Main
Dining Room
Level - MainFeatures - Crown Molding
Family Room
Full Bath
Half Bath
Level - Main
Kitchen
Level - Main
Laundry
Living Room
Level - MainFeatures - Crown Molding
Primary Bedroom
Features - Walk-In Closet(s)
Utility Room
Save
Ask
Tour
Hide
Share
Exterior Features
Construction Details
Brick
Lot Features
LevelCleared
Pool Features
None
Roof
Shingle
View
Trees/Woods
Waterview
Trees/Woods
Windows/Doors
Screens
Community Features
Association Fee
$101.0
Association Fee Frequency
Monthly
School District
MONTGOMERY COUNTY PUBLIC SCHOOLS
Schools
School District
MONTGOMERY COUNTY PUBLIC SCHOOLS
Elementary School
ROSCOE NIX
Middle School
FRANCIS SCOTT KEY
High School
JAMES HUBERT BLAKE
Listing courtesy of Long & Foster Real Estate, Inc.