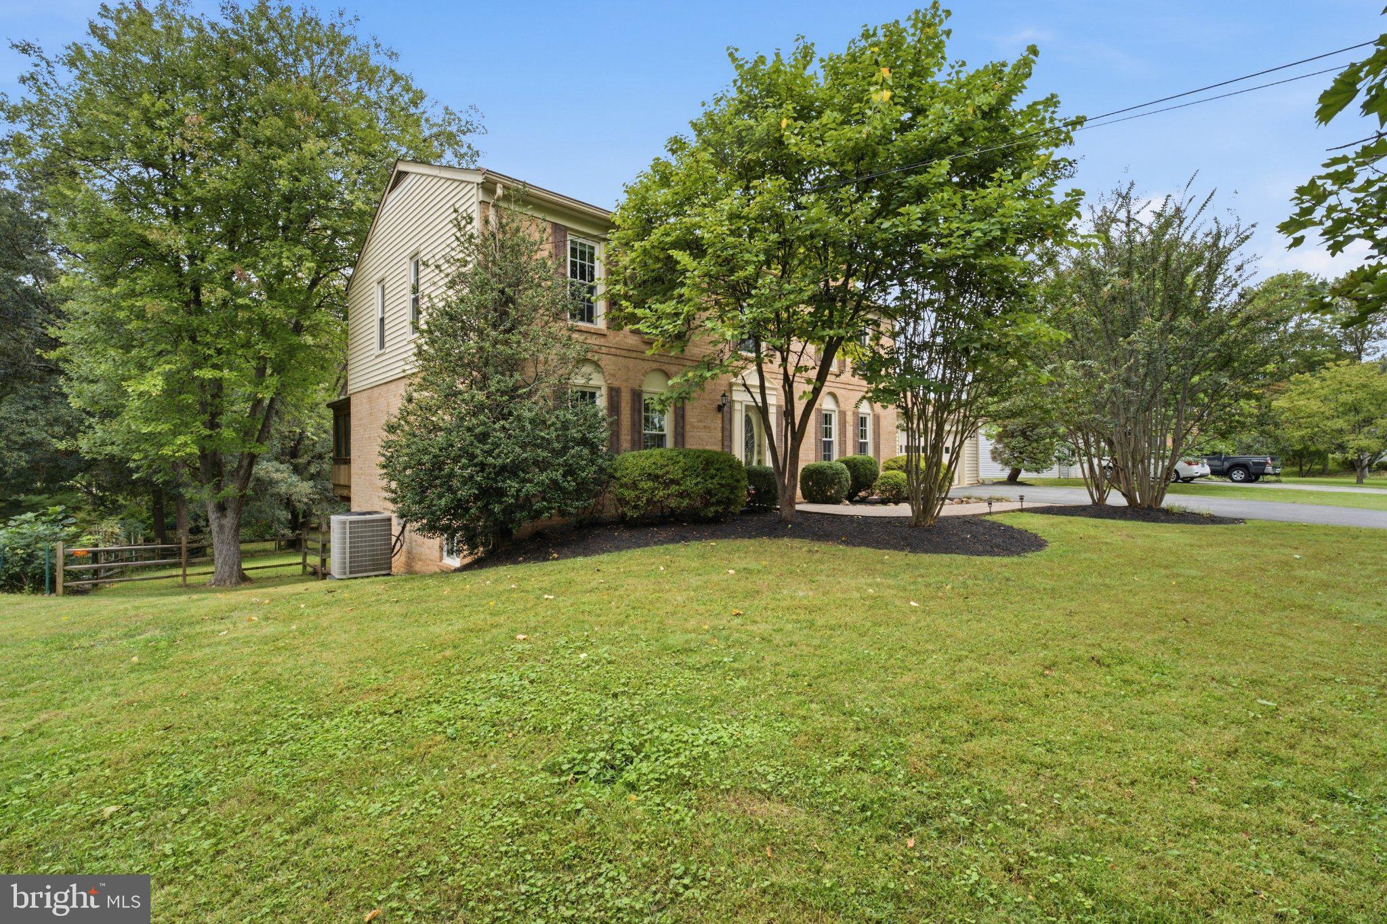
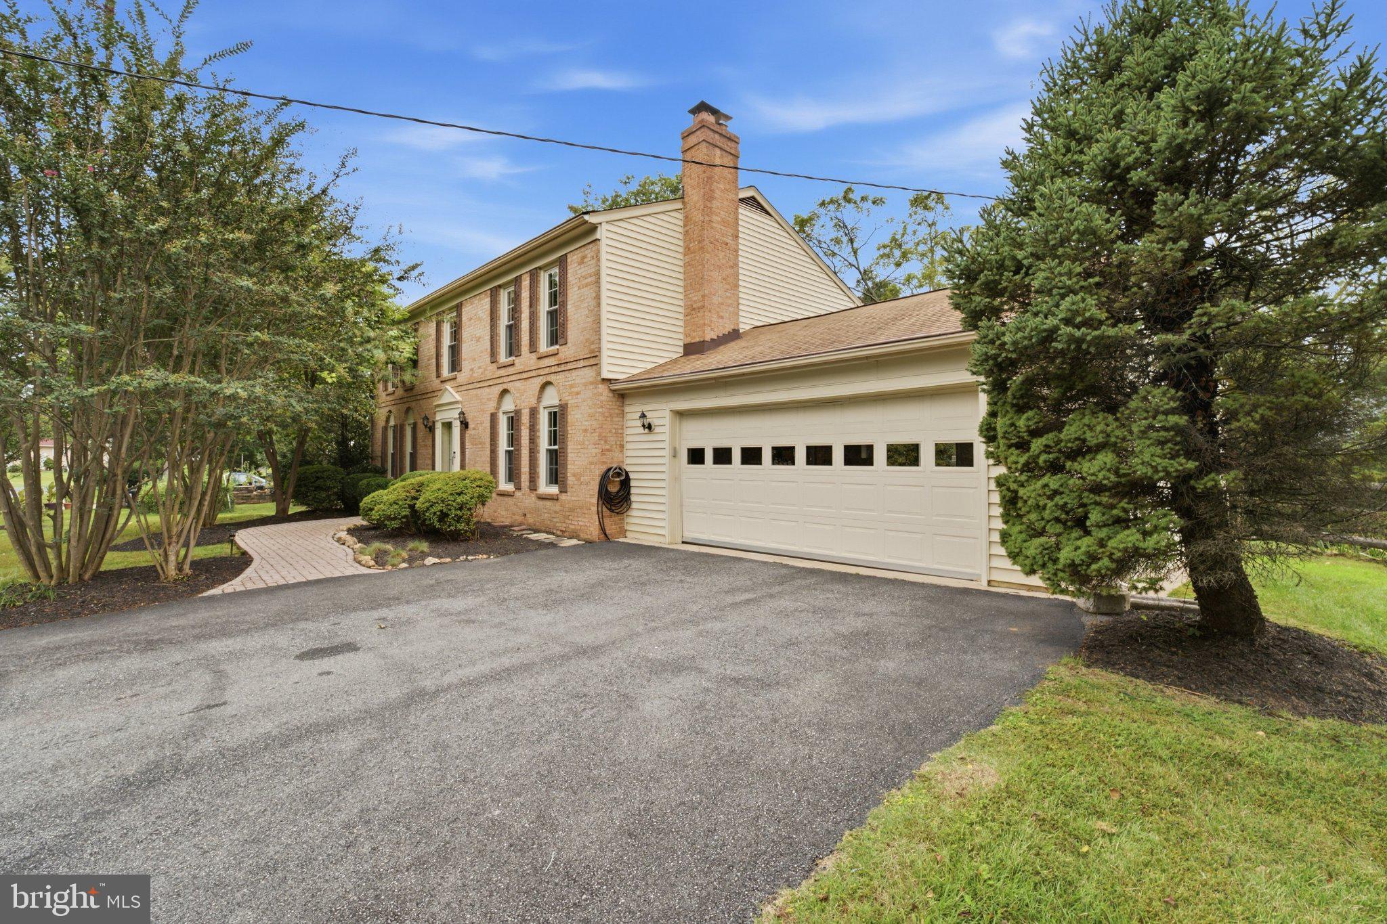
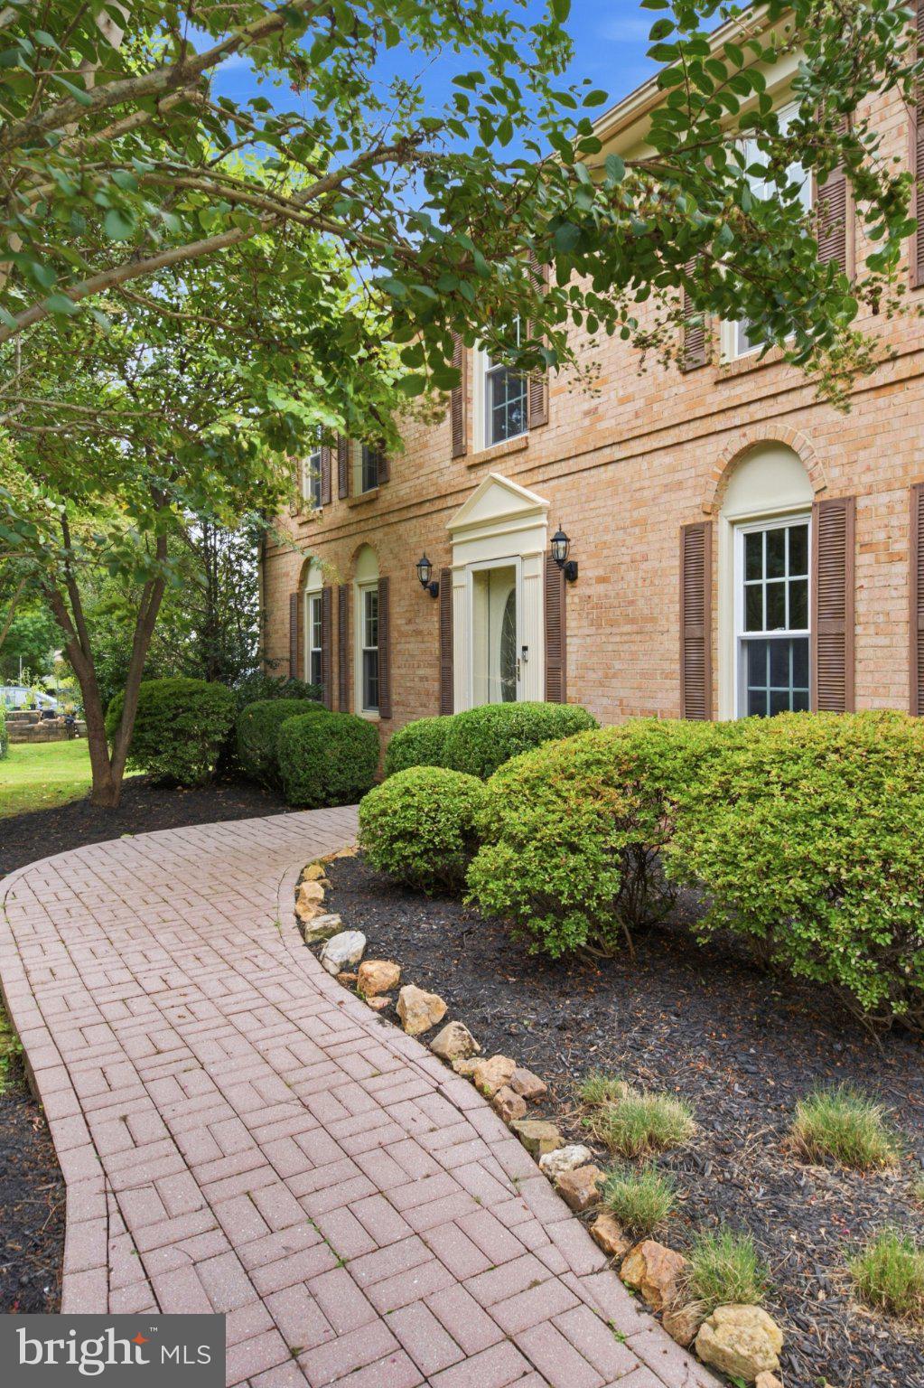
Welcome to this surprisingly affordable Colonial located in the sought-after Stonegate neighborhood with the recently renovated Stonegate Elementary School and the popular Stonegate Swim Club.
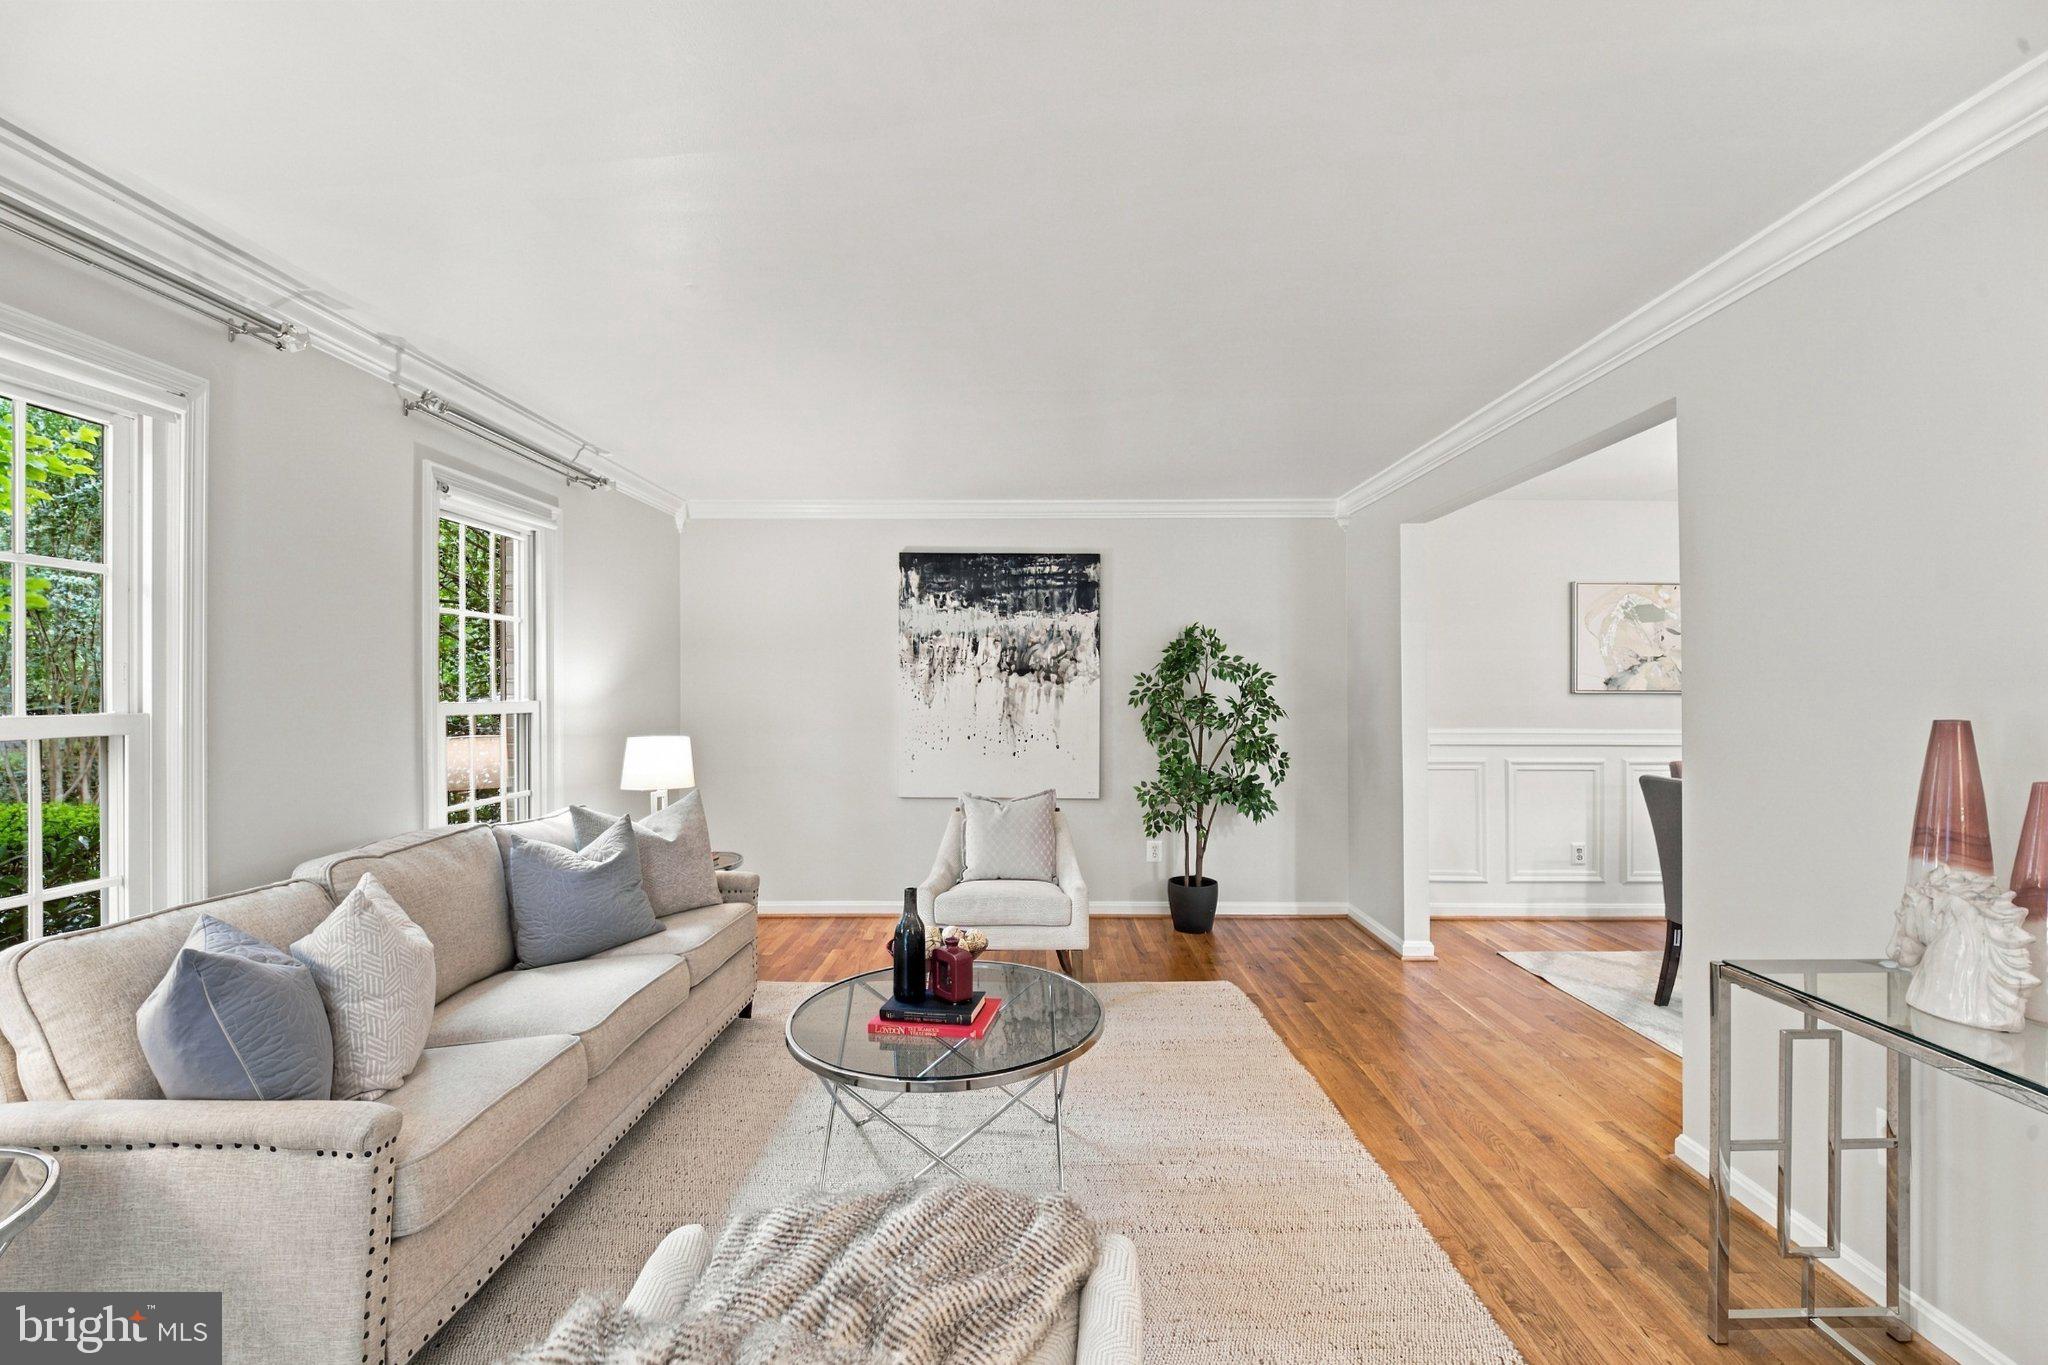
The main level showcases newly refinished hardwood floors throughout, seamlessly connecting the well-equipped eat-in kitchen ewith stainless steel appliances, recessed lighting, tile flooring and an adjacent breakfast room, formal living and dining rooms with crown moldings and a convenient powder room. Relax in the comfortable main-level family room anchored by a natural gas brick hearth fireplace, or step outside to the screened porch and deck overlooking a private rear yard.
The upper level boasts four spacious bedrooms—all with hardwood flooring—and two full baths, including a primary suite complete with a sitting room, ceiling fan and private bath.
The fully finished and beautiful walk-out lower level expands your living space with a large second family room with LVP flooring and recessed lighting, a second kitchen area and third full bath. An attached two-car garage with a convenient rear exit to the yard and generous off-street parking complete this property.
Some main Level Family Room pictures are virtually staged.
Save
Ask
Tour
Hide
Share
Listing Snapshot
Price
$759,000
Days On Site
32 Days
Bedrooms
4
Inside Area (SqFt)
2,842 sqft
Total Baths
4
Full Baths
3
Partial Baths
1
Lot Size
0.48 Acres
Year Built
1968
MLS Number
MDMC2257716
Status
Active
Property Tax
$7,954
HOA/Condo/Coop Fees
N/A
Sq Ft Source
Assessor
Friends & Family
React
Invite
Recent Activity
a week ago
Listing updated with changes from the MLS
4 weeks ago
Status changed to Active
a month ago
Listing first seen on site
General Features
Acres
0.48
Attached Garage
Yes
Cross Street
Jaystone
Foundation
Block
Garage
Yes
Garage Spaces
2
Levels
Three Or More
Parking
Garage Door OpenerAsphaltGarageDrivewayAttached
Parking Spaces
4
Property Sub Type
Single Family Residence
Sewer
Public Sewer
Special Circumstances
Standard
SqFt Above
2132
SqFt Below
710
SqFt Total
3198
Style
Colonial
Water Source
Public
Zoning
R200
Interior Features
Appliances
Gas Water HeaterDishwasherDisposalDryerRefrigerator
Basement
FinishedWalk-Out AccessDaylightFull
Cooling
Central AirElectric
Fireplace
Yes
Fireplace Features
MasonryGlass Doors
Fireplaces
1
Flooring
CarpetHardwoodCeramic Tile
Heating
Natural GasForced Air
Interior
Eat-in Kitchen
Laundry Features
Laundry Room
Window Features
Double Pane Windows
Bedroom 1
Bedroom 2
Bedroom 3
Bonus Room
Breakfast Room
Level - Main
Dining Room
Level - Main
Family Room
Foyer
Level - Main
Full Bath
Half Bath
Level - Main
Kitchen
Laundry
Level - Main
Living Room
Level - Main
Primary Bathroom
Primary Bedroom
Screened Porch
Save
Ask
Tour
Hide
Share
Exterior Features
Construction Details
Brick
Lot Features
Level
Other Structures
Workshop
Patio And Porch
PorchScreened
Pool Features
None
Roof
Shingle
Windows/Doors
Double Pane Windows
Community Features
School District
MONTGOMERY COUNTY PUBLIC SCHOOLS
Schools
School District
MONTGOMERY COUNTY PUBLIC SCHOOLS
Elementary School
STONEGATE
Middle School
WHITE OAK
High School
JAMES HUBERT BLAKE
Listing courtesy of Long & Foster Real Estate, Inc.