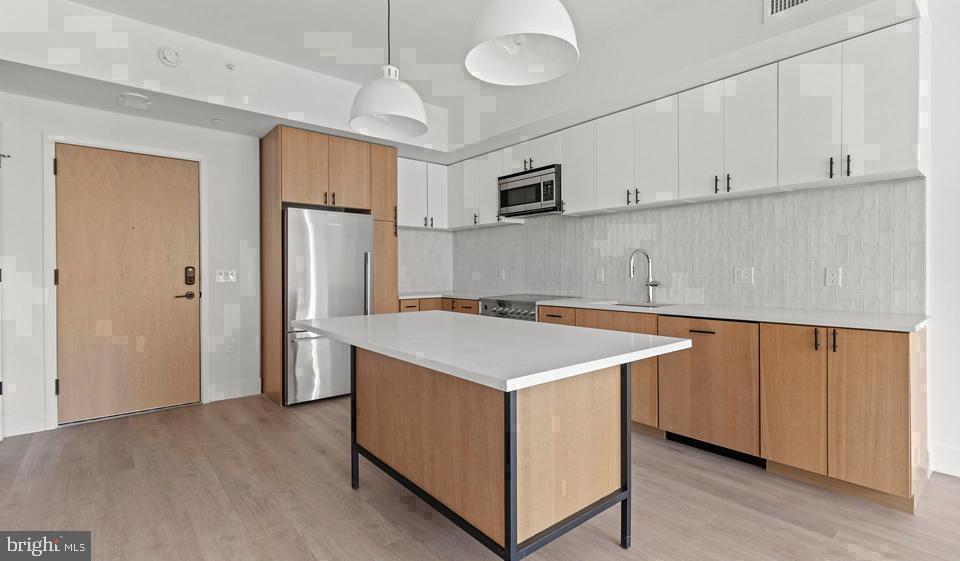
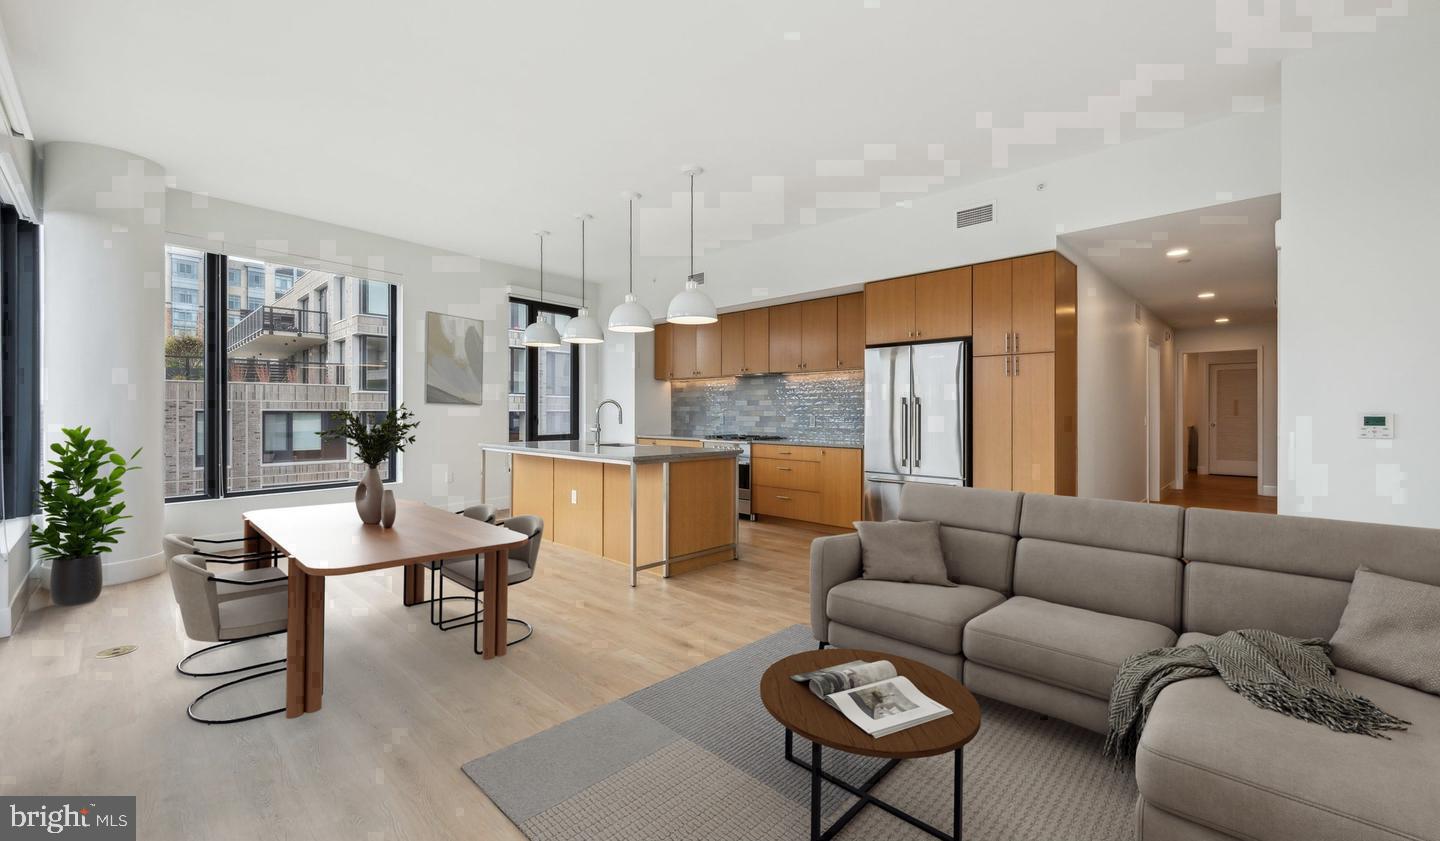
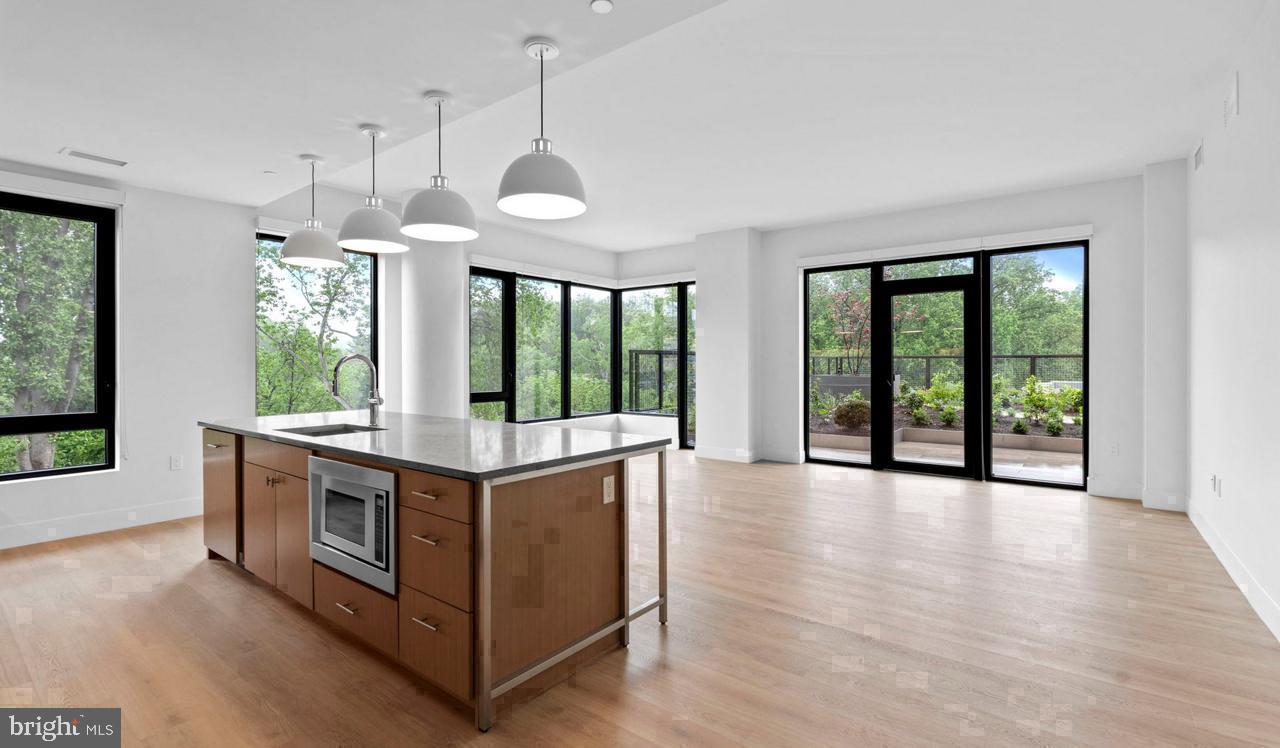
Wood floors stretch from the entryway all the way into the living area, catching the afternoon light and setting a warm, grounded tone before you've even set down your keys. This is 831 square feet arranged thoughtfully — an open floor plan that keeps the kitchen, dining space, and living room in easy conversation with one another, so the home never feels compartmentalized or closed off. The ceiling fan overhead keeps things comfortable across the seasons, and the overall sense is one of calm, considered design built for how people actually live.
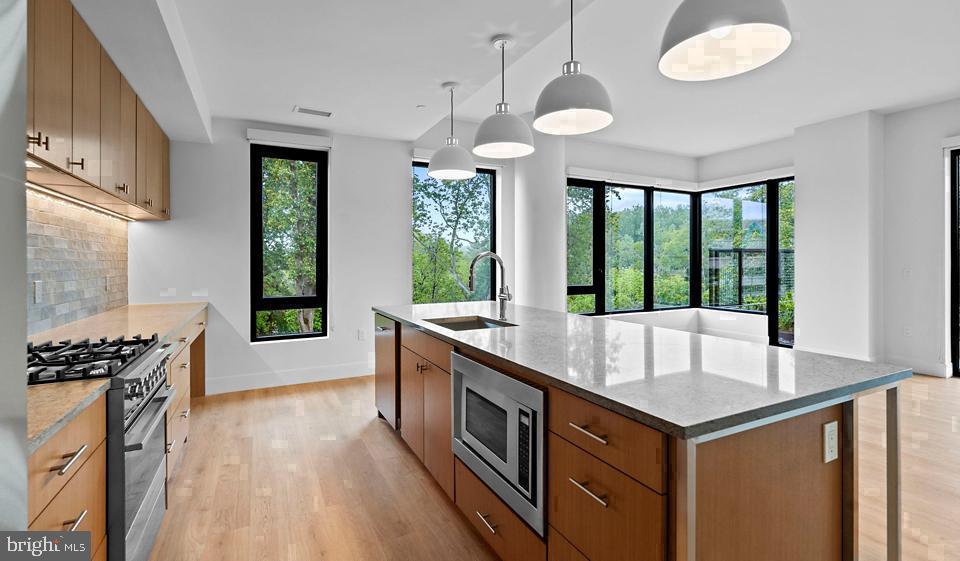
The kitchen is a genuine pleasure to spend time in. Upgraded countertops offer generous prep space, and the stainless steel appliances — refrigerator with ice maker, self-cleaning oven, stove, microwave, range hood, and dishwasher — are arranged for real efficiency. A disposal keeps cleanup simple. The finishes read as polished without feeling precious, the kind of kitchen where you find yourself cooking more often simply because the space invites it.
The bedroom is anchored by a walk-in closet that handles storage with ease, while the in-unit washer and dryer eliminate every errand that would otherwise eat into your weekend. The bathroom rounds out a floor plan that makes good use of every square foot without wasting any of it.
Beyond the front door, the community at Ravel and Royale extends the living space considerably. The rooftop deck is one of the standout features — an elevated retreat where the evening air and a wider view of North Bethesda make it easy to decompress. The pool offers a different pace on warmer days. The fitness center is available whenever the motivation strikes, whether that's early morning or after the commute home. A game room and meeting room give residents space to gather or to focus, depending on the need. The gated community offers an added layer of security, supported by concierge service that manages the day-to-day with a professional touch.
Pet owners will find this community genuinely accommodating. Cats and dogs are welcome, and the dedicated dog park means four-legged residents get a proper place to run. The jogging path and picnic area add to an outdoor presence that feels intentional rather than incidental. Garage parking is included, which in this part of North Bethesda means one less thing to think about on any given day.
The Grosvenor-Strathmore neighborhood carries a quiet, residential energy that still keeps you close to everything worth having. The Strathmore music and arts campus is essentially at your doorstep — a cultural anchor that brings world-class performances to what would otherwise be a walkable evening out. Local dining and everyday conveniences are threaded throughout the surrounding blocks, and the Grosvenor-Strathmore Metro station on the Red Line connects this corner of Montgomery County directly to Bethesda, Friendship Heights, and the full sweep of downtown Washington without the car ever leaving the garage. Whether the draw is the arts, the restaurants, or the straightforward commute, the location earns its place at the top of the list. Pricing and availability subject to change on a daily basis. Photos are of model units. Parking may be available subject to availability and may be an additional fee.
Save
Ask
Tour
Hide
Share
Listing Snapshot
Price
$3,014
Days On Site
7 Days
Bedrooms
1
Inside Area (SqFt)
831 sqft
Total Baths
1
Full Baths
1
Partial Baths
N/A
Lot Size
N/A
Year Built
2024
MLS® Number
MDMC2257718
Status
Active
Property Tax
N/A
HOA/Condo/Coop Fees
N/A
Sq Ft Source
Estimated
Friends & Family
React
Comment
Invite
No Comments Yet
Did you know? You can invite friends and family to your search. They can join your search, rate and discuss listings with you.
Recent Activity
a week ago
Listing first seen on site
a week ago
Listing updated with changes from the MLS®
General Features
Attached Garage
Yes
Available on
2026-11-29
Garage
Yes
Garage Spaces
1
Levels
One
Parking
Garage Door OpenerOff StreetLeasedPermit RequiredGarageAssignedAttached
Parking Spaces
1
Pets
Breed RestrictionsCats OKDogs OKYes
Property Condition
New Construction
Property Sub Type
Condominium
Sewer
Public Sewer
SqFt Above
831
SqFt Total
831
Style
Unit/FlatTraditional
Water Source
Public
Zoning
N/A
Interior Features
Appliances
Gas RangeGas OvenWasherDishwasherDisposalExhaust FanFreezerIce MakerMicrowaveRefrigeratorStainless Steel Appliance(s)DryerRange HoodENERGY STAR Qualified Appliances



Did you know? You can invite friends and family to your search. They can join your search, rate and discuss listings with you.