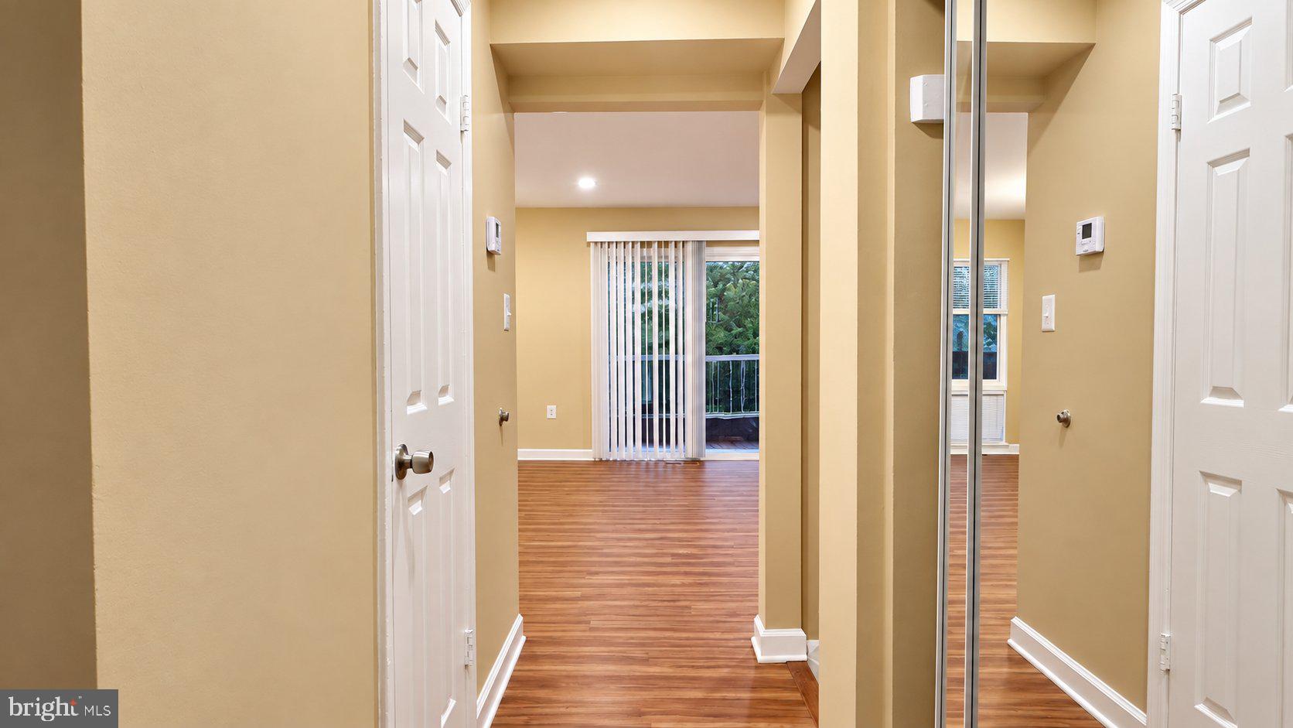
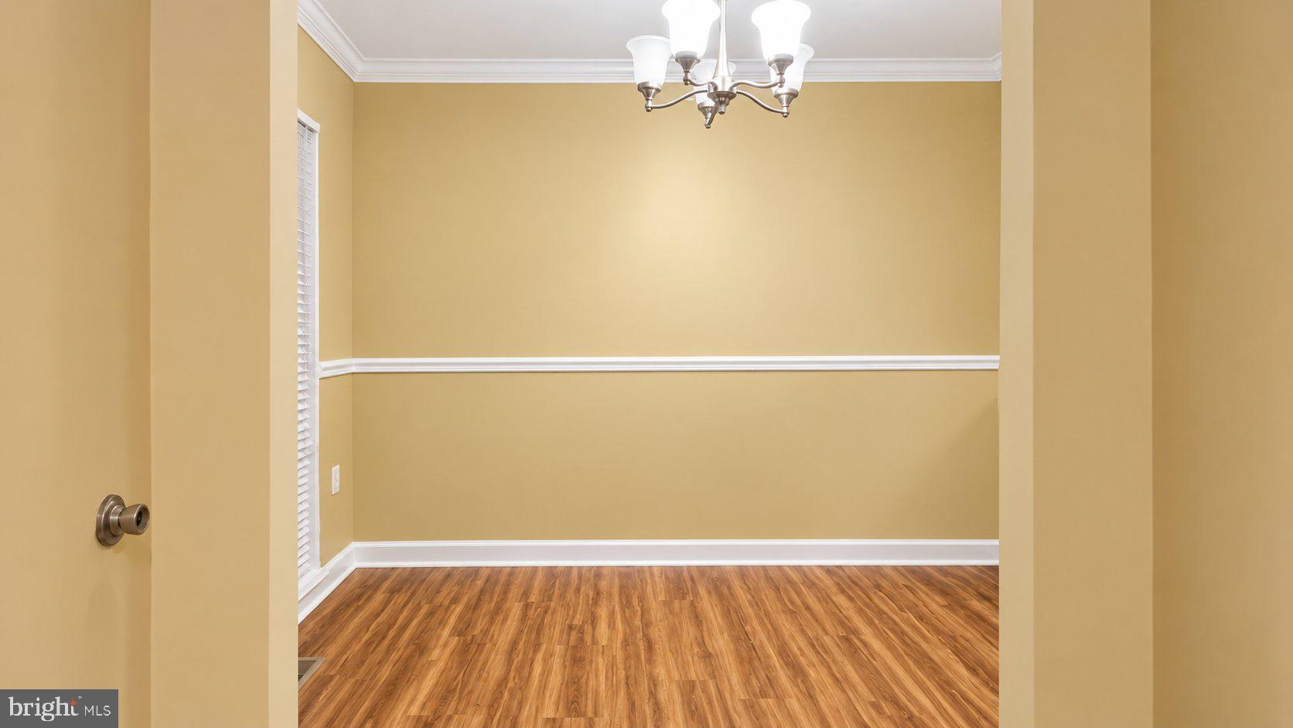
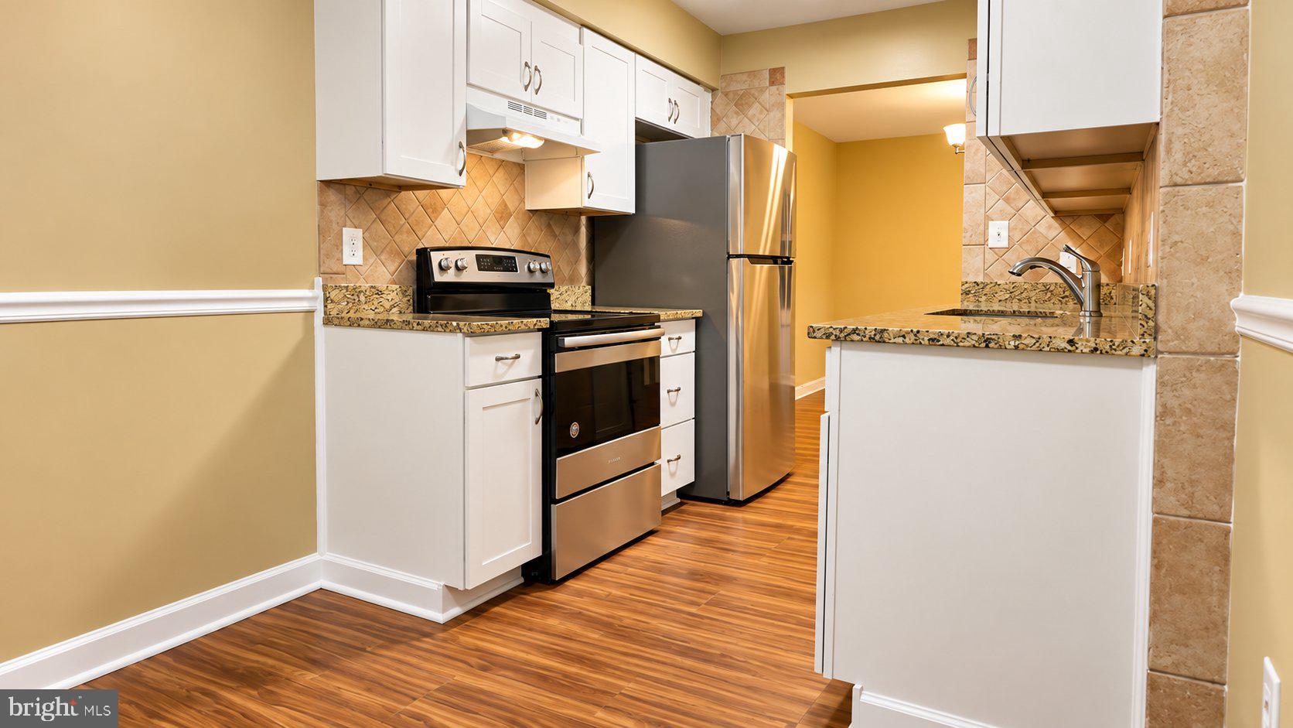
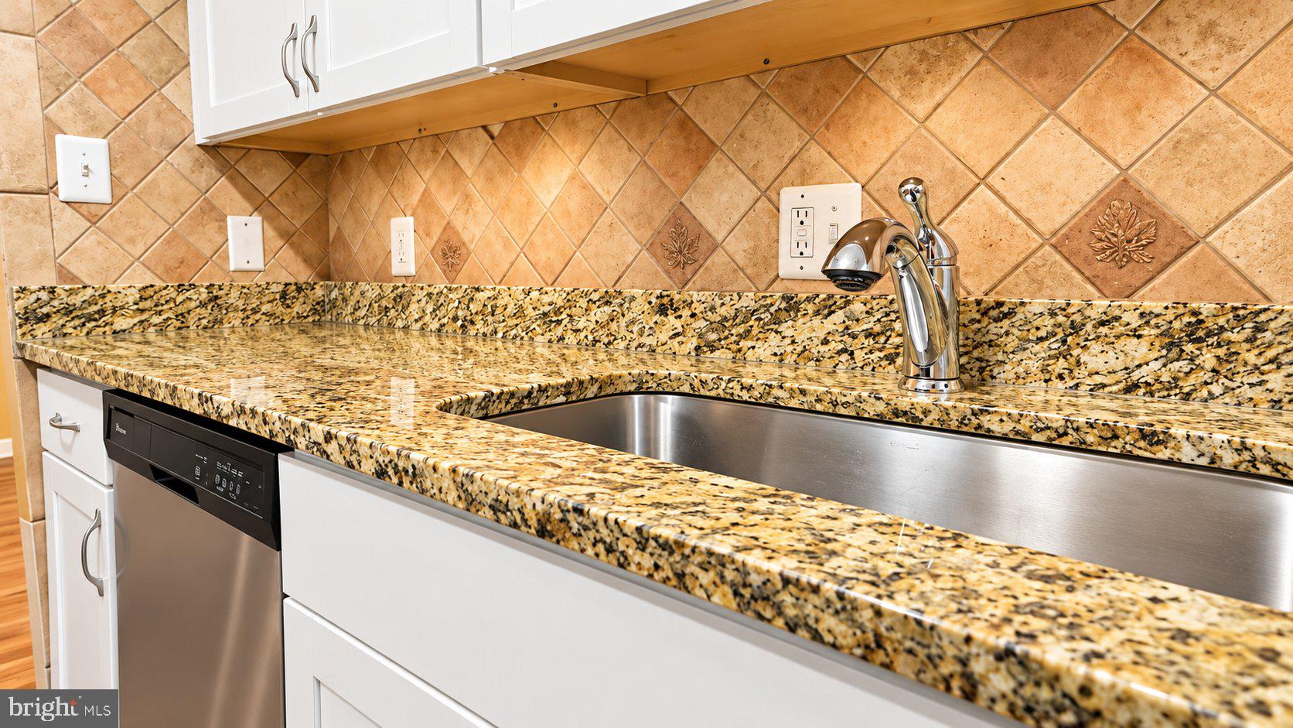
Welcome to this townhome offering multiple levels of living space. The main level features warm wood flooring, a spacious living and dining layout, and an updated kitchen with granite countertops, stainless steel appliances, white cabinetry, tile backsplash, and generous storage.
Upstairs, you’ll find three bedrooms and two full baths, including a private primary suite. The finished lower level adds additional living space along with another full bath, making it ideal for a recreation room, home office, guest area, or an everyday living space. A dedicated laundry area with washer and dryer is also on this level.
Step outside to a private fenced rear patio and yard, providing space to relax and enjoy the outdoors. Located near Shady Grove Metro, MD-200/ICC, I-370, I-270, shopping, dining, parks, and other Rockville-area amenities. Served by Montgomery County Public Schools, with Mill Creek Towne Elementary, Shady Grove Middle, and Col. Zadok Magruder High currently identified for the property; buyers should independently verify school assignments with MCPS. Move-in ready with plenty of space and versatility throughout.
Save
Ask
Tour
Hide
Share
Listing Snapshot
Price
$2,800
Days On Site
4 Days
Bedrooms
3
Inside Area (SqFt)
2,049 sqft
Total Baths
4
Full Baths
3
Partial Baths
1
Lot Size
N/A
Year Built
1971
MLS® Number
MDMC2257726
Status
Active
Property Tax
N/A
HOA/Condo/Coop Fees
N/A
Sq Ft Source
Estimated
Friends & Family
React
Invite
Recent Activity
4 days ago
Listing first seen on site
4 days ago
Listing updated with changes from the MLS®
General Features
Available on
2026-09-27
Foundation
Slab
Levels
Three Or More
Parking
Off StreetOn StreetAssignedUnassignedParking Lot
Parking Spaces
2
Pets
No
Property Sub Type
Townhouse
Security
Smoke Detector(s)Carbon Monoxide Detector(s)
Sewer
Public Sewer
SqFt Above
1149
SqFt Below
900
SqFt Total
2049
Style
Colonial
Utilities
Cable AvailableElectricity Available
Water Source
Public
Zoning
RT
Interior Features
Appliances
Electric Water Heater
Basement
FinishedSump PumpInterior Entry
Cooling
Central AirHeat PumpCeiling Fan(s)Electric
Electric
200+ Amp Service
Flooring
LaminateHardwoodVinyl
Heating
CentralElectricForced Air
Interior
High Ceilings
Laundry Features
In Basement
Save
Ask
Tour
Hide
Share
Exterior Features
Construction Details
Brick Veneer
Lot Features
Cleared
Pool Features
None
Roof
Shingle
Community Features
Community Features
Street Lights
School District
MONTGOMERY COUNTY PUBLIC SCHOOLS
Schools
School District
MONTGOMERY COUNTY PUBLIC SCHOOLS
Elementary School
Unknown
Middle School
Unknown
High School
Unknown
Listing courtesy of Long & Foster Real Estate, Inc.