This might be the best value in 20854. At $850,000 it is the lowest-priced home on the market in the zip code right now, and with a new roof this year, refinished hardwood floors, new carpet, and fresh paint, plus NO HOA, this is fully MOVE-IN READY. Four bedrooms up, a finished lower level on 0.29 acres in a cul-de-sac feeding to TOP Montgomery County Schools.
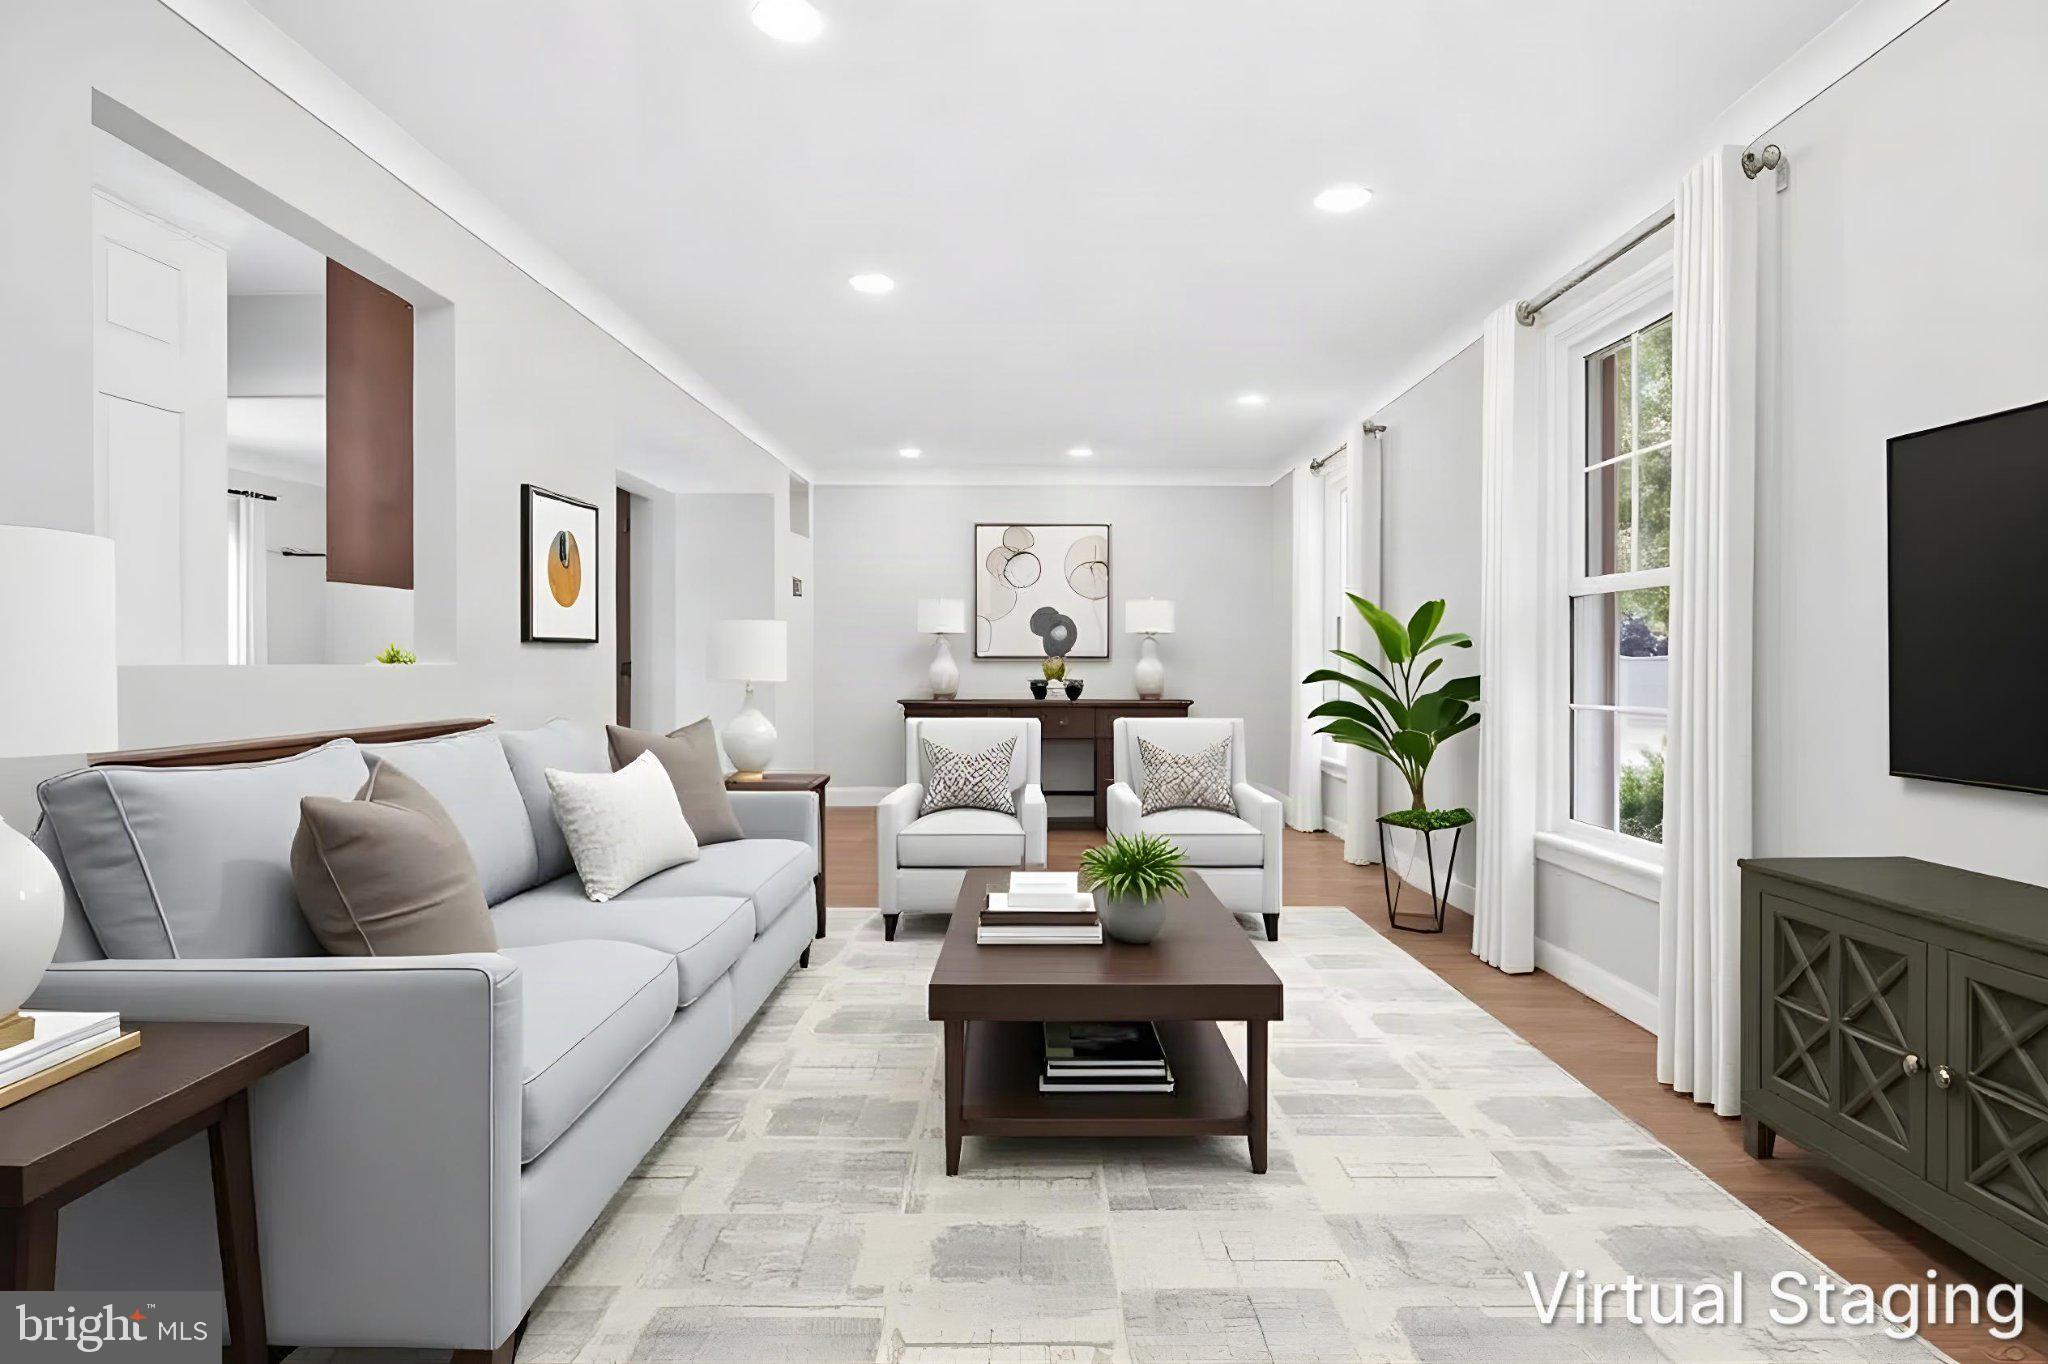
Past the brick front, the foyer opens straight through to the living and dining rooms, where refinished hardwood runs wall to wall under recessed lighting. A French door off the dining room puts you in the fenced part of the yard in one step.
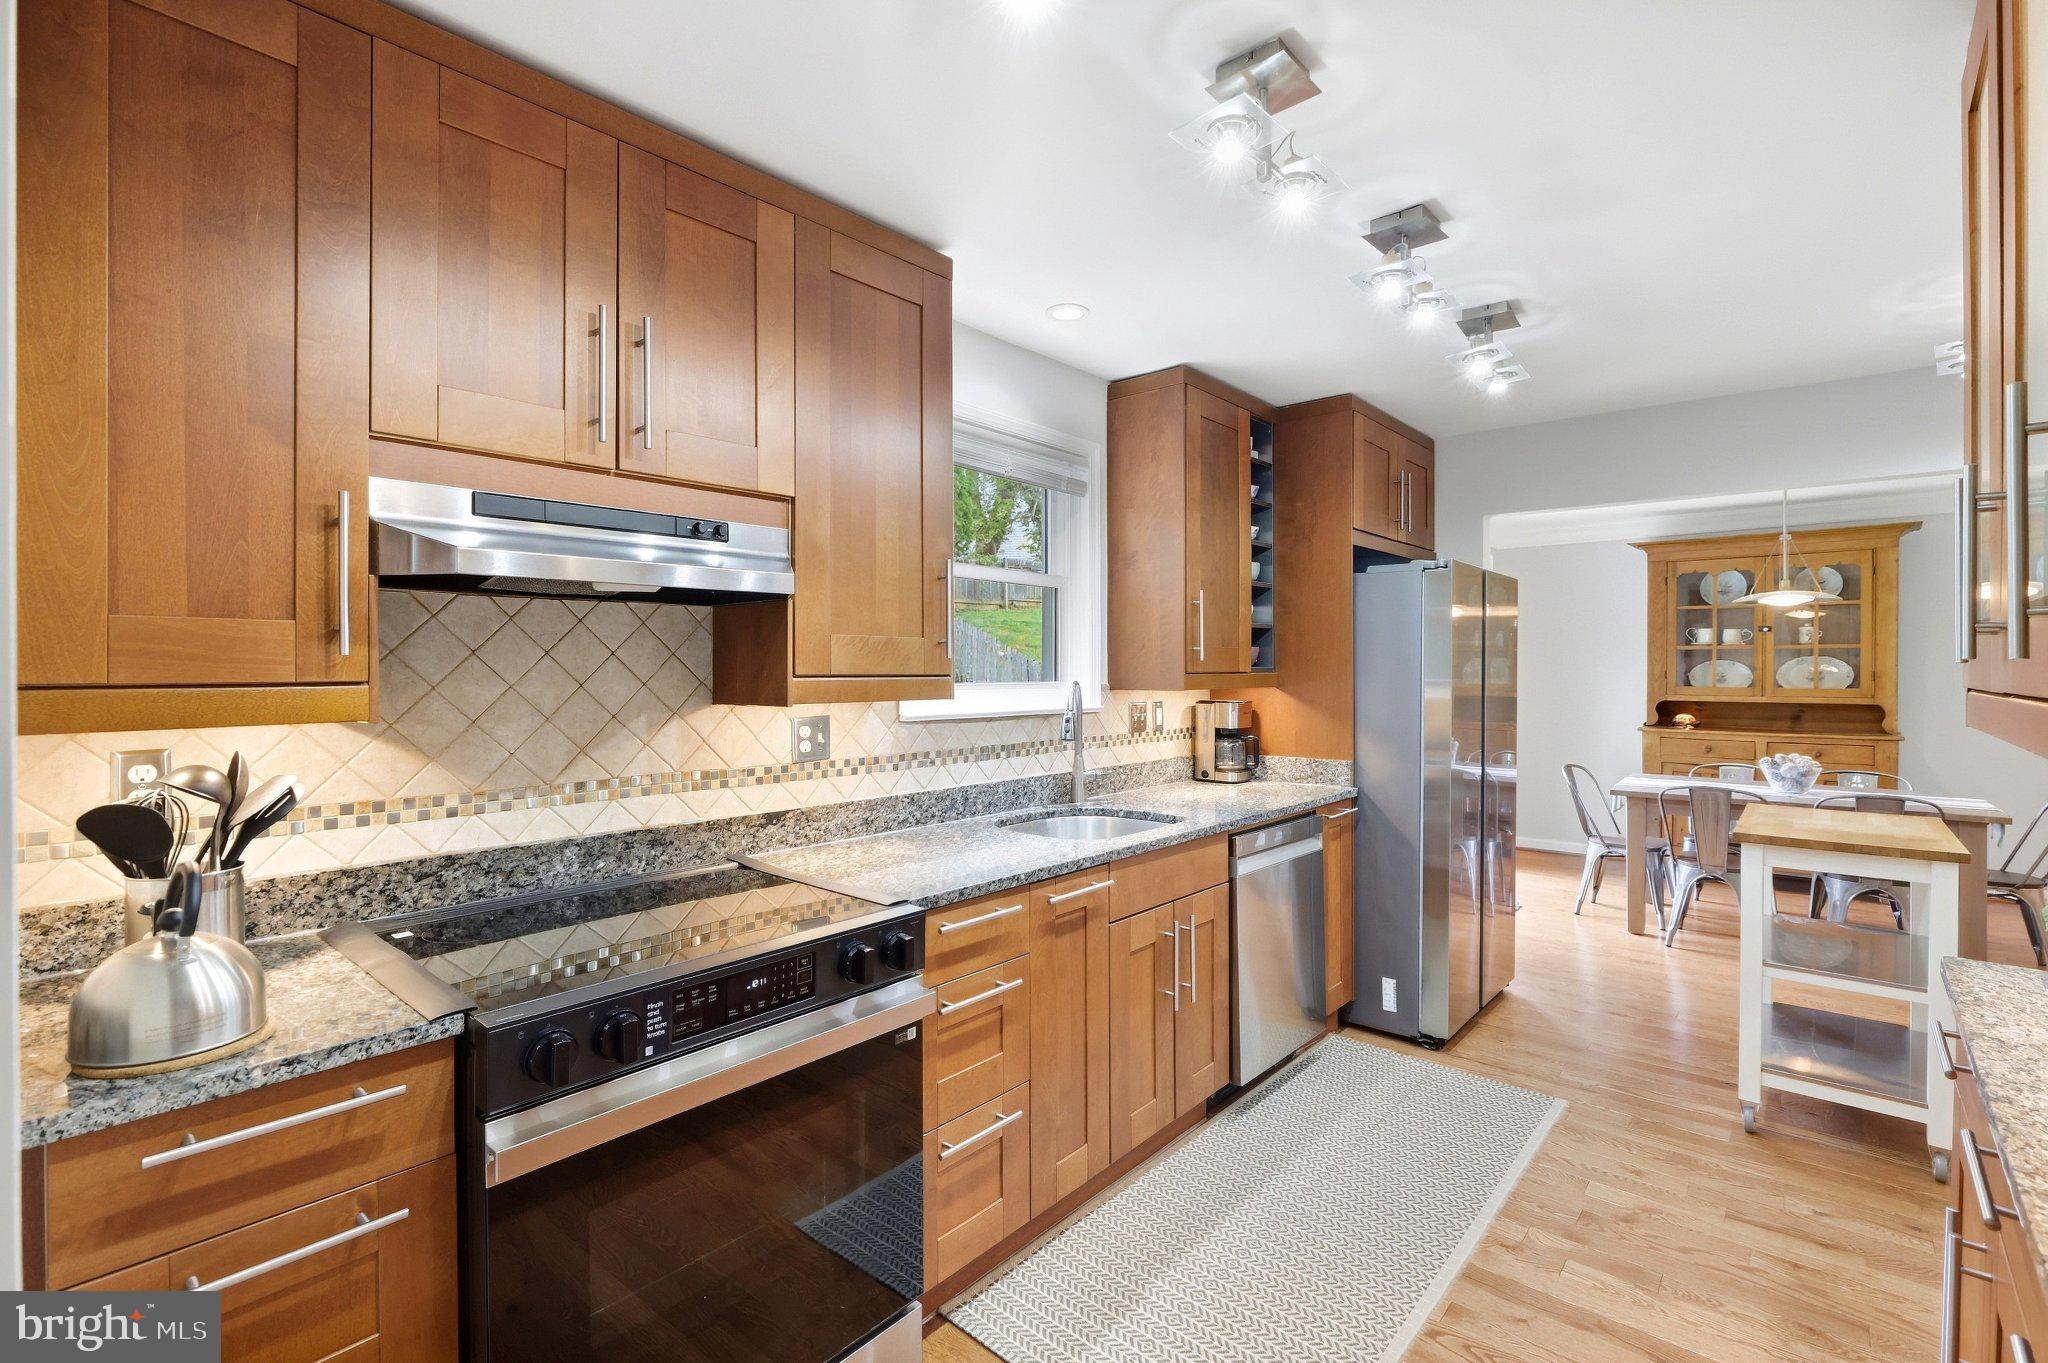
The kitchen was renovated in shaker cabinetry, granite and a custom backsplash, with stainless Samsung appliances, and it stays open enough to the rest of the floor that you are never cooking with your back to the room.
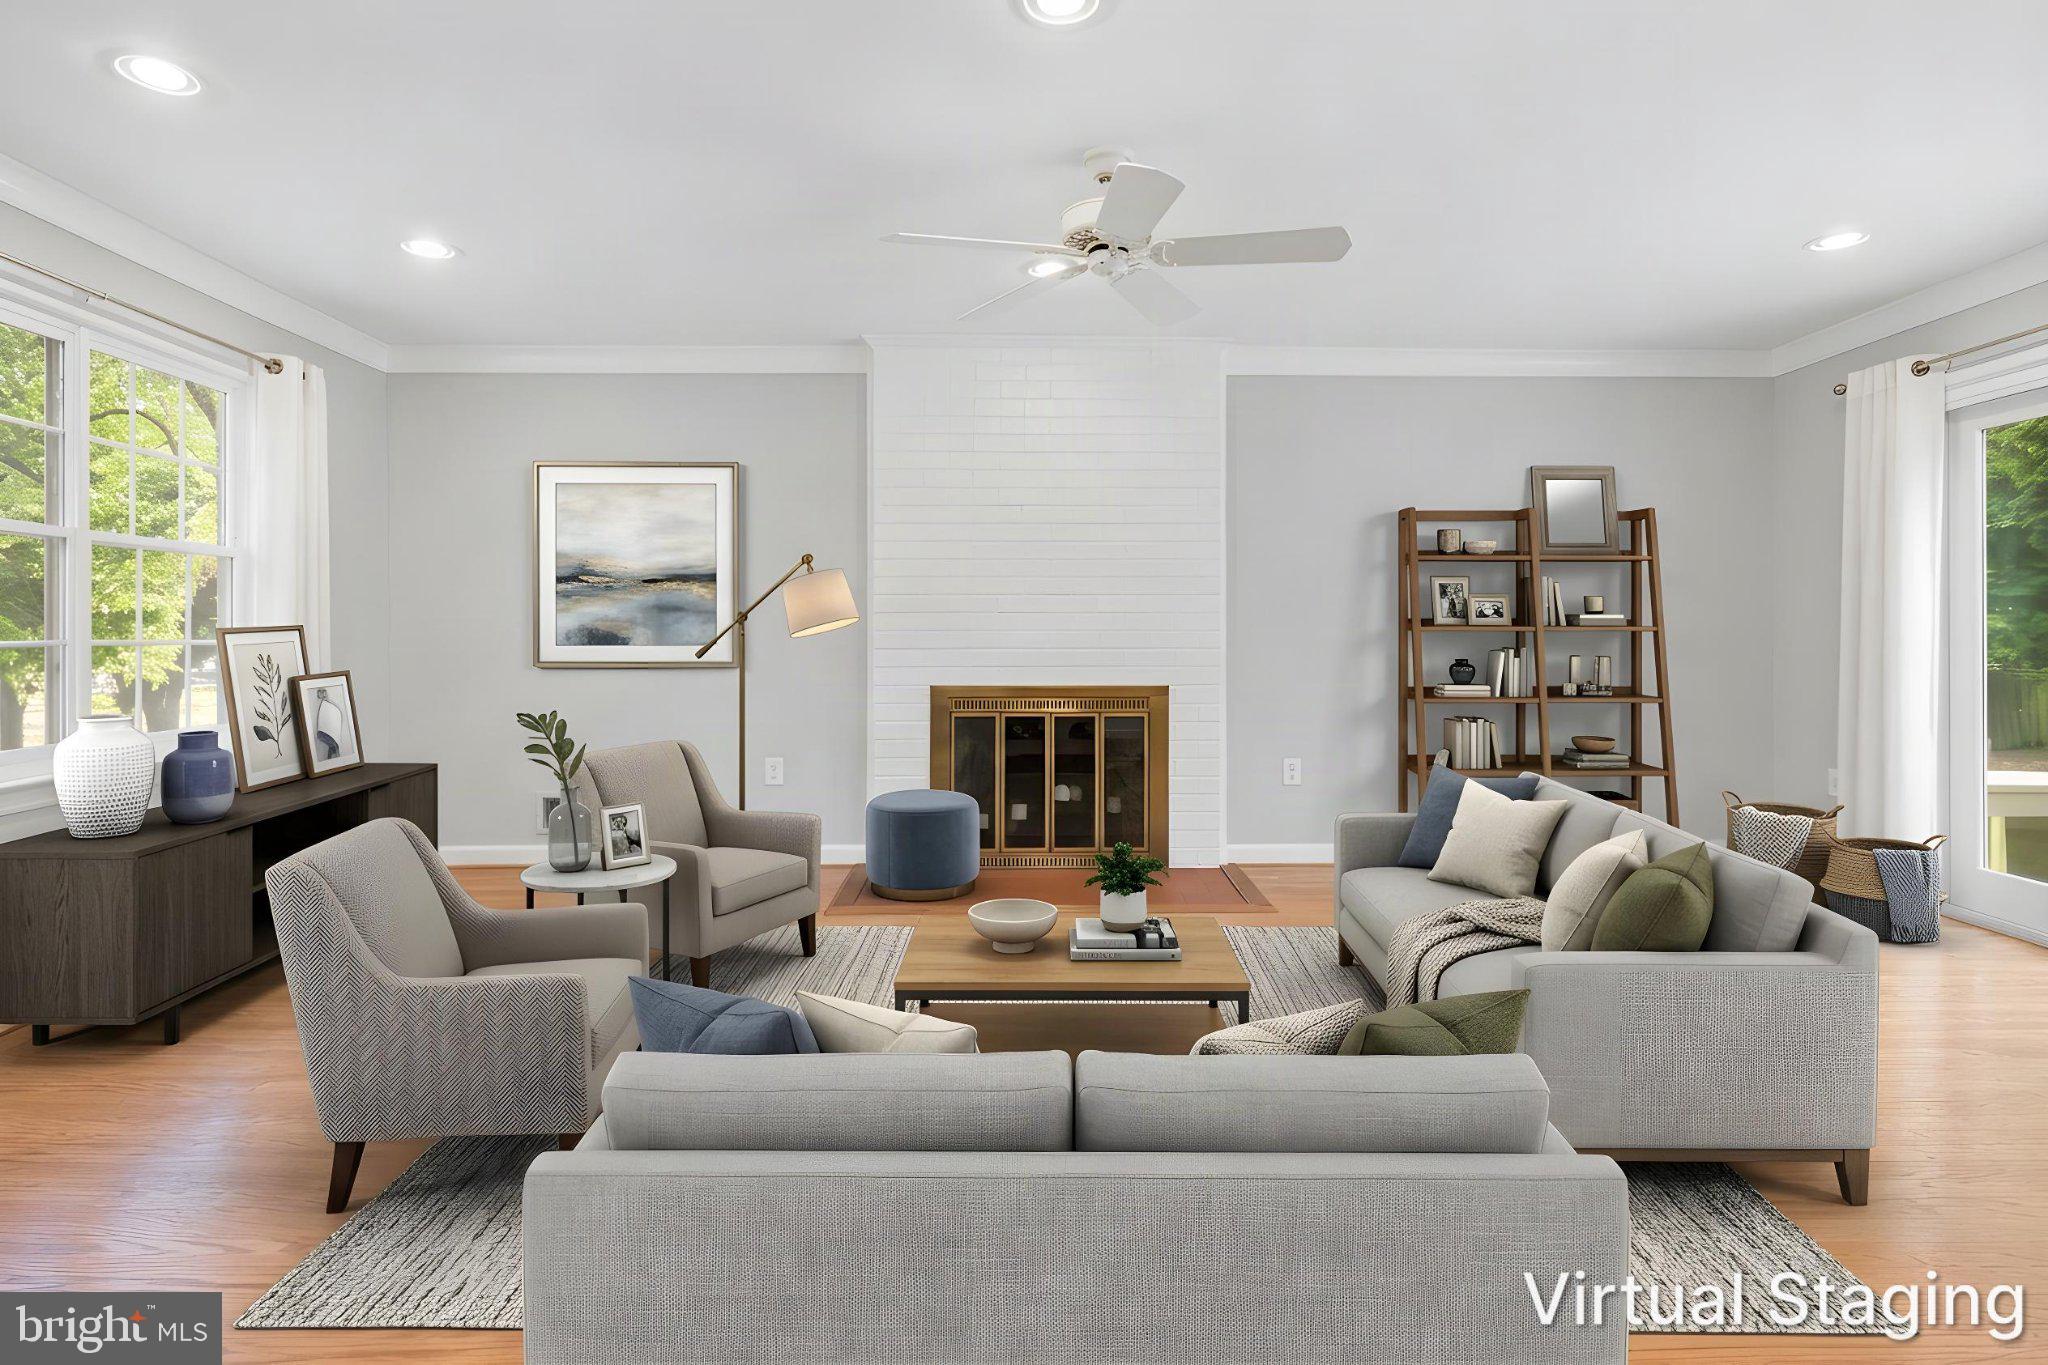
Then the family room, the one you'll never want to leave. A glass-enclosed fireplace on one wall, a picture window across the front, a patio door at the back, so the light crosses the whole room from morning to evening. A powder room finishes the level.
Step through that door onto the custom deck and the lot makes sense. Fenced, level, and it keeps going past where the photos stop. The street out front dead-ends, so nothing drives past you.
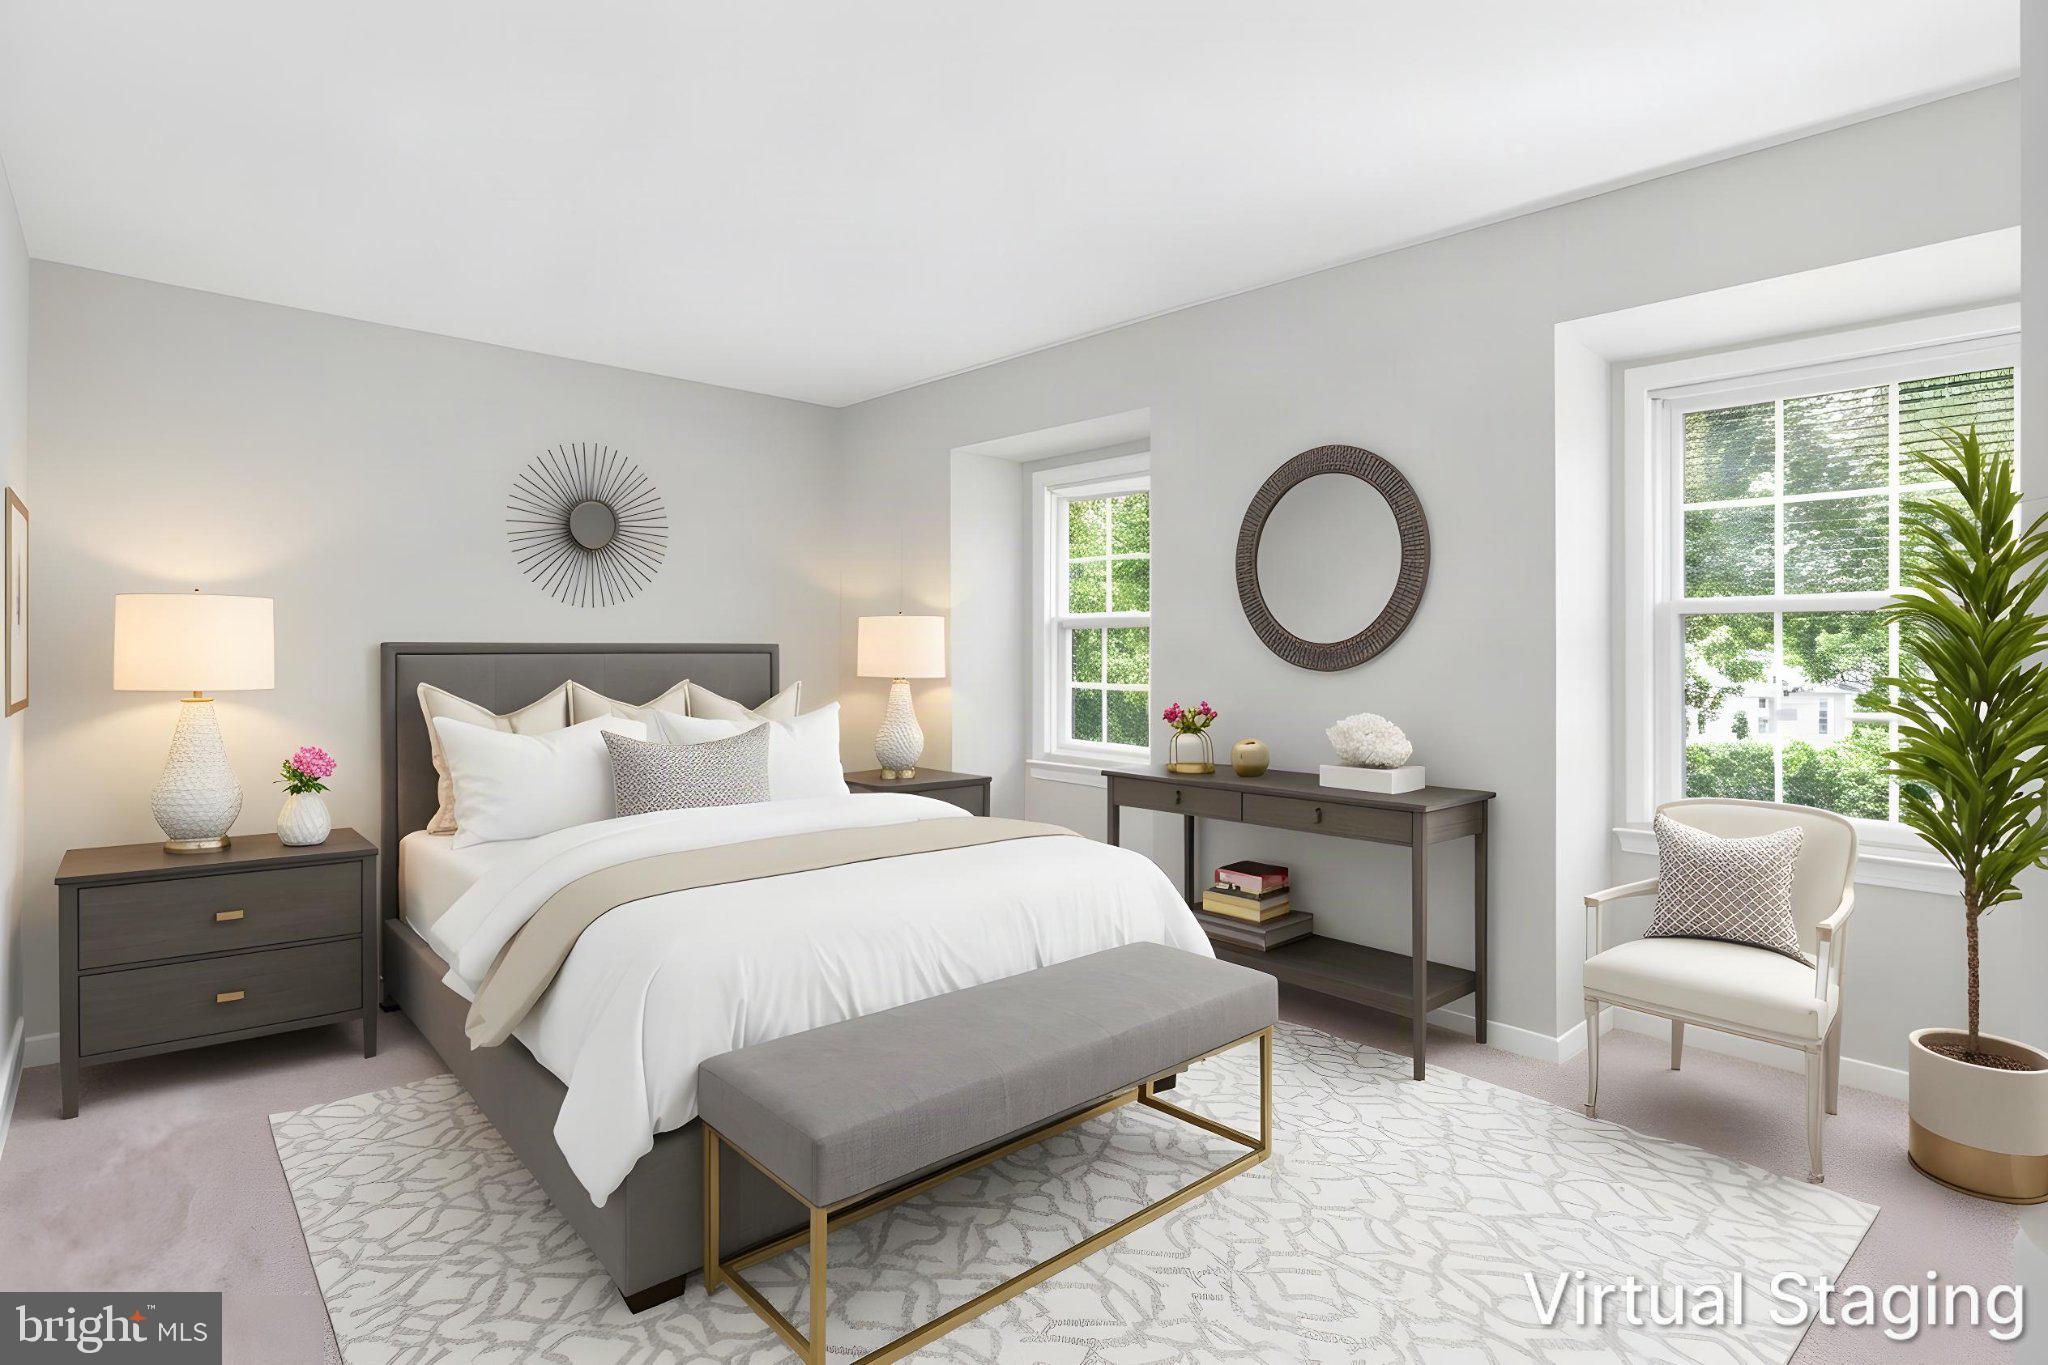
Upstairs, the primary bedroom has dormer windows and a full wall of closet space, and the ensuite was redone with a new vanity, new mirrors and a glass-enclosed shower. Three more bedrooms, a hall bath with a new vanity, a linen closet, and new carpet across the whole level.
The lower level is fully finished, newly carpeted, recessed lighting throughout, and it opens right into the garage. Office, gym, rec room, it takes whatever you give it, and the laundry, utility and storage rooms keep the rest of the floor clear.
Sidewalks, parks and trails start at the street, and Potomac Village, Park Potomac, Rockville Town Center, Rio and Downtown Crown are all short drives, with Metro, I-270 and I-495 right there.
Just move in, and start living.
Recent improvements: roof (2026), hardwood floors (2026), HVAC (2025), carpet (2026), interior paint (2026), exterior paint (2023), renovated kitchen, renovated lower level (2026), upgraded baths and vanities (2026), Pella window and patio slider (2026), garage door and open (2022), updated lighting (2026), Samsung stainless appliances (2024-2026).
Save
Ask
Tour
Hide
Share
Listing Snapshot
Price
$850,000
Days On Site
4 Days
Bedrooms
4
Inside Area (SqFt)
2,131 sqft
Total Baths
3
Full Baths
2
Partial Baths
1
Lot Size
0.29 Acres
Year Built
1973
MLS® Number
MDMC2257740
Status
Active
Property Tax
$9,608
HOA/Condo/Coop Fees
N/A
Sq Ft Source
Assessor
Friends & Family
React
Comment
Invite
No Comments Yet
Did you know? You can invite friends and family to your search. They can join your search, rate and discuss listings with you.
Recent Activity
5 days ago
Listing updated with changes from the MLS®
5 days ago
Listing first seen on site
General Features
Acres
0.29
Attached Garage
Yes
Cross Street
Watts Branch Parkway
Direction Faces
South
Foundation
Block
Garage
Yes
Garage Spaces
1
Levels
Three Or More
Parking
Garage Door OpenerGarageInside EntranceAttached
Parking Spaces
1
Pets
No
Property Sub Type
Single Family Residence
Sewer
Public Sewer
Special Circumstances
Standard
SqFt Above
1781
SqFt Below
350
SqFt Total
2756
Style
Colonial
Water Source
Public
Zoning
R150
Interior Features
Appliances
CooktopElectric Water HeaterDishwasherDisposalExhaust FanMicrowaveRefrigeratorStainless Steel Appliance(s)Washer
Basement
Finished
Cooling
Central AirHeat PumpElectric
Fireplace
Yes
Fireplaces
1
Flooring
WoodCarpet
Heating
Exhaust FanElectricCentral
Interior
Eat-in KitchenCrown MoldingOpen FloorplanSoaking Tub
Window Features
Screens
Save
Ask
Tour
Hide
Share
Exterior Features
Construction Details
FrameBrickAluminum Siding
Fencing
Wood
Pool Features
None
Roof
Composition
Windows/Doors
Screens
Community Features
School District
MONTGOMERY COUNTY PUBLIC SCHOOLS
Schools
School District
MONTGOMERY COUNTY PUBLIC SCHOOLS
Elementary School
FALLSMEAD
Middle School
ROBERT FROST
High School
THOMAS S. WOOTTON
Listing courtesy of Long & Foster Real Estate, Inc.



Did you know? You can invite friends and family to your search. They can join your search, rate and discuss listings with you.