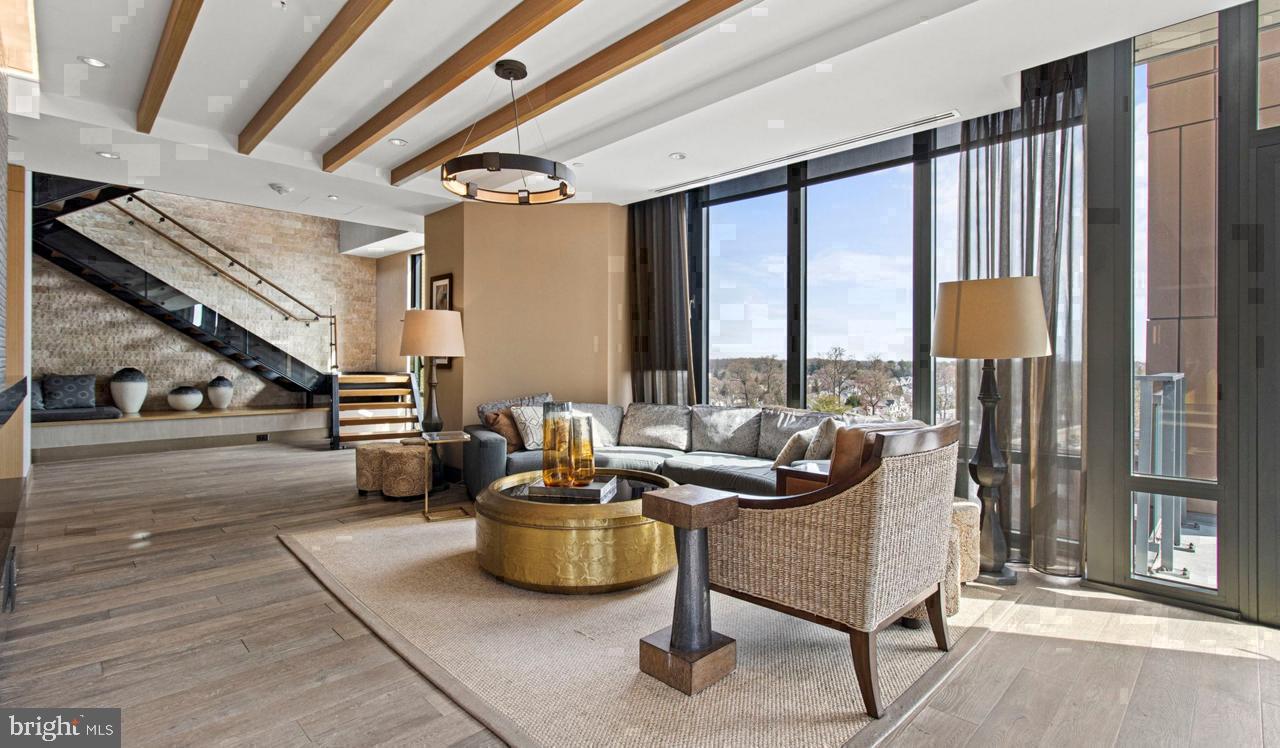
An open kitchen flows into a living room framed by clean contemporary lines, setting the tone for a studio that makes every square foot feel intentional. At 505 square feet, this thoughtfully planned layout at Flats 8300 invites you to move through your day without stepping over yourself — a place where morning coffee, a quick workout, and an evening in take shape naturally within a single, well-considered space.
The kitchen earns its central role here. Upgraded countertops provide the kind of surface that makes even a weeknight dinner feel like an occasion, and the full suite of stainless steel appliances — refrigerator with ice maker, stove, self-cleaning oven, microwave, range hood, and dishwasher — keeps pace with however ambitious your cooking gets. The disposal handles cleanup without complaint, and because the floor plan is open, whoever is in the kitchen is never really out of the room. A walk-in closet tucks away everything that would otherwise crowd a smaller space, and in-unit washer and dryer mean laundry is a chore you handle on your own schedule, quietly, without a trip to the basement.
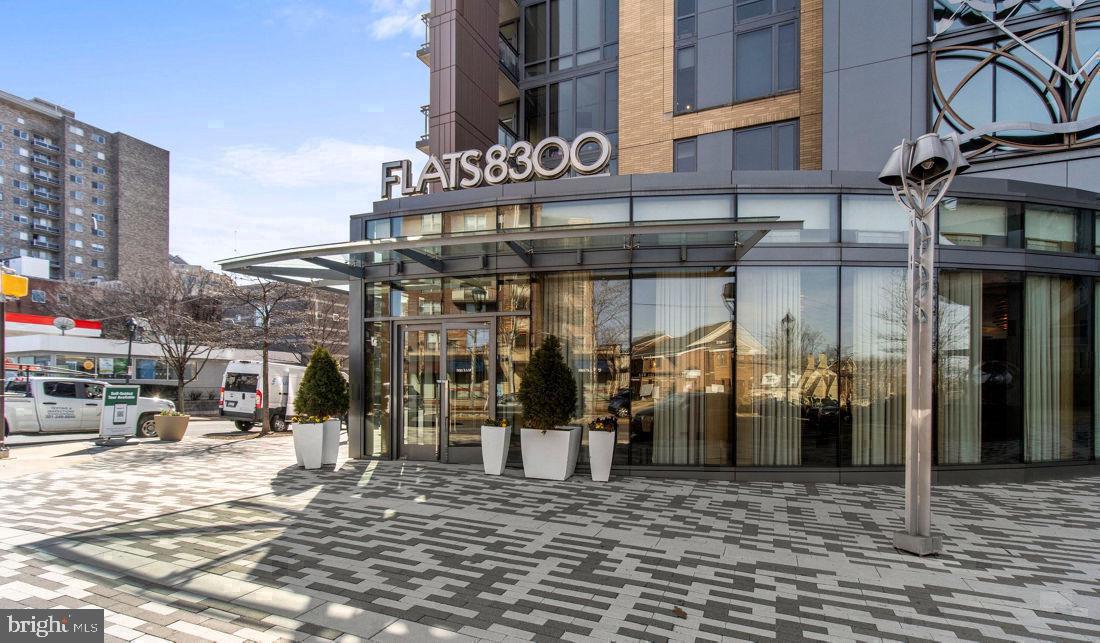
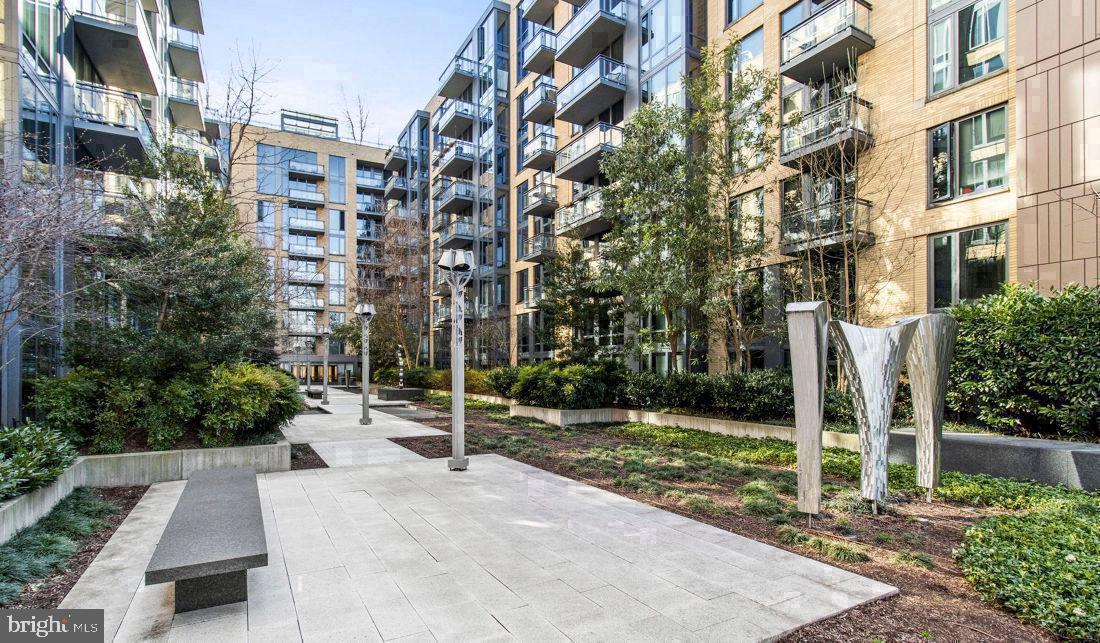
Beyond the unit itself, the building wraps daily life in a level of comfort that is easy to take for granted once you settle in. A concierge greets you by name. A gated entry and dedicated security give the building a quiet sense of order. Elevators make the parking garage and every floor feel effortless to navigate. The fitness center is the kind you actually use because it is thirty seconds from your front door, not thirty minutes across town. When the week has been long, the spa and hot tub offer a reset that does not require a reservation across the city. The roof deck changes the character of an ordinary evening — city light spreading out in every direction, a picnic area and seating nearby, the kind of view that makes staying in feel like a destination. A pool, a clubhouse, a game room, a meeting room: the amenities here read less like a checklist and more like a second floor plan for your social life.
Pets are part of the picture, too. Both cats and dogs are welcome, and the on-site dog park means your morning walk has a destination without ever leaving the property.
Downtown Bethesda delivers on the promise of walkable urban living in ways that quickly become part of your daily rhythm. Restaurants representing cuisines from around the world line Wisconsin Avenue and the surrounding blocks. Independent cafes sit alongside long-standing neighborhood institutions, and the mix of boutique retail and familiar names means most errands dissolve into a ten-minute stroll. Grocery runs, dinner plans, a post-work drink with a colleague — the neighborhood absorbs them all without requiring a car.
When the city calls, the Metro is close enough that the question is never whether to go, only when. Bethesda Station puts the full Red Line at your disposal, connecting you to Dupont Circle, Farragut North, Union Station, and beyond with the kind of ease that makes the urban core feel genuinely accessible rather than theoretically so. Pricing and availability subject to change on a daily basis. Photos are of model units. Parking may be available subject to availability and may be an additional fee.
Save
Ask
Tour
Hide
Share
Listing Snapshot
Price
$1,439
Days On Site
6 Days
Bedrooms
N/A
Inside Area (SqFt)
505 sqft
Total Baths
1
Full Baths
1
Partial Baths
N/A
Lot Size
N/A
Year Built
2016
MLS® Number
MDMC2257790
Status
Pending
Property Tax
N/A
HOA/Condo/Coop Fees
N/A
Sq Ft Source
Estimated
Friends & Family
React
Comment
Invite
No Comments Yet
Did you know? You can invite friends and family to your search. They can join your search, rate and discuss listings with you.
Recent Activity
yesterday
Status changed to Pending
yesterday
Listing updated with changes from the MLS®
6 days ago
Listing first seen on site
General Features
Attached Garage
Yes
Available on
2026-12-26
Garage
Yes
Garage Spaces
2
Levels
One
Parking
Garage Door OpenerOff StreetLeasedPermit RequiredGarageAssignedCommunity StructureAttached




Did you know? You can invite friends and family to your search. They can join your search, rate and discuss listings with you.