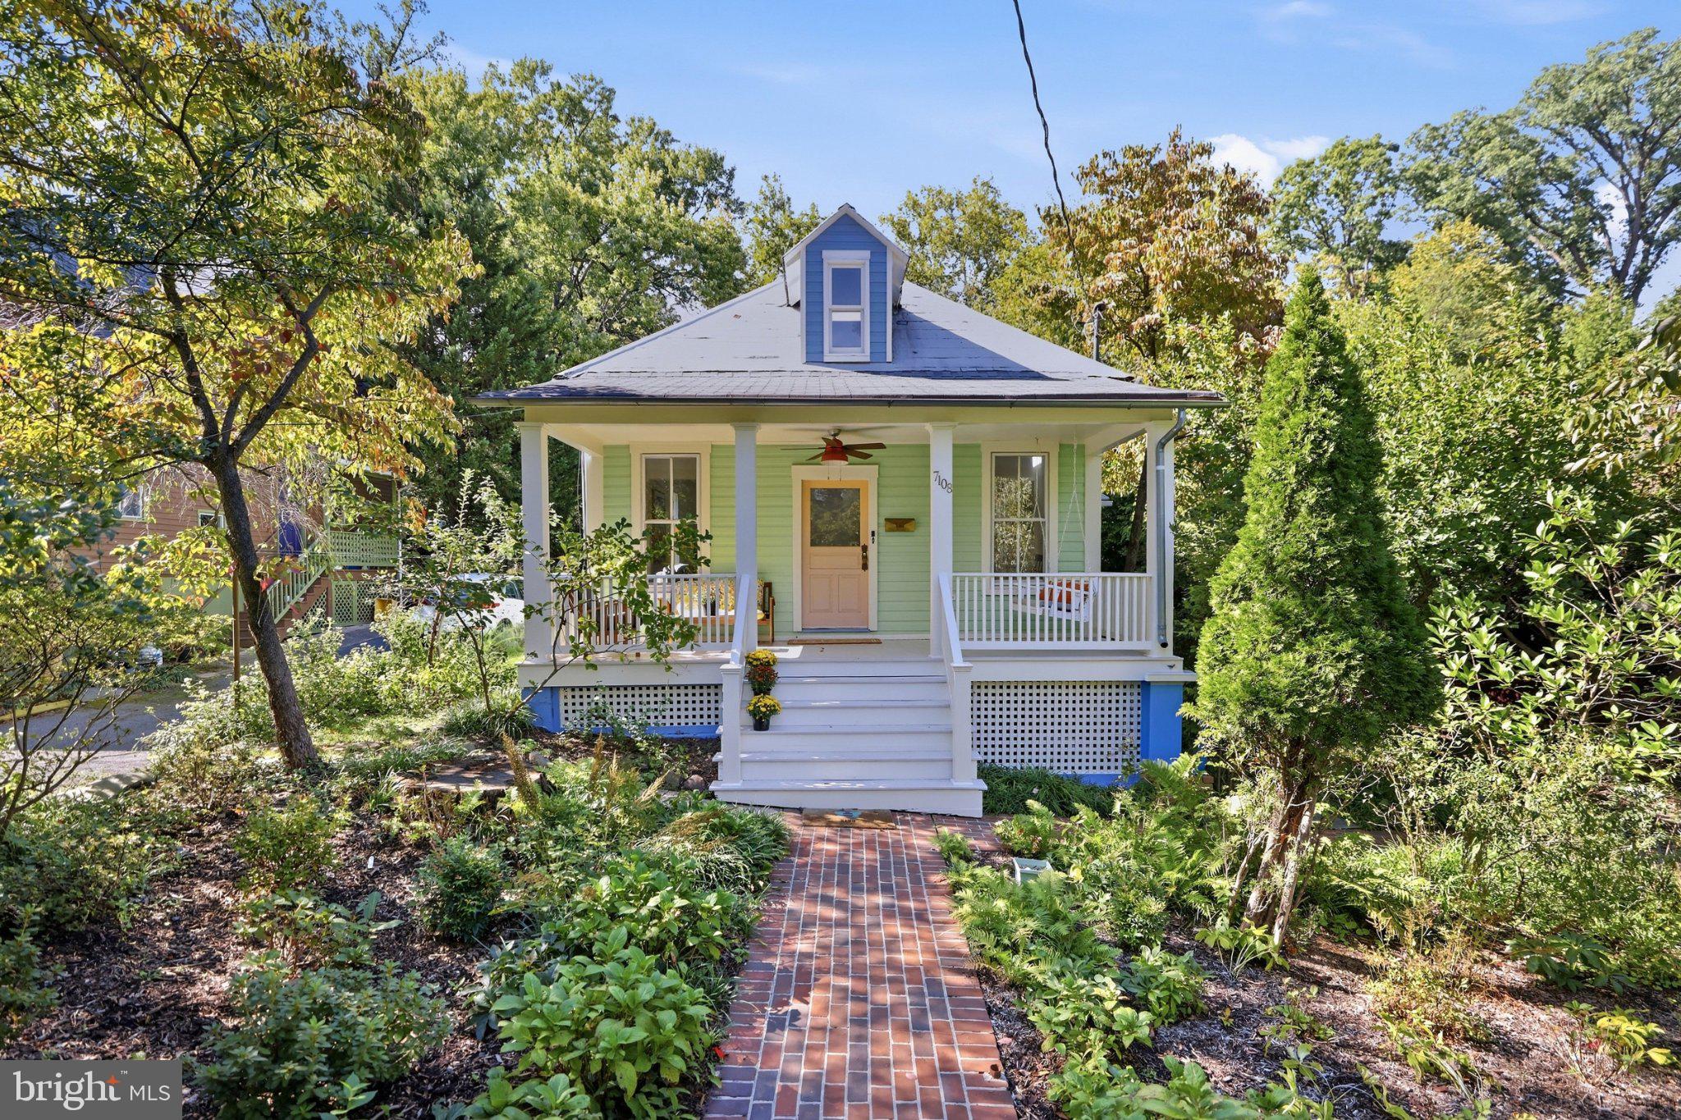
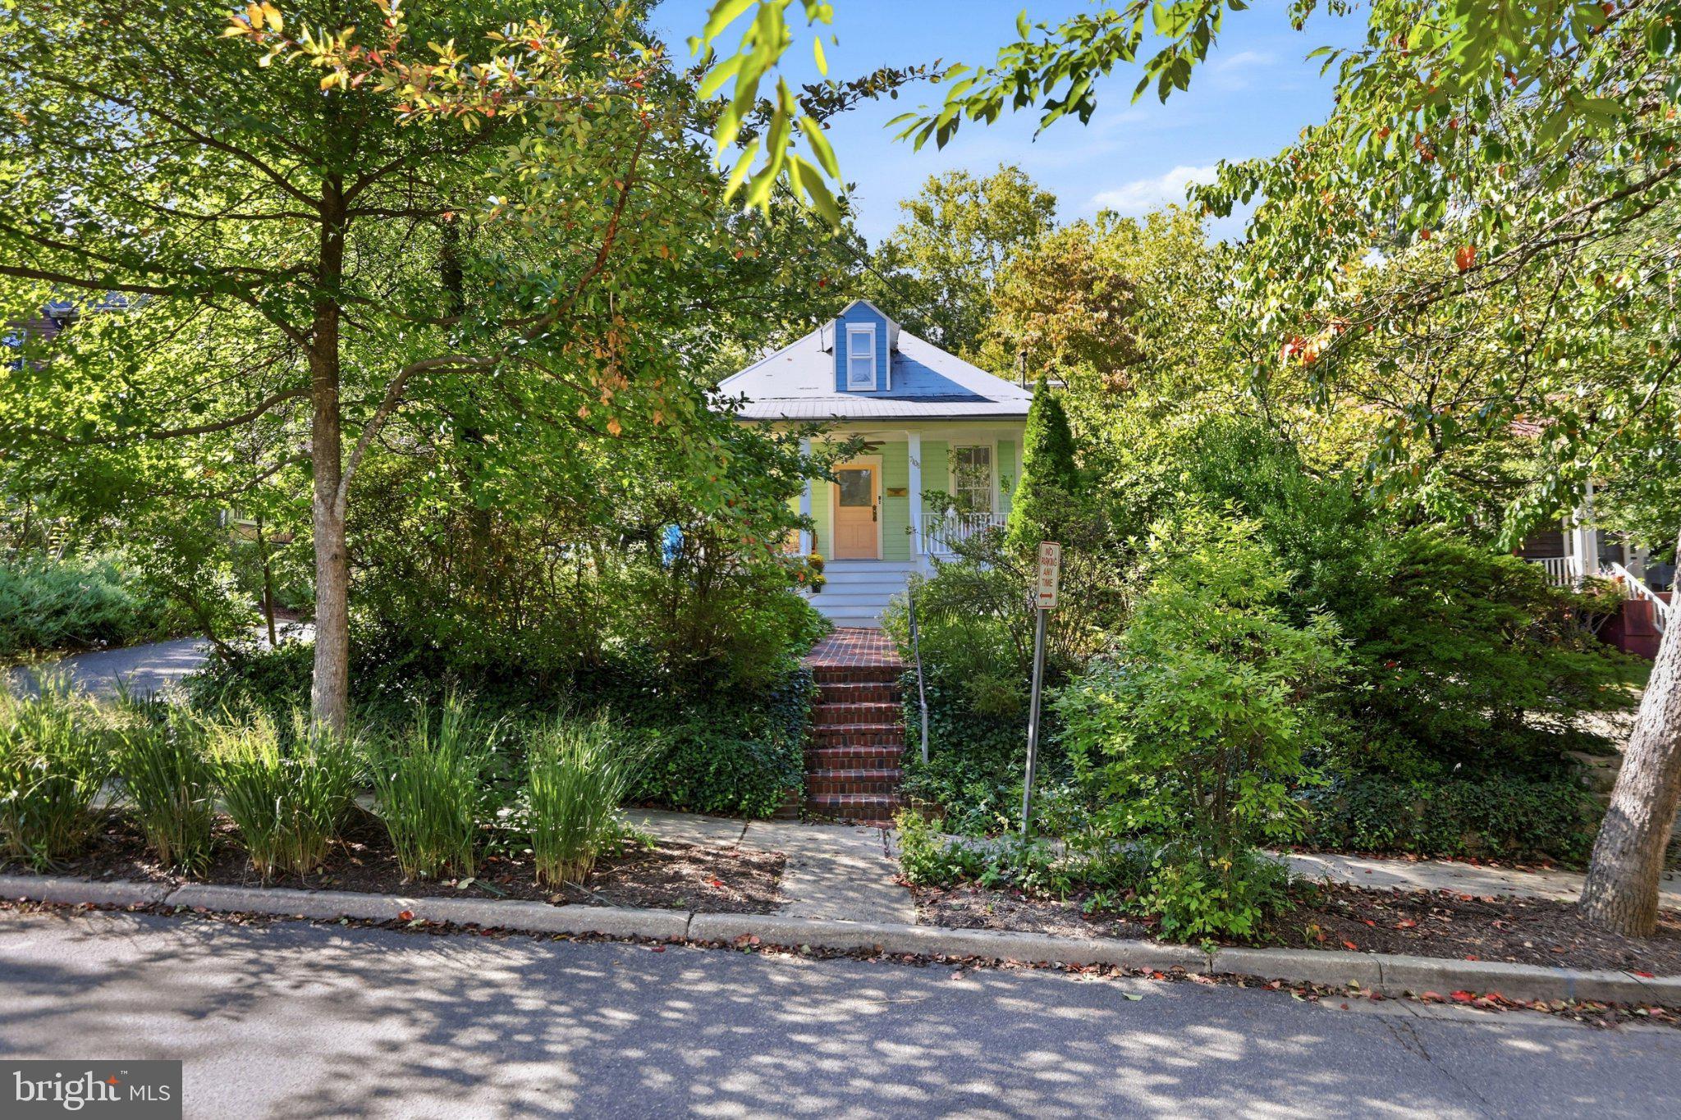
A One-of-a-Kind Architectural Retreat in the Heart of Historic Takoma Park!
Where art, architecture, and nature come together, 7108 Holly Avenue offers a truly extraordinary living experience. Thoughtfully expanded with an emphasis on sustainability, natural materials, and light, this distinctive home is as inspiring as it is inviting.
Sunlight moves beautifully through the home throughout the day, illuminating warm wood finishes, natural plaster walls, and thoughtfully designed living spaces. The dramatic great room welcomes you with soaring ceilings, radiant heated floors, and gallery-worthy walls. Throughout the home, artistic details and unexpected architectural elements create a wonderful sense of discovery.
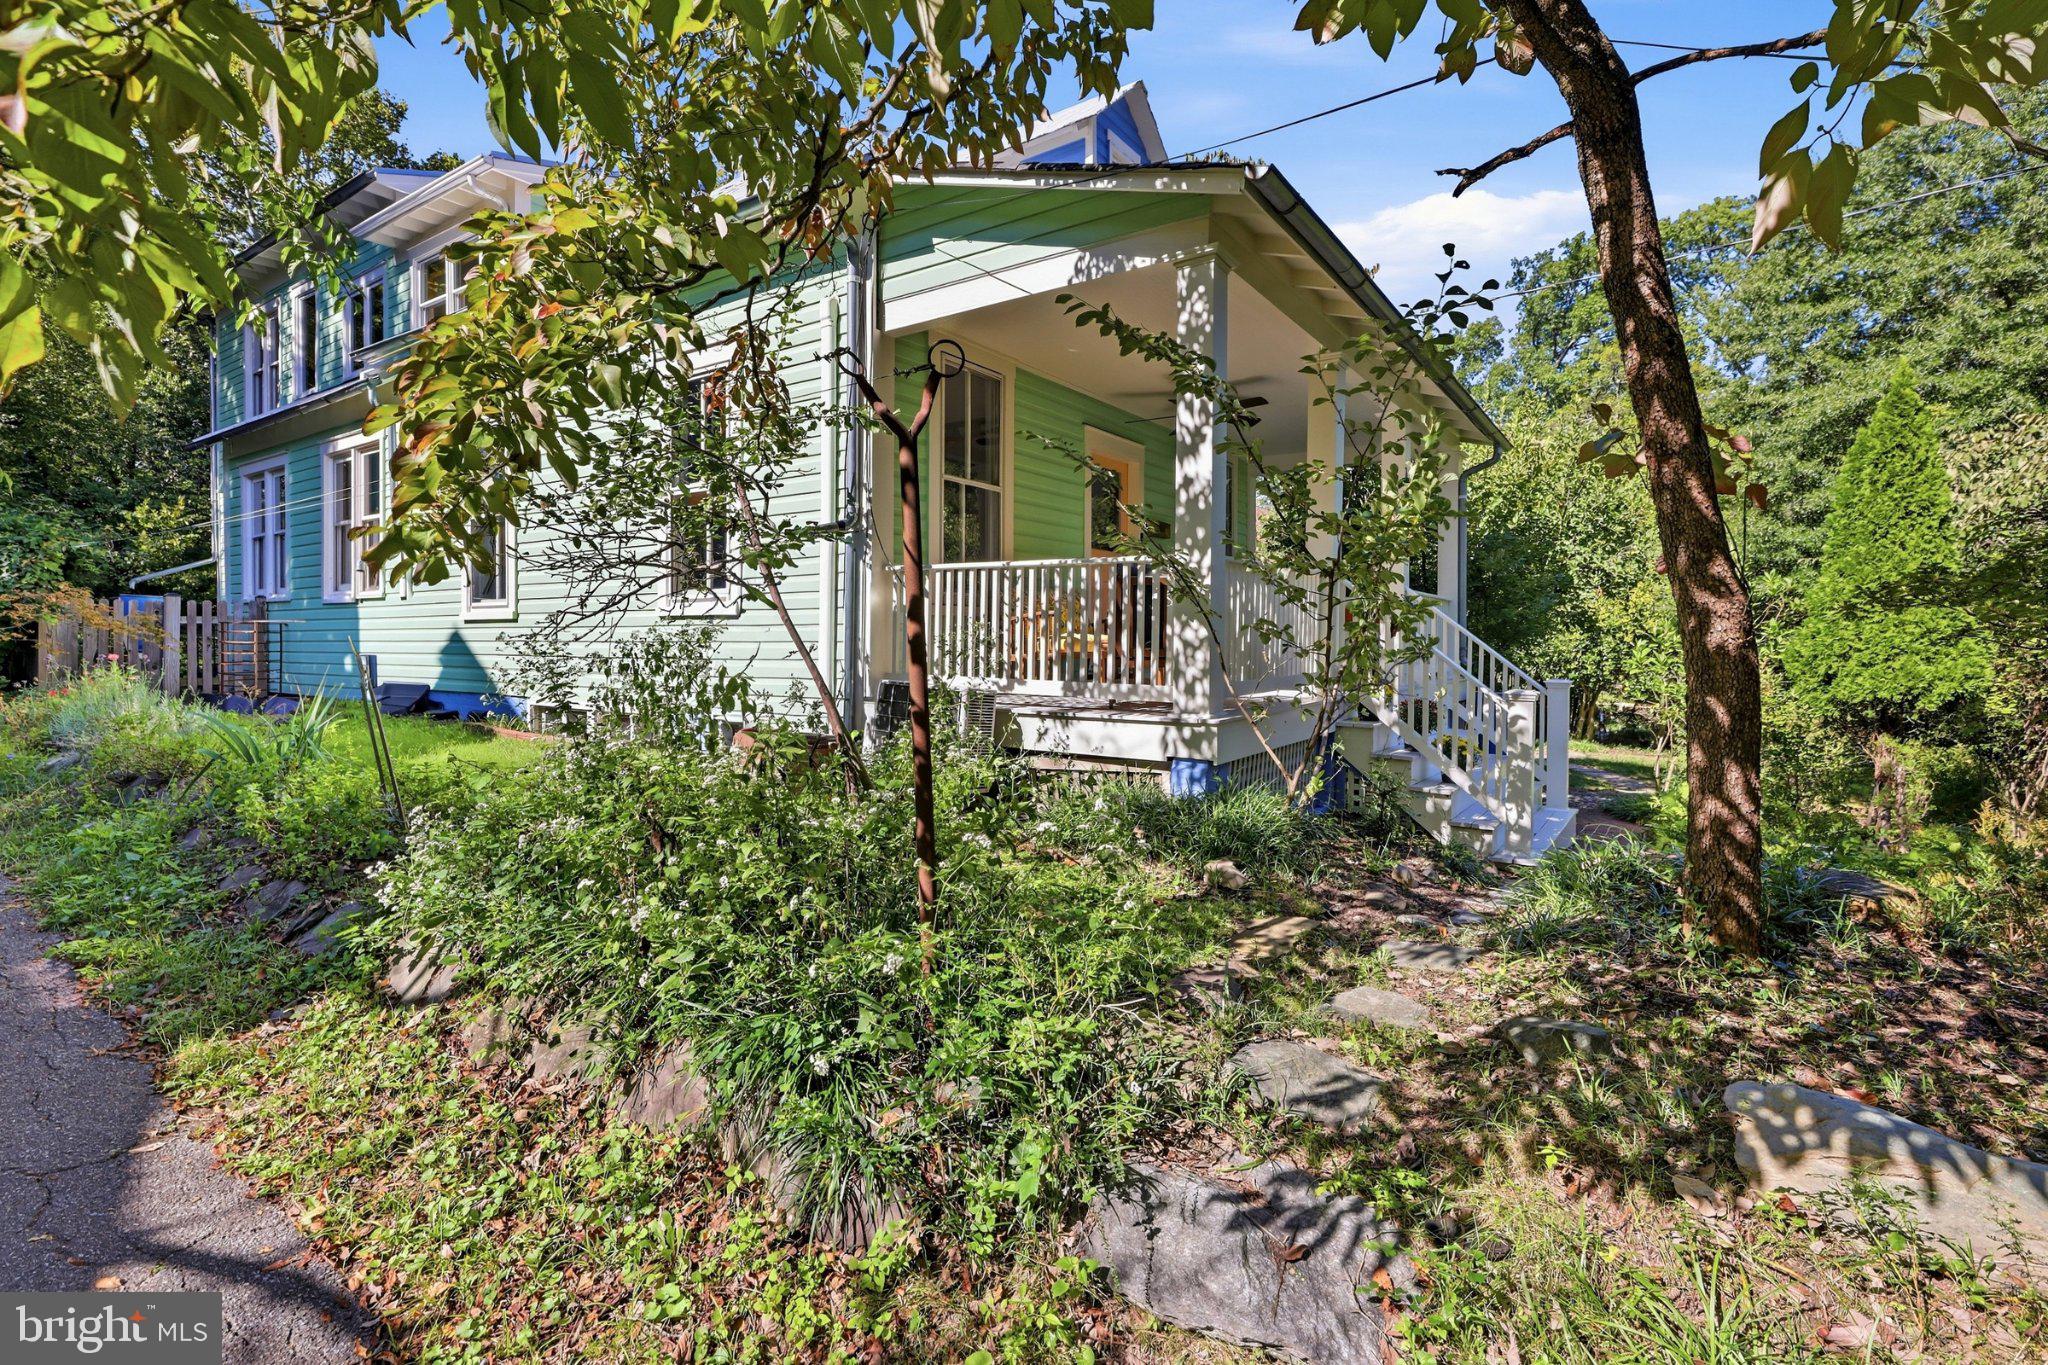
The expansive main level offers a delightful blend of gathering spaces and quiet retreats, including a welcoming eat-in kitchen, music/library room, dedicated office, and comfortable family room with a charming built-in reading nook. Upstairs, four bedrooms include a serene primary suite with a private balcony and beautifully appointed spa bath.
The home’s remarkable 2006 addition showcases environmentally conscious construction, including straw-bale insulation, natural plaster, green roofs, reclaimed materials, and locally sourced wood.
Outside, the beautifully landscaped 10,000-square-foot lot feels like a private sanctuary. Native plantings, a tranquil pond, and inviting outdoor spaces create a peaceful setting for relaxing, entertaining, and connecting with nature.
Adding to the home’s versatility is a legal one-bedroom accessory apartment with its own kitchen and bath, offering possibilities for guests, extended living, or rental income.
And the location is just as special! Situated in Takoma Park’s beloved historic district, just a block from Metro and a short stroll to neighborhood shops, restaurants, and local favorites, this home offers the rare combination of privacy, creativity, sustainability, and convenience.
More than a home, 7108 Holly Avenue is a place to be inspired.
Save
Ask
Tour
Hide
Share
Listing Snapshot
Price
$1,650,000
Days On Site
45 Days
Bedrooms
5
Inside Area (SqFt)
3,459 sqft
Total Baths
3
Full Baths
3
Partial Baths
N/A
Lot Size
0.23 Acres
Year Built
1923
MLS Number
MDMC2257792
Status
Active
Property Tax
$27,135
HOA/Condo/Coop Fees
N/A
Sq Ft Source
Assessor
Friends & Family
React
Invite
Recent Activity
a week ago
Listing updated with changes from the MLS
a month ago
Listing first seen on site
General Features
Acres
0.23
Cross Street
Eastern Ave
Foundation
Slab
Green Energy Efficient
Construction
Levels
Three Or More
Parking
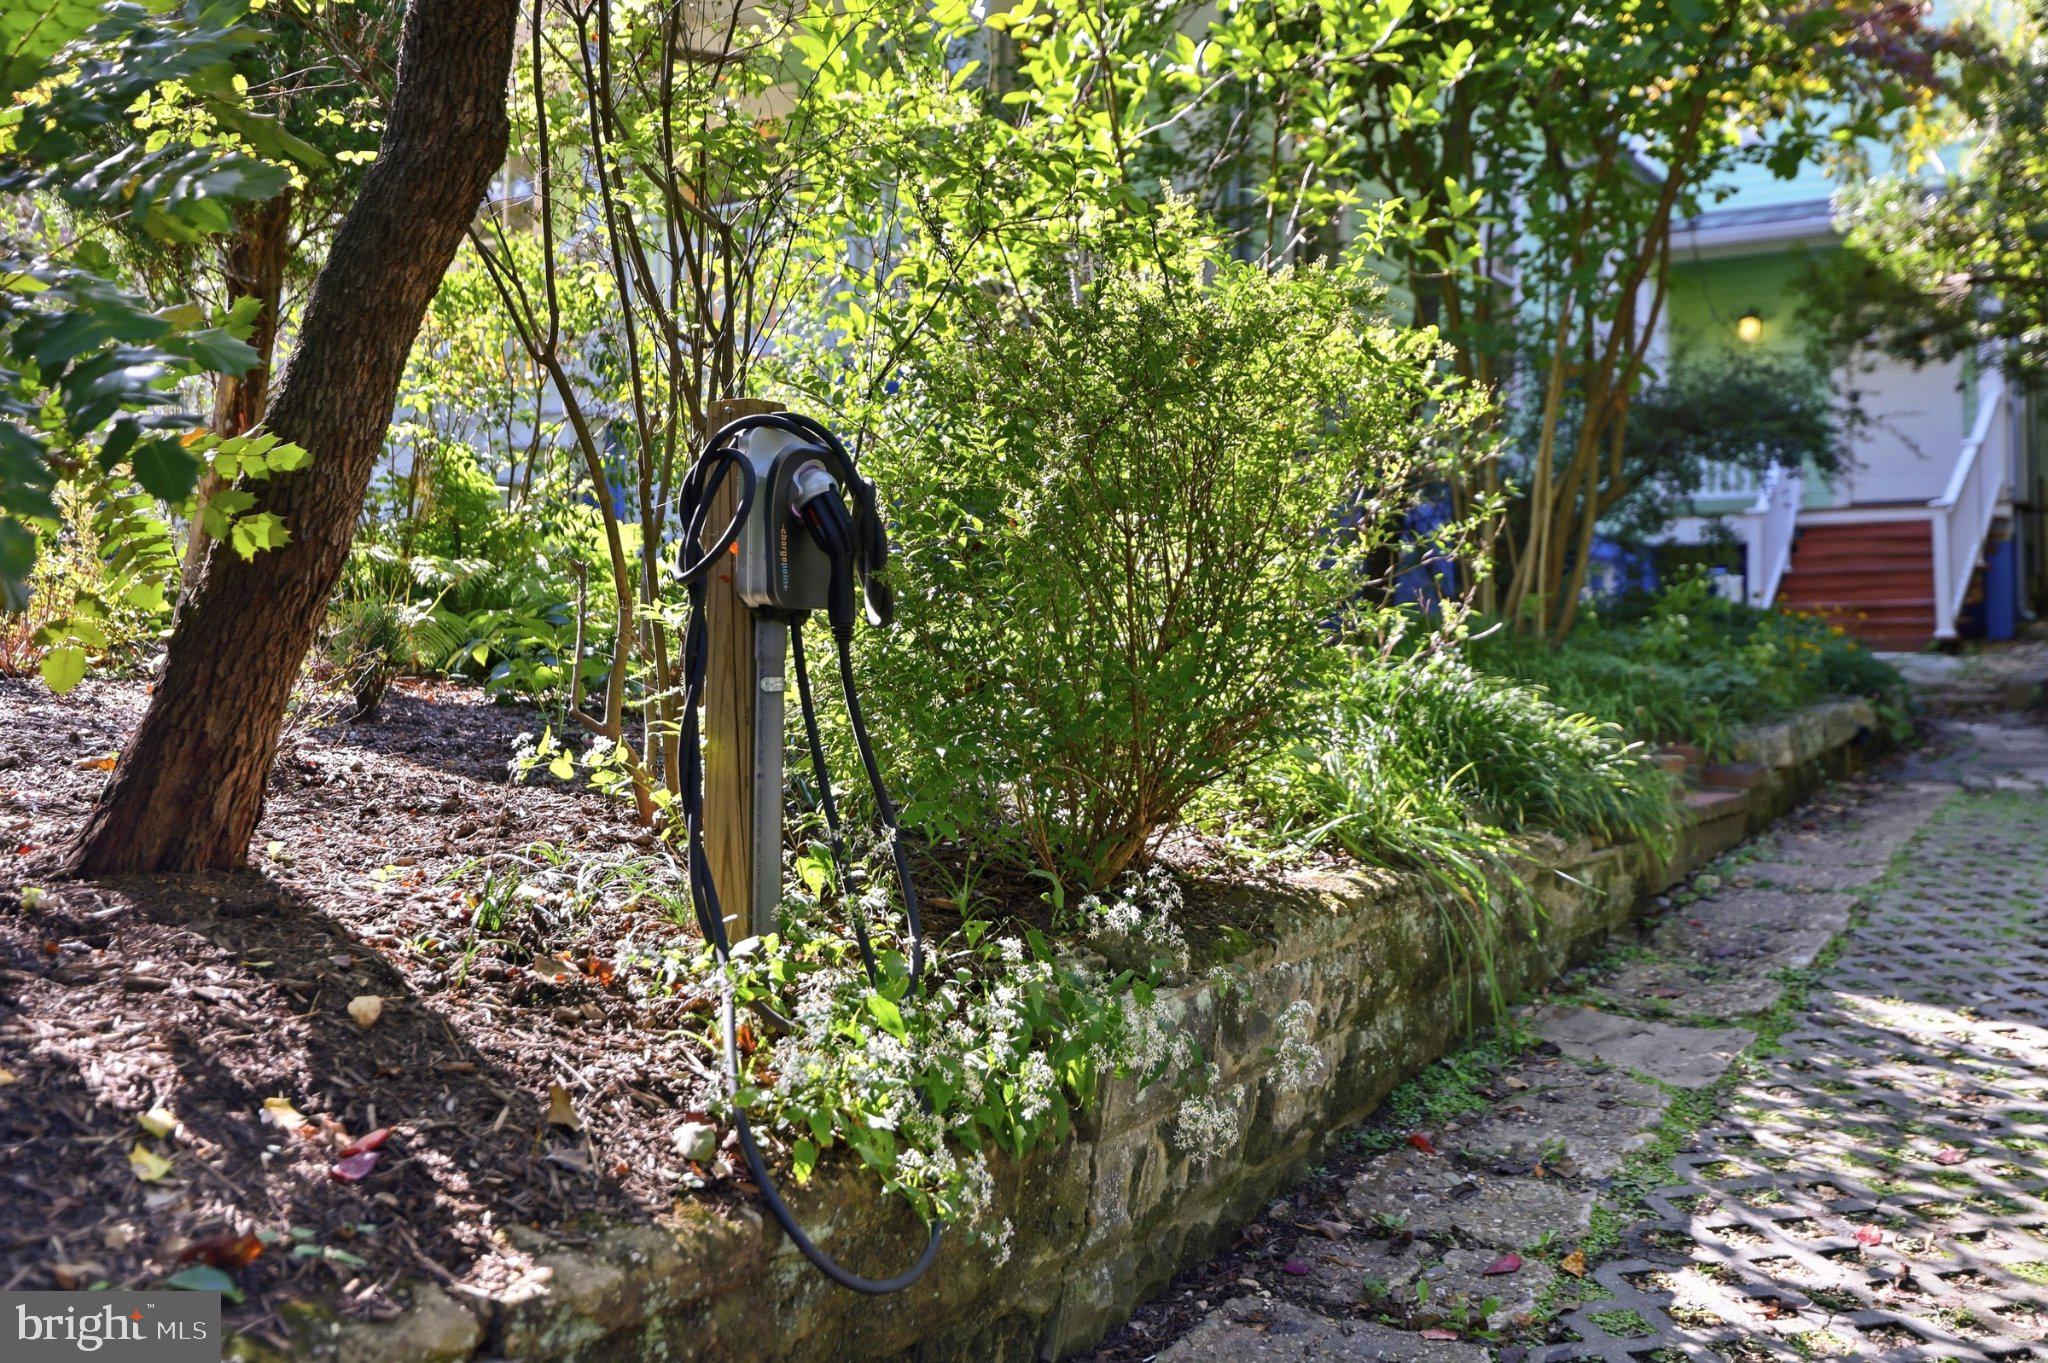
On StreetElectric Vehicle Charging Station(s)Shared DrivewayDriveway
Parking Spaces
2
Pets
Yes
Property Sub Type
Single Family Residence
Sewer
Public Sewer
Special Circumstances
Standard
SqFt Above
3120
SqFt Below
339
SqFt Total
3804
Style
OtherBungalow
Utilities
Natural Gas AvailableSewer AvailableWater Available
Water Source
Public
Zoning
R60
Interior Features
Appliances
Gas RangeGas OvenGas Water HeaterDishwasherDisposalDryerRefrigeratorStainless Steel Appliance(s)WasherWater HeaterMicrowave
Basement
Exterior EntryWalk-Out AccessDaylightPartialFull
Cooling
Central AirCeiling Fan(s)DuctlessWall Unit(s)Electric