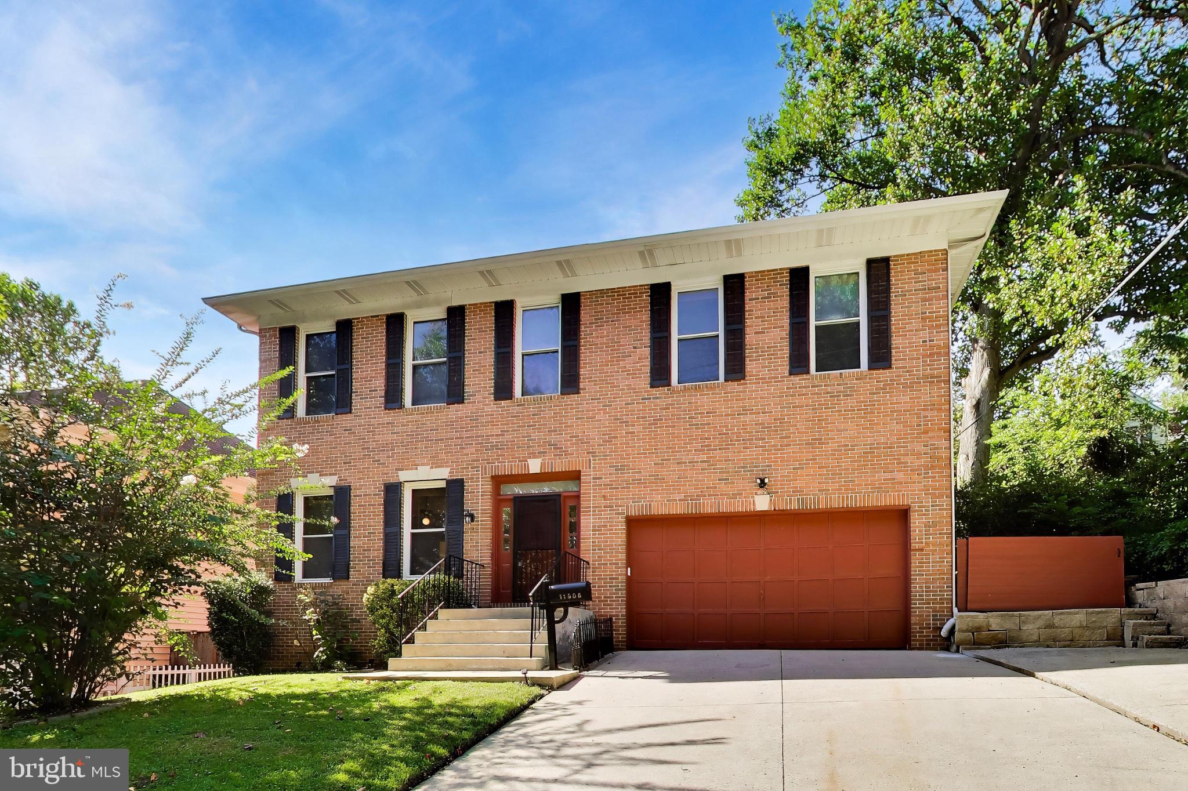
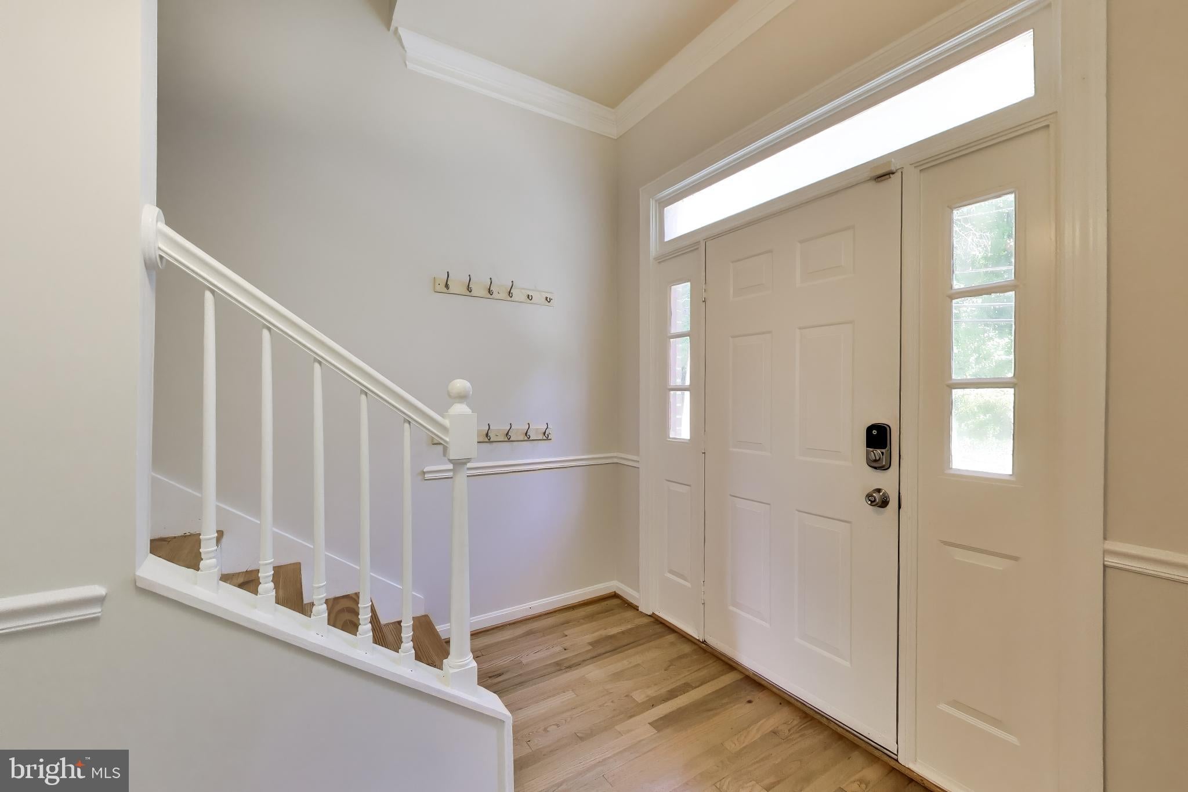
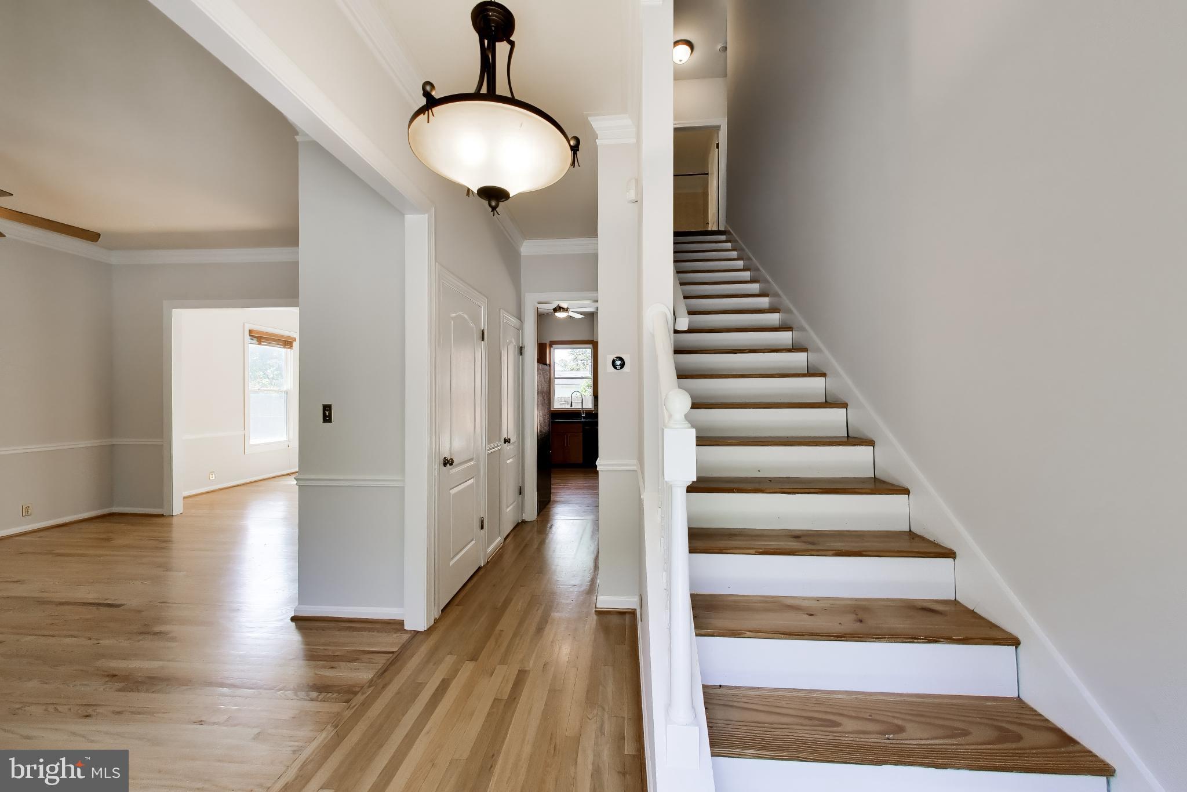
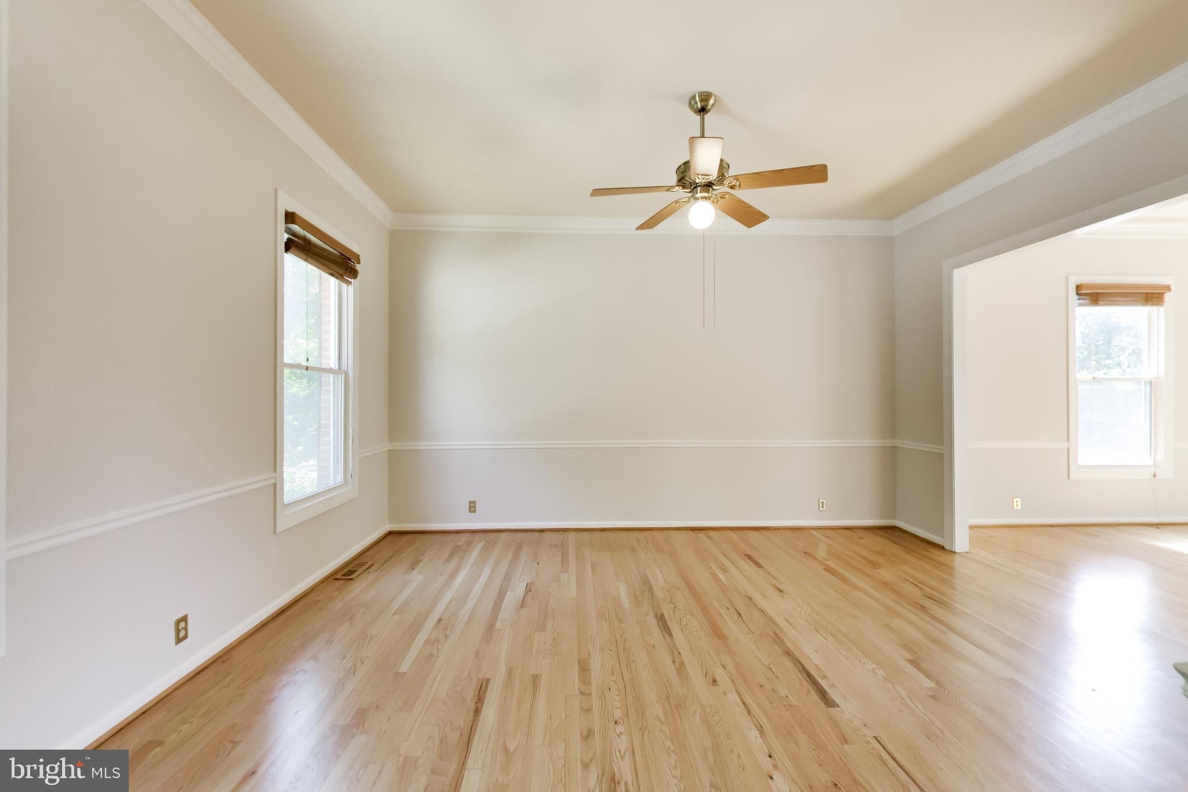
Discover the charm of this stunning Colonial-style home nestled in the desirable Montgomery Highlands Estates across from the Wheaton Claridge Park. Built in 1989, this beautifully maintained residence offers a perfect blend of classic elegance and modern convenience. Step inside to find a spacious interior featuring four generous bedrooms and three and a half bathrooms. The heart of the home is the inviting family room with low maintenance gas fireplace, seamlessly connected to the kitchen, creating a warm atmosphere for gatherings. The kitchen has granite countertops, black stainless steel appliances, and a breakfast area, perfect for casual dining. Plenty of space to add a movable island and lots of cabinet storage! The traditional floor plan ensures a flow that suits both entertaining and everyday living. The fully finished basement adds valuable space for recreation or relaxation, complete with a full bathroom and newly installed radon mitigation system.
Upstairs, each spacious bedroom is designed with comfort in mind, featuring plush carpeting, built-ins and ample closet space, including a walk-in closet in the primary suite. The bathrooms are thoughtfully appointed, with a stall shower in the primary bath and modern fixtures throughout. Outside, the property is equally impressive. The exterior features flood lights for added security and a lovely patio and deck area, ideal for outdoor entertaining or simply enjoying the serene surroundings. The attached garage and driveway provide ample parking, ensuring convenience for you and your guests. Located in a vibrant community, Montgomery Highlands Estates offers easy access to local parks, schools, and public services. Easy commuter routes available, with Viers Mill Road and Connecticut Avenue intersecting nearby and the Wheaton and Glenmont Metro Stations on the Red Line just over a mile away.
This property is available for lease starting October 1, 2026, with flexible lease terms ranging from 12 to 24 months. No smoking permitted and pets will be considered on a case by case basis. With the option to purchase, this home presents a unique opportunity for those looking to invest in their future. Don't miss your chance to experience the perfect blend of comfort, style, and community in this exceptional home. Schedule a viewing today and envision the possibilities that await you!
Save
Ask
Tour
Hide
Share
Listing Snapshot
Price
$3,800
Days On Site
5 Days
Bedrooms
4
Inside Area (SqFt)
3,932 sqft
Total Baths
4
Full Baths
3
Partial Baths
1
Lot Size
0.14 Acres
Year Built
1989
MLS® Number
MDMC2257812
Status
Active
Property Tax
N/A
HOA/Condo/Coop Fees
N/A
Sq Ft Source
Estimated
Friends & Family
React
Comment
Invite
No Comments Yet
Did you know? You can invite friends and family to your search. They can join your search, rate and discuss listings with you.
Recent Activity
5 days ago
Listing updated with changes from the MLS®
5 days ago
Listing first seen on site
General Features
Acres
0.14
Attached Garage
Yes
Available on
2026-10-01
Foundation
Slab
Garage
Yes
Garage Spaces
2
Levels
Three Or More
Number Of Stories
3
Parking
Garage Door OpenerGarageDrivewayAttached
Parking Spaces
4
Pets
Yes
Property Sub Type
Single Family Residence
Security
Security Lights
Sewer
Public Sewer
SqFt Above
2488
SqFt Below
1444
SqFt Total
3932
Style
Colonial
Utilities
Cable AvailableNatural Gas AvailablePhone AvailableSewer AvailableWater AvailableElectricity Available
Water Source
Public
Zoning
R60
Interior Features
Appliances
Gas RangeGas OvenElectric Water HeaterWasherDishwasherDisposalDryerExhaust FanMicrowaveRefrigeratorStainless Steel Appliance(s)Water Heater
Basement
Finished
Cooling
Central AirCeiling Fan(s)Electric
Fireplace
Yes
Fireplace Features
Gas
Fireplaces
1
Flooring
CarpetHardwoodCeramic Tile
Furnished
Unfurnished
Heating
Exhaust FanNatural GasForced Air
Interior
Ceiling Fan(s)PantryRecessed LightingWalk-In Closet(s)Built-in Features



Did you know? You can invite friends and family to your search. They can join your search, rate and discuss listings with you.