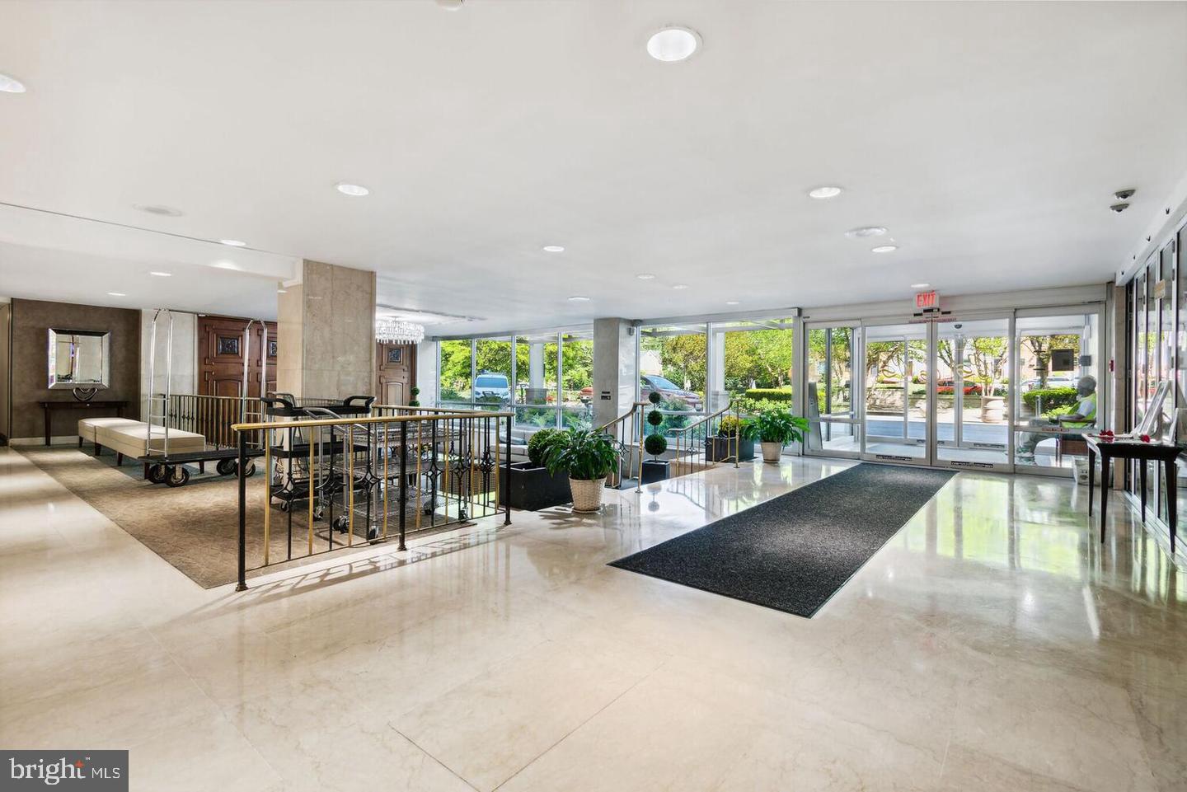
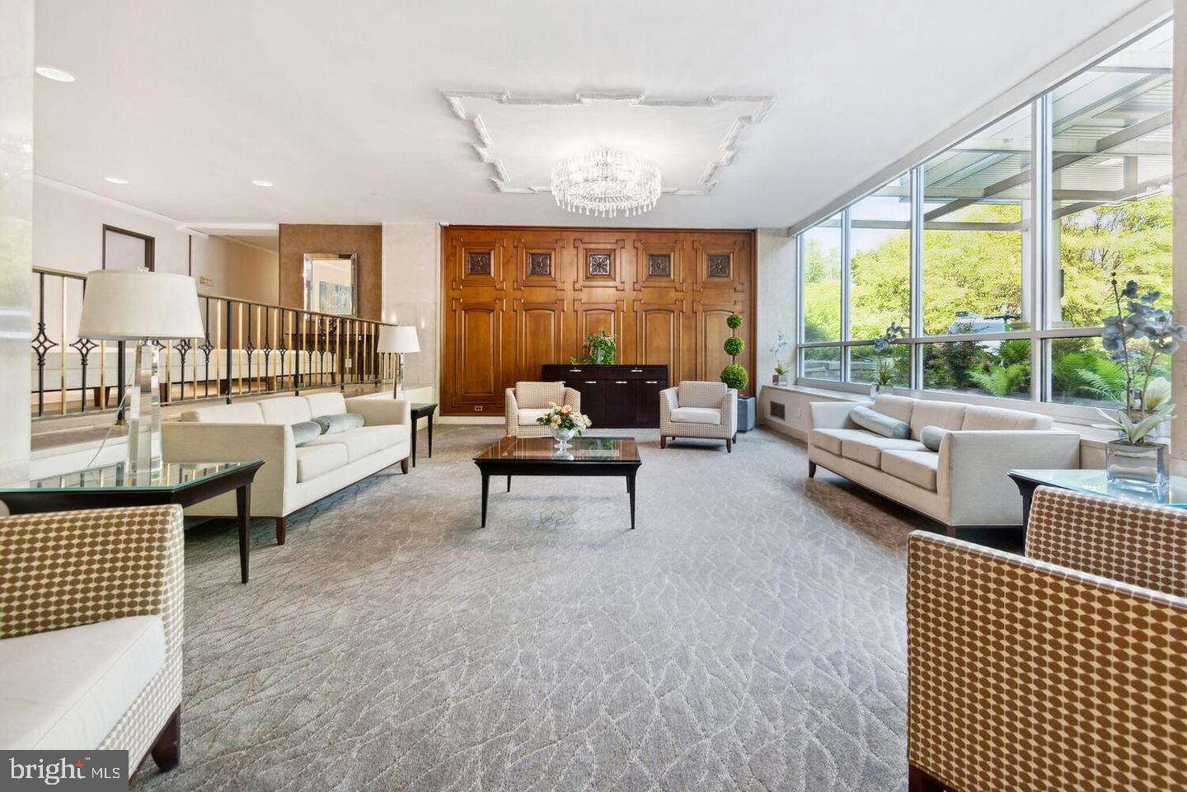
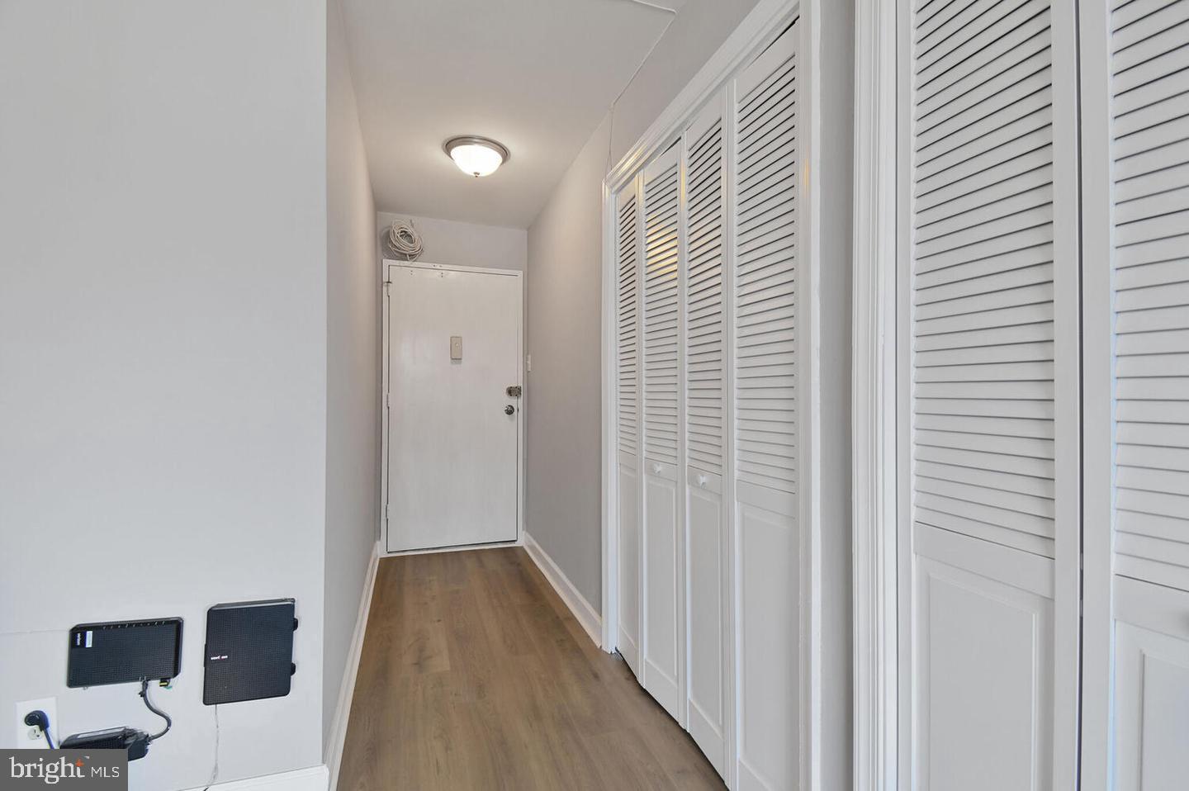
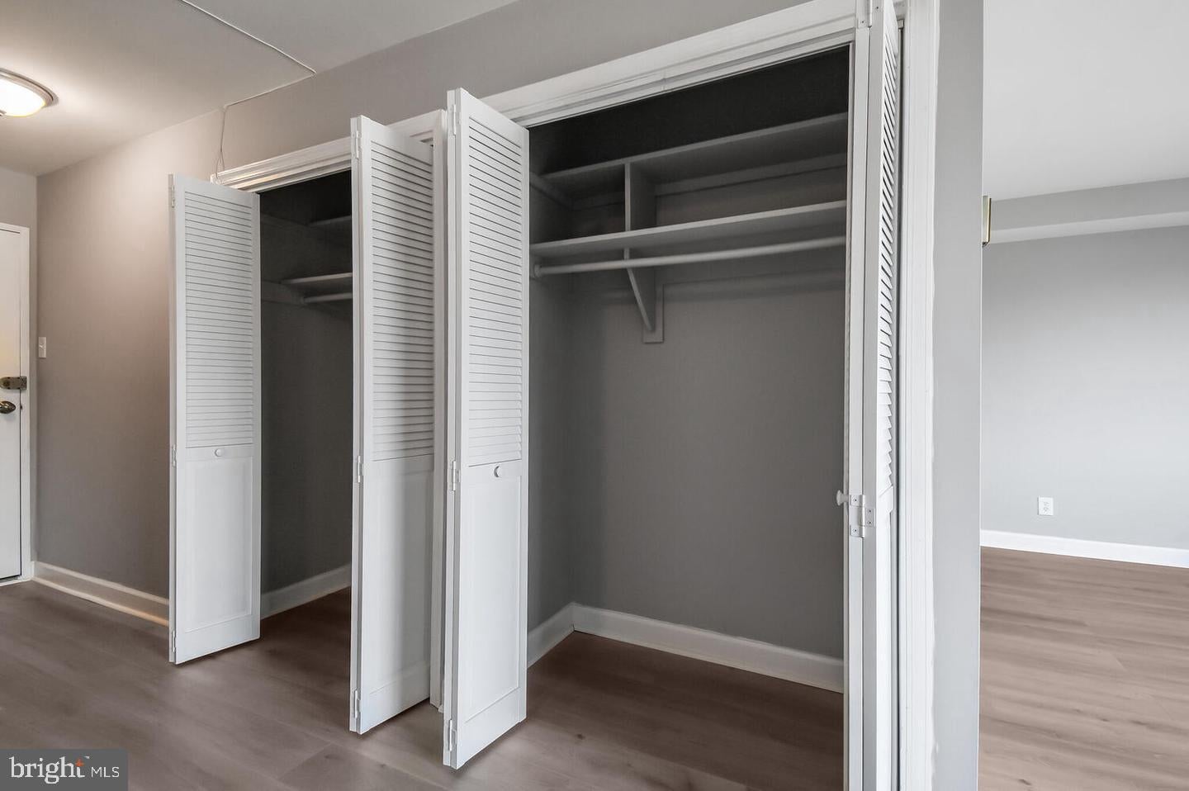
Natural lighting throughout this fabulous RENOVATED (2025) studio condo. Featuring new luxury vinyl plank flooring, marble kitchen countertops, stainless appliances, new cabinetry, new fixtures, newer windows, new bifold closet doors, and a renovated bath. Plus this unit comes with a GARAGE PARKING SPACE (P38 - 2nd Fl), only 3 spaces from the elevator, making it easy to bring packages to your unit. There is additional free owner/guest parking in the outdoor lot. Also, from time to time there are additional garage parking spaces available for rent. This updated pet-friendly building includes a staffed front desk 7 days a week from 9am-9pm, a spacious party room, a laundry room with a little free library, a refreshing outdoor pool, and scenic views from the rooftop deck. ALL UTILITIES/CONDO FEE INCLUDED IN RENT! Located near the new 16th Street -Woodside Purple Line station and within a mile of the Silver Spring Metro Station. Hop on a bus at one of the 2 stops at the corner of 16th and Lyttonsville to check out the numerous restaurants and retail stores in the area. An easy commute to 495, DC, and Bethesda. Photos have been virtually staged, unit is occupied.
Save
Ask
Tour
Hide
Share
Listing Snapshot
Price
$1,600
Days On Site
4 Days
Bedrooms
N/A
Inside Area (SqFt)
516 sqft
Total Baths
1
Full Baths
1
Partial Baths
N/A
Lot Size
N/A
Year Built
1964
MLS® Number
MDMC2257822
Status
Active
Property Tax
N/A
HOA/Condo/Coop Fees
$1,000 monthly
Sq Ft Source
Assessor
Friends & Family
React
Invite
Recent Activity
4 days ago
Listing updated with changes from the MLS®
4 days ago
Listing first seen on site
General Features
Available on
2026-11-01
Cross Street
16th Street
Direction Faces
North
Garage
Yes
Garage Spaces
1
Levels
One
Parking
Garage Door OpenerLightedGarageParking LotUndergroundCoveredInside EntranceCommunity Structure
Parking Spaces
1
Pets
No
Property Sub Type
Condominium
Sewer
Public Sewer
SqFt Above
516
SqFt Total
516
Style
Traditional
Utilities
Natural Gas AvailableSewer AvailableWater AvailableElectricity Available
Water Source
Public
Zoning
RESIDENTIAL
Interior Features
Appliances
Gas RangeGas OvenElectric Water HeaterDishwasherDisposalStainless Steel Appliance(s)
Cooling
Central AirElectric
Flooring
Vinyl
Furnished
Unfurnished
Heating
ElectricForced Air
Interior
Walk-In Closet(s)Open Floorplan
Laundry Features
Common Area
Window Features
Double Pane Windows
Save
Ask
Tour
Hide
Share
Exterior Features
Construction Details
Brick
Pool Features
Community
View
City
Waterview
City
Windows/Doors
Double Pane Windows
Community Features
Association Amenities
ConciergeOtherParty RoomElevator(s)Laundry
Additional Association Fee
$1000.0
Additional Association Fee Frequency
Monthly
Community Features
PoolSidewalks
School District
MONTGOMERY COUNTY PUBLIC SCHOOLS
Schools
School District
MONTGOMERY COUNTY PUBLIC SCHOOLS
Elementary School
Unknown
Middle School
Unknown
High School
Unknown
Listing courtesy of Long & Foster Real Estate, Inc.