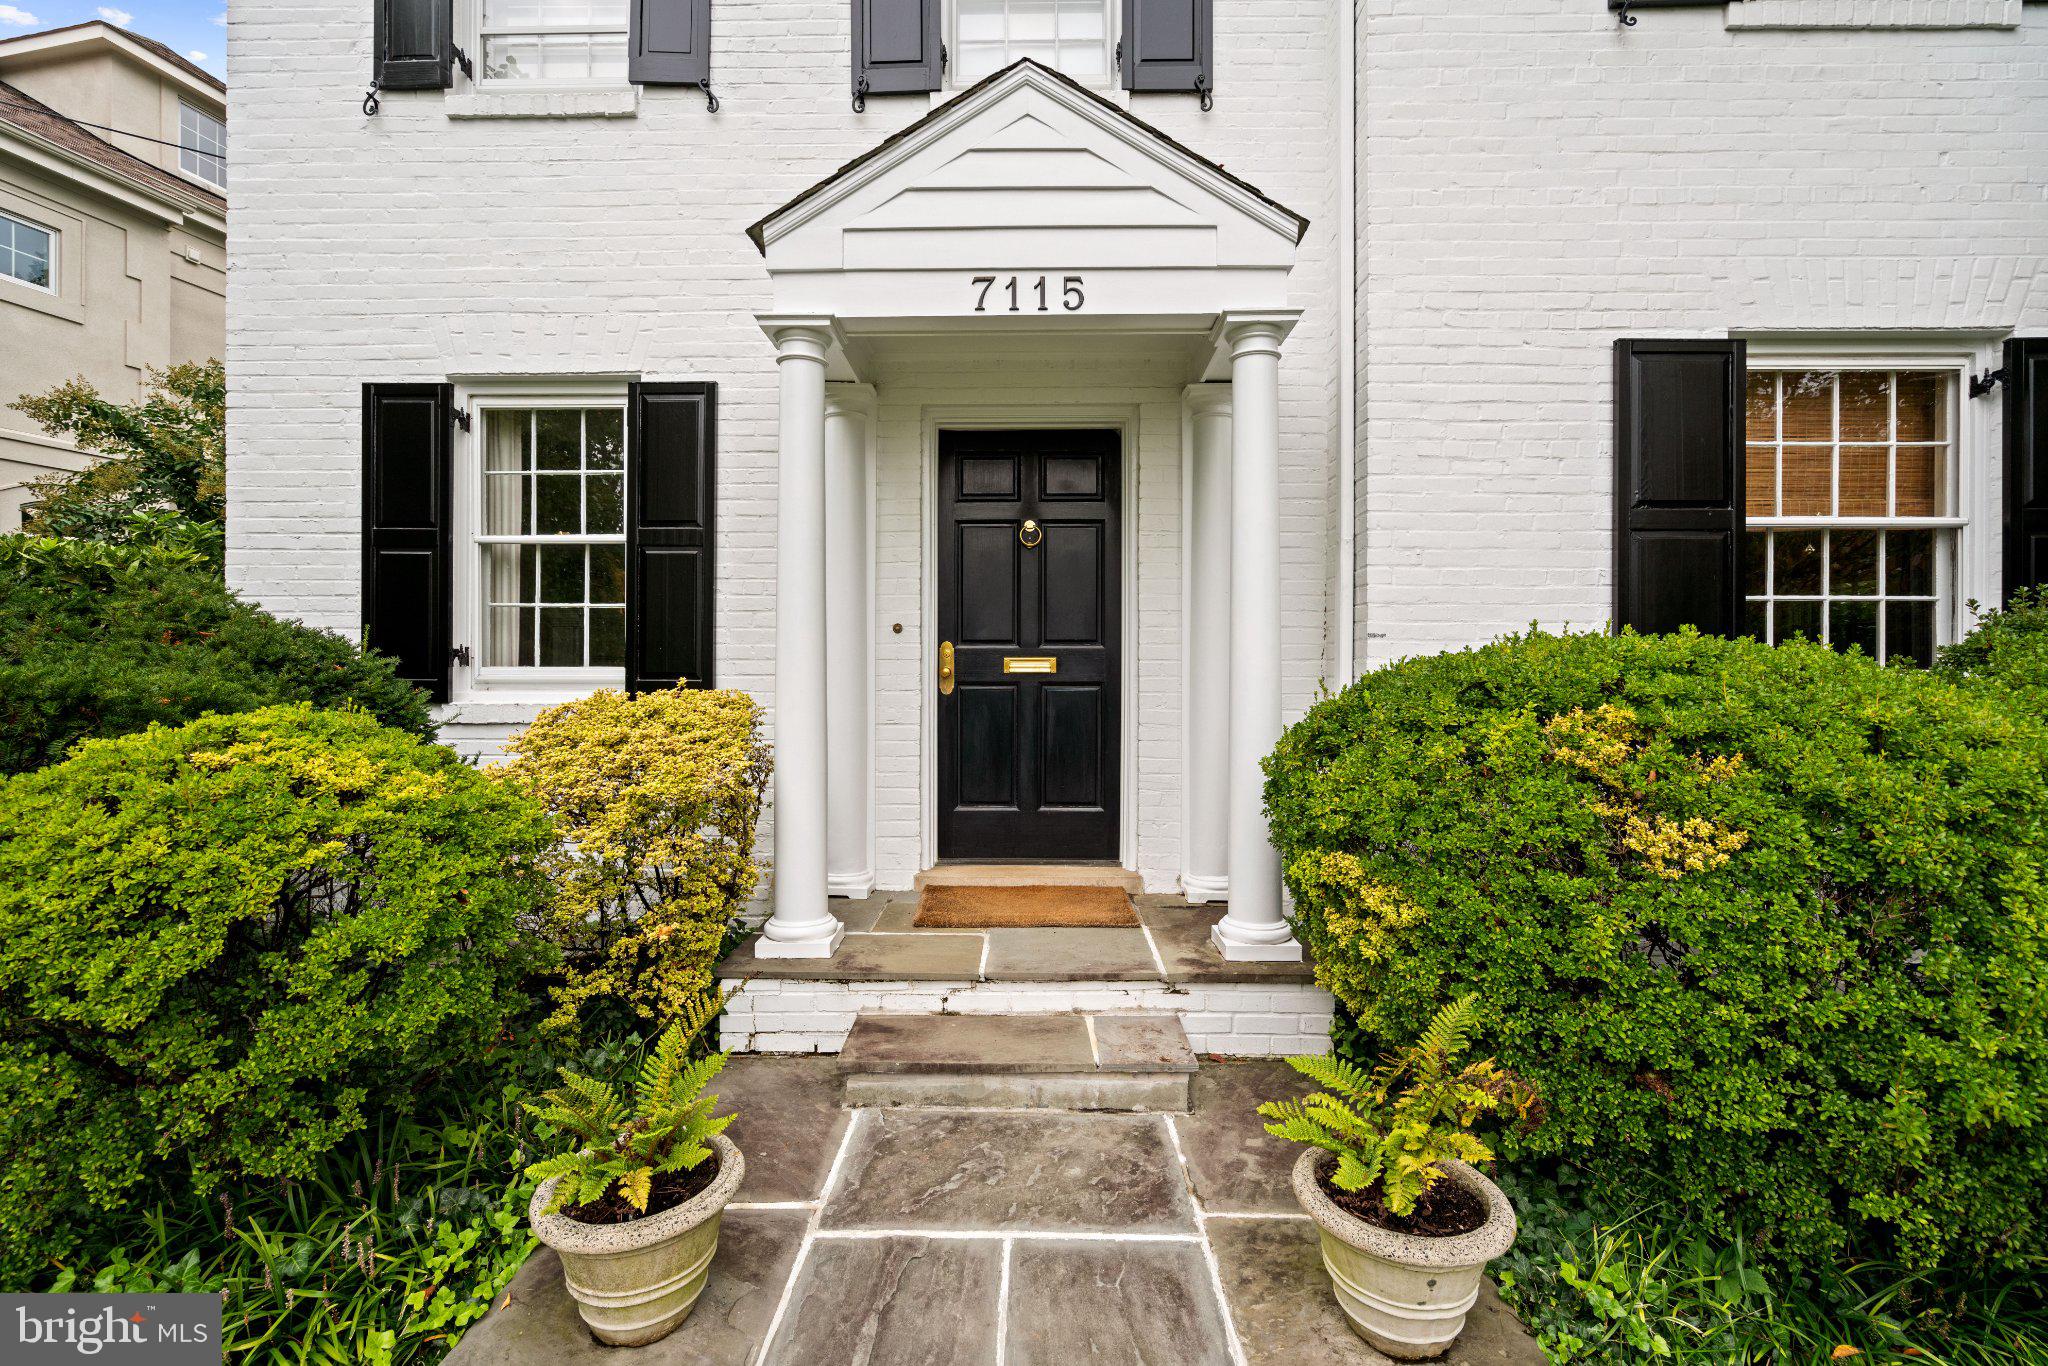
Set gracefully above the street, this residence presents a timeless Colonial Revival façade with crisp white-painted brick, accented by classic black paneled shutters. Wrought-iron railings guide the way up from the sidewalk past a sloping lawn softened by liriope and creeping juniper. Alongside the home, a private driveway tucks beneath a canopy of mature trees, bordered by a dry-stacked stone wall and offering convenient off-street parking.
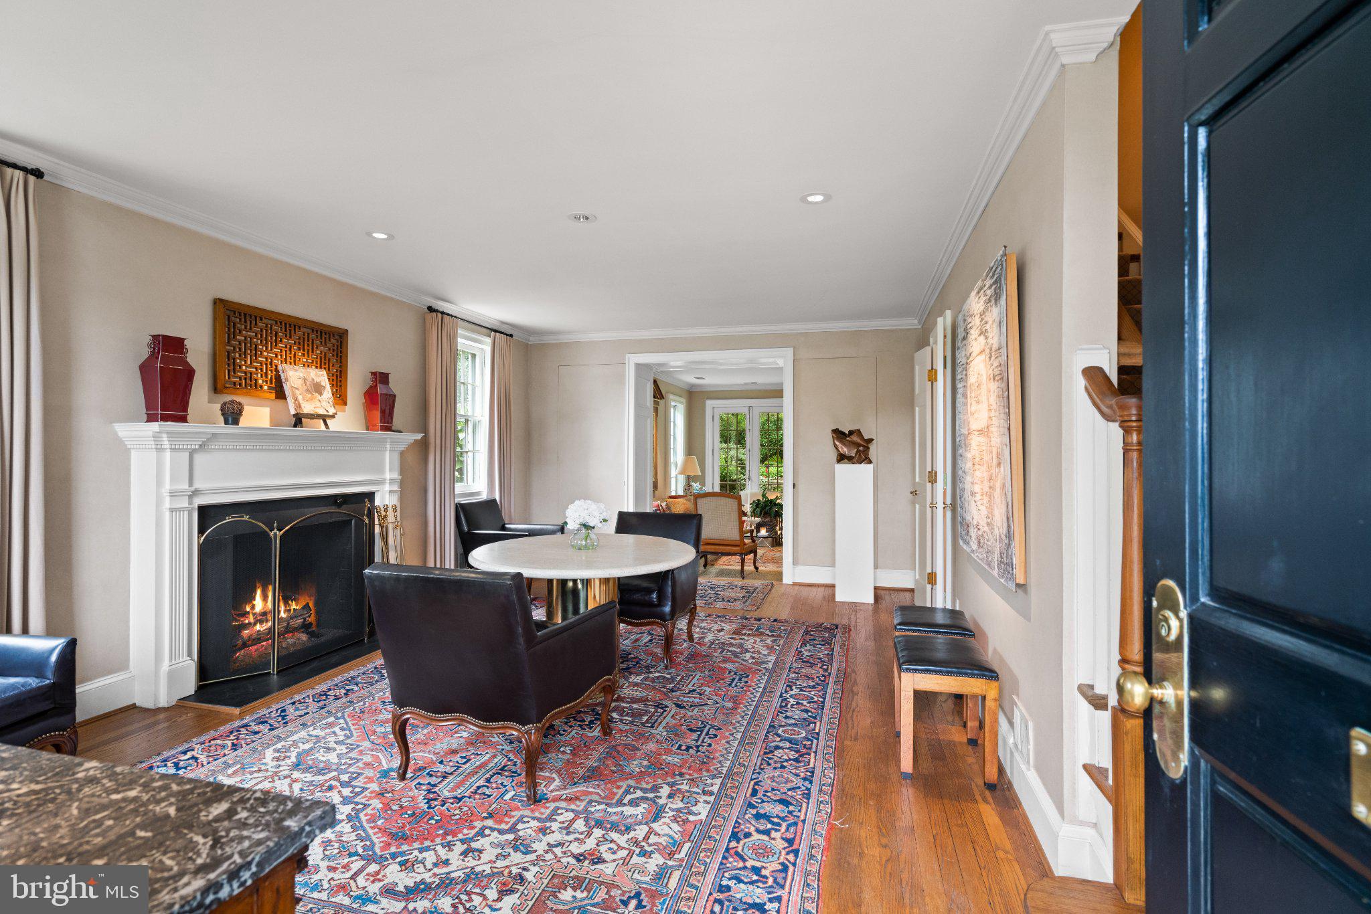
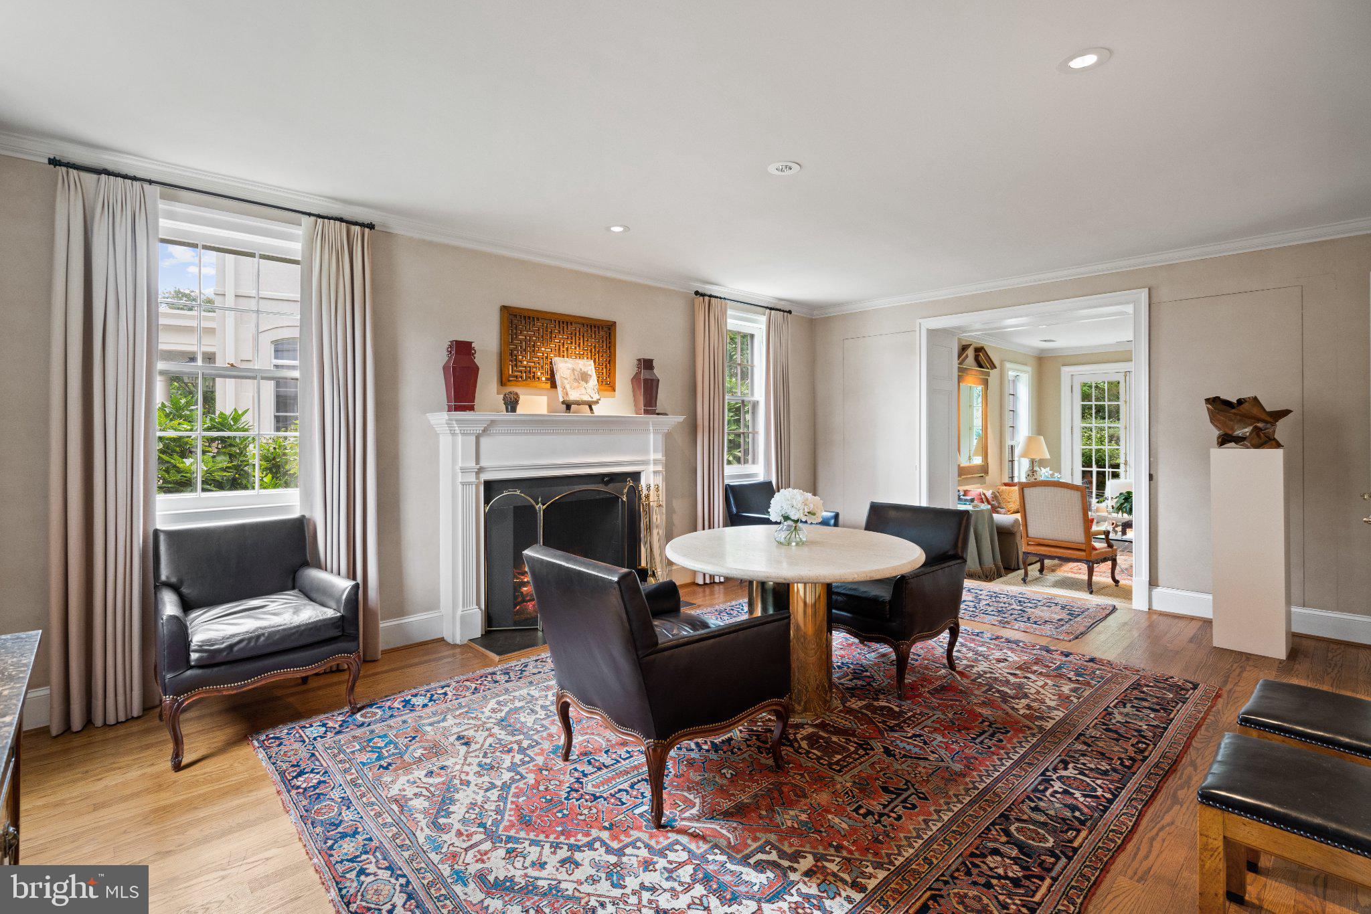
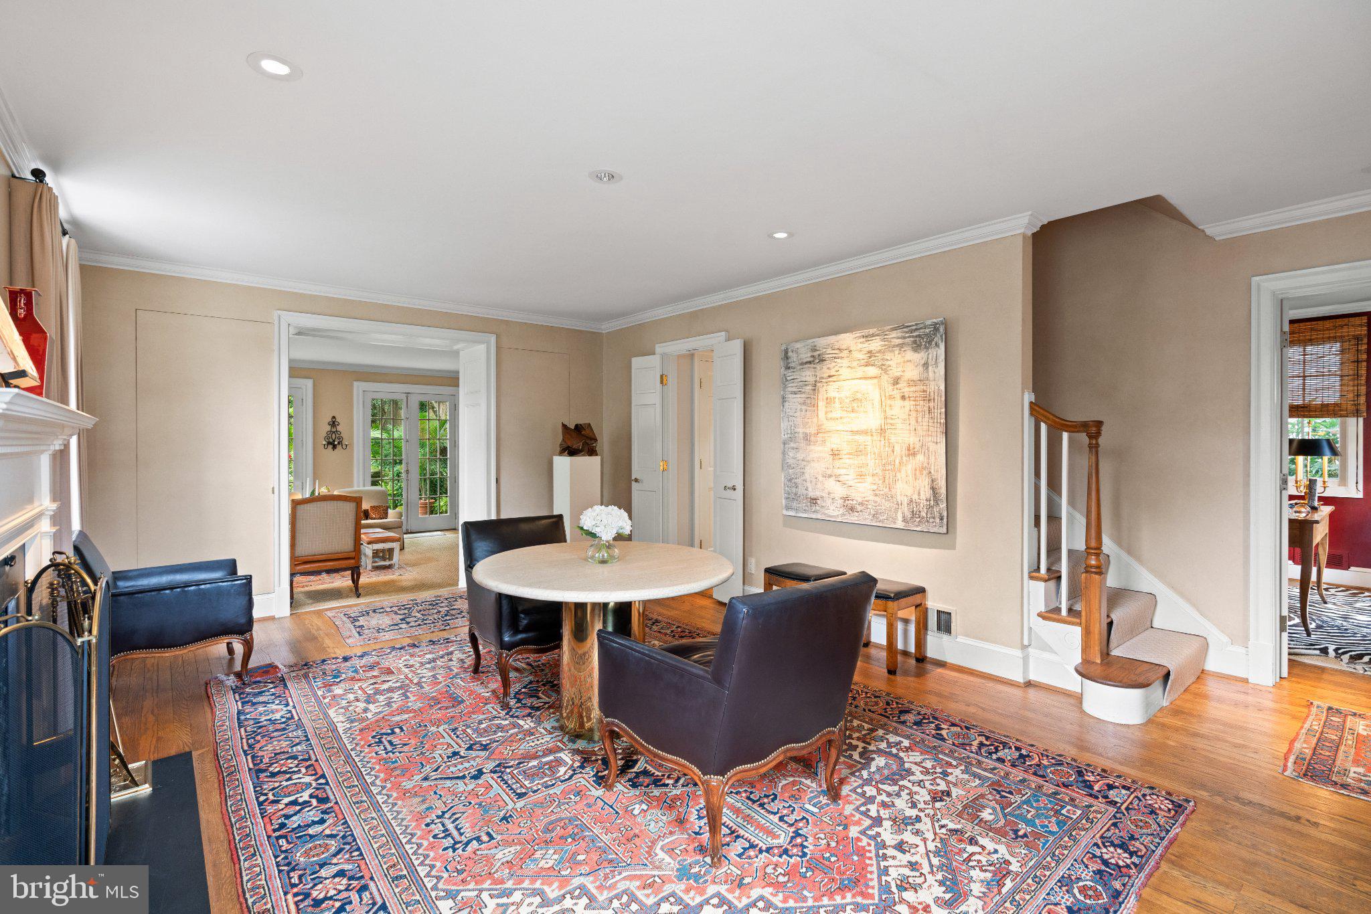
Upon entry, a gracious formal front room is anchored by a wood-burning fireplace with a traditional mantel of dentil molding and fluted pilasters, where rich hardwood floors, crown molding, and recessed lighting set a tone of understated refinement. A wide cased opening draws the eye straight through to the garden beyond.
The light-filled great room features three sets of French doors and tall double-hung windows that frame views of the lush grounds and open directly onto the bluestone terrace. Generously proportioned, the room accommodates multiple seating areas with ease and extends effortlessly to the outdoors. The kitchen is thoughtfully laid out with a gas cooktop, wall oven, built-in refrigerator, and extensive pantry storage. A distinguished library or home office is lined with custom built-in bookshelves, and a powder room completes the main level.
On the second level, the spacious primary suite features a tray ceiling, recessed lighting, and oversized windows that create a calm, restful atmosphere, along with a comfortable sitting area for unwinding. The primary bathroom is brightened by a skylight and fitted with a soaking tub, separate shower, and pedestal sink. The suite also includes a dressing area with a vanity nook and brass sconces, which leads to a generous walk-in closet. Two additional bedrooms, each with abundant natural light and well-sized closets, share a hall bathroom.
The lower level offers flexible space for a recreation room, home gym, media room, or creative studio, including a built-in desk with shelving and a double-door closet. A full bathroom and laundry room add everyday convenience to this versatile level.
In the rear garden, the terrace shaded by sweeping specimen trees provides an idyllic setting for alfresco dining and evening gatherings. A second seating area invites quiet morning coffee in the dappled light, and stone steps rise to a verdant upper lawn, all fully enclosed by privacy fencing for true seclusion. Ideally situated on tranquil Exfair Road, the home is just a ten-minute walk from the shops and restaurants of Bethesda Row. This residence offers a rare opportunity to enjoy a private garden sanctuary, with the vibrancy of downtown Bethesda just beyond the front door.
Save
Ask
Tour
Hide
Share
Listing Snapshot
Price
$1,650,000
Days On Site
6 Days
Bedrooms
3
Inside Area (SqFt)
2,717 sqft
Total Baths
4
Full Baths
3
Partial Baths
1
Lot Size
0.14 Acres
Year Built
1948
MLS® Number
MDMC2257826
Status
Active
Property Tax
$17,811
HOA/Condo/Coop Fees
N/A
Sq Ft Source
Assessor
Friends & Family
React
Invite
Recent Activity
6 days ago
Listing first seen on site
6 days ago
Listing updated with changes from the MLS®
General Features
Acres
0.14
Foundation
Other
Levels
Three Or More
Parking
Driveway
Parking Spaces
2
Property Sub Type
Single Family Residence
Sewer
Public Sewer
Special Circumstances
Standard
SqFt Above
2402
SqFt Below
315
SqFt Total
3578
Style
Colonial
Water Source
Public
Zoning
R60
Interior Features
Appliances
Gas Water Heater
Basement
Partial
Cooling
Central AirElectric
Fireplace
Yes
Fireplaces
1
Heating
Natural GasForced Air
Laundry Features
Lower Level
Save
Ask
Tour
Hide
Share
Exterior Features
Construction Details
Brick
Patio And Porch
Terrace
Pool Features
None
Community Features
School District
MONTGOMERY COUNTY PUBLIC SCHOOLS
Schools
School District
MONTGOMERY COUNTY PUBLIC SCHOOLS
Elementary School
Unknown
Middle School
Unknown
High School
Unknown
Listing courtesy of TTR Sotheby's International Realty