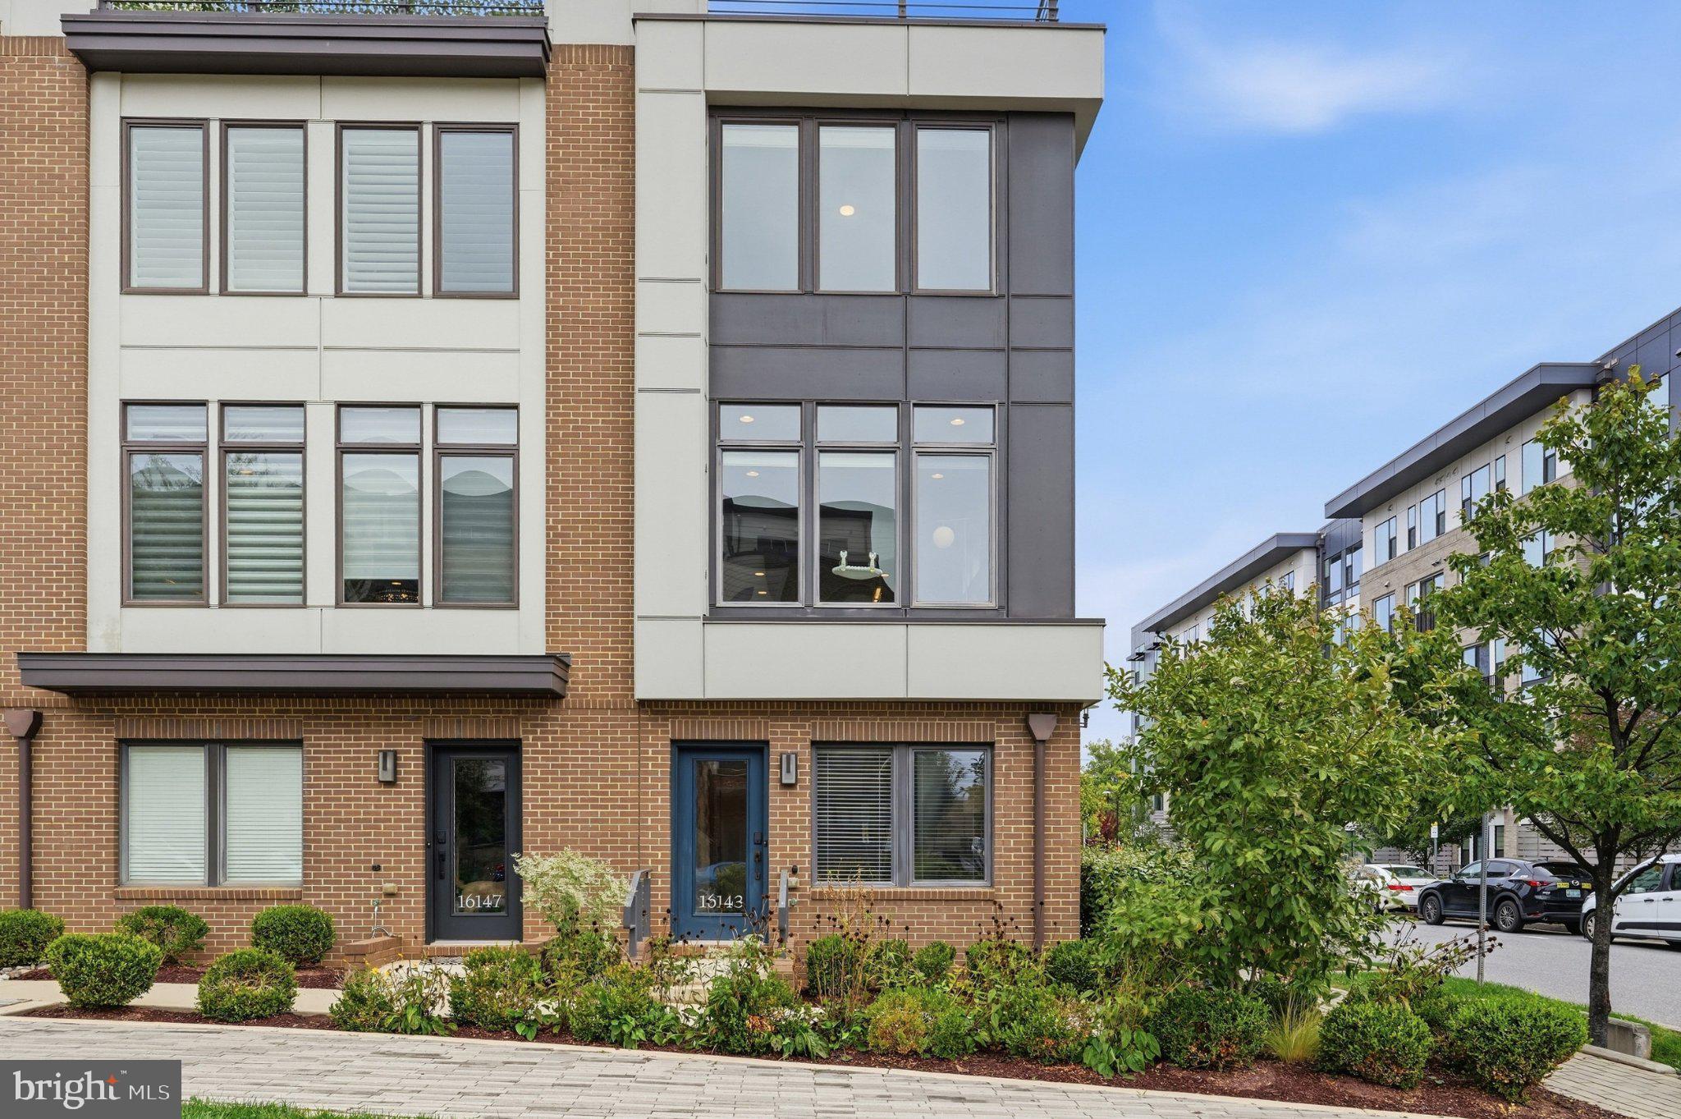
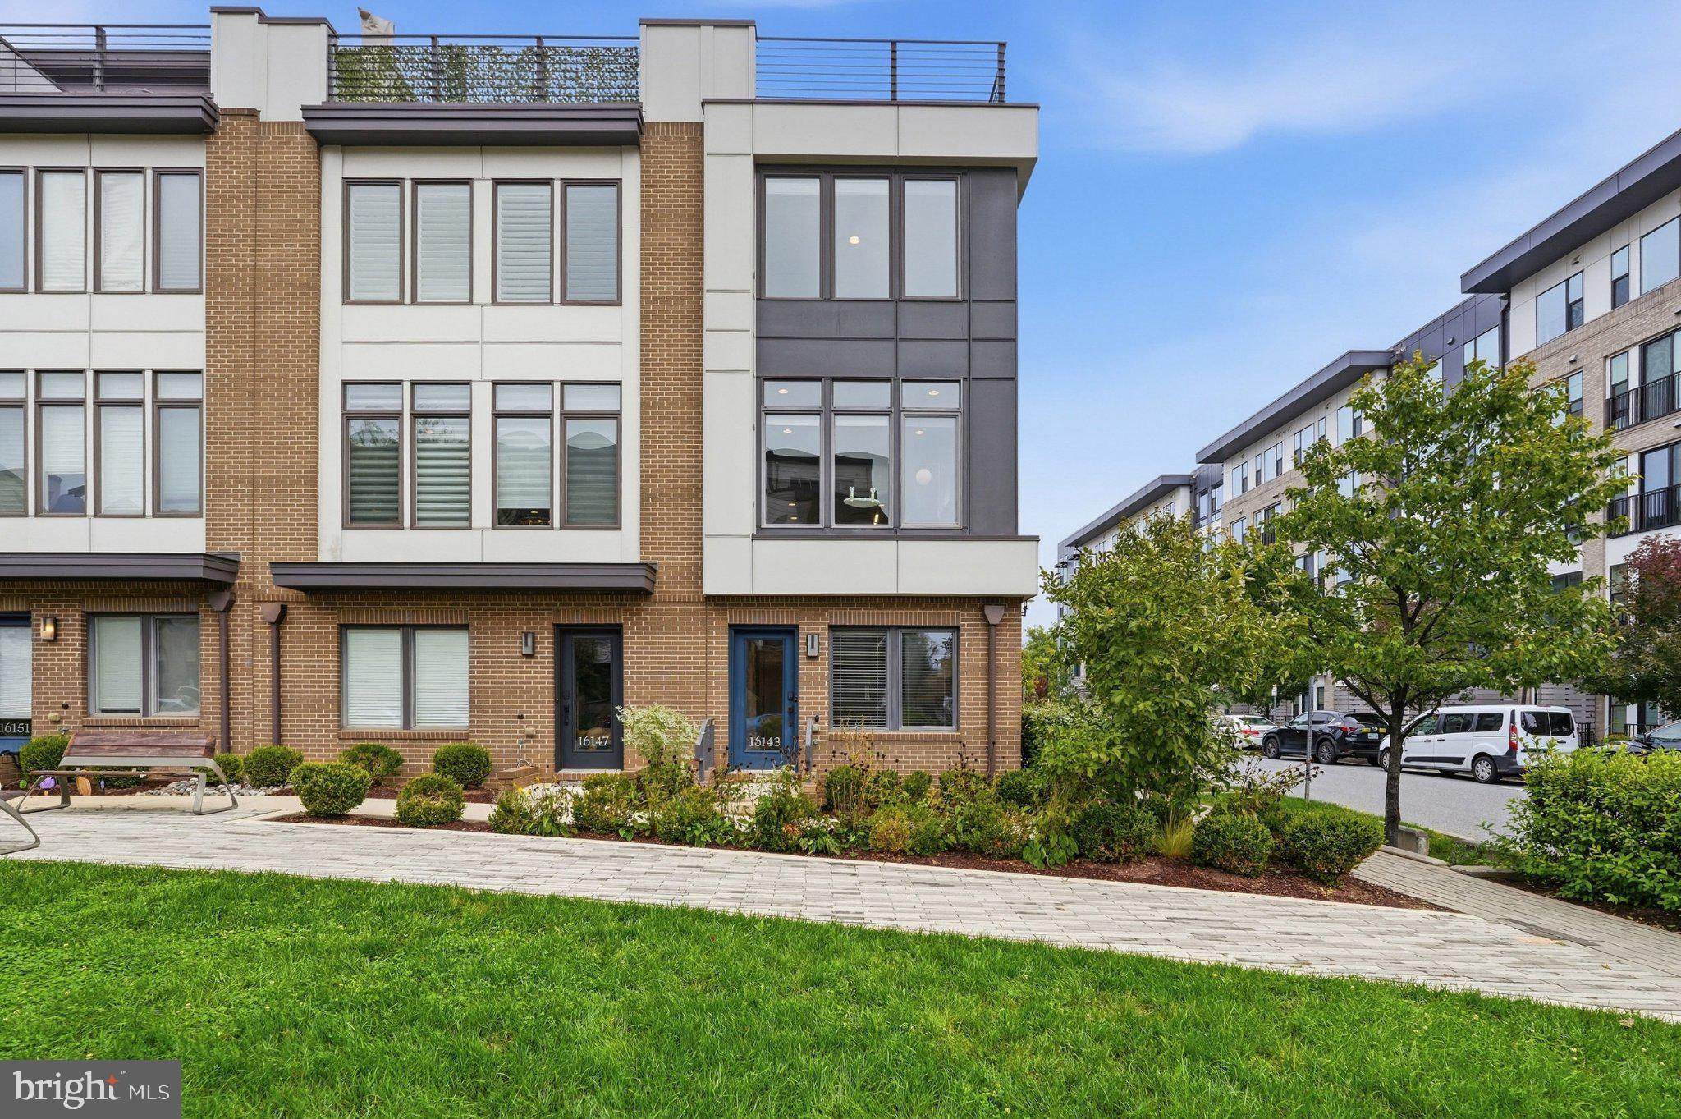
Welcome to 16143 Columbus Avenue, a beautifully designed four-level townhouse offering modern finishes, flexible living spaces, exceptional outdoor areas, and a truly walkable location. This 3-bedroom, 2 full and 2 half bath home features a spacious two-car garage, an open and light-filled floor plan, and multiple private outdoor spaces.
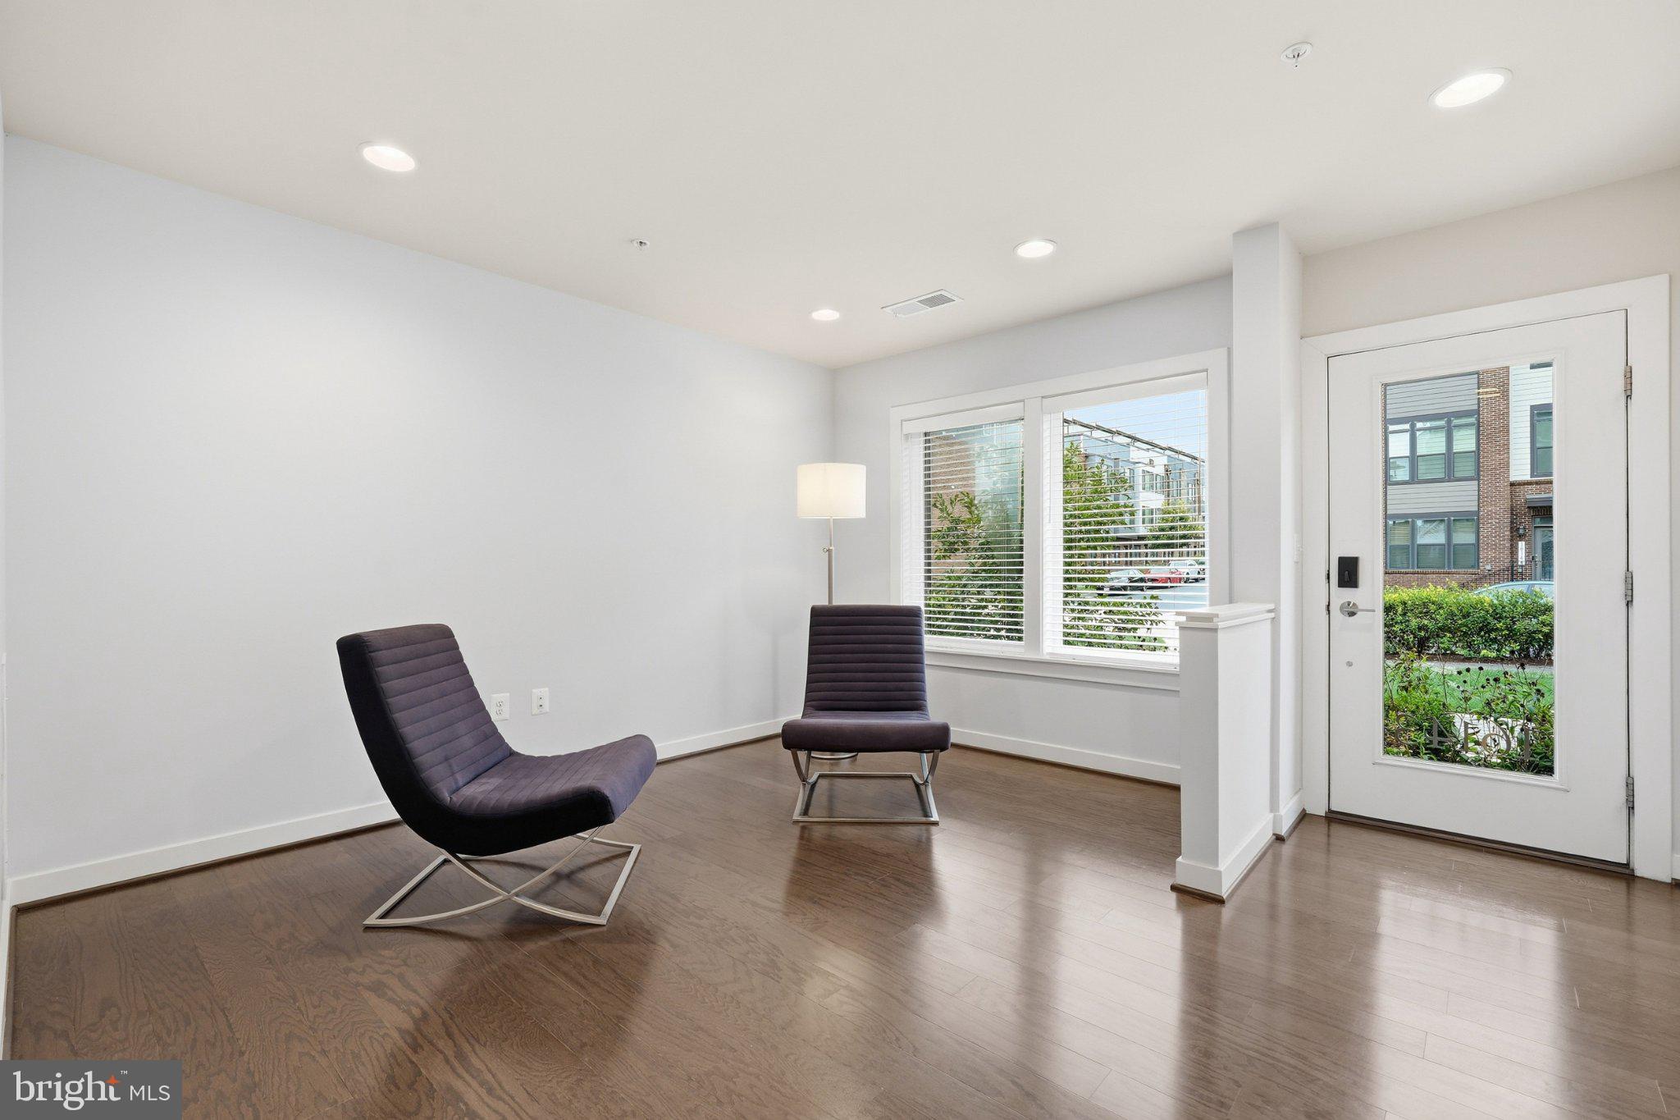
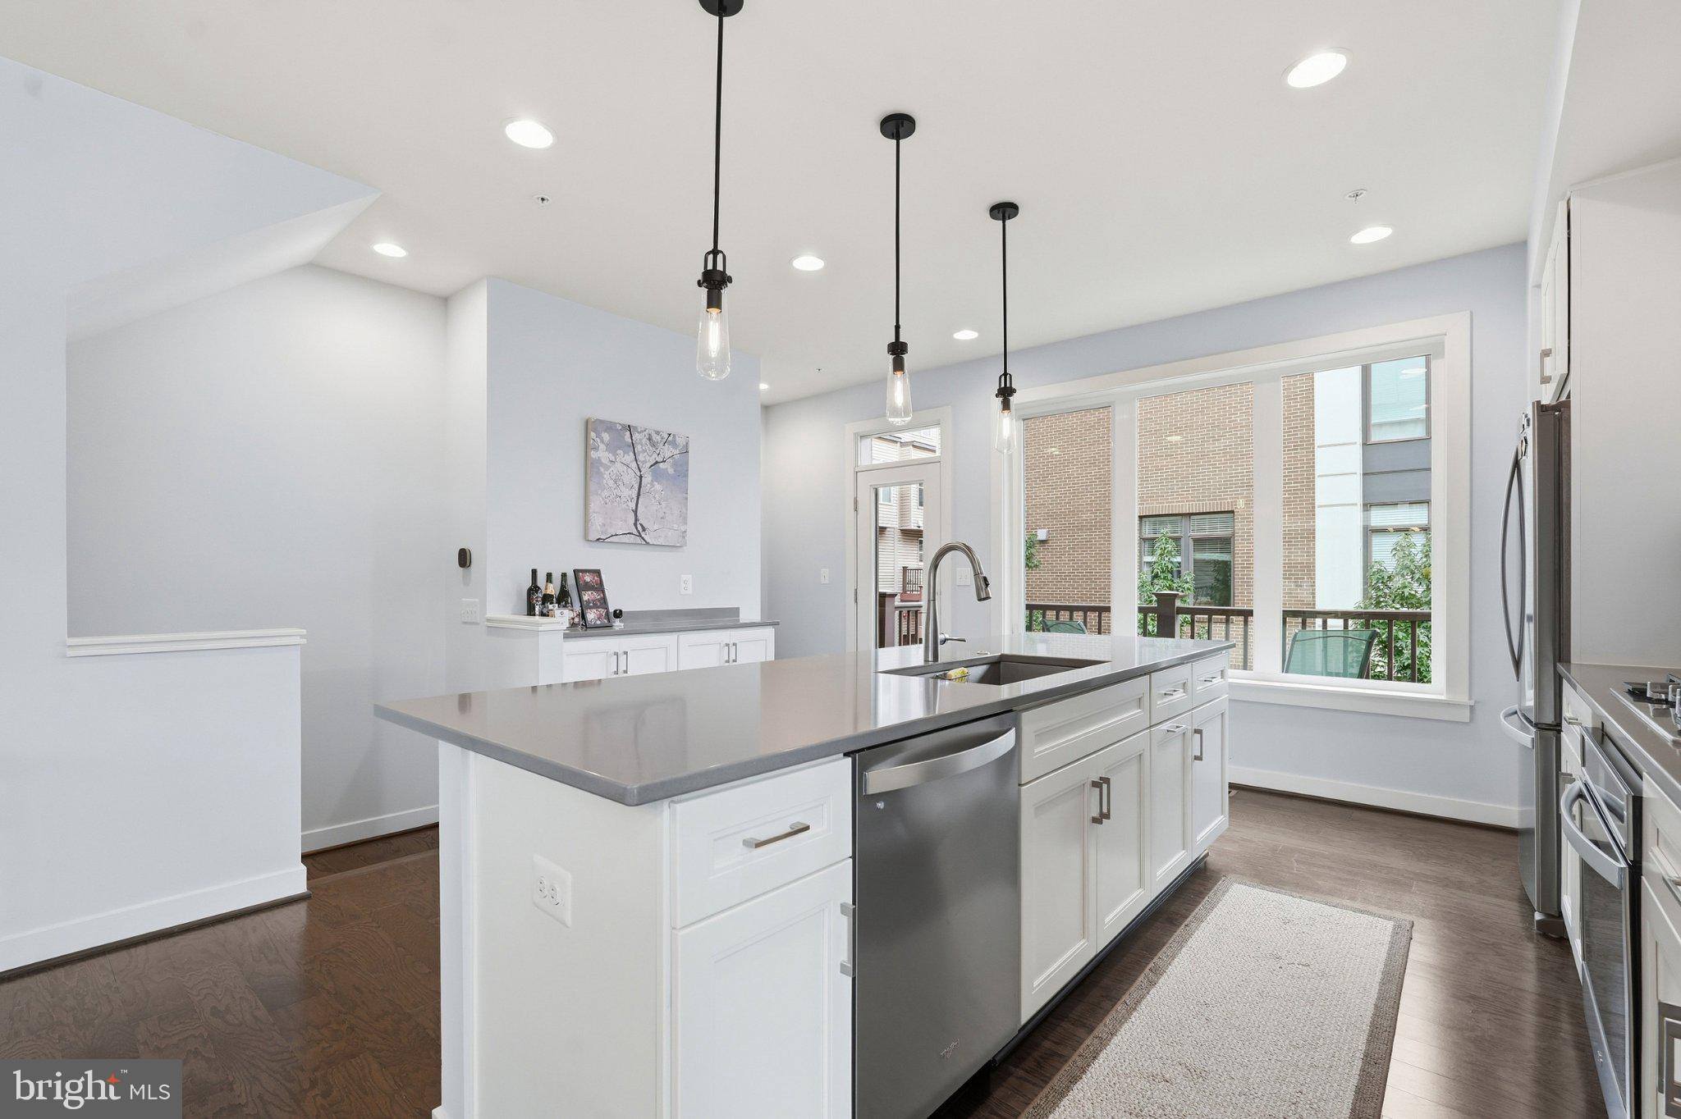
The main living level is designed for both everyday living and entertaining, with large windows, a bright open layout, and a contemporary kitchen featuring an oversized island, abundant cabinetry, stainless steel appliances, and plenty of space for gathering. Just off the kitchen, a private balcony offers the perfect spot for grilling and makes outdoor cooking especially convenient.
The bedroom level provides comfortable, private living spaces, while the fourth floor adds even more flexibility with a loft that can serve as a home office, media room, or additional lounge area. From here, step outside to one of the home’s standout features, a private rooftop terrace offering an inviting setting for relaxing or entertaining.
The community itself adds another layer of appeal, with a clubhouse, fitness center, outdoor pool, outdoor seating areas, and a dedicated grilling area. Two dog parks provide additional space for four-legged residents, while nearby walking and running trails make it easy to enjoy the neighborhood on foot.
The location is equally convenient, with Shady Grove Metro within walking distance and future neighborhood additions including Fontina Grille and Roggenart Bakery. Together, the transit access, dining, recreation, and community amenities create a connected lifestyle just outside your door.
With four finished levels, two-car garage parking, a grilling balcony off the kitchen, private rooftop terrace, loft, Metro access, extensive community amenities, and nearby trails and dining, 16143 Columbus Avenue offers an impressive combination of space, convenience, and modern living.
Save
Ask
Tour
Hide
Share
Listing Snapshot
Price
$3,800
Days On Site
3 Days
Bedrooms
3
Inside Area (SqFt)
2,070 sqft
Total Baths
4
Full Baths
2
Partial Baths
2
Lot Size
0.03 Acres
Year Built
2019
MLS® Number
MDMC2257982
Status
Active
Property Tax
N/A
HOA/Condo/Coop Fees
N/A
Sq Ft Source
Estimated
Friends & Family
React
Comment
Invite
No Comments Yet
Did you know? You can invite friends and family to your search. They can join your search, rate and discuss listings with you.
Recent Activity
2 days ago
Listing updated with changes from the MLS®
4 days ago
Listing first seen on site
General Features
Acres
0.03
Attached Garage
Yes
Available on
2026-12-01
Foundation
PermanentSlab
Garage
Yes
Garage Spaces
2
Levels
Three Or More
Parking
GarageAttached
Parking Spaces
2
Pets
Dogs OKCats OKYes
Property Sub Type
Townhouse
Security
Smoke Detector(s)Carbon Monoxide Detector(s)
Sewer
Public Sewer
SqFt Above
2070
SqFt Total
2070
Style
Contemporary
Water Source
Public
Zoning
CRT1
Interior Features
Appliances
Gas RangeGas OvenGas Water HeaterWasherCooktopRefrigeratorDishwasherDisposalWasher/Dryer StackedStainless Steel Appliance(s)Water HeaterExhaust FanMicrowaveENERGY STAR Qualified AppliancesDryer



Did you know? You can invite friends and family to your search. They can join your search, rate and discuss listings with you.