Property Search

Save
Ask
Tour
Hide
Share
$2,850,000
3 Days On Site

6508 KENHILL ROAD
BETHESDA, MD 20817

For Sale|Single Family Residence|Active
5
Beds
7
Total Baths
5
Full Baths
2
Partial Baths
6,325
SqFt
$451
/SqFt
1970
Built
Subdivision:
KENWOOD PARK
County:
MONTGOMERY
Listing courtesy of Compass
Call Now: (703) 898-3565
Is this the listing for you? We can help make it yours.
(703) 898-3565
Upcoming Open Houses
Sun, Oct 4, 1:00 PM - 3:00 PM
6508 KENHILL ROAD6508 KENHILL ROAD6508 KENHILL ROAD6508 KENHILL ROAD
Save
Ask
Tour
Hide
Share

Mortgage Calculator

Monthly Payment (Est.)

Enter an interest rate to see your estimated monthly payment.
Calculator powered by Showcase IDX, a Constellation1 Company. Copyright ©2026 Information is deemed reliable but not guaranteed.

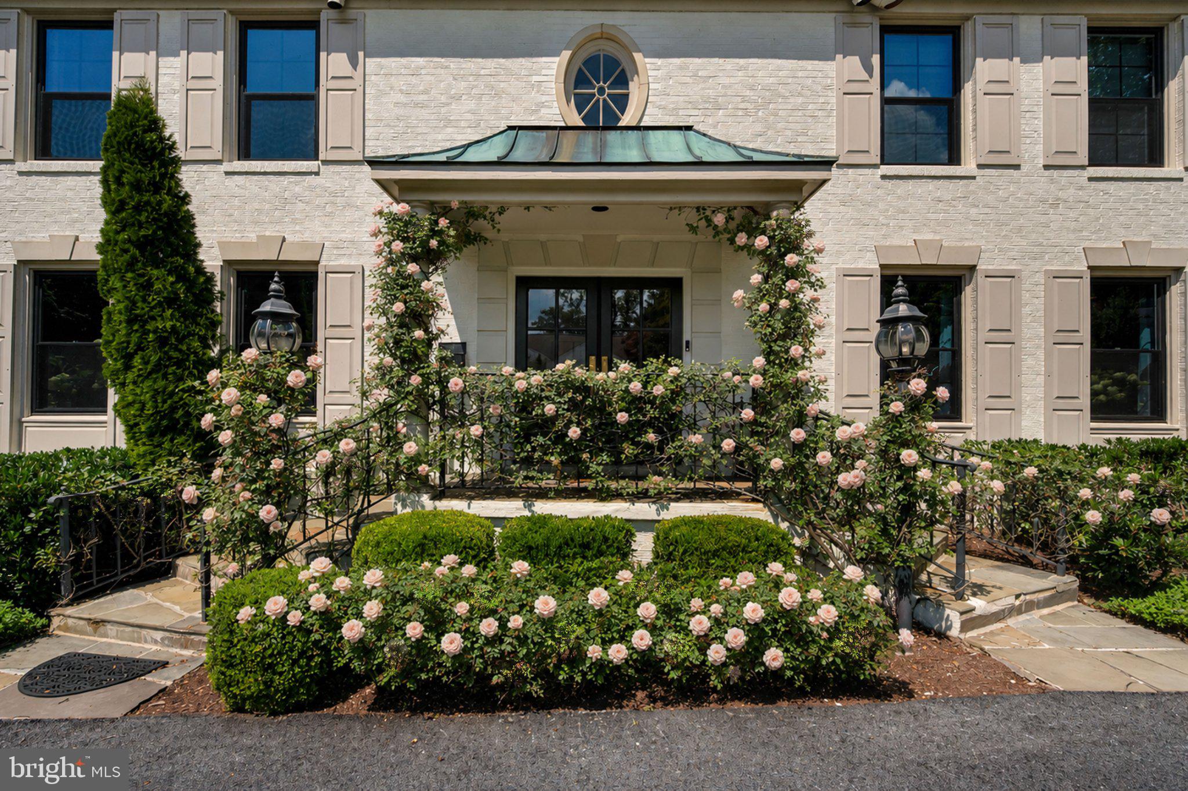
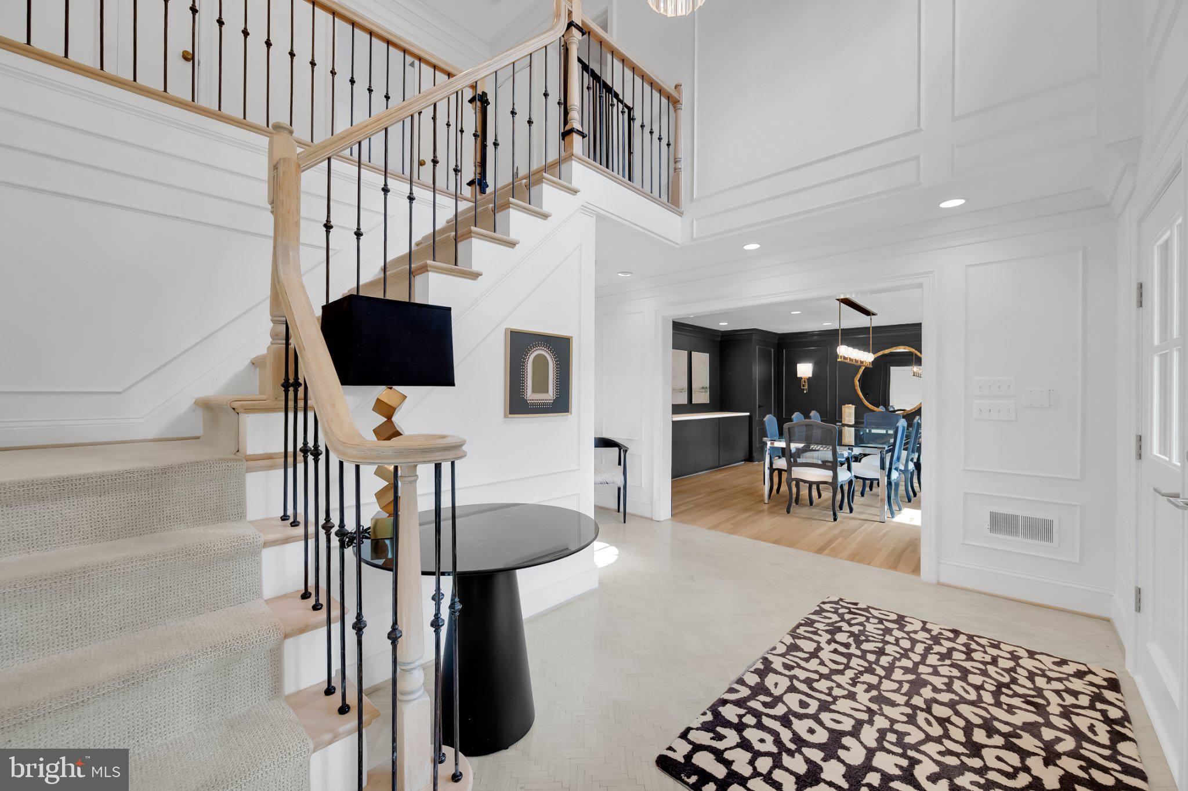
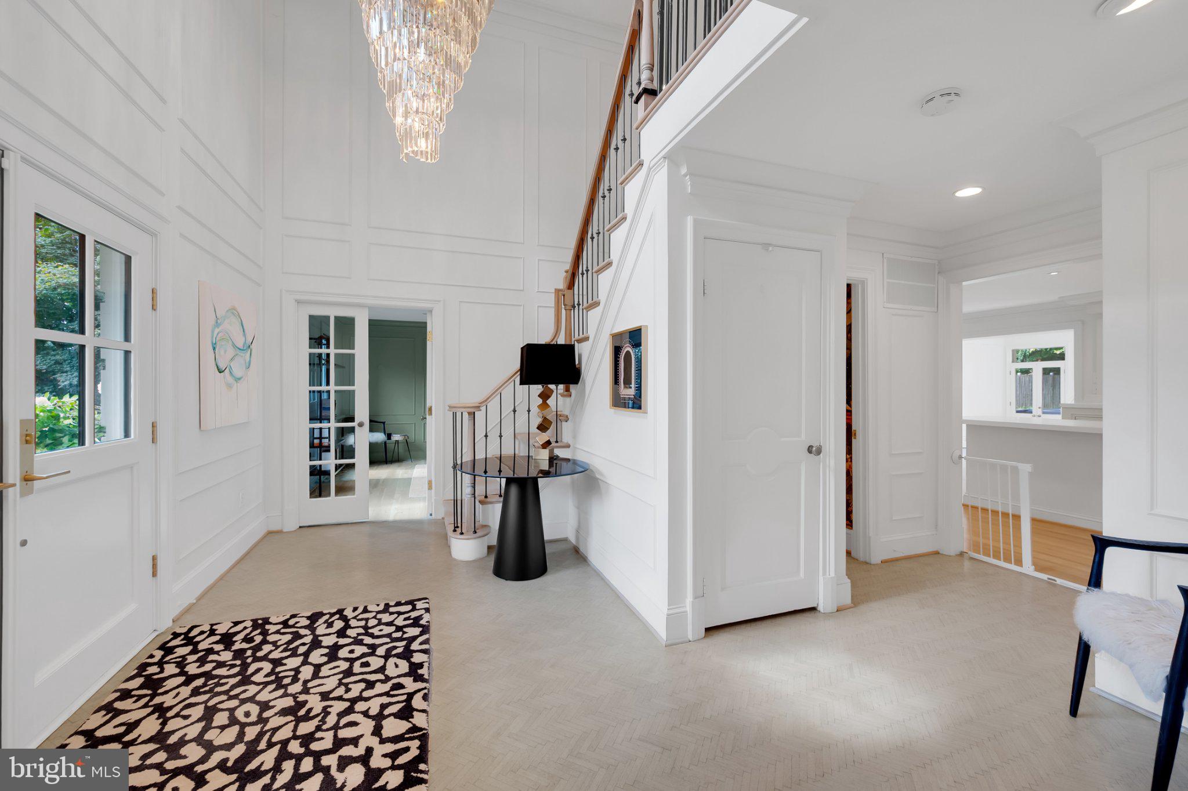
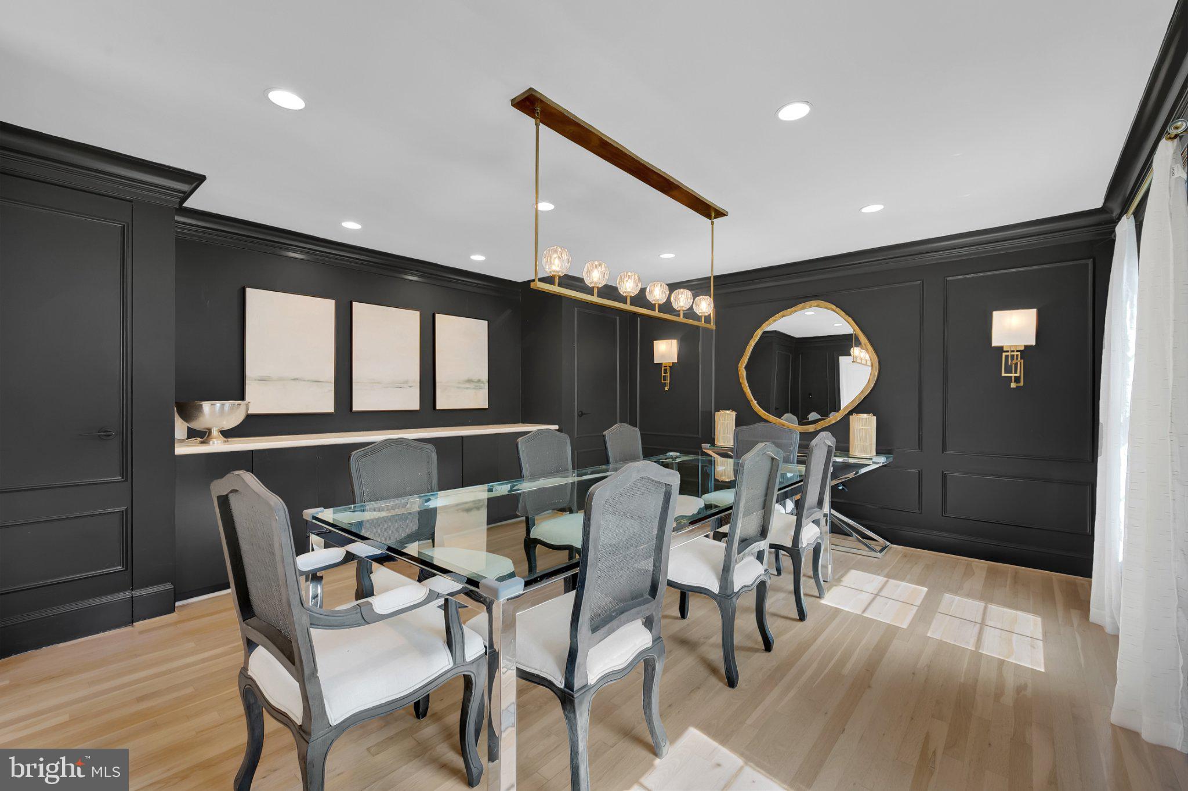
Located in Kenwood Park, one of Bethesda's premier neighborhoods, 6508 Kenhill Road is an exceptional 5-bedroom, 5-full and 2-half bath Georgian Colonial offering a rare combination of vintage architectural detail and high-end modern luxury. Originally custom-built by the neighborhood’s developer for his own family, the residence has been thoughtfully updated while preserving one-of-a-kind classic features such as custom fireplace mantels and original door hardware. Set behind a circular driveway, the location provides a private retreat within short distance of Whitman High School and Pyle Middle School, and just minutes from Bethesda Row. The main level opens with an impressive 16-foot double-height foyer, flanked by a dedicated home office behind double glass doors and a formal dining room featuring a custom built-in banquette. At the heart of the home, the chef’s kitchen is equipped with double custom-honed KRION islands, a full suite of Thermador appliances, a 6-burner gas range, double dishwashers, a wine fridge, and a walk-in pantry. The kitchen flows seamlessly into an adjacent family room anchored by an heirloom oak fireplace, as well as a sunlit Great Room highlighted by 15 ft high ceilings, a large skylight, and a marble fireplace. Three sets of French doors open to the outdoor pool and lounge area. A comprehensive mudroom with built-in cubbies, a poolside half bath, and access to the two-car garage completes this level. The upper level is anchored by a remarkable primary suite designed as two distinct private retreats. Her suite features a chandelier-lit soaking tub, a double-tiered walk-in closet, a wine fridge, and a private balcony, while His suite includes built-ins and a second walk-in shower. Three additional spacious bedrooms, including an en-suite guest bedroom and two bedrooms joined by a dual-sink Jack-and-Jill bath. On the lower level, the home provides a large rec room, full-size gym with sprung flooring and mirrored walls, a flexible bonus bedroom, and a full bath for guests. Outside, the fully fenced grounds function as a private oasis surrounded by lush, mature landscaping. A heated pool and a hot tub serve as the centerpieces for outdoor relaxation, complemented by expansive hardscaping and quiet patio areas. Combining architectural design, modern upgrades, and an unbeatable location, this home offers an extraordinary lifestyle in Kenwood Park.

Save
Ask
Tour
Hide
Share
Listing Snapshot
Price 
$2,850,000
Days On Site 
3 Days
Bedrooms 
5
Inside Area (SqFt) 
6,325 sqft
Total Baths 
7
Full Baths 
5
Partial Baths 
2
Lot Size 
0.3 Acres
Year Built 
1970
MLS® Number 
MDMC2257996
Status 
Active
Property Tax 
$27,101.97
HOA/Condo/Coop Fees 
N/A
Sq Ft Source 
Estimated
Friends & Family
Recent Activity
19 hours agoStatus changed to Active
19 hours agoListing updated with changes from the MLS®
4 days agoListing first seen on site
General Features
Acres 
0.3
Attached Garage 
Yes
Carport 
1
Cross Street 
Highboro
Foundation 
Brick/MortarOther
Garage 
Yes
Garage Spaces 
2
Levels 
Three Or More
Parking 
Circular DrivewayGarageDrivewayAttached CarportAttached
Parking Spaces 
5
Property Sub Type 
Single Family Residence
Sewer 
Public Sewer
Special Circumstances 
Standard
SqFt Above 
4750
SqFt Below 
1575
SqFt Total 
6850
Style 
Colonial
Water Source 
Public
Zoning 
R90
Interior Features
Appliances 
OvenGas RangeGas OvenCooktopGas Water HeaterDishwasherDisposalDryerFreezerIce MakerMicrowaveRange HoodRefrigerator
Basement 
Finished
Cooling 
Central AirElectric
Fireplace 
Yes
Fireplaces 
3
Flooring 
HardwoodWoodCeramic Tile
Heating 
Natural GasForced AirZoned
Interior 
Kitchen IslandBuilt-in FeaturesBarCrown Molding
Laundry Features 
Main Level
Spa 
Yes
Window Features 
Window CoveringsSkylight(s)Window Treatments
Save
Ask
Tour
Hide
Share
Exterior Features
Construction Details 
Brick
Exterior 
Awning(s)Balcony
Fencing 
FencedWood
Lot Features 
Front Yard
Patio And Porch 
Patio
Pool Features 
In GroundPrivate
Private Pool 
Yes
Roof 
Asphalt
Spa 
Yes
Windows/Doors 
Window CoveringsSkylight(s)Window Treatments
Community Features
Accessibility Features 
Therapeutic Whirlpool
School District 
MONTGOMERY COUNTY PUBLIC SCHOOLS
Schools
School District
MONTGOMERY COUNTY PUBLIC SCHOOLS
Elementary School
BRADLEY HILLS
Middle School
THOMAS W. PYLE
High School
WALT WHITMAN
Listing courtesy of Compass


The real estate listing information is provided by Bright MLS is for the consumer's personal, non-commercial use and may not be used for any purpose other than to identify prospective properties consumer may be interested in purchasing. Any information relating to real estate for sale or lease referenced on this web site comes from the Internet Data Exchange (IDX) program of the Bright MLS. This web site references real estate listing(s) held by a brokerage firm other than the broker and/or agent who owns this web site. The accuracy of all information is deemed reliable but not guaranteed and should be personally verified through personal inspection by and/or with the appropriate professionals. Properties in listings may have been sold or may no longer be available. The data contained herein is copyrighted by Bright MLS and is protected by all applicable copyright laws. Any unauthorized collection or dissemination of this information is in violation of copyright laws and is strictly prohibited. Copyright © 2020 Bright MLS. All rights reserved.

Neighborhood & Commute
Source: Walkscore
Disclosure: Community information and market data powered by Constellation Data Labs. Information is deemed reliable but not guaranteed.
Save
Ask
Tour
Hide
Share
Popular areas we serve

Northern Virginia Communities

  1. Aldie
  2. Alexandria
  3. Annandale
  4. Arlington
  5. Ashburn
  6. Bluemont
  7. Brambleton
  8. Bristow
  9. Broadlands
  10. Burke
  11. Centreville
  12. Chantilly
  13. Fairfax
  14. Falls Church
  15. Gainesville
  16. Great Falls
  17. Herndon
  18. Leesburg
  19. Manassas
  20. Manassas Park
  21. McLean
  22. Middleburg
  23. Oakton
  24. Reston
  25. South Riding
  26. Springfield
  27. Sterling
  28. Stone Ridge
  29. Vienna
  30. Winchester
  31. Woodbridge

Browse by Area

Start A Custom Search