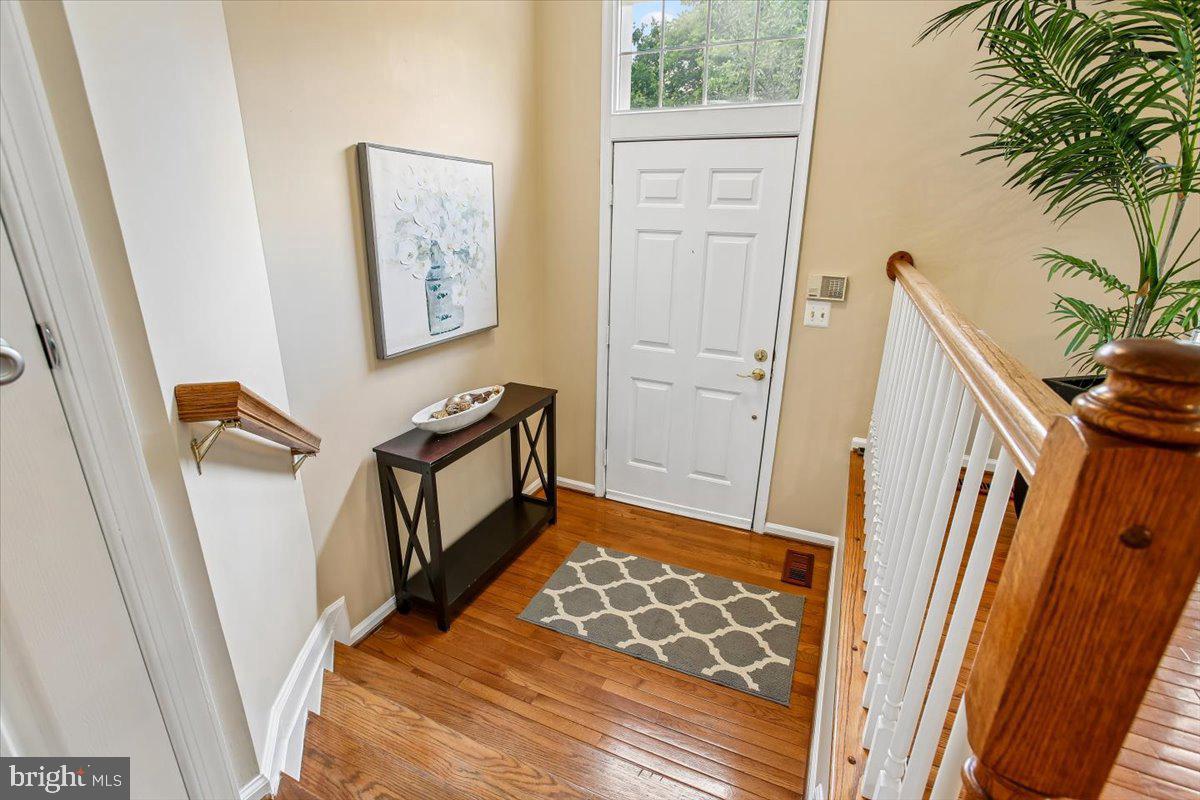
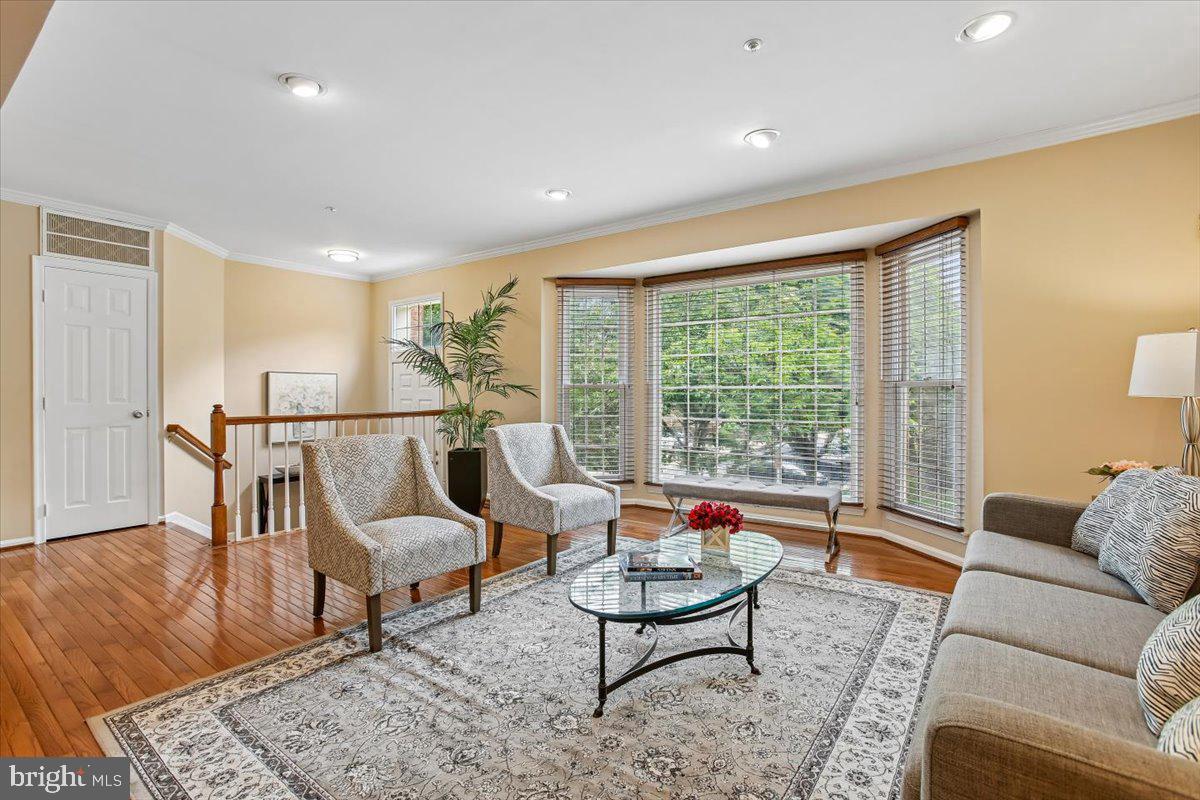
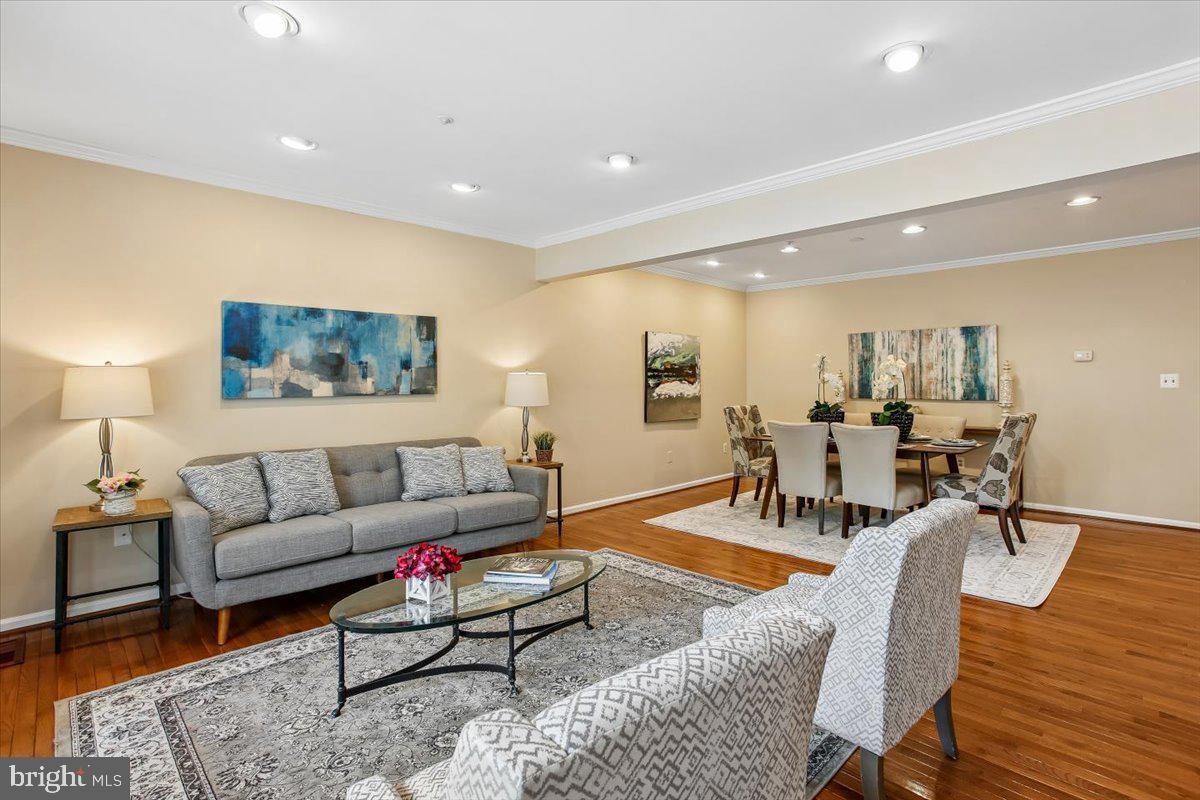
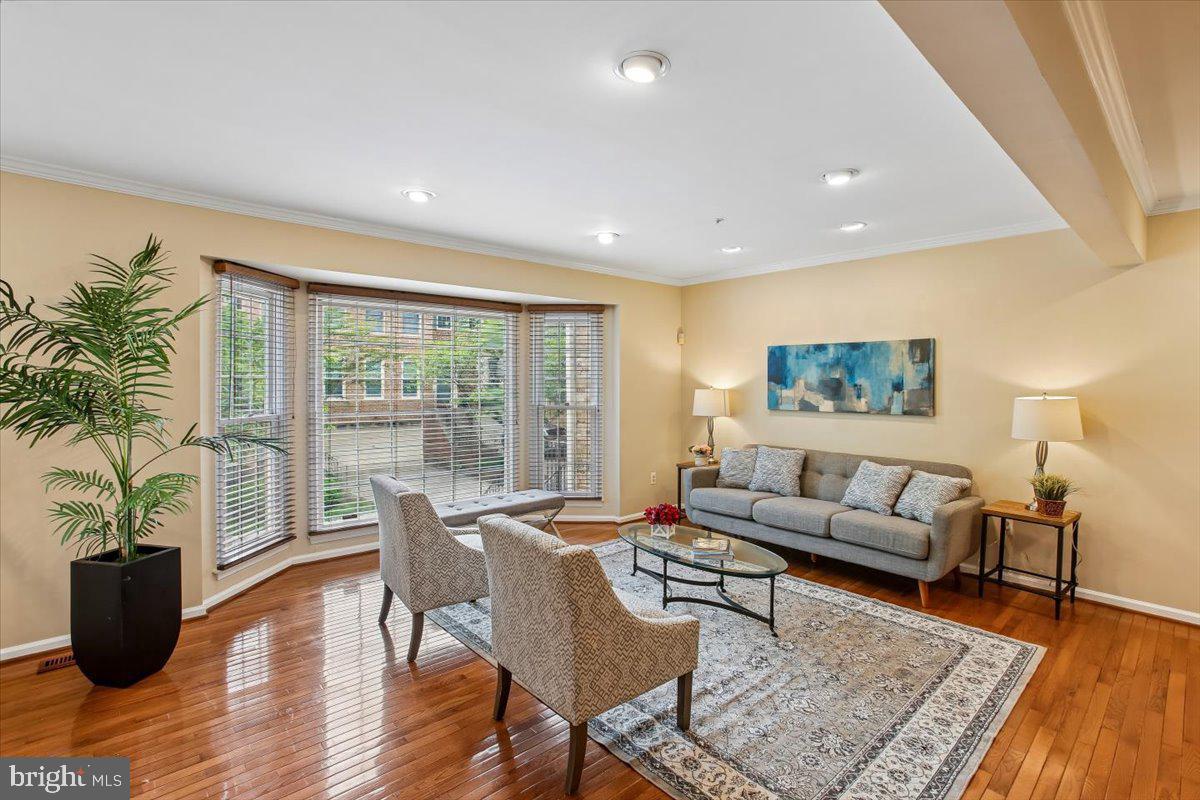
UNBEATABLE PRICE!!! Nestled in the coveted Fallstone community, this stunning townhome offers the perfect blend of style, comfort, and convenience—all in an unbeatable location backing to the serene Robin Park. Step inside to an inviting open floor plan featuring gleaming hardwood floors throughout the main level. The heart of the home, a thoughtfully designed kitchen, boasts stainless steel appliances, gas cooking, a center island, a cozy breakfast area, and custom built-ins, all with picturesque views of the deck and lush greenery of the park.
Upstairs, you'll find three generously sized bedrooms, including a luxurious owner’s suite. The primary bath is a true retreat, featuring a soaking tub, double vanities, a separate shower, and a sleek Toto toilet.
The walkout lower level is a versatile space that truly impresses. Sliding doors lead to the back, seamlessly connecting the indoors to the serene outdoor setting. A warm and inviting gas fireplace adds a cozy touch, while convenient access to the laundry room makes everyday living a breeze. Whether you're entertaining, working from home, or hosting guests, this level adapts to fit your needs perfectly.
With a two-car garage and additional storage space, this home truly has it all. And the location? You’re less than a mile from everything you need—Whole Foods, an array of shops, diverse restaurants, scenic trails, and even the METRO. This is more than just a home; it’s a lifestyle upgrade waiting to happen. Don’t miss this rare opportunity!
Save
Ask
Tour
Hide
Share
Listing Snapshot
Price
$999,000
Days On Site
2 Days
Bedrooms
3
Inside Area (SqFt)
2,438 sqft
Total Baths
4
Full Baths
3
Partial Baths
1
Lot Size
0.05 Acres
Year Built
1993
MLS® Number
MDMC2257998
Status
Active
Property Tax
$9,891
HOA/Condo/Coop Fees
$210 monthly
Sq Ft Source
Assessor
Friends & Family
React
Invite
Recent Activity
2 days ago
Listing updated with changes from the MLS®
3 days ago
Listing first seen on site
General Features
Acres
0.05
Attached Garage
Yes
Foundation
Slab
Garage
Yes
Garage Spaces
2
Levels
Three Or More
Parking
Garage Door OpenerGarageDrivewayInside EntranceAttached
Parking Spaces
4
Pets
Yes
Property Sub Type
Townhouse
Sewer
Public Sewer
Special Circumstances
Standard
SqFt Above
1988
SqFt Below
450
SqFt Total
2938
Style
Colonial
Water Source
Public
Zoning
PD11
Interior Features
Appliances
Gas RangeGas OvenGas Water HeaterWasherDishwasherDisposalDryerExhaust FanIce MakerRefrigeratorStainless Steel Appliance(s)Water HeaterMicrowave
Basement
FinishedExterior EntryDaylightPartial
Cooling
Ceiling Fan(s)OtherElectric
Fireplace
Yes
Fireplace Features
Gas
Fireplaces
1
Flooring
CarpetWoodCeramic Tile
Heating
Exhaust FanNatural GasForced Air
Interior
Eat-in KitchenKitchen IslandPantryRecessed LightingWalk-In Closet(s)Ceiling Fan(s)Vaulted Ceiling(s)Built-in FeaturesSoaking Tub